and narrow your search. If you have fewer than 200 results, you can save your search.

Marion NC

r=8809-8820
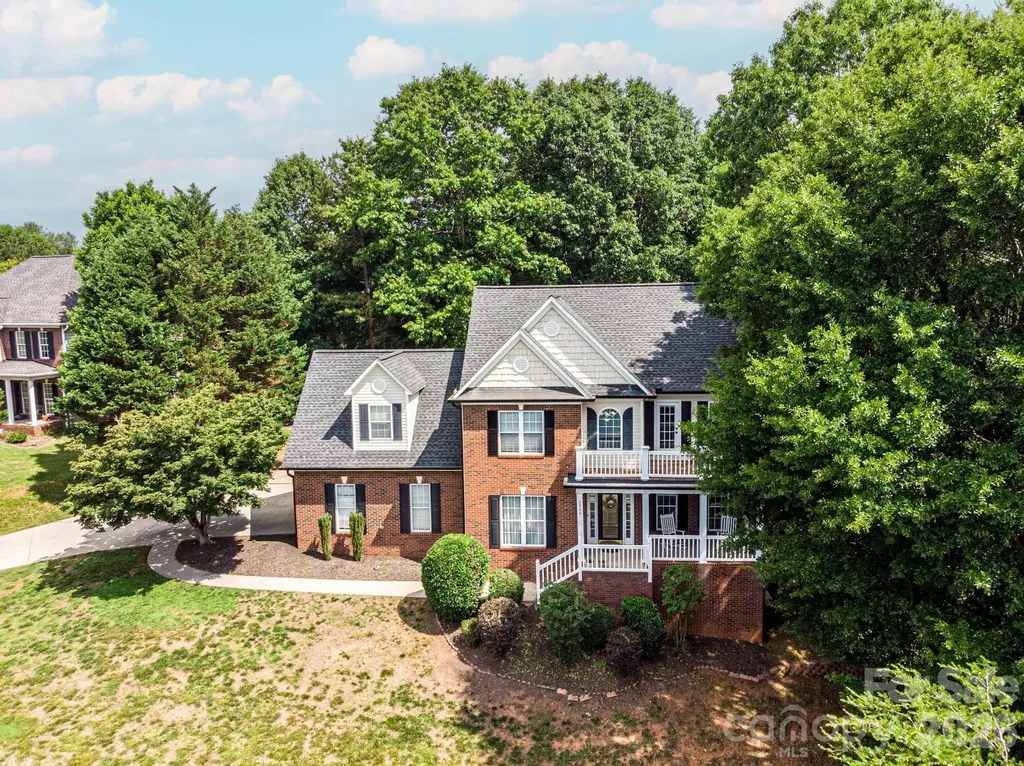
23 Springwood Drive Asheville NC 28805

Asheville, NC23 Springwood Drive

Price$620,000

Est. Mortgage: $/month

MLS Number CAR4365304

  • Residential
  • Bedrooms 4
  • Bathroom 3
  • Square Feet 2,099
  • Acreage 0.66

This home is the perfect blend of comfort, space, & natural beauty tucked away in a peaceful, sought after neighborhood. With its expansive living spaces & spacious outdoor space, this home is designed for relaxation & entertainment alike. Interior Features: -Spacious & Functional Layout-Designed to offer privacy & flexibility, perfect for families, guests, or a home office -4 bedrooms plus bonus room -3 Full Bathrooms -Open Living & Dining Areas-Ideal for gatherings, featuring warm & inviting spaces to make lasting memories. -Well-Equipped Kitchen-Designed with functionality in mind, offering plenty of counter space & storage. -Backyard -Relaxing Hot Tub -Spacious Deck Prime Location: Nestled in a desirable East Asheville neighborhood, this home is just minutes from local parks, shopping, dining, & outdoor adventures. Whether you love hiking, exploring downtown, or simply enjoying the peaceful surroundings, this location has it all. No Short Term Rental restrictions

Listed by Erik Tillman of Roots Property Advisors dba Redtree Property Advisors

$
$
%
$/month over payments
Federal 30-year interest rate: 7.24% last updated on Oct 29, 2026
* All Figures are estimates. Check with your bank or proposed mortgage company for actual interest rates.
This product uses the FRED® API but is not endorsed or certified by the Federal Reserve Bank of St. Louis.

Save FavoriteSchedule TourAsk A QuestionMore Details

7613 Tarland Lane Charlotte NC 28269

Charlotte, NC7613 Tarland Lane

Price$620,000

Est. Mortgage: $/month

MLS Number CAR4408961

  • Residential
  • Bedrooms 4
  • Bathroom 3
  • Square Feet 3,420
  • Acreage 0.29

**Pristine, meticulously maintained home which sits on a beautiful wooded lot. ** This home offers the perfect blend of comfort, style, and functionality. This home has a spacious first floor home office, beautiful sunroom and screen porch. The upstairs has very large bedrooms, 11x13, 12x11, 11x13 and the primary is 16x20 with three of them having good size walk in closets. Filled with an abundance of natural light, the home's numerous windows create a bright, airy atmosphere throughout. Designed for both everyday living and entertaining, elegant dual staircases, and a stunning two-sided fireplace that serves as a beautiful focal point between the family room and the gorgeous sunroom. Step outside with ease to the spacious screened porch and oversized deck, perfect for hosting gatherings or simply relaxing in the peaceful surroundings. Enjoy your morning coffee or unwind with an evening drink while overlooking the private, tree-lined backyard that offers both serenity and natural beauty. Love the outdoors? Step directly onto the neighborhood walking trail for your morning jog or evening stroll. With its impeccable condition, thoughtful layout, abundant natural light, outstanding location. Move in ready!!! New roof.

Listed by Debra Higgs of Howard Hanna Allen Tate Concord

$
$
%
$/month over payments
Federal 30-year interest rate: 7.24% last updated on Oct 29, 2026
* All Figures are estimates. Check with your bank or proposed mortgage company for actual interest rates.
This product uses the FRED® API but is not endorsed or certified by the Federal Reserve Bank of St. Louis.

Virtual TourSave FavoriteSchedule TourAsk A QuestionMore Details

111 Woodland Drive Mars Hill NC 28754

Mars Hill, NC111 Woodland Drive

Price$620,000

Est. Mortgage: $/month

MLS Number CAR4429865

  • Residential
  • Bedrooms 5
  • Bathroom 4
  • Square Feet 3,337
  • Acreage 0.5

Lovely level lot in established neighborhood. 5 bedrooms, 4 full baths, apartment with kitchenet in lower level, new laminate floors upstairs and downstairs. Carpenter built oak stairs, new paint on most of the house. New painted cabinets in large kitchen. Several built in shelves on main and lower level. Wood burning stove in lower, gas logs on main level. Plenty of room for a big family or someone looking for separate living space! 14 feet deck overlooking nice mountain and valley views. Gazebo and brick BBQ in back yard. Newer roof and vinyl windows. This house has is full of versatility!

Listed by Sandy Blair of Coldwell Banker Advantage

$
$
%
$/month over payments
Federal 30-year interest rate: 7.24% last updated on Oct 29, 2026
* All Figures are estimates. Check with your bank or proposed mortgage company for actual interest rates.
This product uses the FRED® API but is not endorsed or certified by the Federal Reserve Bank of St. Louis.

Virtual TourSave FavoriteSchedule TourAsk A QuestionMore Details

65 White Oak Lane Brevard NC 28712

Brevard, NC65 White Oak Lane

Price$620,000

Est. Mortgage: $/month

Active With Contract

MLS Number CAR4427821

  • Residential
  • Bedrooms 3
  • Bathroom 2
  • Square Feet 1,437
  • Acreage 0.16

Modern Mountain Living in the Heart of Brevard! Enjoy the best of in-town living with this quality-built George Lenze home, constructed in 2024 and thoughtfully designed with numerous upgrades and low-maintenance living in mind. Located just two blocks from Main Street, this beautiful home offers convenient access to downtown Brevard dining and shopping. The inviting open floor plan is ideal for entertaining, featuring 10-foot ceilings, a spacious living area, and a gas log fireplace that adds warmth and ambiance. The impressive kitchen boasts a huge island, quartz counter tops, gas range, abundant cabinetry, and ample pantry space, making it perfect for both everyday living and hosting guests. Step outside to enjoy multiple outdoor living spaces, including a covered back patio and a charming rocking-chair front porch, the perfect spot for morning coffee while watching the sunrise. The fenced backyard provides a great space for pets, gardening, entertaining, or simply relaxing and enjoying Brevard's cooler summer climate. There is a great spot for outdoor dining and a firepit. There is also lots of additional outdoor storage for bikes, tools, recreational equipment, and more. With ample parking there is plenty of room for guest or your camper van. With its exceptional craftsmanship, modern upgrades, main-level living, and unbeatable location, this home offers the perfect blend of convenience, comfort, and mountain charm. Just minutes from the Brevard Music Center, Bracken Mountain Preserve, and the Brevard Bike Path, which connects to Pisgah National Forest, this home is an ideal choice for those seeking an active lifestyle in one of Western North Carolina's most beloved mountain towns.

Listed by Jason Shepherd of Looking Glass Realty

$
$
%
$/month over payments
Federal 30-year interest rate: 7.24% last updated on Oct 29, 2026
* All Figures are estimates. Check with your bank or proposed mortgage company for actual interest rates.
This product uses the FRED® API but is not endorsed or certified by the Federal Reserve Bank of St. Louis.

Virtual TourSave FavoriteSchedule TourAsk A QuestionMore Details

5700 Crown Terrace Hickory NC 28601

Hickory, NC5700 Crown Terrace

Price$620,000

Est. Mortgage: $/month

MLS Number CAR4389220

  • Residential
  • Bedrooms 4
  • Bathroom 4
  • Square Feet 3,295
  • Acreage 0.75

Beautiful Lake Hickory-area home offering impressive curb appeal, spacious living areas, lake views, and multiple indoor and outdoor spaces to enjoy. The grand two-story foyer welcomes you in with soaring ceilings, a beautiful staircase, wood stair treads, and refinished hardwood floors throughout the main level. The main floor features a private office with detailed trim work, a formal dining room with elegant tray ceiling detail, and a comfortable living room with a gas fireplace. The kitchen offers newer appliances, a gas stove, deep double sink, generous counter space, large pantry, and an eat-in area overlooking the backyard. Upstairs, the primary suite features a private balcony with lake views, tray ceiling, large walk-in closet, jetted tub, dual vanity, stand-up shower, and private water closet. Additional upstairs bedrooms provide flexible space for guests, kids, or office use, and the laundry is conveniently located upstairs. The finished basement adds valuable living space with newer flooring, a recreation/media area with projection screen, full bathroom, storage space, gas tankless water heater, gas furnace, and a flex room that could be used as a workout room, hobby room, or additional storage. Enjoy outdoor living with a large back deck, lower deck area with potential for a hot tub, backyard play area, garden space, wooded fire pit area, and attractive landscaping. Additional highlights include dual vinyl windows, newer oversized gutters, negotiable furniture with the right offer, and peaceful Lake Hickory views that add to the home's overall appeal.

Listed by Tyler Wilcox of EXP Realty LLC Mooresville

$
$
%
$/month over payments
Federal 30-year interest rate: 7.24% last updated on Oct 29, 2026
* All Figures are estimates. Check with your bank or proposed mortgage company for actual interest rates.
This product uses the FRED® API but is not endorsed or certified by the Federal Reserve Bank of St. Louis.

Save FavoriteSchedule TourAsk A QuestionMore Details

1366 Crown Ridge Drive Fort Mill SC 29708

Fort Mill, SC1366 Crown Ridge Drive

Price$620,000

Est. Mortgage: $/month

Active With Contract

MLS Number CAR4397987

  • Residential
  • Bedrooms 3
  • Bathroom 4
  • Square Feet 2,894
  • Acreage 0.44

All-brick, low-maintenance 3BR home on a private 0.44-acre cul-de-sac lot! Fresh interior paint, hardwoods on main + bonus, updated baths with renovated upper-level shower. Located on the Tega Cay border without the taxes and zoned for top-rated Fort Mill schools. Enjoy a fenced, tree-lined backyard with deck + sunroom, plus a 1.5-car storage shed. Upgrades include 2025 water heater, Plasma UV/HEPA system; refrigerator conveys. Fiber internet available. Move-in ready and close to Charlotte, shopping, dining, and recreation. Preferred lender credit $6,300 or USDA no money down.

Listed by Elizabeth Shamble of Coldwell Banker Realty

$
$
%
$/month over payments
Federal 30-year interest rate: 7.24% last updated on Oct 29, 2026
* All Figures are estimates. Check with your bank or proposed mortgage company for actual interest rates.
This product uses the FRED® API but is not endorsed or certified by the Federal Reserve Bank of St. Louis.

Virtual TourSave FavoriteSchedule TourAsk A QuestionMore Details

2940 Shady Reach Lane Charlotte NC 28214

Charlotte, NC2940 Shady Reach Lane

Price$620,000

Est. Mortgage: $/month

MLS Number CAR4391013

  • Residential
  • Bedrooms 5
  • Bathroom 3
  • Square Feet 3,032
  • Acreage 0.5

Welcome to highly sought-after Mt. Isle Harbor! Nestled on a rare flat, nearly half-acre cul-de-sac lot, this beautifully updated 5-bedroom, 3-bath home offers the perfect blend of space, functionality, and lifestyle in one of Charlotte's premier lake-access communities. Thoughtfully refreshed throughout, the home features fresh interior paint, brand-new carpet, and stunning Carrera quartz countertops in the kitchen and all bathrooms, creating a bright, modern feel from the moment you step inside. Additional updates include recently replaced HVAC systems, a covered front porch addition, 220V garage hookup, updated lighting and plumbing fixtures, and smart home capabilities. The impressive two-story foyer welcomes guests and opens to a flexible front living room and formal dining room, ideal for entertaining, working from home, or everyday living. The eat-in kitchen serves as the heart of the home with abundant cabinetry, generous prep space, beautiful quartz countertops, and a newer LG refrigerator featuring craft ice. The adjoining breakfast area flows seamlessly into the spacious family room, complete with abundant natural light and a cozy gas log fireplace. A main-level bedroom and full bath provide the perfect setup for guests, multigenerational living, or a private home office. Upstairs, the spacious primary suite offers a relaxing retreat with a garden soaking tub, separate shower, dual vanities, and a large walk-in closet. Generously sized secondary bedrooms feature walk-in closets and share a well-appointed hall bath. The expansive bonus room over the garage provides exceptional flexibility and can easily function as a fifth bedroom plus a playroom, media room, home gym, or second living space. A conveniently located upstairs laundry room includes newer GE front-load washer and dryer. Step outside and enjoy one of the neighborhood's most desirable features-a large, usable flat backyard with endless possibilities for recreation, gardening, entertaining, or future outdoor enhancements. An impressive 12' x 24' detached storage building offers abundant space for a workshop, hobbies, lawn equipment, recreational gear, or additional storage. Mt. Isle Harbor offers exceptional lake lifestyle with community boat docks, boat ramp, boat storage, lake access, basketball, tennis and pickleball courts, soccer field, playground, clubhouse, community pool, lakefront picnic and grilling areas, plus neighborhood social events throughout the year. Conveniently located just minutes from I-485, Riverbend Village shopping and dining, Uptown Charlotte, and Charlotte Douglas International Airport. Move-in ready and packed with updates, this exceptional home offers the perfect combination of modern comfort, outdoor space, and lake-community living.

Listed by Cindy Ferguson and Mark Boyd of Coldwell Banker Realty

$
$
%
$/month over payments
Federal 30-year interest rate: 7.24% last updated on Oct 29, 2026
* All Figures are estimates. Check with your bank or proposed mortgage company for actual interest rates.
This product uses the FRED® API but is not endorsed or certified by the Federal Reserve Bank of St. Louis.

Save FavoriteSchedule TourAsk A QuestionMore Details

1361 Nc Hwy 73 Highway Iron Station NC 28080

MLS Number CAR4430609

  • Residential
  • Bedrooms 4
  • Bathroom 3
  • Square Feet 2,727
  • Acreage 4.5

Rare 4.5-Acre Property combining residential comfort with General Business zoning flexibility! Features a 1.5-story Cape Cod-style home plus a commercial workshop. Offered within appraised value! The home features versatile spaces, a main-floor primary suite, a huge bonus living area upstairs, and an unheated partial basement with interior access. Step outside to an outdoor oasis complete with a rear deck overlooking amazing morning sunrises and evening sunsets, a covered kitchen pavilion with a built-in gas grill. The expansive lot includes a highly valuable commercial workshop, ample parking, space for equipment, vehicles, or expansion. Ideal for a home business in eastern Lincoln County. Property Highlights: • Acreage: 4.5 level-to-slightly sloped acres with deep set-back privacy, NO HOA! • Use: Live/work setup or commercial utility. Includes a 75'L x 30'W x 18'H commercial workshop designed for industrial equipment, inventory, or any use allowed by local zoning. The building features 2 front roll-up doors (14'x14' / 12'x12') and 1 rear roll-up door (12'x12'). Chicken coop, and walking trail in place. • Interior: 2,727 sq ft of living space, 3 BR / 2.5 BA / 2 living rooms / keeping room / office / formal dining room / 2 fireplaces. Basement with interior access provides excellent extra storage space. • Outdoor Living: Elevated rear deck, custom covered outdoor kitchen pavilion with built-in stainless grill, stone prep counters, and spacious paver patio. • Parking: 1 detached carport, 1 attached carport, parking pads, and 2 extensive gated driveways. • Location: Quick access to Lincolnton, Denver, and the Highway 16 corridor. • Upgrades 2019-2026: New siding, roof, HVAC, water heater, etc. PREPARE YOUR GOLF CARTS TO ENJOY YOUR FUTURE OASIS! Exceptional Location with Top Schools & Great Convenience! Quick access to Lake Norman recreation, shopping, and dining. This location delivers it all!

Listed by Yira Garcia Ramos of Lantern Realty & Development,LLC

$
$
%
$/month over payments
Federal 30-year interest rate: 7.24% last updated on Oct 29, 2026
* All Figures are estimates. Check with your bank or proposed mortgage company for actual interest rates.
This product uses the FRED® API but is not endorsed or certified by the Federal Reserve Bank of St. Louis.

Save FavoriteSchedule TourAsk A QuestionMore Details

5613 Shenandoah Drive Waxhaw NC 28173

Waxhaw, NC5613 Shenandoah Drive

Price$620,000

Est. Mortgage: $/month

MLS Number CAR4392494

  • Residential
  • Bedrooms 4
  • Bathroom 3
  • Square Feet 3,395
  • Acreage 0.52

Incredible incentive of up to 2% in seller credits to use towards rate buy down or buyers choice with preferred lender. Nestled on a premium corner lot in Waxhaw's highly desirable Briarcrest-South community, this stunning 3,395-square-foot Arts and Crafts transitional home perfectly balances modern luxury with vibrant, small-town charm. The open-concept design flows seamlessly from a dedicated home office and cozy gas-log great room to a gourmet kitchen equipped with a large central island, a premium gas range, and a custom warming drawer. Upstairs features four spacious bedrooms, including a sprawling primary suite with a deep garden tub, alongside a massive bonus room that offers ultimate living flexibility. Outside, your private oasis awaits with a fenced, level yard, in-ground irrigation, and a serene creek backdrop, enjoyed from either the covered porch or the open patio. Complete with resort-style neighborhood amenities-including an outdoor pool, clubhouse, tennis courts, and walking trails-

Listed by Amanda Hinson of Keller Williams Ballantyne Area

$
$
%
$/month over payments
Federal 30-year interest rate: 7.24% last updated on Oct 29, 2026
* All Figures are estimates. Check with your bank or proposed mortgage company for actual interest rates.
This product uses the FRED® API but is not endorsed or certified by the Federal Reserve Bank of St. Louis.

Save FavoriteSchedule TourAsk A QuestionMore Details

970 Campbell Mountain Drive Waynesville NC 28785

MLS Number CAR4436852

  • Residential
  • Bedrooms 3
  • Bathroom 2
  • Square Feet 1,915
  • Acreage 2.13

Tucked inside the gated community of Campbell Mountain Estates, this home offers a relaxed lifestyle with the ease of paved access and one level living. From the moment you step inside, natural light pours through a wall of glass, framing year-round mountain views and setting the tone for peaceful living. The open concept design creates an effortless flow, ideal for both quiet mornings and gathering with friends. A striking stone gas fireplace anchors the living space, while the kitchen invites connection with granite countertops, stainless appliances, and a gas range-perfect for cooking and entertaining. The spacious primary suite features a spa-like bath with radiant heated floors, a walk-in tile shower, a double granite vanity, and thoughtful upgrades for daily comfort. A split-bedroom layout offers privacy for guests, with two additional bedrooms and a shared bath. Outdoor living is just as inviting, whether you're enjoying coffee on the deck, taking in the layered mountain scenery, or unwinding in the fenced sideyard. A detached studio/workshop provides space for hobbies or creative pursuits. With a carport, shed, generator, newer windows and doors, this home blends convenience with mountain charm-all ideally located between Waynesville and Maggie Valley.

Listed by Michelle McElroy of Howard Hanna Beverly-Hanks Waynesville

$
$
%
$/month over payments
Federal 30-year interest rate: 7.24% last updated on Oct 29, 2026
* All Figures are estimates. Check with your bank or proposed mortgage company for actual interest rates.
This product uses the FRED® API but is not endorsed or certified by the Federal Reserve Bank of St. Louis.

Save FavoriteSchedule TourAsk A QuestionMore Details

2642 Treeline Drive Concord NC 28027

Concord, NC2642 Treeline Drive

Price$620,000

Est. Mortgage: $/month

MLS Number CAR4429304

  • Residential
  • Bedrooms 4
  • Bathroom 4
  • Square Feet 3,420
  • Acreage 0.23

Welcome to this beautifully updated and move-in-ready home in the highly sought-after Wellington Chase community in Concord! This spacious 4-bedroom, 3.5-bath home offers approximately 3,420 SF of living space with a thoughtfully designed and functional floor plan. The home has been freshly painted throughout, giving the interior a clean and refreshed look. The spacious living area, featuring a fireplace, and dining areas are filled with natural light, while the kitchen offers abundant cabinet storage, granite countertops, a gas range, ample workspace, and an open layout that flows seamlessly into the main living and breakfast nook areas. A main-level guest suite with an attached full bathroom offers added privacy and flexibility for guests or elderly family members. Upper Level - The spacious primary suite features a private en-suite bath and ample closet space, while additional bedrooms provide versatile living options. A dedicated recreation room is ideal for entertainment, hobbies, games, or relaxation, with a conveniently located laundry room. Thoughtful room sizes, practical storage, and a well-planned layout create a comfortable balance between private and shared spaces. Features and upgrades include a backyard gazebo, an extended stone patio with a sitting wall, spacious front porch, in-ceiling surround speakers in the living room, garage overhead storage, an installed EV charger, and a whole-house water filtration system. The outdoor area provide excellent space for relaxing, dining, gatherings, and entertaining. Conveniently located in Concord with easy access to shopping, dining, entertainment, parks, and major roadways-schedule your showing today and make this beautiful home yours!

Listed by Chandra Mavuluri of Tech Realty LLC

$
$
%
$/month over payments
Federal 30-year interest rate: 7.24% last updated on Oct 29, 2026
* All Figures are estimates. Check with your bank or proposed mortgage company for actual interest rates.
This product uses the FRED® API but is not endorsed or certified by the Federal Reserve Bank of St. Louis.

Virtual TourSave FavoriteSchedule TourAsk A QuestionMore Details

124 Doby Creek Court Fort Mill SC 29715

Fort Mill, SC124 Doby Creek Court

Price$620,000

Est. Mortgage: $/month

MLS Number CAR4424436

  • Residential
  • Bedrooms 5
  • Bathroom 3
  • Square Feet 3,143
  • Acreage 0.34

Spacious home in the heart of Fort Mill, zoned for award-winning schools and conveniently located near Downtown Fort Mill's shops, restaurants, and amenities. A welcoming two-story foyer opens to a private office with French doors and a dining room perfect for special occasions. The grand two-story great room fills the home with natural light and features a gas fireplace, creating an inviting space for relaxing or entertaining. The open kitchen offers a bar-height island, granite countertops, abundant cabinetry, and all appliances, including the refrigerator, washer, and dryer, which remain. The main-level primary suite provides a private retreat with a whirlpool tub, separate shower, and dual sinks. Recent updates include a new hot water heater, new carpet, LVP Flooring, New Deck, Garage door and Freshly painted. Enjoy easy entertaining and everyday living with a sunroom that opens to the deck. One of the secondary bedrooms upstairs offers direct access to the shared bathroom, providing added convenience for guests. Located in a quiet, established neighborhood with walking trails, this home offers space, comfort, and an ideal Fort Mill location.

Listed by Don Gomez of C-A-RE Realty

$
$
%
$/month over payments
Federal 30-year interest rate: 7.24% last updated on Oct 29, 2026
* All Figures are estimates. Check with your bank or proposed mortgage company for actual interest rates.
This product uses the FRED® API but is not endorsed or certified by the Federal Reserve Bank of St. Louis.

Virtual TourSave FavoriteSchedule TourAsk A QuestionMore Details

Broker Reciprocity MLS Grid Logo © 2026 Listings courtesy of Canopy MLS as distributed by MLS GRID. IDX information is provided exclusively for consumers’ personal non-commercial use and may not be used for any purpose other than to identify prospective properties consumers may be interested in purchasing. The IDX data is deemed reliable but is not guaranteed by MLS GRID and may be subject to an end user license agreement prescribed by the Member Participant’s applicable MLS.  Based on information submitted to the MLS GRID as of November 4, 2026 11:16 PM EST . All data is obtained from various sources and may not have been verified by broker or MLS GRID. Supplied Open House Information is subject to change without notice. All information should be independently reviewed and verified for accuracy. Properties may or may not be listed by the office/agent presenting the information. Some IDX listings have been excluded from this website.