and narrow your search. If you have fewer than 200 results, you can save your search.

Marion NC

r=9097-9108
352 Lewis Lane Maggie Valley NC 28751

Maggie Valley, NC352 Lewis Lane

Price$600,000

Est. Mortgage: $/month

Active With Contract

MLS Number CAR4428354

  • Residential
  • Bedrooms 4
  • Bathroom 3
  • Square Feet 2,393
  • Acreage 0.52

Experience the beauty of mountain living in this spacious and inviting "TURN KEY" fully furnished four-bedroom, three-bath home nestled in the hills above Maggie Valley. Offering spectacular long-range Smoky Mountain views in every season, this property combines 2 full comfortable living spaces, excellent outdoor amenities, and a convenient location close to everything the area has to offer. The split-level design provides plenty of room for family and friends, with two bedrooms and multiple gathering spaces on each level. The main level features an open kitchen, dining area, and spacious living room centered around a beautiful stone gas fireplace. Large windows and an L-shaped covered front deck take full advantage of the mountain scenery, creating the perfect setting for morning coffee or relaxing at the end of the day. The well-appointed kitchen opens directly to the dining and living areas, making entertaining easy and enjoyable. The main level includes a king primary suite with a private full bath as well as a second king bedroom with its own full bath. Downstairs, two additional bedrooms provide flexible accommodations, along with a full bath conveniently located between them. The lower level offers an impressive great room with oversized comfortable seating, a large television, corner card table, and a second gas fireplace-an ideal space for movie nights, relaxing, or gathering together after a day exploring the mountains. The attached garage/game room adds even more entertainment space with a ping pong table and cornhole. Step outside and enjoy the best of mountain living. The lower-level deck features a relaxing hot tub overlooking the mountains, while the outdoor fire pit with Adirondack chairs provides the perfect place to gather under the stars. Outdoors there is a charcoal grill and gas grill which makes it easy to enjoy meals in the cool mountain air while taking in the scenery. Additional features include Spectrum streaming high-speed internet and Wi-Fi throughout the home, Roku TV, washer and dryer, and mini split AC/Heat . A large, level parking area provides convenient access to the property. Located just minutes from downtown Maggie Valley, you'll be close to Cataloochee Ski Area, Tube World, Wheels Through Time, horseback riding, golf, restaurants, and local attractions. Downtown Waynesville is approximately 20 minutes away, offering additional shopping, dining, and entertainment. The Blue Ridge Parkway, Great Smoky Mountains National Park, Pisgah National Forest, Harrah's Cherokee Casino, and Bryson City are all within approximately a 30-minute drive. Asheville and the Biltmore Estate are just over 50 minutes away, while Hendersonville, Gatlinburg, and Pigeon Forge are also within easy reach. Whether you're looking for a mountain getaway, investment property, or a place to call home, this property offers the space, views, amenities, and location to enjoy the best of Western North Carolina.

Listed by Louis Migacz of 1st Choice Realty

$
$
%
$/month over payments
Federal 30-year interest rate: 7.24% last updated on Oct 29, 2026
* All Figures are estimates. Check with your bank or proposed mortgage company for actual interest rates.
This product uses the FRED® API but is not endorsed or certified by the Federal Reserve Bank of St. Louis.

Virtual TourSave FavoriteSchedule TourAsk A QuestionMore Details

2354 Perry Road Denver NC 28037

Denver, NC2354 Perry Road

Price$600,000

Est. Mortgage: $/month

MLS Number CAR4405892

  • Residential
  • Bedrooms 3
  • Bathroom 3
  • Square Feet 3,583
  • Acreage 0.47

Welcome home to this classic all-brick single-family residence situated on a spacious half-acre lot with a two-car garage. Inside, you'll find generously sized rooms and an abundance of flexible living and entertaining spaces designed for everyday comfort and hosting family and friends. Recent updates include a freshly painted interior, beautifully refinished hardwood floors, and brand-new carpet in the upstairs bonus rooms & back staircase, offering a move-in-ready experience. With timeless charm, ample space, and thoughtful updates throughout, this home is ready for its next owners to make it their own.

Listed by Ashlee Durrance of Helen Adams Realty

$
$
%
$/month over payments
Federal 30-year interest rate: 7.24% last updated on Oct 29, 2026
* All Figures are estimates. Check with your bank or proposed mortgage company for actual interest rates.
This product uses the FRED® API but is not endorsed or certified by the Federal Reserve Bank of St. Louis.

Save FavoriteSchedule TourAsk A QuestionMore Details

4024 Wild Nursery Court Charlotte NC 28215

MLS Number CAR4400472

  • Residential
  • Bedrooms 3
  • Bathroom 4
  • Square Feet 3,154
  • Acreage 0.6

Nestled on a huge 0.6 Acre lot, this custom built brick home is move-in ready. Thoughtfully designed, this home seamlessly blends Southern comfort with modern design. The welcoming front porch has room for multiple seating options. As you step inside, you will immediately notice and appreciate the fresh paint, site-finished hardwood floors and extensive woodwork. Just off the foyer, the great room features a beautiful rock fireplace with gas logs. With custom built-ins and a tray ceiling, this room provides the perfect gathering place for family and friends. The formal dining room offers even more space to host memorable gatherings. The chef of the home will enjoy preparing meals in the well-appointed kitchen with beautiful wood cabinets, solid surface counters, stainless appliances, kitchen island with breakfast bar, recessed lighting, large pantry, updated light fixtures and site finished wood floors. The breakfast area has space for a large table. Main level primary suite is an owner's retreat, with two walk-in closets, tray ceiling and direct access to the screened-in porch. The primary bathroom features a huge, updated step-in shower, garden tub, his and her sinks and powder room. Two additional secondary bedrooms are located on the main level as well as two more full bathrooms. Family and guests alike will find their comfort met without compromise. The dedicated home office provides an ideal setting for productive workdays at home Also located on the main level is the well-appointed laundry room, equipped with a convenient laundry sink and cabinets. Upstairs, there is a huge bonus room with a kitchenette area, another full bathroom with step-in shower, and large walk-in closet. This home has a lot of storage. The outside is an extension of the inside. With ample outdoor space for gardening or simply enjoying nature, this property strikes the perfect balance between suburban seclusion and urban convenience. Relaxation comes naturally on the generous screened-in porch, ideal for savoring tranquil mornings or unwinding in the evening serenity. The backyard is huge and fully fenced. Plus, there's a separate fenced area tailored just for your furry friend! Huge side-entry garage with @ 740 square feet. This provides abundant storage alongside parking spaces. The crawl space has a double door entry as well as an area with concrete, providing even more storage space. Positioned on a generously sized plot with no HOA restrictions, this property offers unrivaled privacy and freedom to personalize as you wish. Perfectly located for those who value both tranquility and convenience, it is a short drive to I-485, I-85, UNCC, medical, shopping and restaurants. Don't miss your chance to own a piece of southern charm.

Listed by Cindy Hope of Howard Hanna Allen Tate SouthPark

$
$
%
$/month over payments
Federal 30-year interest rate: 7.24% last updated on Oct 29, 2026
* All Figures are estimates. Check with your bank or proposed mortgage company for actual interest rates.
This product uses the FRED® API but is not endorsed or certified by the Federal Reserve Bank of St. Louis.

Virtual TourSave FavoriteSchedule TourAsk A QuestionMore Details

93 White Pine Drive Fletcher NC 28732

Fletcher, NC93 White Pine Drive

Price$600,000

Est. Mortgage: $/month

Active With Contract

MLS Number CAR4428207

  • Residential
  • Bedrooms 4
  • Bathroom 4
  • Square Feet 2,988
  • Acreage 1.03

Tucked into the trees yet just minutes from everything, this South Asheville home offers the best of both worlds. Set on a private, wooded lot just five minutes from everyday conveniences, it feels peaceful and tucked away while keeping everything you need close by. Inside, a beautifully renovated kitchen opens to the main living spaces, creating a bright, easy flow. A cozy fireplace anchors the living area, while abundant natural light and views of the surrounding trees bring the outdoors in. Upstairs, additional rooms and a full bath offer plenty of flexibility for bedrooms, a home office, playroom, or whatever best suits your needs. Downstairs, the fully finished walk-out basement offers even more room to spread out, with space for a family room, recreation area or home gym - the opportunities are endless . A large storage area in the basement adjacent to the finished area adds to the home's everyday functionality. Updated, spacious, and surrounded by nature, this South Asheville retreat delivers privacy and breathing room in a location that keeps you close to it all.

Listed by Ali Reynolds of Premier Sotheby’s International Realty

$
$
%
$/month over payments
Federal 30-year interest rate: 7.24% last updated on Oct 29, 2026
* All Figures are estimates. Check with your bank or proposed mortgage company for actual interest rates.
This product uses the FRED® API but is not endorsed or certified by the Federal Reserve Bank of St. Louis.

Save FavoriteSchedule TourAsk A QuestionMore Details

39 Oak Hollow Drive Asheville NC 28805

Asheville, NC39 Oak Hollow Drive

Price$600,000

Est. Mortgage: $/month

MLS Number CAR4434607

  • Residential
  • Bedrooms 3
  • Bathroom 3
  • Square Feet 1,900
  • Acreage 0.83

SERENITY HAS AN ADDRESS. Discover a distinctive East Asheville retreat offering three bedrooms, three full baths, two primary suites, and an attached two-car garage on a wooded 0.83-acre homesite. Located in the quiet Oak Hollow community, this thoughtfully designed home combines a peaceful, private setting with convenient access to East Asheville amenities. Originally designed around Feng Shui principles, the home welcomes you with rich mahogany floors, abundant natural light, and comfortable, open living spaces. A gas fireplace anchors the gathering area, while the kitchen features granite countertops, a copper sink, gas cooktop, and generous storage. Each primary suite includes an attached bath and walk-in closet. One features a charming claw-foot tub and electric dry sauna, creating a personal retreat within the home. Outdoors, serenity takes center stage. Enjoy morning coffee on the screened porch, relax beside the circulating fountain on the peaceful patio, or gather around the firepit beneath the trees. A fenced backyard and established garden containers offer opportunities to make this private setting your own. A practical laundry/mudroom adds everyday convenience, while the location places the Asheville VA Medical Center, Blue Ridge Parkway, WNC Nature Center, and East Asheville shopping and services within easy reach. Annual HOA dues are $400. Privacy, comfort, and a little more room to breathe. Come experience the serenity of 39 Oak Hollow Drive.

Listed by Steve Cooper of Keller Williams Professionals

$
$
%
$/month over payments
Federal 30-year interest rate: 7.24% last updated on Oct 29, 2026
* All Figures are estimates. Check with your bank or proposed mortgage company for actual interest rates.
This product uses the FRED® API but is not endorsed or certified by the Federal Reserve Bank of St. Louis.

Virtual TourSave FavoriteSchedule TourAsk A QuestionMore Details

1557 Cedar Park Drive Pineville NC 28134

Pineville, NC1557 Cedar Park Drive

Price$600,000

Est. Mortgage: $/month

Active With Contract

MLS Number CAR4432932

  • Residential
  • Bedrooms 4
  • Bathroom 3
  • Square Feet 2,280
  • Acreage 0.2

Welcome to this beautifully maintained, turn-key home situated on a prime corner lot with privacy fence in the desirable McCullough community! Step onto the covered front porch and enjoy peaceful views overlooking an expansive community green space. Inside, an open floor plan seamlessly connects the living room, family room, breakfast area, and a chef's dream kitchen. The gourmet kitchen boasts a massive island with granite countertops, a walk-in pantry, gas cooktop, wall oven. The main level features a versatile office space that functions as a 4th bedroom complete with an attached full ensuite bathroom. Upstairs, you will find three additional spacious bedrooms, including a generous primary suite. The primary ensuite offers luxury living with separate granite-topped double vanities, a deep soaking tub, a seamless glass shower, and a large walk-in closet. A dedicated laundry room is conveniently situated right next to the primary suite. Step outside to a fully fenced, private backyard featuring a patio-ideal for entertaining-and access to a detached 2-car garage. Take full advantage of McCullough's resort-style amenities, including a clubhouse, outdoor pool, fitness center, tennis courts, dog park, playground, and scenic walking trails. Top-rated schools, nearby dining, and easy access to Ballantyne and Charlotte make this Pineville location unbeatable!

Listed by Rebecca McGrath of COMPASS

$
$
%
$/month over payments
Federal 30-year interest rate: 7.24% last updated on Oct 29, 2026
* All Figures are estimates. Check with your bank or proposed mortgage company for actual interest rates.
This product uses the FRED® API but is not endorsed or certified by the Federal Reserve Bank of St. Louis.

Save FavoriteSchedule TourAsk A QuestionMore Details
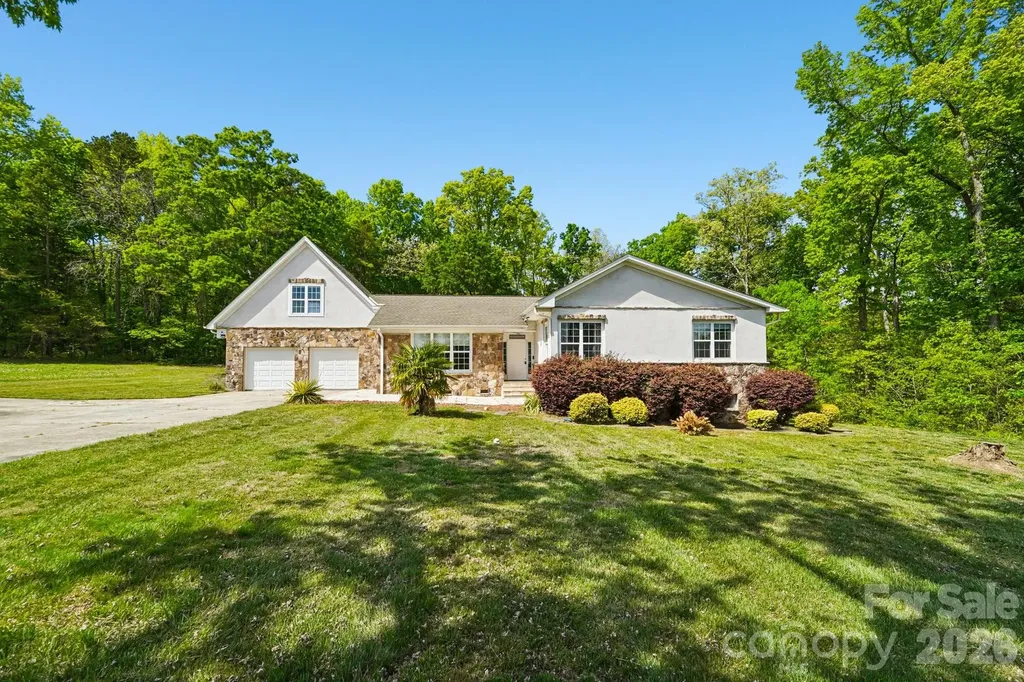
605 Allen Way Indian Trail NC 28079

Indian Trail, NC605 Allen Way

Price$600,000

Est. Mortgage: $/month

MLS Number CAR4368846

  • Residential
  • Bedrooms 3
  • Bathroom 4
  • Square Feet 3,688
  • Acreage 1.3

Stunning 3-bedroom, 3-bath estate nestled on a private 1.3-acre homesite. This beautifully curated residence showcases a thoughtfully designed floor plan that seamlessly blends elegance and functionality, ideal for refined everyday living and upscale entertaining. The expansive travertine patio offers a sophisticated outdoor retreat, perfect for hosting or unwinding in a serene, natural setting. Ideally located with convenient access to premier shopping, dining, and I-485.

Listed by Debra Higgs of Howard Hanna Allen Tate Concord

$
$
%
$/month over payments
Federal 30-year interest rate: 7.24% last updated on Oct 29, 2026
* All Figures are estimates. Check with your bank or proposed mortgage company for actual interest rates.
This product uses the FRED® API but is not endorsed or certified by the Federal Reserve Bank of St. Louis.

Virtual TourSave FavoriteSchedule TourAsk A QuestionMore Details

172 Whispering Streams Court Fleetwood NC 28626

MLS Number CAR4413390

  • Residential
  • Bedrooms 3
  • Bathroom 3
  • Square Feet 2,300
  • Acreage 0.22

MAIN LEVEL LIVING | CENTRAL LOCATION | EASY COMMUTE | ATTACHED GARAGE | COVERED BACK PORCH | COMMUNITY POND | LOW MAINTENANCE TOWNHOME | Discover the ease of mountain living in this meticulously maintained townhome conveniently located between Boone and West Jefferson. Situated in the peaceful Whispering Streams community overlooking a tranquil pond, this beautifully appointed home offers the rare combination of main level living, a beautiful setting, low maintenance convenience, and an exceptional High Country location. The thoughtfully designed floor plan provides easy entry and comfortable main level living. The inviting great room features cathedral tongue and groove wood ceilings, hardwood floors, expansive windows, and a soaring stone fireplace with gas logs, creating a warm and welcoming space filled with natural light. The well appointed kitchen is designed for both everyday living and entertaining, with granite countertops, a breakfast bar, gas cooktop, wall oven, generous cabinetry, and ample workspace. The spacious main level primary suite features cathedral ceilings, three walk-in closets, and a beautifully finished tile shower complete with dual sink vanity. A first floor flex room offers valuable additional space for a den, playroom, home office, or homeschool classroom. The main level laundry room includes a utility sink, granite countertop, and abundant cabinet storage. Upstairs, two guest bedrooms, a full bath, and a bonus room provide flexible space for guests, hobbies, an office, or additional living needs. The attached two car garage with storage room adds everyday convenience. Step outside to the covered rear porch and enjoy a peaceful view overlooking one of the community ponds. It is an ideal spot for morning coffee, outdoor dining, or simply relaxing and taking in the beautiful surroundings. This home offers comfort, convenience, and a relaxed mountain lifestyle. Enjoy a short drive to shopping, dining, healthcare, and the outdoor recreation that makes the High Country such a desirable place to call home. Short-term rentals are prohibited (rentals less than 30 days).

Listed by Theresa DeMarco Gatewood and Jon Gatewood of Gatewood Group Real Estate

$
$
%
$/month over payments
Federal 30-year interest rate: 7.24% last updated on Oct 29, 2026
* All Figures are estimates. Check with your bank or proposed mortgage company for actual interest rates.
This product uses the FRED® API but is not endorsed or certified by the Federal Reserve Bank of St. Louis.

Virtual TourSave FavoriteSchedule TourAsk A QuestionMore Details

15419 Shinner Drive Huntersville NC 28078

Huntersville, NC15419 Shinner Drive

Price$600,000

Est. Mortgage: $/month

Pending

MLS Number CAR4435037

  • Residential
  • Bedrooms 4
  • Bathroom 4
  • Square Feet 2,506
  • Acreage 0.13

Beautifully Upgraded Home in Monteith Park! Welcome to this inviting 4-bedroom, 3.5-bath home in the highly desirable Monteith Park community! Offering 2,506 square feet of thoughtfully designed living space, this home combines style, comfort, and functionality with numerous upgrades throughout. Situated on a .13-acre corner lot, the property offers added curb appeal and a detached garage for convenient parking and storage. Inside, you'll find spacious living areas, generously sized bedrooms, and a versatile floor plan perfect for everyday living and entertaining. Enjoy the lifestyle that makes Monteith Park so special, with fabulous neighborhood amenities and a welcoming community atmosphere. Conveniently located near shopping, dining, and everyday conveniences, this is a wonderful opportunity to enjoy upgraded living in one of the area's sought-after neighborhoods!

Listed by Maria Tobin of Howard Hanna Allen Tate Lake Norman

$
$
%
$/month over payments
Federal 30-year interest rate: 7.24% last updated on Oct 29, 2026
* All Figures are estimates. Check with your bank or proposed mortgage company for actual interest rates.
This product uses the FRED® API but is not endorsed or certified by the Federal Reserve Bank of St. Louis.

Save FavoriteSchedule TourAsk A QuestionMore Details

40 Bunker Court Mills River NC 28759

Mills River, NC40 Bunker Court

Price$600,000

Est. Mortgage: $/month

MLS Number CAR4396834

  • Residential
  • Bedrooms 3
  • Bathroom 2
  • Square Feet 1,779
  • Acreage 0.2

Beautiful 3 BR 2 BA one level, single family home on golf course, in the gated community of High Vista. Gorgeous views from the new Trex deck with cable railing so you can enjoy al fresco living. Gas fireplace & heating system for cozy winters. Updated, features open, split bedroom floor plan. Living room has vaulted ceilings and French doors to the deck. Luxury vinyl plank flooring. 2 car garage with epoxy coating on floor. No tricky/steep roads to this property, just 2 easy turns from the main gate. Mills River is a prime location between Asheville and Hendersonville, the AVL airport and Sierra Nevada are 3 mi. away, Biltmore Park, shopping and the interstate are 4 mi. away, Asheville (15 mi.), Hendersonville (11 mi.), Brevard (18 mi.). You will love calling this property your home! Come see it soon! Additional POA membership (if desired) include pool access, tennis, pickleball and pub. Golf membership available through Chestnut Mountain Golf. For more info highvistapoa.com and chestnutmountaingolf.com.

Listed by Al Lee of Lee Realty Partners

$
$
%
$/month over payments
Federal 30-year interest rate: 7.24% last updated on Oct 29, 2026
* All Figures are estimates. Check with your bank or proposed mortgage company for actual interest rates.
This product uses the FRED® API but is not endorsed or certified by the Federal Reserve Bank of St. Louis.

Save FavoriteSchedule TourAsk A QuestionMore Details

5201 Looking Glass Trail Denver NC 28037

Denver, NC5201 Looking Glass Trail

Price$600,000

Est. Mortgage: $/month

MLS Number CAR4379501

  • Residential
  • Bedrooms 3
  • Bathroom 2
  • Square Feet 1,845
  • Acreage 0.14

Whole home Generac Generator is featured in this thoughtfully designed 3-bedroom, 2-bathroom residence plus flex space blends premium architectural upgrades, effortless main-level transitions, and exceptional in and outdoor entertaining spaces. Every detail delivers a lock-and-leave lifestyle without sacrificing comfort. Open concept multi use Connect floor plan is highly functional and designed for both relaxation and social gatherings. The home features an amazing kitchen with abundant storage and counter space, refrigerator, gas range, tile back splash and a huge island complete with solid surface counter tops. Adjacent dining area for large gatherings flows thru the sliding wall of glass to the 3 season EZE Breeze sunroom with sleek, heavy duty, and easily cleanable epoxy-coated flooring. The attached extended paver patio has a seating wall and mature landscaping providing privacy and serenity in the rear yad. Primary bedroom and en-suite bath with dual sink vanity, tiled shower and walk in closet. Added bonus: office/den flex space with French doors for privacy and custom cabinetry offers imaginative use of the space for your creative endeavors. Additional 2 guest bedrooms with central bath. Window blinds throughout. 2 car garage with EV charger and room for all of those items you just can't part with. Trilogy Membership include Freedom Boat Club on Lake Norman plus award winning amenities

Listed by David Henderson and Janine Fields of Southern Homes of the Carolinas,Inc

$
$
%
$/month over payments
Federal 30-year interest rate: 7.24% last updated on Oct 29, 2026
* All Figures are estimates. Check with your bank or proposed mortgage company for actual interest rates.
This product uses the FRED® API but is not endorsed or certified by the Federal Reserve Bank of St. Louis.

Virtual TourSave FavoriteSchedule TourAsk A QuestionMore Details

1103 Cooper Lane Indian Trail NC 28079

Indian Trail, NC1103 Cooper Lane

Price$600,000

Est. Mortgage: $/month

Active With Contract

MLS Number CAR4431866

  • Residential
  • Bedrooms 4
  • Bathroom 3
  • Square Feet 2,928
  • Acreage 0.31

WOW! Luxury Living in the Highly Desirable Estate Section of Brandon Oaks! This stunning home offers timeless elegance, impressive architectural details, and thoughtful upgrades throughout. Located in the sought-after Estate section, known for larger lots, full-brick-front homes, and distinctive craftsmanship, this home makes an unforgettable first impression. Step inside to discover rich wood floors, tasteful architectural arches, elegant crown molding, and beautiful millwork. The thoughtfully designed floor plan offers formal entertaining spaces and an inviting open-concept layout. The elegant dining room features a butlers' bar and French doors leading into the kitchen and living area, perfect for entertaining. The Chef's Dream Kitchen features abundant cabinetry, quartz countertops, a large center island, tile backsplash, and a convenient corner pantry. The spacious breakfast area flows seamlessly into the breathtaking two-story great room, complete with a fireplace and custom built-ins. A main-floor bedroom and full bathroom offer flexibility for guests or multigenerational living, while an additional versatile living space is ideal for a private office, study, or flex room. Retreat upstairs to the spacious, sun-filled primary suite. The luxurious primary bathroom features a relaxing corner garden tub, separate shower, private water closet, dual sink areas, and two generous closets. Two additional spacious bedrooms and a full bathroom complete the upper level, with one bedroom offering direct bathroom access. A bright linen closet adds a charming touch as natural light filters through the window into the bathroom. The rear staircase leads to the sunken bonus room, currently set up as an incredible billiards and game room with a corner bar, darts, and plenty of space for entertaining. Imagine a media room, home gym, private office, study, or potential fifth bedroom-the possibilities are endless! Step outside to your own backyard oasis! The fully fenced backyard features a covered porch, extended patio, spacious grassy area, mature trees, and a dedicated fire pit area, perfect for relaxing evenings and entertaining. A storage building provides additional convenience, while a hidden gate and path behind the shed offer quick access to the community amenities. Resort-Style Living Awaits in Brandon Oaks! Enjoy two swimming pools, including a large lap pool and a resort-style pool with waterslide, covered picnic areas, a clubhouse, playground, scenic walking trails, lakes, and basketball, volleyball, tennis, and pickleball courts. Year-round social events create wonderful opportunities to connect with neighbors and enjoy this vibrant community. Ideally located near Sun Valley, with convenient access to shopping, dining, and entertainment, this home combines an exceptional location with an incredible lifestyle. A truly special home offering timeless elegance, flexible living spaces, an incredible backyard oasis, and resort-style amenities. Space, location, lifestyle, and summer-ready fun-this home truly has it all!

Listed by Tracy Anderson and Nicki Dembek of Cross Keys LLC

$
$
%
$/month over payments
Federal 30-year interest rate: 7.24% last updated on Oct 29, 2026
* All Figures are estimates. Check with your bank or proposed mortgage company for actual interest rates.
This product uses the FRED® API but is not endorsed or certified by the Federal Reserve Bank of St. Louis.

Virtual TourSave FavoriteSchedule TourAsk A QuestionMore Details

Broker Reciprocity MLS Grid Logo © 2026 Listings courtesy of Canopy MLS as distributed by MLS GRID. IDX information is provided exclusively for consumers’ personal non-commercial use and may not be used for any purpose other than to identify prospective properties consumers may be interested in purchasing. The IDX data is deemed reliable but is not guaranteed by MLS GRID and may be subject to an end user license agreement prescribed by the Member Participant’s applicable MLS.  Based on information submitted to the MLS GRID as of November 5, 2026 1:17 AM EST . All data is obtained from various sources and may not have been verified by broker or MLS GRID. Supplied Open House Information is subject to change without notice. All information should be independently reviewed and verified for accuracy. Properties may or may not be listed by the office/agent presenting the information. Some IDX listings have been excluded from this website.