and narrow your search. If you have fewer than 200 results, you can save your search.

Marion NC

r=9229-9240
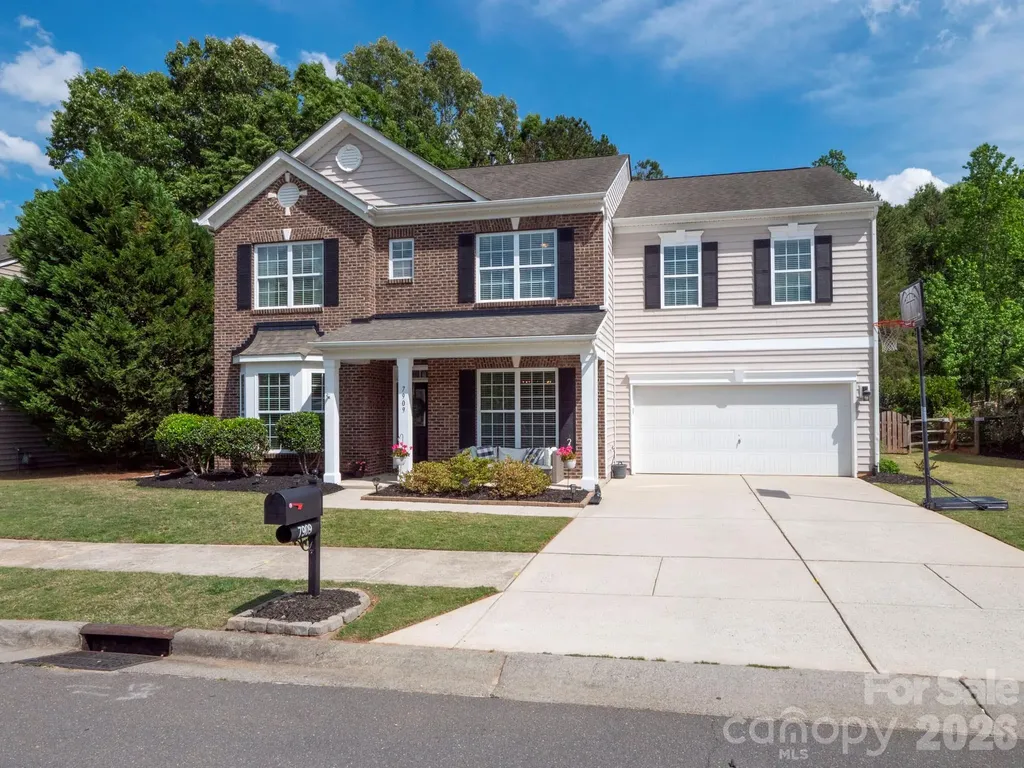
7909 Prescott Glen Parkway Waxhaw NC 28173
Active With Contract

MLS Number CAR4377766

  • Residential
  • Bedrooms 4
  • Bathroom 3
  • Square Feet 3,392
  • Acreage 0.3

This home appraised at 625K! Start off with 25K in equity right away!! Back on Market through no fault of the seller, the buyers finances changed. Welcome to this beautiful, Move-in ready 4-bedroom, 3-bathroom home in desirable Prescot neighborhood. This home features fresh paint and newly installed Luxury Vinyl Plank flooring downstairs. The spacious primary suite includes a large walk-in closet, while the en-suite bathroom offers dual vanities, a garden tub and a separate shower. The secondary bedrooms are generously sized and also include walk-in closets. A large bonus room with its own walk-in closet provides flexible space and could easily be converted into a fifth bedroom if desired. Relax with a cup of coffee on the charming rocking chair front porch, or unwind on the back patio overlooking the fully fenced tree-lined backyard. Complete with storage shed and raised garden beds, the outdoor space offers both privacy and functionality. Community amenities include walking trails, tennis courts, a soccer field, clubhouse, pool and playground. Conveniently located near shopping, restaurants and downtown Waxhaw.

Listed by Robin Flynn of EXP Realty LLC Ballantyne

$
$
%
$/month over payments
Federal 30-year interest rate: 7.24% last updated on Oct 29, 2026
* All Figures are estimates. Check with your bank or proposed mortgage company for actual interest rates.
This product uses the FRED® API but is not endorsed or certified by the Federal Reserve Bank of St. Louis.

Virtual TourSave FavoriteSchedule TourAsk A QuestionMore Details

630 Smokey Vista Drive Bryson City NC 28713

MLS Number CAR4416818

  • Residential
  • Bedrooms 3
  • Bathroom 4
  • Square Feet 2,932
  • Acreage 3.19

PRICE REDUCED........Experience the ultimate Smoky Mountain retreat with gated end-of-road privacy and breathtaking multi-layered long-range views of the Great Smoky Mountains National Park & Lake Fontana! This custom vacation rental features a chef's kitchen with granite countertops, abundant cabinetry, generous prep space, a walk-in pantry & unique flagstone flooring. The dramatic great room showcases a floor-to-ceiling stacked stone wood-burning fireplace and walls of windows framing the spectacular scenery. Split-bedroom design offers a guest bedroom, bonus room used as a bedroom & full bath, while the opposite wing hosts the spacious primary suite with walk-in closet, ensuite bath, and private deck with hot tub. Detached oversized 2-car garage includes a guest apartment with living area, full bath & oversized bunkroom. Outside you'll enjoy a flagstone patio, observation deck, level yard, mature landscaping, generator & an additional building lot. Located near the Nantahala River, Lake Fontana, Tsali Rec area and downtown Bryson City! Continue as a successful vacation rental or create a legacy estate for generations in the heart of the Smokys!

Listed by Marty Huskins of Keller Williams Great Smokies - Bryson City

$
$
%
$/month over payments
Federal 30-year interest rate: 7.24% last updated on Oct 29, 2026
* All Figures are estimates. Check with your bank or proposed mortgage company for actual interest rates.
This product uses the FRED® API but is not endorsed or certified by the Federal Reserve Bank of St. Louis.

Virtual TourSave FavoriteSchedule TourAsk A QuestionMore Details
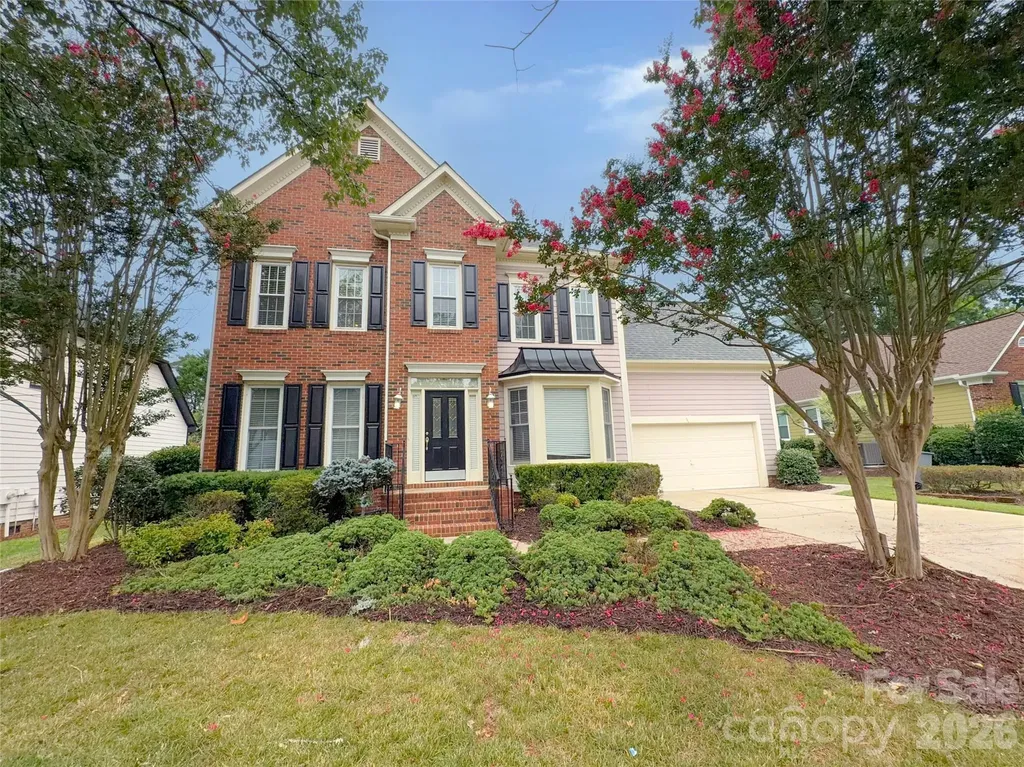
6930 Royce Court Charlotte NC 28277

Charlotte, NC6930 Royce Court

Price$599,900

Est. Mortgage: $/month

Active With Contract

MLS Number CAR4402891

  • Residential
  • Bedrooms 4
  • Bathroom 3
  • Square Feet 2,780
  • Acreage 0.29

Located on a cul-de-sac in South Charlotte, 6930 Royce Ct offers a convenient location near Waverly and Ballantyne with easy access to Providence Road and I-485. This 4-bedroom, 2.5-bath home features a functional layout with all bedrooms located upstairs, providing separation from the main living areas. The main level offers comfortable living and entertaining spaces, while the backyard patio provides room to relax or enjoy outdoor gatherings. An attached two-car garage adds convenience and storage. Close to shopping, dining, and everyday amenities, this home is well-positioned to enjoy everything the area has to offer. PRICED TO SELL!!!

Listed by Jenny Loretto of TAH North Carolina LLC

$
$
%
$/month over payments
Federal 30-year interest rate: 7.24% last updated on Oct 29, 2026
* All Figures are estimates. Check with your bank or proposed mortgage company for actual interest rates.
This product uses the FRED® API but is not endorsed or certified by the Federal Reserve Bank of St. Louis.

Save FavoriteSchedule TourAsk A QuestionMore Details

3809 Tuckaseegee Road Charlotte NC 28208

Charlotte, NC3809 Tuckaseegee Road

Price$599,900

Est. Mortgage: $/month

Active With Contract

MLS Number CAR4428272

  • Residential
  • Bedrooms 3
  • Bathroom 2
  • Square Feet 1,678
  • Acreage 0.46

Presenting 3809 Tuckaseegee Road in Charlotte's Enderly Park neighborhood. This property was completed in 1939 and built in an era when homes were constructed with enduring materials, charm, character and with a sense of pride. What's amazing about this unique property is that it sits on a double lot and has had only TWO loving owners in the past. Are you ready to be its third? Drive up and be impressed by the cottage-like curb appeal and stately feel. Enter the main floor featuring a welcoming entryway, large rooms, tall ceilings, original oak floors, and an updated kitchen. Ascend the stairs and experience the beautiful stained-glass windows which lead to all bedrooms on the second floor. Original features include thick moldings, all-wood interior doors, glass and brass door hardware, decorative lighting and living room fireplace. This home features a large, screened-in rear porch which is directly accessed from the dining room/kitchen and overlooks the wide backyard. The partial basement is bright, clean, and ready for your storage needs. Walk the grounds and discover all this property has to offer including mature landscaping, workshop, garden shed, (2) car ports, and a covered lean-to which could work well for several different types of hobbies. Recent updates include Andersen Renewal Simulated Divided-Lite Windows costing over $31k, custom exterior shutters, fresh interior paint and refinished wood floors. If you LOVE older, well-cared-for homes that are unique and full of character and charm, be sure to come and check out 3809 Tuckaseegee Road.

Listed by Michael Doney of 5 Points Realty

$
$
%
$/month over payments
Federal 30-year interest rate: 7.24% last updated on Oct 29, 2026
* All Figures are estimates. Check with your bank or proposed mortgage company for actual interest rates.
This product uses the FRED® API but is not endorsed or certified by the Federal Reserve Bank of St. Louis.

Save FavoriteSchedule TourAsk A QuestionMore Details

7838 Village Harbor Drive Cornelius NC 28031

MLS Number CAR4433097

  • Condo
  • Bedrooms 3
  • Bathroom 2
  • Square Feet 1,245

Breathtaking lake views, premium upgrades, elevator access, and a rare financing opportunity! This beautifully updated condo offers stunning water views from the living room and primary suite, enhanced by new windows and sliding doors. Features include 7-inch hardwood flooring, plantation shutters, custom window treatments, designer curtains, updated lighting and ceiling fans, and smart-home technology including a Nest thermostat, Google Nest Doorbell, Nest smoke/CO detectors, and Lockly facial-recognition smart lock. The upgraded kitchen features premium LG appliances and a Bosch dishwasher. Major improvements include a Trane high-efficiency furnace, air conditioner, and whole-house air cleaner (2023), plus a Bradford White water heater (2022). Enjoy the convenience of elevator access and a truly move-in-ready lifestyle in this sought-after lake community. Ask about the potential assumption of the existing 3.75% VA loan, subject to lender and VA approval, offering qualified buyers a unique financing advantage.

Listed by David Gutheil of Redfin Corporation

$
$
%
$/month over payments
Federal 30-year interest rate: 7.24% last updated on Oct 29, 2026
* All Figures are estimates. Check with your bank or proposed mortgage company for actual interest rates.
This product uses the FRED® API but is not endorsed or certified by the Federal Reserve Bank of St. Louis.

Virtual TourSave FavoriteSchedule TourAsk A QuestionMore Details

14 Chandra Lane Clyde NC 28721

Clyde, NC14 Chandra Lane

Price$599,900

Est. Mortgage: $/month

MLS Number CAR4365722

  • Residential
  • Bedrooms 3
  • Bathroom 3
  • Square Feet 2,795
  • Acreage 1.72

Discover an exceptional opportunity to own a beautifully maintained, Silver Green-rated mountain home where quality finishes, thoughtful design, and breathtaking long-range views come together on 1.72 private acres. With a significant $125,100 price reduction from its original offering, 14 Chandra Lane now presents a compelling opportunity for buyers who appreciate quality, comfort, and lasting value. Perfectly positioned to capture spectacular eastern sunrises, this inviting mountain retreat offers sweeping long-range vistas and brilliant morning skies painted in shades of rose, coral, and gold. The peaceful setting provides a wonderful sense of privacy while offering a home designed for comfortable everyday living. Inside, the attention to quality and detail is immediately apparent. Beautiful granite kitchen countertops, quartz countertops in every bathroom, generous storage, and thoughtfully selected finishes create an appealing combination of style and practicality. Meticulously maintained and truly move-in ready, this home offers the confidence and convenience of exceptional condition. The well-designed main level includes the kitchen, primary suite and bath, laundry, and garage, making everyday living effortless. The spacious lower level provides remarkable flexibility, with the privacy and comfort of a nearly independent guest retreat-ideal for visitors, extended family, a home office, recreation, hobbies, or entertaining. What makes this property especially compelling is everything included at its newly repositioned price: quality finishes, outstanding condition, Silver Green-rated construction, 1.72 acres, breathtaking mountain views, convenient main-level living, and versatile additional living space. Originally offered at $725,000 and now available for $599,900, this home represents a remarkable opportunity to enjoy the beauty and lifestyle of Western North Carolina without compromising on quality. The price has changed dramatically, but the exceptional features, finishes, and meticulous care remain. Experience the views, appreciate the quality, and discover the value for yourself. Schedule your private showing of 14 Chandra Lane today!

Listed by Dwayne Bolt of Better Homes and Gardens Real Estate Heritage

$
$
%
$/month over payments
Federal 30-year interest rate: 7.24% last updated on Oct 29, 2026
* All Figures are estimates. Check with your bank or proposed mortgage company for actual interest rates.
This product uses the FRED® API but is not endorsed or certified by the Federal Reserve Bank of St. Louis.

Virtual TourSave FavoriteSchedule TourAsk A QuestionMore Details

3074 Ballester Road Indian Land SC 29707

Indian Land, SC3074 Ballester Road

Price$599,900

Est. Mortgage: $/month

MLS Number CAR4388309

  • Residential
  • Bedrooms 5
  • Bathroom 3
  • Square Feet 3,052
  • Acreage 0.21

Welcome home to Ansley Park, one of Indian Land's most desirable communities! This well-maintained, east facing home features an open-concept layout designed for comfortable everyday living and entertaining. The spacious kitchen offers granite countertops, 42" cabinets, a large island, tile backsplash, stainless steel appliances, and an oversized walk-in pantry. Craftsman-style trim, crown molding, luxury vinyl plank flooring, and ample storage add both style and functionality throughout. Upstairs, the spacious primary bedroom serves as a private retreat, complete with a tray ceiling, crown molding, and a generous walk-in closet. A versatile loft provides additional living space perfect for a media room, home office, playroom, or fitness area. Enjoy outstanding community amenities including a clubhouse, outdoor pool, playground, and seasonal food trucks and community events. Everyday conveniences are just minutes away, including Target, Costco, Publix, and numerous dining, shopping, and entertainment options throughout Indian Land and nearby Ballantyne. Enjoy top-rated Indian Land schools and the benefit of low Lancaster County taxes.

Listed by Stacey Sauls and Lauren Little of Keller Williams Ballantyne Area

$
$
%
$/month over payments
Federal 30-year interest rate: 7.24% last updated on Oct 29, 2026
* All Figures are estimates. Check with your bank or proposed mortgage company for actual interest rates.
This product uses the FRED® API but is not endorsed or certified by the Federal Reserve Bank of St. Louis.

Save FavoriteSchedule TourAsk A QuestionMore Details

3822 Sky Haven Drive Charlotte NC 28209

Charlotte, NC3822 Sky Haven Drive

Price$599,900

Est. Mortgage: $/month

MLS Number CAR4411443

  • Residential
  • Bedrooms 3
  • Bathroom 4
  • Square Feet 1,940
  • Acreage 0.02

Live in the heart of it all, with plenty of space and a private rooftop deck offering stunning views toward South End and Uptown. Enjoy a tandem two-car garage within this gated community, just steps from all the action and continued development of LoSo. Inside is perfectly designed for entertaining, with a wide-open main floor. The living room features French doors opening to a Juliet balcony and flows seamlessly into the dining area and kitchen. The kitchen offers two-tone cabinetry, with gray perimeter cabinets and a white island, along with a cooktop with vent hood, wall oven, and pantry. There's also a convenient powder room and a rear balcony overlooking the side street. Upstairs, you'll find two en suites, including the spacious primary bedroom with a large walk-in closet and a well-appointed bath featuring a dual vanity and shower. The fourth floor houses the third bedroom with another full bath, making it a great guest suite or bonus room, along with access to the rooftop deck with turf. Because the home faces South Boulevard, the rooftop terrace enjoys fantastic views rather than looking directly into another unit. Fresh paint throughout, new carpet, and updated lighting make this townhouse truly move-in ready. Enjoy countless shops and restaurants just outside your door, including a personal favorite, The Everyday Market. Welcome home!

Listed by Bobby Sisk of Nestlewood Realty,LLC

$
$
%
$/month over payments
Federal 30-year interest rate: 7.24% last updated on Oct 29, 2026
* All Figures are estimates. Check with your bank or proposed mortgage company for actual interest rates.
This product uses the FRED® API but is not endorsed or certified by the Federal Reserve Bank of St. Louis.

Virtual TourSave FavoriteSchedule TourAsk A QuestionMore Details
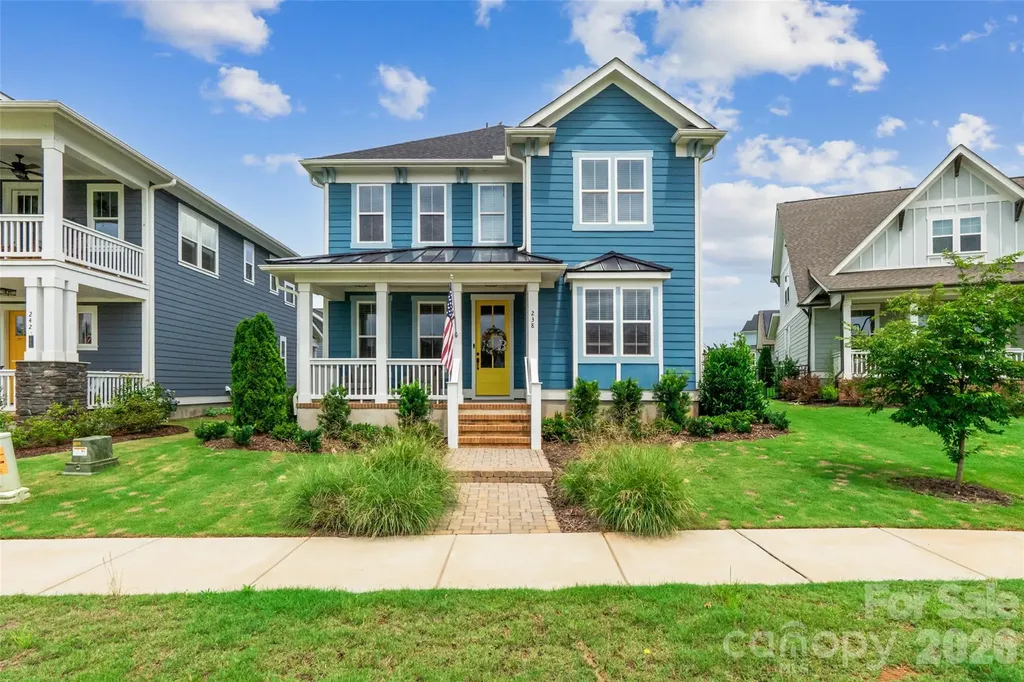
238 Parkland Avenue Rock Hill SC 29730

Rock Hill, SC238 Parkland Avenue

Price$599,900

Est. Mortgage: $/month

MLS Number CAR4390149

  • Residential
  • Bedrooms 4
  • Bathroom 3
  • Square Feet 2,987
  • Acreage 0.14

Welcome to this stunning 4-bedroom, 3-bathroom home in the highly sought-after Riverwalk community! Ideally located within walking distance to local shops, restaurants, and the scenic Riverwalk Trail along the Catawba River, you'll enjoy easy access to kayaking, tubing, walking, and outdoor recreation right outside your door. Inside, you'll find a bright and open floor plan filled with abundant natural light and designer finishes throughout. Recent upgrades include new light fixtures throughout the home and an added fireplace insert upstairs, enhancing both comfort and style. The dedicated office with rich accent walls provides the perfect work-from-home space, while the spacious living room offers a cozy fireplace and seamless flow into the dining area and gourmet kitchen. The kitchen is a true centerpiece with a large island, stainless steel appliances, stylish cabinetry, and plenty of space for entertaining. The generous primary suite features a spa-like bath with a large tiled shower, dual vanities, and an oversized walk-in closet. Additional bedrooms provide flexibility for guests, family, or hobbies. The garage has been fully finished and insulated, adding extra functionality and comfort. Step outside to your private fenced backyard retreat, enhanced with added privacy fencing and an upgraded paver patio in place of concrete. Enjoy the extended outdoor living space complete with a covered entertaining area and hot tub-perfect for relaxing after a day on the river. The home also offers a park-like greenspace as the front yard, adding to its open and inviting feel. This exceptional home combines modern upgrades, thoughtful improvements, and one of the best locations in Riverwalk. Don't miss your opportunity to experience the lifestyle this community has to offer!

Listed by Chris Hood of Stephen Cooley Real Estate

$
$
%
$/month over payments
Federal 30-year interest rate: 7.24% last updated on Oct 29, 2026
* All Figures are estimates. Check with your bank or proposed mortgage company for actual interest rates.
This product uses the FRED® API but is not endorsed or certified by the Federal Reserve Bank of St. Louis.

Virtual TourSave FavoriteSchedule TourAsk A QuestionMore Details

12125 Coyle Road Stanfield NC 28163

MLS Number CAR4433372

  • Residential
  • Bedrooms 3
  • Bathroom 3
  • Square Feet 2,456
  • Acreage 1.58

No HOA & over an acre! Escape to your dream home on this beautiful lot, tucked against a spectacular wooded backdrop that provides privacy, tranquility, and plenty of room to create the homestead you've always envisioned. Build the farmhouse of your dreams and enjoy the peace and quiet of the surrounding countryside, all with the freedom of no HOA and a convenient location: within a 10 minute drive to shopping, restaurants and medical facilities at the Locust Town Center as well as minutes to the quaint little town of Stanfield. Four Oaks Builders is a custom builder offering a proposed build on this lot, suggesting the Sapphire Plan by Royal Oaks Design, a thoughtfully designed farmhouse-style home with plenty of space for comfortable living and entertaining. The price listed is the base price for this home to be built on this lot (price includes the well and septic system). Photo of home is for representative purposes only (not all elements in photo are included); download list for included features. Or bring your own design and ideas and Four Oaks Builders will bring your dreams to life. Lot #10 has perc'd for 4 bedrooms and is available immediately for building, with the septic site already located. Septic and plat maps are attached to the listing for reference. Per Stanly County requirements, a portion of the driveway entrance must be shared between neighboring lots; the shared area is wide enough for two cars. Lot #10 shares the driveway entry with Lot #9. Four Oaks Builders is also offering additional neighboring lots: Lots 1, 4, 5, 7, & 8 (Lot 12 also available). You're sure to find a beautiful lot that suits your desires in this prime location.

Listed by Michelle Zawacki of Berkshire Hathaway HomeServices Carolinas Realty

$
$
%
$/month over payments
Federal 30-year interest rate: 7.24% last updated on Oct 29, 2026
* All Figures are estimates. Check with your bank or proposed mortgage company for actual interest rates.
This product uses the FRED® API but is not endorsed or certified by the Federal Reserve Bank of St. Louis.

Save FavoriteSchedule TourAsk A QuestionMore Details

222 Mitchell Mountain Road Bryson City NC 28713

MLS Number CAR4418882

  • Residential
  • Bedrooms 5
  • Bathroom 3
  • Square Feet 2,840
  • Acreage 11.5

HUGE PRICE REDUCTION!! Rare opportunity in the highly sought-after Deep Creek community! Situated on approximately 11.5 unrestricted acres less than one-half mile from the entrance to the Great Smoky Mountains National Park, this property offers incredible potential for a private estate, family compound, or future development. The classic stone ranch home features over-sized living spaces and a massive basement, providing room for expansion, hobbies, or storage. Inside you'll find five spacious bedrooms, 2.5 baths, and a huge great room anchored by a stunning gas log fireplace adjacent to the formal dining area. The kitchen offers abundant cabinet and counter space plus a sunny breakfast area. Enjoy the outdoors from the large patios or relax year-round in the enclosed sunroom complete with an indoor grill. A newer shingle roof and timeless stone exterior add to the appeal. Rich with character and charm, this home is ready for new owners to update and restore it to its full potential. Investors and visionaries take note-properties with this much acreage, unrestricted land, and such a prime location are increasingly hard to find!

Listed by Marty Huskins of Keller Williams Great Smokies - Bryson City

$
$
%
$/month over payments
Federal 30-year interest rate: 7.24% last updated on Oct 29, 2026
* All Figures are estimates. Check with your bank or proposed mortgage company for actual interest rates.
This product uses the FRED® API but is not endorsed or certified by the Federal Reserve Bank of St. Louis.

Save FavoriteSchedule TourAsk A QuestionMore Details

5014 Star Magnolia Court Clover SC 29710

Clover, SC5014 Star Magnolia Court

Price$599,900

Est. Mortgage: $/month

Active With Contract

MLS Number CAR4408531

  • Residential
  • Bedrooms 4
  • Bathroom 3
  • Square Feet 2,446
  • Acreage 1.5

Welcome Home! Set on a peaceful 1.5-acre lot, this stunning new construction offers the space to slow down, spread out, and feel at home. Inside, the open-concept great room flows effortlessly into the dining area and gourmet kitchen, creating a welcoming setting for quiet evenings, family meals, and gatherings with friends. At the heart of the home, a spacious center island provides plenty of seating and workspace, while the gas range makes everyday cooking and entertaining feel effortless. When the day winds down, retreat to the primary suite, where a vaulted paneled ceiling and elegant chandelier create a relaxing escape. The spa-inspired bath features a dual-sink vanity with custom mirrors, tile flooring, a large walk-in tiled shower, and a generous walk-in closet with custom shelving. Spacious secondary bedrooms and a thoughtfully designed guest bath with a dual vanity and separate wet area provide comfort and privacy for family or guests. Outside, the covered porch and expansive deck invite you to relax, entertain, and enjoy the open backyard and peaceful surroundings. Thoughtfully designed for both everyday living and memorable moments, this exceptional home is ready for its next chapter.

Listed by Nathan Moss of Dickson & Associates Realtors

$
$
%
$/month over payments
Federal 30-year interest rate: 7.24% last updated on Oct 29, 2026
* All Figures are estimates. Check with your bank or proposed mortgage company for actual interest rates.
This product uses the FRED® API but is not endorsed or certified by the Federal Reserve Bank of St. Louis.

Virtual TourSave FavoriteSchedule TourAsk A QuestionMore Details

Broker Reciprocity MLS Grid Logo © 2026 Listings courtesy of Canopy MLS as distributed by MLS GRID. IDX information is provided exclusively for consumers’ personal non-commercial use and may not be used for any purpose other than to identify prospective properties consumers may be interested in purchasing. The IDX data is deemed reliable but is not guaranteed by MLS GRID and may be subject to an end user license agreement prescribed by the Member Participant’s applicable MLS.  Based on information submitted to the MLS GRID as of November 5, 2026 6:46 AM EST . All data is obtained from various sources and may not have been verified by broker or MLS GRID. Supplied Open House Information is subject to change without notice. All information should be independently reviewed and verified for accuracy. Properties may or may not be listed by the office/agent presenting the information. Some IDX listings have been excluded from this website.