and narrow your search. If you have fewer than 200 results, you can save your search.

Marion NC

r=9253-9264
3901 12th Street NE Hickory NC 28601

Hickory, NC3901 12th Street NE

Price$599,900

Est. Mortgage: $/month

Active With Contract

MLS Number CAR4430496

  • Residential
  • Bedrooms 5
  • Bathroom 3
  • Square Feet 3,229
  • Acreage 0.22

Beautifully maintained and truly move-in ready, this custom-built home in the sought-after Falls at Cloninger Mills neighborhood of Northeast Hickory blends thoughtful craftsmanship with flexible living spaces and inviting outdoor retreats. Its stone and fiber-cement exterior is complemented by substantial 10-inch solid cedar posts and an impressive 8-foot mahogany front door. A spacious foyer welcomes you inside this 5 bedroom and 3 bath home. Two bedrooms and a shared full bath are tucked to one side, while an office or flex room sits to the other. Beyond, the open living room, dining area, and gourmet kitchen create a natural gathering place. Hardwood floors flow throughout the home, with tile in the bathrooms. In the living room, a stone gas fireplace with remote control and cedar mantel creates a warm focal point. Sound-dampening insulation helps make the space more peaceful, and structural wiring is in place for a TV. The gourmet kitchen pairs granite countertops with an oversized designer island featuring pop-out doors. A walk-in pantry, gas range, wall microwave, custom hood vent, under-cabinet LED lighting, and custom lower-cabinet pull-outs make the space as practical as it is inviting. A double-bin pull-out garbage drawer and deep stainless-steel sink add everyday convenience, while the generous layout leaves room for a breakfast nook. The primary suite offers a relaxing escape, with an oversized walk-in closet and spa-inspired bath. Unwind in the soaker tub or refresh in the tiled shower, featuring a glass enclosure treated with EnduroShield and separate rain and wall-mounted showerheads. A large dual vanity, oversized walk-in closet and upgraded Moen fixtures complete the space. Everyday routines are made easier with a built-in drop zone and charging station just off the garage, along with a convenient main-level laundry room. Upstairs, two bedrooms-one spacious enough to serve as a bonus room-share a Jack-and-Jill bath. A large walk-in attic provides valuable additional storage. Crown molding, detailed trim, and wainscoting add character throughout the home. Quality construction details include an I-joist floor system with Advantech subfloor, upgraded Low-E windows with argon gas, and a tankless water heater. The tall crawlspace features a waterproofing system, sealing agent, and rock dust beneath plastic sheeting. The garage is also equipped with a stainless-steel sink and counter. Outdoor living is just as inviting. Relax on the large screened-in deck, with specialty no-see-um screening and a ceiling fan, or enjoy the extended deck with a gas hookup for grilling. A custom stone patio and retaining wall provide a charming setting for entertaining or unwinding outdoors. Conveniently located near shopping, dining, and major highways, this exceptional home offers comfort, craftsmanship, and versatility in a welcoming neighborhood.

Listed by Michelle Impagliazzo and Joan Everett of The Joan Killian Everett Company,LLC

$
$
%
$/month over payments
Federal 30-year interest rate: 7.24% last updated on Oct 29, 2026
* All Figures are estimates. Check with your bank or proposed mortgage company for actual interest rates.
This product uses the FRED® API but is not endorsed or certified by the Federal Reserve Bank of St. Louis.

Save FavoriteSchedule TourAsk A QuestionMore Details

3141 Glacier Court Gastonia NC 28056

Gastonia, NC3141 Glacier Court

Price$599,900

Est. Mortgage: $/month

MLS Number CAR4435662

  • Residential
  • Bedrooms 4
  • Bathroom 3
  • Square Feet 2,861
  • Acreage 0.5

A RARE FIND IN VILLAGE AT THE MOUNTAIN! Beautifully situated at the end of a quiet cul-de-sac on an exceptional HALF-ACRE homesite, 3140 Glacier Court offers something truly special! Originally two separate lots, the property has been combined into one generous parcel, creating an unusually spacious setting for this beautiful home. Built in 2018 by MARLEY HOMES, a respected local builder known for quality construction, this thoughtfully designed, well-cared-for, and MOVE-IN READY home offers approximately 2,860 square feet of comfortable living space! Perhaps its greatest appeal is the comfort and convenience of MAIN-LEVEL LIVING! Two bedroom suites and two full bathrooms on the main floor offer a wonderful arrangement for homeowners and guests alike. The spacious primary suite features a private bath and walk-in closet, while the separate guest bedroom enjoys convenient access to a full bath featuring a beautifully tiled STEP-IN SHOWER. With the primary living areas, laundry, and garage all on one level, everyday life is wonderfully convenient! The heart of the home is a gorgeous, open living area featuring beautiful hardwood floors, elegant coffered ceilings, detailed moldings, and a handsome fireplace. The well-appointed kitchen offers white cabinetry, attractive countertops, tile backsplash, stainless steel appliances, gas cooking, and a generous center island overlooking the great room and dining area. It's a wonderful arrangement for everything from quiet mornings to memorable gatherings with family and friends! Thoughtful details make everyday living even more enjoyable. A convenient BUILT-IN DESK and bill-paying station provides a dedicated space for household organization, while the main-level laundry room features additional cabinetry for storage. A tankless water heater adds another welcome modern convenience. And when additional space is needed, the upstairs delivers in a BIG way! TWO HUGE BEDROOMS, a third full bathroom, and exceptionally generous closet space provide tremendous flexibility for guests, home offices, hobbies, or recreation. These are truly substantial rooms, offering the kind of extra space that's increasingly difficult to find! Outdoor living is equally appealing! The welcoming covered front porch creates a wonderful first impression, while the SCREENED PORCH and spacious adjoining SIDE PATIO offer inviting spaces for morning coffee, outdoor dining, grilling, or simply relaxing. And with the generous half-acre cul-de-sac homesite, there's plenty of room to enjoy the outdoors! Additional features include an attached TWO-CAR GARAGE with a convenient exterior access door, handsome stone accents, attractive landscaping, and abundant storage throughout. And then there's the LOCATION! Village at the Mountain offers a wonderful sense of privacy and tranquility, with an established, tucked-away residential setting that feels comfortably removed from the hustle and bustle. Yet some of Gastonia's most desirable amenities are remarkably convenient! Enjoy nearby access to the country club, fitness facilities, restaurants, upscale grocery shopping, and beautiful MARTHA RIVERS PARK. It's that rare combination of a peaceful neighborhood atmosphere and exceptional everyday convenience! Four bedrooms. Three full baths. Two main-level bedroom suites. Two enormous upstairs bedrooms. Approximately 2,860 square feet. A rare half-acre cul-de-sac homesite. Built by Marley Homes in 2018. Well cared for and MOVE-IN READY! At 3141 Glacier Court, you don't have to choose between convenient main-level living, generous space for guests, a beautiful outdoor setting, and a wonderful location. Here, you can enjoy them all! “The best homes don't just make room for the life you're living today. They make room for the life you have yet to live.”

Listed by Matthew Hanks of EXP Realty LLC

$
$
%
$/month over payments
Federal 30-year interest rate: 7.24% last updated on Oct 29, 2026
* All Figures are estimates. Check with your bank or proposed mortgage company for actual interest rates.
This product uses the FRED® API but is not endorsed or certified by the Federal Reserve Bank of St. Louis.

Save FavoriteSchedule TourAsk A QuestionMore Details

91 Tibi Lane Waynesville NC 28785

Waynesville, NC91 Tibi Lane

Price$599,900

Est. Mortgage: $/month

MLS Number CAR4436652

  • Residential
  • Bedrooms 3
  • Bathroom 3
  • Square Feet 2,303
  • Acreage 0.79

Welcome to 91 Tibi Lane! You'd be hard-pressed to find a more meticulously maintained log cabin! Offering the perfect blend of mountain charm, modern updates, and everyday convenience, this home has been thoughtfully cared for inside and out, with pride of ownership evident at every turn. This move-in ready property features numerous improvements, including beautifully updated living spaces, professionally cleaned exterior logs and roof, a whole-home generator, tankless water heater, and more. The main level offers three bedrooms, two full bathrooms, and inviting living spaces filled with warmth and character. Downstairs, a private studio apartment complete with its own entrance, kitchenette, and full bathroom provides incredible flexibility to fit your needs. Whether used as additional living quarters for guests, multigenerational living, potential rental income, or simply a spacious bonus room or recreational area, the possibilities are endless! Step outside to enjoy the spacious front and back decks, perfect for entertaining or simply relaxing and taking in the peaceful surroundings. The generous yard and fenced area offer plenty of room for outdoor enjoyment and pets. Conveniently located just minutes from Waynesville and I-40, this property provides easy year-round access to Asheville and all that Western North Carolina has to offer. With the option to be sold furnished, this home offers an even easier transition for those seeking a truly turnkey mountain retreat! Whether you're looking for a primary residence, a mountain getaway, or an investment opportunity with short- or long-term rental potential, this exceptional property offers a rare combination of comfort, versatility, convenience, and truly outstanding care! Showings begin Tuesday, October 27th.

Listed by Savannah Pope of Coldwell Banker Advantage

$
$
%
$/month over payments
Federal 30-year interest rate: 7.24% last updated on Oct 29, 2026
* All Figures are estimates. Check with your bank or proposed mortgage company for actual interest rates.
This product uses the FRED® API but is not endorsed or certified by the Federal Reserve Bank of St. Louis.

Virtual TourSave FavoriteSchedule TourAsk A QuestionMore Details

1018 Cane Way Waxhaw NC 28173

Waxhaw, NC1018 Cane Way

Price$599,900

Est. Mortgage: $/month

MLS Number CAR4392594

  • Residential
  • Bedrooms 2
  • Bathroom 2
  • Square Feet 1,826
  • Acreage 0.14

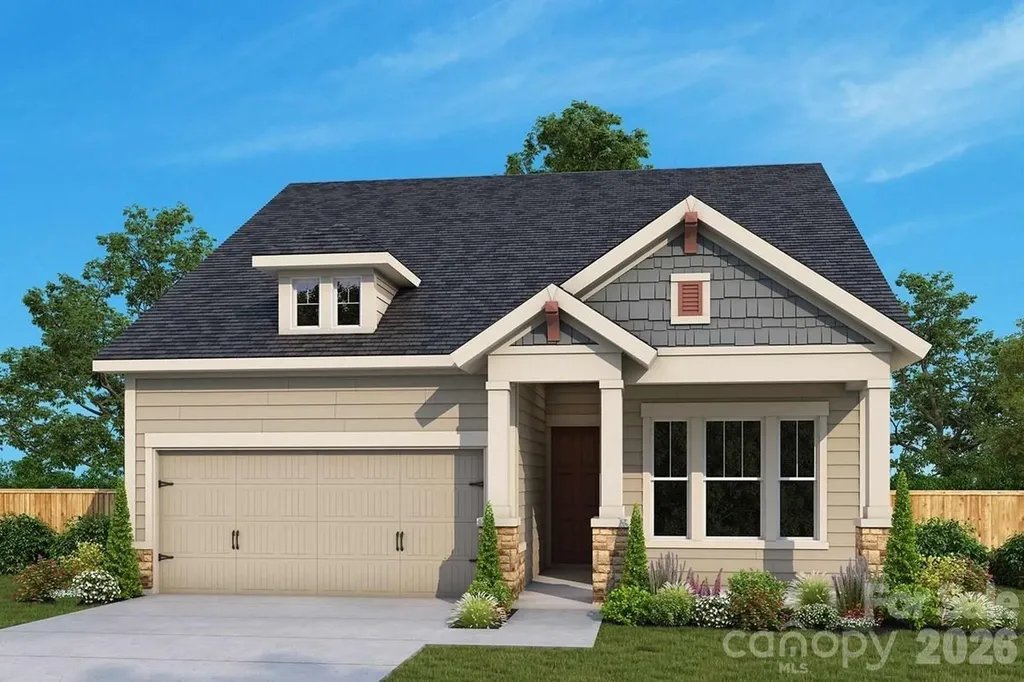
A refined balance of classic comforts and modern luxuries come together to make this new construction home in Encore at Streamside a great place to build your future! The gourmet kitchen features an island that serves as a central place for meals and connection. Enjoy the ambiance of a fireplace in your open-concept living space. Refresh or relax every day at your owner's retreat, complete with a personal oasis bathroom to which the zero-entry shower with tile floor and surround adds both style and accessibility. French doors foster privacy at your dedicated study. Guests will enjoy a secondary bedroom conveniently located toward the front of your home. The oversized laundry room is designed with organization and efficiency in mind and includes a drop zone, utility sink, countertop, upper and lower cabinetry, storage closet and coat closet…and a window! Bring the outdoors in at your screened-in covered rear porch! Energy-efficient construction supports long term comfort and performance.

Listed by Zan Love and Jenny Miller of David Weekley Homes

$
$
%
$/month over payments
Federal 30-year interest rate: 7.24% last updated on Oct 29, 2026
* All Figures are estimates. Check with your bank or proposed mortgage company for actual interest rates.
This product uses the FRED® API but is not endorsed or certified by the Federal Reserve Bank of St. Louis.

Virtual TourSave FavoriteSchedule TourAsk A QuestionMore Details

3 Mountain View Avenue Black Mountain NC 28711

MLS Number CAR4437771

  • Residential
  • Bedrooms 3
  • Bathroom 2
  • Square Feet 1,514
  • Acreage 0.16

Mountain views from every room, distinctive custom finishes, and downtown Black Mountain about a mile away via a sidewalk-lined route-this like-new corner-lot cottage brings mountain living beautifully into focus. Primarily enjoyed as a second home and meticulously maintained inside and out, this custom-built retreat offers inviting curb appeal and effortless one-level living. A built-in entry bench welcomes you into an airy living room where vaulted ceilings add volume and a scalloped feature wall frames an electric fireplace for cozy evenings. The open layout connects generous dining space with a beautifully appointed kitchen featuring custom maple cabinetry, quartz countertops, and an oversized island with seating for three. An exceptionally spacious walk-in pantry with a pocket door keeps essentials organized and conveniently within reach. Oak hardwood and tile flooring, modern fixtures, and thoughtfully selected hardware carry the refined finish throughout. Custom top-down/bottom-up window treatments balance privacy with mountain views and are included in the sale, along with the stainless steel range, refrigerator, dishwasher, microwave, washer, and dryer. The covered rear porch creates another inviting gathering space beneath a stained-wood vaulted ceiling with a ceiling fan-perfect for unhurried mornings and summer evenings. Strategically planted privacy trees, now in their third growing season, enhance the outdoor setting and will provide additional screening as they mature. The private primary suite features a double vanity, glass-enclosed tile shower, and spacious walk-in closet. Every closet features custom-built shelving for superb organization and efficient storage. Across the home, two guest bedrooms share an elegant full bath, with laundry conveniently nearby. A rear storage shed, attic, and sealed, conditioned crawlspace provide additional storage options. Extra insulation and high-efficiency HVAC complement the home's high-performance construction. With downtown shops and dining close by and easy access to hiking, Montreat, Old Fort, and Asheville, this exceptional cottage offers a memorable mountain getaway and an appealing opportunity for investors exploring short-term rental use, subject to applicable requirements. A completely turnkey opportunity is available: all furniture, furnishings, and leisure bikes are offered for sale separately from the home, making it easy to settle in and start enjoying mountain life.

Listed by John Seabeck of True North Land Partners

$
$
%
$/month over payments
Federal 30-year interest rate: 7.24% last updated on Oct 29, 2026
* All Figures are estimates. Check with your bank or proposed mortgage company for actual interest rates.
This product uses the FRED® API but is not endorsed or certified by the Federal Reserve Bank of St. Louis.

Save FavoriteSchedule TourAsk A QuestionMore Details

4820 Golfview Court Mint Hill NC 28227

Mint Hill, NC4820 Golfview Court

Price$599,900

Est. Mortgage: $/month

MLS Number CAR4437226

  • Residential
  • Bedrooms 4
  • Bathroom 3
  • Square Feet 3,130
  • Acreage 1.09

This home has been extensively renovated and is move-in ready. New LVP flooring runs throughout the main level and all wet areas, with new carpet installed on the stairs, in the bedrooms, and in the upstairs hallway. The kitchen was fully redone with new shaker cabinets, new quartz countertops, a new undermount sink, and a new stainless steel appliance package including a range, microwave, and dishwasher. A new garbage disposal was also installed. All three bathrooms received meaningful updates. The primary bath includes a new vanity with top. The downstairs and upstairs bathrooms each received new shaker base cabinets, new quartz countertops, and resurfaced tub and shower surrounds. Fresh interior paint has been applied throughout the entire home, and wallpaper was removed prior to painting. The electrical system received attention with all outlets and switches replaced throughout the home. The garage floor has been painted and sealed. Outside, exterior doors have been freshly painted with a black front door and white trim. The painted stair railings add a clean, finished look to the interior as well.A free 100 day home warranty included with Buyer activation, terms and conditions may apply.

Listed by Steve Metarelis of OfferPad Brokerage LLC

$
$
%
$/month over payments
Federal 30-year interest rate: 7.24% last updated on Oct 29, 2026
* All Figures are estimates. Check with your bank or proposed mortgage company for actual interest rates.
This product uses the FRED® API but is not endorsed or certified by the Federal Reserve Bank of St. Louis.

Save FavoriteSchedule TourAsk A QuestionMore Details

108 S Gregg Street Charlotte NC 28208

Charlotte, NC108 S Gregg Street

Price$599,900

Est. Mortgage: $/month

Open House

MLS Number CAR4361455

  • Residential
  • Next Open House: Thu 11/5 10:00 am. to 12:00 pm.
  • Bedrooms 3
  • Bathroom 3
  • Square Feet 2,055

**MODERN LIVING. EXCEPTIONAL VALUE. PRIME WEST END ACCESS.** Discover the best of new construction at 108 S. Gregg Street, nestled in Charlotte's historic Biddleville/Smallwood area, just minutes from Uptown Charlotte. This thoughtfully designed duet-style townhome lives like a single-family home, combining modern style, functional space, and the quality of a local builder committed to lasting value. Built by Vista Homes, this 2,055-square-foot Sparrow plan features 3 bedrooms, 2 full baths, a powder room, and a versatile upstairs loft. The open-concept main level showcases 10-foot ceilings, a spacious living area, and a contemporary kitchen with a generous island, gas range, and wine refrigerator. Large sliding doors extend the living space to a private patio with a fenced in yard, creating an inviting setting for entertaining or unwinding at home. Upstairs, enjoy a private primary suite, two additional bedrooms, a flexible loft, and convenient upper-level laundry. **LOCATION IS EVERYTHING.** Enjoy convenient access to Uptown Charlotte, local dining, entertainment, major commuter routes, and the City LYNX Gold Line streetcar, which connects the Historic West End with Uptown and other Charlotte destinations. For buyers looking to establish roots near the city center, Biddleville and Smallwood offer an opportunity to be part of Charlotte's evolving urban landscape. **QUALITY YOU CAN FEEL. VALUE YOU CAN TRUST.** Vista Homes brings thoughtful design, quality construction, and more than 13 years of local building experience to the Charlotte market. Enjoy the confidence of a new home backed by the Quality Builders Warranty (QBW) 1-2-10 home warranty program, providing applicable coverage for one year on workmanship, two years on qualifying distribution systems, and ten years on qualifying structural components, subject to the warranty agreement, terms, and exclusions. Whether you are searching for a stylish primary residence or evaluating a long-term real estate investment, this home offers modern design and convenient city access in one compelling package. With no HOA dues reported in the current listing, it offers additional flexibility, subject to verification of applicable covenants and restrictions. **Get in early and explore the possibilities of Charlotte's growing West End.** Take advantage of the U Tour feature to tour the home at your own convenience and experience the layout firsthand. Discover the Vista Homes difference at 108 S. Gregg Street!

Listed by Linda Goss and Hayley Myers Brown of EXP Realty LLC Ballantyne

$
$
%
$/month over payments
Federal 30-year interest rate: 7.24% last updated on Oct 29, 2026
* All Figures are estimates. Check with your bank or proposed mortgage company for actual interest rates.
This product uses the FRED® API but is not endorsed or certified by the Federal Reserve Bank of St. Louis.

Virtual TourSave FavoriteSchedule TourAsk A QuestionMore Details

5807 Monticello Drive NW Concord NC 28027

Concord, NC5807 Monticello Drive NW

Price$599,900

Est. Mortgage: $/month

MLS Number CAR4400141

  • Residential
  • Bedrooms 4
  • Bathroom 4
  • Square Feet 2,305
  • Acreage 0.5

This brand new home is located in the highly sought-after 28027 zip code in Concord, NC, prized for its schools, convenience to Concord Mills, and quick access to Uptown Charlotte. The Stephen ranch-style floor plan presents a refined blend of comfort and sophistication within an open-concept layout seamlessly connecting the kitchen, dining area, and family room. Designed for both daily living and entertaining, the main level offers an inviting living space complete with a gas fireplace and breakfast area. The owner's suite features a spacious walk-in tile shower, while secondary bedrooms are privately situated on opposite sides of the residence. An additional private upper-level suite with a full bath provides flexible accommodations, suitable for use as a guest suite or a second primary suite. The gourmet kitchen is appointed with a large island, farmhouse sink, gas cooktop, quartz countertops, tile backsplash, luxury vinyl flooring, and enhanced lighting fixtures. Located on a ½ acre wooded lot in Freedom Acres, this home combines luxurious amenities with a tranquil setting.to suit a range of lifestyles.

Listed by Craig Duckworth of RE/MAX Leading Edge

$
$
%
$/month over payments
Federal 30-year interest rate: 7.24% last updated on Oct 29, 2026
* All Figures are estimates. Check with your bank or proposed mortgage company for actual interest rates.
This product uses the FRED® API but is not endorsed or certified by the Federal Reserve Bank of St. Louis.

Save FavoriteSchedule TourAsk A QuestionMore Details

531 Westbrook Street Jonesville NC 28642

Jonesville, NC531 Westbrook Street

Price$599,900

Est. Mortgage: $/month

MLS Number CAR4413218

  • Residential
  • Bedrooms 4
  • Bathroom 4
  • Square Feet 3,173
  • Acreage 0.59

A MUST SEE - Welcome to this beautiful 4BR/3.5BA brick home nestled in an established and quiet Jonesville neighborhood. Offering a spacious and versatile floor plan, this home features a large kitchen with breakfast seating, stainless steel appliances and plenty of space for everyday gatherings, along with a formal dining room for entertaining. Thoughtful details throughout include hardwood floors, crown molding, custom built-ins and beautiful trayed and vaulted ceilings. The inviting living room is centered around a cozy gas log fireplace and opens to a large back deck, extending your living and entertaining space outdoors. Three spacious bedrooms are conveniently located on the main level, including the primary suite with a bathtub/separate shower, dual vanity and large walk-in closet. A main-level laundry room adds everyday convenience. Upstairs, you'll find a 4th bedroom w/a half bath plus a large bonus space perfect for a playroom, home office, hobby room or additional living area. A 2-car main-level garage provides easy access, while the full unfinished basement includes an additional 1-car garage and offers plenty of potential for storage, a workshop, recreation space or future expansion. Enjoy relaxing on the covered front porch, plus the convenience of an invisible pet fence. Recent 2026 updates include a new roof & new HVAC unit. Conveniently located near I77, downtown Elkin & area wineries including Midnight Magdalena Vineyards & Dynamis Estate Wines. Schedule a tour today!

Listed by Jeff Nicholson and Payton Wallis of NorthGroup Real Estate LLC

$
$
%
$/month over payments
Federal 30-year interest rate: 7.24% last updated on Oct 29, 2026
* All Figures are estimates. Check with your bank or proposed mortgage company for actual interest rates.
This product uses the FRED® API but is not endorsed or certified by the Federal Reserve Bank of St. Louis.

Virtual TourSave FavoriteSchedule TourAsk A QuestionMore Details

15110 Brannock Hills Drive Charlotte NC 28278

MLS Number CAR4420573

  • Residential
  • Bedrooms 4
  • Bathroom 3
  • Square Feet 3,606
  • Acreage 0.3

From the moment you walk in, this stunning 4-bedroom, 2.5-bath home in the sought-after Creekshire Estates community makes an impression. With over 3,500 square feet of thoughtfully designed living space, there's room for everyone - and then some. The heart of this home is the kitchen, a true entertainer's dream! Gather around the oversized kitchen island in this chef's gourmet kitchen, complete with abundant prep space, ample upper and lower cabinetry, a butler's pantry, and a practical pot filler right over the stove. The open floor plan creates a seamless flow between the kitchen, breakfast area, and family room - perfect for keeping the conversation going whether you're cooking or relaxing. Upstairs, a spacious loft offers endless possibilities, whether as a media room, playroom, or a second living area the whole family will fight over. Four generously sized bedrooms give everyone their own space, and the primary suite is a true retreat. Unwind in the spa-like bathroom featuring an upgraded frameless shower that brings a boutique hotel feel right to your own home. The upgrades don't stop there - a tankless water heater delivers on-demand hot water whenever you need it, a temperature-controlled, expanded garage keeps your vehicles and storage comfortable year-round, and every corner of this home reflects care and intentionality. Creekshire Estates is one of southwest Charlotte's most convenient addresses, with multiple entry and exit points for easy highway access, and less than a quarter mile from the Tega Cay, Fort Mill, and Lake Wylie area - so you truly get the best of both worlds. Shopping, restaurants, and top amenities are all just minutes away, and the community pool and recreation area are right in your backyard. Modern upgrades made with intention. Flexible spaces. A location that works for your life. This one is a must-see.

Listed by Pamela Hernandez of Keller Williams Ballantyne Area

$
$
%
$/month over payments
Federal 30-year interest rate: 7.24% last updated on Oct 29, 2026
* All Figures are estimates. Check with your bank or proposed mortgage company for actual interest rates.
This product uses the FRED® API but is not endorsed or certified by the Federal Reserve Bank of St. Louis.

Save FavoriteSchedule TourAsk A QuestionMore Details

1716 Traditions Court Waxhaw NC 28173

Waxhaw, NC1716 Traditions Court

Price$599,900

Est. Mortgage: $/month

Open House

MLS Number CAR4439204

  • Residential
  • Next Open House: Sat 11/7 12:00 pm. to 2:00 pm.
  • Bedrooms 2
  • Bathroom 2
  • Square Feet 1,801

PRIVATE PREMIUM CUL-DE-SAC HOMESITE, CRAFTSMAN STYLE STONE ELEVATION HOME W/COVERED FRONT PORCH & WOODED POND VIEWS! GORGEOUS showcase home in Cuthbertson School District with all the bells and whistles of the neighborhood's highly decorated model homes **THIS HOME IS BETTER THAN NEW! ** BEAUTIFUL UPGRADED EVERYTHING ... both inside and out! This super popular floorplan was designed with all the extras available - including a primary sunroom/sitting area, added windows to primary suite for pond views, hickory hardwood flooring and solid hardwood front door, large kitchen island w/ barstool area, extended EZE Breeze porch sunroom, custom closets, added insulation throughout, automatic crawlspace vents, and 3 solar sun tunnels to name only a few! Upgraded crawlspace foundation, trex decking, brand new interior and exterior paint, in-ground irrigation w/extensive landscaping maintained by HOA and MORE! MANY highend improvements made by the current homeowner ... upgraded lighting and ceiling fans, cabinets and tiling, extensive millwork, Larson screened storm doors & MORE - This elegant home with its high ceilings and thoughtful design is beaming with natural lightness and brightness! The 2BR/2BA award winning Portico model has plenty of space for entertaining, working from home, and hosting guests! Whether enjoying the large open floorplan inside or the private yard outside, this home has it all! Full list of improvements available! LOCATION! LOCATION! LOCATION! Located in the perfect southeast Charlotte/Waxhaw/Union County suburban Wesley Chapel area ... In the perfect neighborhood cul-de-sac overlooking the pond ... And designed for the most discerning of buyers! ***Come see!***

Listed by Lara Hill and David Upchurch of David Upchurch Real Estate

$
$
%
$/month over payments
Federal 30-year interest rate: 7.24% last updated on Oct 29, 2026
* All Figures are estimates. Check with your bank or proposed mortgage company for actual interest rates.
This product uses the FRED® API but is not endorsed or certified by the Federal Reserve Bank of St. Louis.

Save FavoriteSchedule TourAsk A QuestionMore Details

7003 S Providence Road Waxhaw NC 28173

Waxhaw, NC7003 S Providence Road

Price$599,900

Est. Mortgage: $/month

MLS Number CAR4415672

  • Residential
  • Bedrooms 3
  • Bathroom 3
  • Square Feet 1,554
  • Acreage 2.52

A private country setting with the convenience of being just minutes from Downtown Waxhaw! Set on 2.5 acres, this spacious 3-bedroom ranch offers plenty of room to spread out, with a thoughtful renovation that makes the home feel fresh, open, and inviting. The major renovation created an open floor plan with an updated kitchen and bathrooms, new 12mm laminate Hickory wood flooring throughout, fresh paint, and new light fixtures. The great room features a vaulted ceiling and a spectacular stacked-stone, wood-burning fireplace that creates a warm focal point for the space. Kitchen has beautiful new York chocolate cabinets, granite countertops and stainless steel appliances including a gas range, The split-bedroom layout provides privacy, with the primary suite on one side of the home and the secondary bedrooms and full bath on the other. A half bath was added to the laundry room, making this space even more functional. Step outside onto the newly painted, oversized deck overlooking the large, private backyard with 12 x 12 storage shed. The back deck is an ideal spot to enjoy the peace and privacy of the property. A newly installed crushed-asphalt driveway with a half-circle provides plenty of parking, with room for approximately 10 cars in addition to the 2-car garage. Recent improvements also include a new well water tank, new well pump, a septic pump that is less than five years old with a lifetime warranty, and a whole-house water softener. If you've been looking for space, privacy, and a home that's close to everything Waxhaw has to offer, this one is worth seeing. Enjoy the quiet of acreage and country living while being only minutes from the shops, restaurants, and charm of historic Downtown Waxhaw-all with NO HOA restrictions! And NO CITY TAXES!

Listed by Robin Hurd of Carolina Realty Solutions

$
$
%
$/month over payments
Federal 30-year interest rate: 7.24% last updated on Oct 29, 2026
* All Figures are estimates. Check with your bank or proposed mortgage company for actual interest rates.
This product uses the FRED® API but is not endorsed or certified by the Federal Reserve Bank of St. Louis.

Save FavoriteSchedule TourAsk A QuestionMore Details

Broker Reciprocity MLS Grid Logo © 2026 Listings courtesy of Canopy MLS as distributed by MLS GRID. IDX information is provided exclusively for consumers’ personal non-commercial use and may not be used for any purpose other than to identify prospective properties consumers may be interested in purchasing. The IDX data is deemed reliable but is not guaranteed by MLS GRID and may be subject to an end user license agreement prescribed by the Member Participant’s applicable MLS.  Based on information submitted to the MLS GRID as of November 5, 2026 6:46 AM EST . All data is obtained from various sources and may not have been verified by broker or MLS GRID. Supplied Open House Information is subject to change without notice. All information should be independently reviewed and verified for accuracy. Properties may or may not be listed by the office/agent presenting the information. Some IDX listings have been excluded from this website.