and narrow your search. If you have fewer than 200 results, you can save your search.

Marion NC

r=9661-9672
1414 Kanuga Road Hendersonville NC 28739

Hendersonville, NC1414 Kanuga Road

Price$589,987

Est. Mortgage: $/month

Open House

MLS Number CAR4415516

  • Residential
  • Next Open House: Sat 11/7 12:00 pm. to 2:00 pm.
  • Bedrooms 3
  • Bathroom 3
  • Square Feet 2,886

*Seller is open to conversation. Bring us an offer and let's see if we can make the numbers work.* Tucked onto 3.30 acres just minutes from downtown Hendersonville, 1414 Kanuga Road offers a beautiful setting, generous living space, and the kind of flexibility that is hard to find. Step inside to a warm and inviting main level with approximately 1,502 sq ft, 2 bedrooms, an office, 2 full baths, and comfortable gathering spaces throughout. The living room is a standout with vaulted ceilings, a gas fireplace, and large windows that draw your eye toward the backyard and surrounding property. A spacious kitchen, dining room, and breakfast area make everyday living and entertaining easy, while the oversized 2-car garage adds excellent storage and workspace. Downstairs, approximately 1,384 sq ft of heated 2nd living quarters opens up even more possibilities. This level includes flexible living space, a full kitchen, full bath, storage, and a wood-burning fireplace, with non-contiguous access through garage and outside entrances. Whether used for extended living, guests, recreation, hobbies, or simply extra room to spread out, it adds tremendous versatility. The lower level was finished without permits and is not directly accessible from the main living area. The property is served by a 3-bedroom septic system. Outside, the acreage gives the home a sense of space while still keeping you close to town. Multiple outbuildings offer additional storage and workspace, and the rear portion of the property borders Mud Creek. A portion of the rear acreage lies within a flood zone. With approximately 2,886 sq ft of heated space between the main and lower levels, 3.30 acres, multiple living areas, an oversized garage, and plenty of room to enjoy inside and out, this is a home with character, comfort, and possibilities in a convenient Hendersonville location.

Listed by Ed Frisbee of Frisbee Real Estate LLC

$
$
%
$/month over payments
Federal 30-year interest rate: 7.24% last updated on Oct 29, 2026
* All Figures are estimates. Check with your bank or proposed mortgage company for actual interest rates.
This product uses the FRED® API but is not endorsed or certified by the Federal Reserve Bank of St. Louis.

Virtual TourSave FavoriteSchedule TourAsk A QuestionMore Details

Tbd Rock Creek Church Road North Wilkesboro NC 28659

MLS Number CAR4350432

  • Land
  • Acreage 70.6
  • County Wilkes

70.6 +/-acres of gorgeous unrestricted land located in Rural Wilkes County has endless potential and waiting for your imagination. Develop it, farm it, recreational use, there are endless possibilities for this track. Abundant in streams, wildlife, and building sites this is the track of land you have been waiting on. Do Not Walk land without scheduling a showing with an agent, land is currently being hunted and an appointment is needed. New Survey available and is well marked. Agents, please see agent remarks before going to the land. Don't need the whole thing? Land is also listed in three separate tracks.

Listed by Lee Mastin of Golden Key Realty NC,LLC

$
$
%
$/month over payments
Federal 30-year interest rate: 7.24% last updated on Oct 29, 2026
* All Figures are estimates. Check with your bank or proposed mortgage company for actual interest rates.
This product uses the FRED® API but is not endorsed or certified by the Federal Reserve Bank of St. Louis.

Save FavoriteSchedule TourAsk A QuestionMore Details

782 Setzer Cove Road Maggie Valley NC 28751
Active With Contract

MLS Number CAR4421807

  • Residential
  • Bedrooms 2
  • Bathroom 3
  • Square Feet 2,129
  • Acreage 3.61

Escape to the mountains in this private chink-log home, tucked inside a gated community just minutes from Maggie Valley. Offering approximately 2,129 square feet, 2 bedrooms, 3 full baths, and a bonus sleeping area, the home sits on two lots totaling over 3.6 acres with beautiful mountain views and a wonderfully peaceful setting. The main level features an open living concept and split-bedroom design filled with authentic mountain character. A striking stone fireplace anchors the living room, while the updated kitchen offers granite countertops, stainless steel appliances, abundant cabinetry, a large breakfast bar, and a true walk-in pantry. Both main-level bedrooms enjoy convenient access to full baths, and a washer and dryer located in the primary walk-in closet add everyday convenience. Downstairs, the finished basement expands the living space with a comfortable family room, bonus sleeping area, full bath, laundry, LVP flooring, and direct access to the two-car garage or lower deck/hot tub. The property's layout also presents the potential to add an upper driveway for more convenient main-level access. Outdoor living is a highlight, with a spacious covered back deck, covered front porch, and covered lower patio featuring an included Viking Spas hot tub. The fenced backyard provides a peaceful retreat for pets, gardening, or evenings around the fire pit, all surrounded by mature trees and mountain scenery. Additional highlights include a roof installed in 2018, mini-split heating and cooling systems installed in 2022, a 2023 electric water heater, community spring water, and Spectrum internet availability. Private without feeling remote, this distinctive mountain home offers generous acreage, flexible living space, memorable outdoor areas, and convenient access to Maggie Valley, Waynesville, the Blue Ridge Parkway, and everything Western North Carolina has to offer.

Listed by Thomas Mallette of Better Homes and Gardens Real Estate Heritage

$
$
%
$/month over payments
Federal 30-year interest rate: 7.24% last updated on Oct 29, 2026
* All Figures are estimates. Check with your bank or proposed mortgage company for actual interest rates.
This product uses the FRED® API but is not endorsed or certified by the Federal Reserve Bank of St. Louis.

Virtual TourSave FavoriteSchedule TourAsk A QuestionMore Details

9133 Maybry Park Street Charlotte NC 28212

MLS Number CAR4418256

  • Residential
  • Bedrooms 3
  • Bathroom 3
  • Square Feet 2,252
  • Acreage 0.08

NEW CONSTRUCTION in East Charlotte - This beautiful home has our Transitional Luxe Design Package with 10' ceilings & 8' doors/cased openings on the first floor, a gourmet kitchen with cabinets stacked to ceiling, vented range hood, quartz counter tops, center island and under cabinet lighting. Butler's pantry with beverage frig directly across from the walk-in pantry. Comfortable family room with triple 8' glass panels providing lots of light and surround sound speakers. Open stair railing with oak step treads. Easy care luxury vinyl plank flooring throughout the main level. On the 9' upper level, you will find the primary bedroom suite featuring a gorgeous full bath with a generous double vanity, oversized tiled shower & huge walk-in closet along with 2 guest bedrooms (both with walk-in closets). Hall bath has tub/shower combo & ceiling height ceramic tile walls & oversized ceramic tile flooring. Covered rear porch provides a comfortable retreat for relaxing evenings. 2-car detached garage with rear entry access. Ring doorbell & camera w/Yale door lock included. Front lawn maintenance & irrigation covered by HOA.

Listed by Thomasena Washington of SaussyBurbank

$
$
%
$/month over payments
Federal 30-year interest rate: 7.24% last updated on Oct 29, 2026
* All Figures are estimates. Check with your bank or proposed mortgage company for actual interest rates.
This product uses the FRED® API but is not endorsed or certified by the Federal Reserve Bank of St. Louis.

Save FavoriteSchedule TourAsk A QuestionMore Details

2383 Dutch Cove Road Canton NC 28716

Canton, NC2383 Dutch Cove Road

Price$589,900

Est. Mortgage: $/month

MLS Number CAR4420281

  • MultiFamily
  • Bedrooms 7
  • Square Feet 2,339
  • Acreage 0.26
  • Property SubType Residential Income

Fully renovated 3-unit income property minutes from downtown Canton and about 20 minutes to Asheville, inside Haywood County's designated Opportunity Zone. Taken down to the studs and rebuilt with three separately metered units: an upstairs 3BR/2BA with private balcony, in-unit laundry hookups and a one-car garage; a ground-level 2BR/1BA with private entrance and direct garage access; and a lower-level 2BR/1BA with its own rear entrance. Every unit has a gas range and ductless mini-split heating and cooling. Metal roof, vinyl siding, public water, off-street parking and a shared back yard on a level 0.26-acre lot. Scheduled rents total $4,600/month with professional management in place; tenants pay electric, water and trash. Meadowbrook Elementary, Canton Middle and Pisgah High. Chestnut Mountain Nature Park, I-40 and the Blue Ridge Parkway are all a short drive. Turnkey rental with new finishes throughout and low anticipated maintenance.

Listed by Loyd Alexander of EXP Realty LLC

$
$
%
$/month over payments
Federal 30-year interest rate: 7.24% last updated on Oct 29, 2026
* All Figures are estimates. Check with your bank or proposed mortgage company for actual interest rates.
This product uses the FRED® API but is not endorsed or certified by the Federal Reserve Bank of St. Louis.

Save FavoriteSchedule TourAsk A QuestionMore Details
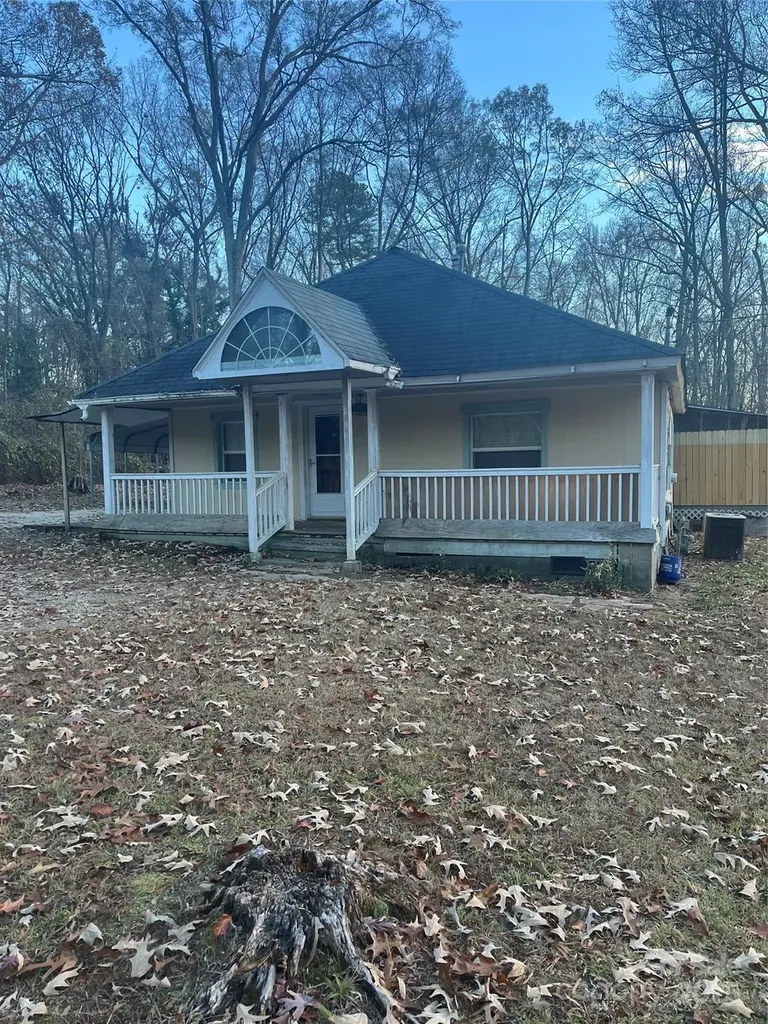
6341 Macon Street Charlotte NC 28208

Charlotte, NC6341 Macon Street

Price$589,900

Est. Mortgage: $/month

MLS Number CAR4330571

  • Residential
  • Bedrooms 3
  • Bathroom 3
  • Square Feet 1,363
  • Acreage 1.53

Great Opportunity to own 1 1/2 acres in a quiet area of Charlotte. You can also build new homes on this property. The roof was replaced in 2020. The heat and air in 2016. Don't miss this opportunity.

Listed by Kirk Sipe of Southern Homes of the Carolinas,Inc

$
$
%
$/month over payments
Federal 30-year interest rate: 7.24% last updated on Oct 29, 2026
* All Figures are estimates. Check with your bank or proposed mortgage company for actual interest rates.
This product uses the FRED® API but is not endorsed or certified by the Federal Reserve Bank of St. Louis.

Save FavoriteSchedule TourAsk A QuestionMore Details

1645 Ivy Hill Road Marshall NC 28753

Marshall, NC1645 Ivy Hill Road

Price$589,900

Est. Mortgage: $/month

MLS Number CAR4344547

  • Residential
  • Bedrooms 3
  • Bathroom 2
  • Square Feet 2,919
  • Acreage 0.65

Beautiful well maintained Arts & Crafts style home on a large landscaped lot. 3 bedrooms, 2 full baths, large spacious living room that is open to the kitchen and dining area. The living room features a large rock fireplace with gas logs. Kitchen features stainless steel appliances, granite countertops, an abundance of storage and prep space. Hardwood and tile throughout the main level of the home. Upstairs you will find a large primary suite and bathroom with custom tile shower with glass door enclosure and large garden tub. There is also an oversized walk in closet and sitting area that is located just off of the primary bathroom. Enjoy the large covered porches, front and back. The back yard is fully fenced which is a nice feature for family and pets. Downstairs in the finished basement you will find a large family room as well as an office/fitness area with closet. Conveniently located 8 minutes from Weaverville.

Listed by Becky Hollifield of Hollifield & Company Properties Inc.

$
$
%
$/month over payments
Federal 30-year interest rate: 7.24% last updated on Oct 29, 2026
* All Figures are estimates. Check with your bank or proposed mortgage company for actual interest rates.
This product uses the FRED® API but is not endorsed or certified by the Federal Reserve Bank of St. Louis.

Save FavoriteSchedule TourAsk A QuestionMore Details

4921 Torrey Pines Court Charlotte NC 28226
Pending

MLS Number CAR4427987

  • Residential
  • Bedrooms 3
  • Bathroom 3
  • Square Feet 2,728
  • Acreage 0.1

OPEN HOUSE FOR 10/4 HAS BEEN CANCELED. Home is under contract. LOCATION! LOCATION! LOCATION! Welcome to 4921 Torrey Pines Ct., nestled in the highly desirable Carmel South community and sought-after 28226 zip code. This well-appointed townhome offers over 2,700 square feet of living space with an inviting layout and plenty of room to make it your own. Step inside to a welcoming entrance courtyard featuring charming stone pathways and elegant foliage. The spacious living room showcases vaulted ceilings and French doors leading to a beautiful enclosed four-season room-an ideal space for relaxing, entertaining, or simply enjoying the natural surroundings year-round. The kitchen offers desirable upgrades including granite countertops, tiled backsplash, and abundant storage. The main-level primary suite provides a peaceful retreat with interior wood shutters and an updated ensuite bath featuring a convenient walk-in shower. Upstairs, you'll find two generously sized bedrooms, each offering oversized interior closets, along with a full bathroom conveniently accessible from both bedrooms. A versatile flex space provides the perfect opportunity for a home office, hobby area, reading room, or whatever best suits your lifestyle. Located in one of Charlotte's highly sought-after areas, this home puts shopping, restaurants, entertainment, and a variety of everyday amenities just minutes away. The combination of space, location, and opportunity makes this a property worth seeing. Come take a tour and imagine how your personal updates and design ideas could transform this home into your dream home. Schedule your showing today!

Listed by Donny Ellis of Sun Valley Realty

$
$
%
$/month over payments
Federal 30-year interest rate: 7.24% last updated on Oct 29, 2026
* All Figures are estimates. Check with your bank or proposed mortgage company for actual interest rates.
This product uses the FRED® API but is not endorsed or certified by the Federal Reserve Bank of St. Louis.

Virtual TourSave FavoriteSchedule TourAsk A QuestionMore Details

8056 Westcape Drive Denver NC 28037

Denver, NC8056 Westcape Drive

Price$589,900

Est. Mortgage: $/month

Active With Contract

MLS Number CAR4429569

  • Residential
  • Bedrooms 2
  • Bathroom 3
  • Square Feet 1,430

Vacation Lifestyle with a Permanent Address! Welcome to beautiful lakefront living at 8056 Westcape Drive. This beautifully updated 2-bedroom, 2.5-bath end unit offers the perfect blend of low-maintenance living, modern updates, and an incredible waterfront view. The main level features a large great room with a gas fireplace, creating a warm and inviting space for relaxing or entertaining. The great room flows into an updated kitchen, complete with crisp white cabinetry, granite countertops, stainless steel appliances, and under-cabinet lighting. A spacious dining area, laundry closet and convenient half bath completes the main level. Upstairs, you'll find two exceptionally spacious bedrooms both with ensuite baths, including a primary suite with beautiful lake views. Both full bathrooms have been completely updated with new vanities and tile flooring. The primary bath features a stylish oversized tile walk-in shower, while the secondary bath offers a bathtub with a tile surround. This carpet-free home has been freshly refreshed with new paint throughout, including the walls, trim, and ceilings and new ceiling fans. Step outside and enjoy breathtaking views from the expansive deck overlooking the water, or relax in the adorable front courtyard-a charming spot for morning coffee or entertaining guests. Community amenities make lake living even better, including an outdoor pool, boat lot and ramp, boat slip, kayak/board storage and two community beaches. Whether you're looking for a full-time residence, a weekend getaway, or a low-maintenance lake retreat, this home offers the opportunity to enjoy a vacation lifestyle every day of the week.

Listed by Kelly Watson of Realty One Group Revolution

$
$
%
$/month over payments
Federal 30-year interest rate: 7.24% last updated on Oct 29, 2026
* All Figures are estimates. Check with your bank or proposed mortgage company for actual interest rates.
This product uses the FRED® API but is not endorsed or certified by the Federal Reserve Bank of St. Louis.

Save FavoriteSchedule TourAsk A QuestionMore Details

210 N Church Street Charlotte NC 28202

MLS Number CAR4429511

  • Condo
  • Bedrooms 2
  • Bathroom 2
  • Square Feet 1,069

Shopping for an Uptown two-bedroom usually comes with a trade-off. The view, but only one parking space. The updates, but aging mechanicals. The right floor plan, but not the floor level. Avenue #3415 is where those compromises start to disappear. Set on the 34th floor, just below Avenue's penthouse levels, #3415 is the highest-floor residence featuring Avenue's “15” two-bedroom plan. Increased ceiling heights unique to this level add even more volume, while its corner position wraps the living space in walls of glass. And the views go on for days. From this height, the skyline, surrounding neighborhoods and horizon stretch out around you, changing with the light throughout the day and becoming a completely different backdrop after dark. It's less like looking out at Uptown and more like living above it. Inside, the owners have thoughtfully updated the residence. The kitchen features upgraded white cabinetry and an updated appliance package including a double oven. Both bathrooms have been renovated with new tile, vanities, mirrors, sconces and plumbing fixtures, along with updated shower tile and an upgraded glass shower door in the primary bath. Both bedrooms feature custom closet systems, newer carpet with an upgraded pad and custom plantation shutters. The original desk area was converted into additional hallway storage behind a rolling door, adding valuable everyday functionality. The improvements continue behind the scenes with a 50-gallon water heater, a new HVAC system (2023) and dedicated HVAC surge protection (2025). The condo has been lightly used as a part-time residence and has never been rented. And there are two prime parking spaces. For an Uptown two-bedroom, that's a meaningful advantage. Two people. Two cars. No figuring out where the second one goes. Outside your door, Avenue puts Historic Fourth Ward, Fourth Ward Park and Center City within easy reach, while the building offers a resort-style pool, fitness center, resident lounge, 24-hour concierge, Amazon package hub and Google Fiber included through the HOA. There are plenty of two-bedroom condos to choose from Uptown. What sets #3415 apart is how many of the things buyers want most come together in one residence: the floor, the views, the updates and two parking spaces.

Listed by Scott Russo of The McDevitt Agency

$
$
%
$/month over payments
Federal 30-year interest rate: 7.24% last updated on Oct 29, 2026
* All Figures are estimates. Check with your bank or proposed mortgage company for actual interest rates.
This product uses the FRED® API but is not endorsed or certified by the Federal Reserve Bank of St. Louis.

Save FavoriteSchedule TourAsk A QuestionMore Details

5070 Watersail Way Lake Wylie SC 29710

Lake Wylie, SC5070 Watersail Way

Price$589,900

Est. Mortgage: $/month

MLS Number CAR4402512

  • Residential
  • Bedrooms 3
  • Bathroom 3
  • Square Feet 2,669
  • Acreage 0.19

Beautifully maintained 3BR/2.5BA home in the desirable Lake Crest community, just minutes from Lake Wylie.This bright and spacious residence features 9-foot ceilings, generous storage, and thoughtful upgrades throughout. The main level boasts an open-concept kitchen with an island and breakfast bar that flows seamlessly into a living room anchored by a cozy gas fireplace and an office nook-designed perfectly for modern living and entertaining. A separate, spacious home office features elegant French doors for added privacy. Custom steel French doors lead you out to a private backyard complete with an inviting fire pit. The property also includes an attached two-car tandem garage .Upstairs, the primary suite serves as a true retreat, featuring a double vanity, an oversized walk-in closet, a separate shower, a jacuzzi tub, a private water closet, and its own private patio perfect for enjoying morning coffee. The second level is completed by a large loft/recreation area, two additional bedrooms, a full bathroom, and a dedicated laundry room fully equipped with cabinets and a sink.

Listed by Steve Scott of EXP Realty LLC Rock Hill

$
$
%
$/month over payments
Federal 30-year interest rate: 7.24% last updated on Oct 29, 2026
* All Figures are estimates. Check with your bank or proposed mortgage company for actual interest rates.
This product uses the FRED® API but is not endorsed or certified by the Federal Reserve Bank of St. Louis.

Save FavoriteSchedule TourAsk A QuestionMore Details

13926 Tilesford Lane Huntersville NC 28078

MLS Number CAR4432353

  • Residential
  • Bedrooms 3
  • Bathroom 2
  • Square Feet 2,121
  • Acreage 0.18

Incredible opportunity to own in highly sought after Bellington neighborhood, in the heart of Huntersville. Huge Primary Bedroom with Trayed Ceiling, Walk-In Closet and Spa-Like Primary Bath featuring Dual Vanities, Soaking Tub and oversized Shower. True Gourmet Kitchen with Custom Subway Tile, Walk-In Pantry, Stainless Appliances, Gas Stove, oversized Island with Seating, upgraded Granite Countertops and opens to Family Room so you don,t miss any of the action. Enjoy the Privacy and Seclusion of the Backyard Patio and Screened-In Porch. Tons of builder upgrades throughout, including Crown Moulding, Chair Rail, and Trayed Ceilings. Don't miss this Turn-Key home and schedule a showing today.

Listed by Al Wimberly of houzRE

$
$
%
$/month over payments
Federal 30-year interest rate: 7.24% last updated on Oct 29, 2026
* All Figures are estimates. Check with your bank or proposed mortgage company for actual interest rates.
This product uses the FRED® API but is not endorsed or certified by the Federal Reserve Bank of St. Louis.

Save FavoriteSchedule TourAsk A QuestionMore Details

Broker Reciprocity MLS Grid Logo © 2026 Listings courtesy of Canopy MLS as distributed by MLS GRID. IDX information is provided exclusively for consumers’ personal non-commercial use and may not be used for any purpose other than to identify prospective properties consumers may be interested in purchasing. The IDX data is deemed reliable but is not guaranteed by MLS GRID and may be subject to an end user license agreement prescribed by the Member Participant’s applicable MLS.  Based on information submitted to the MLS GRID as of November 5, 2026 10:20 AM EST . All data is obtained from various sources and may not have been verified by broker or MLS GRID. Supplied Open House Information is subject to change without notice. All information should be independently reviewed and verified for accuracy. Properties may or may not be listed by the office/agent presenting the information. Some IDX listings have been excluded from this website.