and narrow your search. If you have fewer than 200 results, you can save your search.

Marion NC

r=9685-9696
393 Mill Ridge Road Rock Hill SC 29730

Rock Hill, SC393 Mill Ridge Road

Price$589,900

Est. Mortgage: $/month

MLS Number CAR4437018

  • Residential
  • Bedrooms 3
  • Bathroom 4
  • Square Feet 2,843
  • Acreage 0.15

Morning light pours through the soaring two-story entry and across the hardwood floors, and that first impression sets the tone for everything that follows in this Riverwalk Arts and Crafts home. The kitchen was built for people who actually cook and gather: a granite island, quartz counters, a gas cooktop and a subway-tile backsplash, open to a generous dining area and a great room warmed by a gas-log fireplace. French doors lead out to the deck and the kind of backyard that turns a Tuesday into an occasion, with an outdoor kitchen, built-in gas grill and sink, a fire pit, and irrigation to keep it all green. The main-level primary suite is a true retreat, with a custom-organized walk-in closet, a garden tub and oversized shower, and a private office tucked just off the bedroom. Upstairs, two more bedrooms each enjoy their own full bath, and a massive bonus room is ready for movie nights, a gym or guests. A detached rear-entry two-car garage and a covered front porch complete the picture in one of Rock Hill's most loved neighborhoods.

Listed by Chris Hood of Stephen Cooley Real Estate

$
$
%
$/month over payments
Federal 30-year interest rate: 7.24% last updated on Oct 29, 2026
* All Figures are estimates. Check with your bank or proposed mortgage company for actual interest rates.
This product uses the FRED® API but is not endorsed or certified by the Federal Reserve Bank of St. Louis.

Virtual TourSave FavoriteSchedule TourAsk A QuestionMore Details

742 Clovis Street Rock Hill SC 29730

Rock Hill, SC742 Clovis Street

Price$589,900

Est. Mortgage: $/month

MLS Number CAR4415795

  • Residential
  • Bedrooms 5
  • Bathroom 4
  • Square Feet 2,788
  • Acreage 0.21

Welcome to new construction near the scenic Catawba River in Rock Hill! This beautifully designed three-story Cypress offers 5 bedrooms, 4 full baths, a 2-car garage, and flexible living space throughout on a wooded homesite. The main level features a private office with glass French doors, a guest bedroom with full bath and tiled 5-foot shower, and an open-concept family room with a gas fireplace featuring a shiplap wall and black slate surround. The designer kitchen showcases white soft-close cabinetry, quartz countertops, tile backsplash, a large island, under-cabinet lighting, bronzed gold finishes, and stainless-steel appliances including a gas cooktop, wall oven, designer range hood, and dishwasher. Upstairs, the spacious primary suite features a luxury tiled shower with semi-frameless glass door, dual vanities with quartz countertops, and a walk-in closet. Two additional bedrooms, a full bath, loft, and convenient laundry room complete the second floor. The third floor provides even more flexibility with a spacious fifth bedroom and full bath, perfect for guests or additional living space. Additional highlights include upgraded EVP flooring throughout the main living areas, composite stair treads, metal balusters, upgraded trim, smart home features, a 12' x 12' patio, and a 2-car front-load garage.

Listed by Michael Conley of Eastwood Homes

$
$
%
$/month over payments
Federal 30-year interest rate: 7.24% last updated on Oct 29, 2026
* All Figures are estimates. Check with your bank or proposed mortgage company for actual interest rates.
This product uses the FRED® API but is not endorsed or certified by the Federal Reserve Bank of St. Louis.

Save FavoriteSchedule TourAsk A QuestionMore Details

5087 Mclaughlin Loop Waxhaw NC 28173

Waxhaw, NC5087 Mclaughlin Loop

Price$589,900

Est. Mortgage: $/month

MLS Number CAR4415917

  • Residential
  • Bedrooms 4
  • Bathroom 3
  • Square Feet 2,770
  • Acreage 0.35

This Wescott offers a thoughtfully designed layout with a first-floor primary suite and private retreat, dedicated home office with glass doors, an additional main-level bedroom and full bath, formal dining room with tray ceiling, and two additional bedrooms with a full bath upstairs. The designer kitchen features 42-inch white cabinetry, a contrasting stained island, quartz countertops, tile backsplash, soft-close cabinetry, extended base cabinets, under-cabinet lighting, and stainless-steel appliances including a gas cooktop, wall oven/microwave combo, and wall-mount hood. The primary bath includes a luxury tiled shower, double-bowl vanity, rain shower with handheld showerhead, matte black fixtures, and upgraded tile flooring. Additional features include a built-in drop zone, laundry room with cabinetry and quartz countertops, composite stair treads, upgraded EVP flooring, Craftsman trim, metal stair balusters, smart home features, a two-car garage, and a 10x12 patio.

Listed by Michael Conley of Eastwood Homes

$
$
%
$/month over payments
Federal 30-year interest rate: 7.24% last updated on Oct 29, 2026
* All Figures are estimates. Check with your bank or proposed mortgage company for actual interest rates.
This product uses the FRED® API but is not endorsed or certified by the Federal Reserve Bank of St. Louis.

Save FavoriteSchedule TourAsk A QuestionMore Details

742 Palmer Pendleton Way York SC 29745

York, SC742 Palmer Pendleton Way

Price$589,890

Est. Mortgage: $/month

Pending

MLS Number CAR4419240

  • Residential
  • Bedrooms 6
  • Bathroom 4
  • Square Feet 2,950
  • Acreage 0.15

Brand new, energy-efficient home available by Sep 2026! The Johnson's impressive two-story foyer gives way to the gourmet kitchen and open-concept living area. Two flex spaces on the main level, plus a large loft upstairs, allow you to customize the layout to fit your needs. New homes in York, SC from the high $300s offer the comfort and convenience you want, with energy-efficient and smart-home features. Our move-in-ready ranch and two-story designs include a washer, dryer, refrigerator and whole-home blinds-guaranteed to close in 60 days or less. Enjoy onsite trails, a playground and a pavilion, while still having easy access to nearby shopping, dining, parks and surrounding areas like Fort Mill and Charlotte. Each of our homes is built with innovative, energy-efficient features designed to help you enjoy more savings, better health, real comfort and peace of mind.

Listed by Jimmy McClurg of Meritage Homes of the Carolinas

$
$
%
$/month over payments
Federal 30-year interest rate: 7.24% last updated on Oct 29, 2026
* All Figures are estimates. Check with your bank or proposed mortgage company for actual interest rates.
This product uses the FRED® API but is not endorsed or certified by the Federal Reserve Bank of St. Louis.

Save FavoriteSchedule TourAsk A QuestionMore Details

201 S Main Street Mount Gilead NC 27306

Mount Gilead, NC201 S Main Street

Price$589,750

Est. Mortgage: $/month

MLS Number CAR4419381

  • Residential
  • Bedrooms 3
  • Bathroom 3
  • Square Feet 3,702
  • Acreage 14

A rare opportunity in the heart of Mount Gilead, this stately full-brick residence is beautifully situated on approximately 14 acres, offering an exceptional combination of timeless character, generous living space and privacy. Inside, approximately 3,702 square feet unfold across a gracious 1½-story floor plan featuring three bedrooms and two and one-half baths. Beautiful wood flooring, spacious rooms and an elegant staircase reflect the craftsmanship and charm of this distinctive home. Two fireplaces, located in the living room and den, create warm and inviting gathering spaces, while the main-level primary bedroom adds everyday convenience. Main level bathroom has a zero entry-roll in shower. Outdoors, enjoy a covered front porch, deck and expansive grounds featuring a picturesque blend of cleared acreage, gently rolling terrain and mature woods and a charming greenhouse. A two stall barn adds even more versatility to the property, and with horses allowed, the acreage offers wonderful possibilities for those dreaming of an equestrian lifestyle or simply additional space to enjoy the outdoors. The property is partially fenced, metal fencing. A detached three-car garage and additional detached carriage house provide abundant parking and storage. All roofs have been updated. With city water and sewer and a prominent Main Street setting, this remarkable property offers the space and presence of a country estate while remaining convenient to the heart of town. A truly special Mount Gilead property with room to live, gather and enjoy for years to come.

Listed by Kat McRae of New South Realty,Inc

$
$
%
$/month over payments
Federal 30-year interest rate: 7.24% last updated on Oct 29, 2026
* All Figures are estimates. Check with your bank or proposed mortgage company for actual interest rates.
This product uses the FRED® API but is not endorsed or certified by the Federal Reserve Bank of St. Louis.

Save FavoriteSchedule TourAsk A QuestionMore Details

670 Cedar Creek Road Lake Lure NC 28746

Lake Lure, NC670 Cedar Creek Road

Price$589,599

Est. Mortgage: $/month

MLS Number CAR4382823

  • Residential
  • Bedrooms 3
  • Bathroom 2
  • Square Feet 1,469
  • Acreage 9.9

Nestled along picturesque Cedar Creek Rd in Lake Lure, this beautiful 3-bedroom, 2-bath cabin offers the perfect blend of privacy on an UNRESTRICTED amount of acreage - reaching almost 10 acres! Nature and convenience. Warm and inviting, the home features comfortable living spaces with an additional finished living area in the basement-ideal for a game room, guest retreat, office, or second den. The partially unfinished basement area provides abundant storage or the opportunity to add additional heated square footage and build instant equity. Outside, the property truly shines. Situated on nearly 10 acres of unrestricted land, the possibilities here are endless. Whether you envision creating a private mountain estate, hobby farm, vacation retreat, additional guest spaces, or simply enjoying the freedom and privacy of expansive acreage, this property offers incredible flexibility for a buyer's vision. A charming barn/tractor shed adds functionality and rustic appeal, while Paw Paw fruit trees are scattered throughout the property alongside peaceful walking trails that wind beside a flowing creek, creating your own private mountain sanctuary. Whether you're enjoying morning coffee on the porch, exploring the trails, or tending the orchard, this property offers a lifestyle centered around tranquility and the outdoors! Despite its secluded feel, the home is conveniently located just minutes from the attractions and amenities of Lake Lure and Rumbling Bald. Enjoy easy access to golf, restaurants, hiking, boating, wellness amenities, and all the recreation that makes the area such a sought-after destination. This is mountain living at its finest-private, peaceful, and close to everything. Call or text for your showing!

Listed by Erika Bradley and Daniel Bradley of Century 21 Mountain Lifestyles

$
$
%
$/month over payments
Federal 30-year interest rate: 7.24% last updated on Oct 29, 2026
* All Figures are estimates. Check with your bank or proposed mortgage company for actual interest rates.
This product uses the FRED® API but is not endorsed or certified by the Federal Reserve Bank of St. Louis.

Save FavoriteSchedule TourAsk A QuestionMore Details

222 Sedi Lane Brevard NC 28712

Brevard, NC222 Sedi Lane

Price$589,500

Est. Mortgage: $/month

MLS Number CAR4403900

  • Residential
  • Bedrooms 2
  • Bathroom 3
  • Square Feet 1,718
  • Acreage 0.33

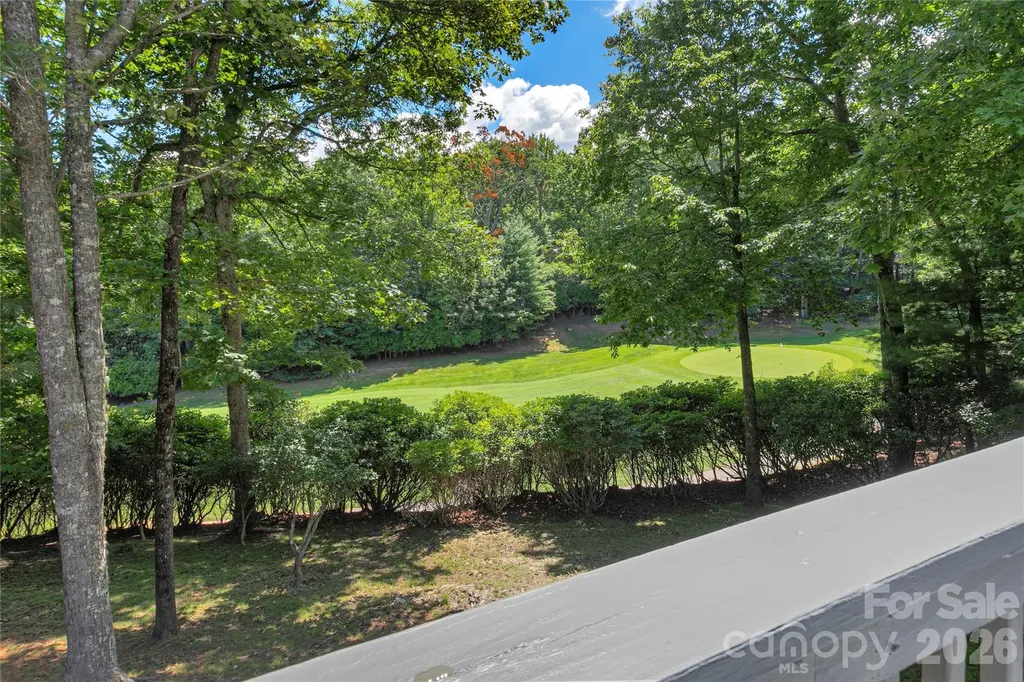
Enjoy this sought after Golf Course location in the Community of Connestee Falls. One level living with this serene and picturesque retreat. This spacious two bedroom three bath home is perfect for entertaining with it's open floor plan and spectacular views. The wood burning fireplace is the perfect addition to the atmosphere that includes the four season room overlooking the woods and Golf Course. Being sold fully furnished! There is a large deck to enjoy the outdoors and your morning coffee. Indoors there is an open Kitchen with great storage and Pantry. Renovated in 2017 this Home now includes an oversized 2 car Garage with plenty of storage as well as a large Primary Suite with Bath and walk in Closet. There is ample space for guests as well as a home office. This is a wonderful home for full or part time with low maintenance. Connestee is a Welcoming Community with so much to do. There are miles of Hiking Trails, Championship Golf Course, Tennis and Pickleball courts ,Four Lakes and more. There is a one time amenity fee of $14,000 if paid at closing.

Listed by Susan Green of Connestee Falls Realty

$
$
%
$/month over payments
Federal 30-year interest rate: 7.24% last updated on Oct 29, 2026
* All Figures are estimates. Check with your bank or proposed mortgage company for actual interest rates.
This product uses the FRED® API but is not endorsed or certified by the Federal Reserve Bank of St. Louis.

Save FavoriteSchedule TourAsk A QuestionMore Details

302 Samuel Street Matthews NC 28104

MLS Number CAR4428975

  • Residential
  • Bedrooms 3
  • Bathroom 3
  • Square Feet 2,221
  • Acreage 0.47

Welcome home to 302 Samuel St in desirable Matthews, NC! Built in 2019, this beautifully maintained single-story ranch home offers 2,221 sq. ft. of seamless, main-level living set on a spacious 0.47-acre lot. At the heart of the home is a chef-inspired gourmet kitchen featuring an expansive quartz island with subtle marble veining, sleek white shaker cabinetry, custom tile backsplash, and a contemporary stainless steel range hood. Modern pendant lighting highlights the open dining and seating area, complemented by beautiful wood-look flooring running throughout the main living space. The functional floor plan offers a private primary suite with a dedicated full bath. Outside, enjoy the expansive half-acre yard, ideal for outdoor dining, gardening, or weekend relaxation. Conveniently located near local shopping, dining, top-rated schools, and major commuter routes. Move-in ready and built for effortless single-story living!

Listed by Khoa Nguyen of Dalton Wade,Inc.

$
$
%
$/month over payments
Federal 30-year interest rate: 7.24% last updated on Oct 29, 2026
* All Figures are estimates. Check with your bank or proposed mortgage company for actual interest rates.
This product uses the FRED® API but is not endorsed or certified by the Federal Reserve Bank of St. Louis.

Save FavoriteSchedule TourAsk A QuestionMore Details

566 Nathan Mcdaniel Drive Nebo NC 28761

Nebo, NC566 Nathan Mcdaniel Drive

Price$589,500

Est. Mortgage: $/month

MLS Number CAR4422721

  • Residential
  • Bedrooms 3
  • Bathroom 3
  • Square Feet 1,860
  • Acreage 1.65

MOTIVATED SELLERS!!! A Distinctive Mountain Retreat with Turn-Key Investment Appeal!! Discover the perfect blend of timeless rustic character and modern-day comfort in this beautifully appointed log cabin, privately situated within a gated community and surrounded by the tranquility of the countryside. Offered fully furnished - including all new appliances - and turn-key, this exceptional retreat is ready to enjoy immediately or continue as a successful short-term rental. Inside, rich wood tones and inviting living spaces create a warm, sophisticated atmosphere that embraces the quintessential cabin experience. With three generously sized bedrooms and three full bathrooms, the home offers an ideal layout for hosting family, friends, or vacation guests while providing the comfort and privacy today's buyers desire. Outdoor living is equally impressive. A private hot tub and fenced-in yard create a secluded setting for relaxing beneath the stars, entertaining guests, or simply enjoying the peaceful surroundings. From the privacy of the back yard, you can also access a scenic hiking trail that winds throughout the community. Beyond the property, residents have access to desirable community amenities, including a lake, in-ground swimming pool, and outdoor grilling area, adding to the appeal as both a personal retreat and a vacation destination. Recent improvements include a new roof installed in 2024, and a new well-pump in 2026, providing an important upgrade and added peace of mind for the next owner. The property is being offered fully furnished, allowing for a seamless transition whether your vision is a private getaway, income-producing vacation property, or a combination of both. As an established short-term rental, this home generated $54,000 in gross STR revenue in 2025; meaning that this property can be generating income from day one!! Property Highlights: 3 Bedrooms | 3 Full Bathrooms Private Gated Community Fully Furnished & Turn-Key New Roof Installed in 2024 Private Hot Tub Fenced-In Yard Community Lake Access In-Ground Community Pool Outdoor Grilling Area Established Short-Term Rental History Peaceful, Private Country Setting One of the unique characteristics of this property is its' location. Unique mountain towns and scenic favorites such as Lake James and Morganton are only a 20 minute drive away, with the historic Chimney Rock, Lake Lure, and Linville Falls only 45 minutes away. You can also take a short drive to any of the 5 local wineries within 8 miles of the cabin!!! Centrally located in beautiful Western NC, this cabin is a rare opportunity to own a property where lifestyle and investment potential come together. From quiet mornings surrounded by nature to evenings spent unwinding in the hot tub, this cabin offers an inviting escape with the convenience of a property that's ready to enjoy from day one!!

Listed by Mattie Wellmon of Keller Williams Unified

$
$
%
$/month over payments
Federal 30-year interest rate: 7.24% last updated on Oct 29, 2026
* All Figures are estimates. Check with your bank or proposed mortgage company for actual interest rates.
This product uses the FRED® API but is not endorsed or certified by the Federal Reserve Bank of St. Louis.

Save FavoriteSchedule TourAsk A QuestionMore Details

408 5th Avenue NE Conover NC 28613

Conover, NC408 5th Avenue NE

Price$589,500

Est. Mortgage: $/month

MLS Number CAR4427047

  • Residential
  • Bedrooms 4
  • Bathroom 3
  • Square Feet 3,013
  • Acreage 0.35

L'Echo Park Beauty! This beautiful brick one-and-a-half-story home offers 4 bedrooms and 3.5 baths with a thoughtfully designed layout. The main-level primary suite is a true retreat, featuring an impressive sitting area, walk-in closet, double-sink vanities, jetted tub, and separate walk-in shower. The convenient kitchen boasts a breakfast bar, gas cooktop, wall oven, and casual dining area. The inviting great room, complete with a fireplace, opens onto the deck overlooking the backyard-perfect for relaxing or entertaining. Upstairs, you'll find another primary suite with a private bath, as well as two additional bedrooms and a full hall bath, providing plenty of space for family and guests. Per seller the upstairs HVAC (A/C unit and gas furnace) was replaced in July. Main-level, per seller, replaced in 2022/2023. Discover the comfort, charm, and appeal of this lovely L'Echo Park home!

Listed by Tamara Coley of RE/MAX A-Team

$
$
%
$/month over payments
Federal 30-year interest rate: 7.24% last updated on Oct 29, 2026
* All Figures are estimates. Check with your bank or proposed mortgage company for actual interest rates.
This product uses the FRED® API but is not endorsed or certified by the Federal Reserve Bank of St. Louis.

Save FavoriteSchedule TourAsk A QuestionMore Details

804 E Broad Street Statesville NC 28677

Statesville, NC804 E Broad Street

Price$589,500

Est. Mortgage: $/month

MLS Number CAR4413375

  • Residential
  • Bedrooms 4
  • Bathroom 4
  • Square Feet 3,489
  • Acreage 1.17

A truly one-of-a-kind historic treasure just moments from downtown Statesville! This gorgeous Victorian home offers approximately 3,400 square feet on over an acre, privacy galore , combining timeless architectural character with the space and amenities today's buyers desire. From the moment you arrive, you'll appreciate the beautiful architecture and details that simply cannot be replicated in newer homes. Inside, you'll find gleaming hardwood floors, a gracious parlor, spacious dining room with beautiful wainscoting, large bedrooms, and an inviting kitchen. The home is filled with natural light and charming details at every turn The main level features a wonderful sunroom, perfect for morning coffee or relaxing with a book, along with covered front and back porches that invite you to enjoy the beautiful surroundings. Upstairs, you'll discover additional bedrooms, a large great room with built-ins and a fireplace, creating the perfect gathering space for family and friends. Step outside and discover your own private retreat! The beautifully maintained in-ground pool, gazebo, and expansive fenced backyard offer the perfect setting for entertaining, relaxing, and making memories. The property also includes an extra-large detached garage with plenty of room for vehicles, storage, hobbies, or a workshop' And for those who appreciate the finer details, all of the distinctive light fixtures on the property convey. Located just minutes from the heart of Historic Downtown Statesville, this exceptional home offers character, charm, privacy, and convenience all in one remarkable property. 804 E. Broad Street is more than a home-it is a piece of Statesville history, lovingly preserved and ready for its next chapter.

Listed by Mary Dulin of Howard Hanna Allen Tate Statesville

$
$
%
$/month over payments
Federal 30-year interest rate: 7.24% last updated on Oct 29, 2026
* All Figures are estimates. Check with your bank or proposed mortgage company for actual interest rates.
This product uses the FRED® API but is not endorsed or certified by the Federal Reserve Bank of St. Louis.

Save FavoriteSchedule TourAsk A QuestionMore Details

6104 Charity Drive Marshville NC 28103

Marshville, NC6104 Charity Drive

Price$589,499

Est. Mortgage: $/month

MLS Number CAR4343238

  • Residential
  • Bedrooms 3
  • Bathroom 2
  • Square Feet 2,413
  • Acreage 0.99

Welcome to 6104 Charity Drive in Marshville - a beautiful custom all-brick ranch on a spacious 1-acre lot! This well-maintained home offers 3 bedrooms plus an office, a warm family room with fireplace, breakfast area, and a large dining room perfect for gatherings. Enjoy the oversized sunroom filled with natural light and views of the outdoor living space. Recent updates include all new interior paint in the home and garage, new roof on both the house and detached garage, new light fixtures, new quartz kitchen countertops, stylish new backsplash, updated cabinet hardware, and a new gas stove, concrete drive repairs and freshened landscaping. Outdoor features include a patio with hot tub and plenty of room to relax or entertain. A standout feature is the huge detached brick garage with high ceilings and approximately 725 square feet - ideal for hobbies, storage, or a workshop. Custom touches throughout make this property truly special. Don't miss this on! We were under contract before and offer was terminated due to health issues.

Listed by Debbie Clontz of Debbie Clontz Real Estate LLC

$
$
%
$/month over payments
Federal 30-year interest rate: 7.24% last updated on Oct 29, 2026
* All Figures are estimates. Check with your bank or proposed mortgage company for actual interest rates.
This product uses the FRED® API but is not endorsed or certified by the Federal Reserve Bank of St. Louis.

Virtual TourSave FavoriteSchedule TourAsk A QuestionMore Details

Broker Reciprocity MLS Grid Logo © 2026 Listings courtesy of Canopy MLS as distributed by MLS GRID. IDX information is provided exclusively for consumers’ personal non-commercial use and may not be used for any purpose other than to identify prospective properties consumers may be interested in purchasing. The IDX data is deemed reliable but is not guaranteed by MLS GRID and may be subject to an end user license agreement prescribed by the Member Participant’s applicable MLS.  Based on information submitted to the MLS GRID as of November 5, 2026 11:05 AM EST . All data is obtained from various sources and may not have been verified by broker or MLS GRID. Supplied Open House Information is subject to change without notice. All information should be independently reviewed and verified for accuracy. Properties may or may not be listed by the office/agent presenting the information. Some IDX listings have been excluded from this website.