and narrow your search. If you have fewer than 200 results, you can save your search.

Marion NC

r=9709-9720
533 Catawba River Road Old Fort NC 28762

Old Fort, NC533 Catawba River Road

Price$589,000

Est. Mortgage: $/month

MLS Number CAR4401360

  • Residential
  • Bathroom 1
  • Square Feet 2,520
  • Acreage 0.51

PRICE IMPROVEMENT! Your barndo is waiting! All it needs is your special touch. This property has zero zoning. It can be residential and/ or commercial. Plan your wall space for your living area or do two living spaces. Just in case you want your own art studio, etc with living quarters, this location is PRIME! You have a 100% VISIBILITY from Interstate 40 at exit 73 Old Fort on Catawba River Road. NO deed restrictions. NO zoning. All the hard work has been done for you. Bring your business here and grow! 42X60 Arco Steel Building with 4 garage doors and framing in place for 2 more (one on each end). Heated and insulated. This building offers accessibility for ALL. It is handicapped accessible. FAST FACTS! BUILDING: 42x60 Arco Building Systems, INC with steel trusses- ALL STEEL CONSTRUCTION Fully finished concrete floor w rebar 2 10x16 automatic garage doors 2 10x10 manual garage doors 20 year metal roof warranty 2 steel entry doors Handicapped accessible building and bathroom -zero entry Commercial Space-Ray Heat installed on ceiling 2 Elkay Water Coolers FBX LED Highbay Lighting 2.5 gallon water heater. LOCATION: 100% Visibility from Interstate 40 (east and west), Catawba River Road frontage, Outside city limits, Low McDowell county taxes , No restrictions/ no zoning, short drive, walk or bike ride to the trail head for Catawba Falls, short drive to the heart of Old Fort, short drive or walk to the recreation park and pool. Links to community and regional surveys: Most recent is March 2023 North Carolina Community Engagement Survey Link https://ncpro.nc.gov/media/385/download?attachment WNC Health Network Survey thru 24 (Mental, Substance, Climate, Health and Food Security) https://www.wnchn.org/wnc-data/ AND LASTLY A LINK TO VIEW THE CURRENT STREETSCAPE PROJECT https://www.dropbox.com/scl/fo/m49zs65s4zt5ffop20a42/AMgSEXh9zDl11hpplUWt-UY?rlkey=9xihyloaisptz5m0alw47vx4e&st=elmwlih7&dl=0

Listed by Jeannie Conner of Greybeard Realty Old Fort Office

$
$
%
$/month over payments
Federal 30-year interest rate: 7.24% last updated on Oct 29, 2026
* All Figures are estimates. Check with your bank or proposed mortgage company for actual interest rates.
This product uses the FRED® API but is not endorsed or certified by the Federal Reserve Bank of St. Louis.

Virtual TourSave FavoriteSchedule TourAsk A QuestionMore Details

326 Ewart Wilson Road Burnsville NC 28714

Burnsville, NC326 Ewart Wilson Road

Price$589,000

Est. Mortgage: $/month

MLS Number CAR4380347

  • Residential
  • Bedrooms 3
  • Bathroom 3
  • Square Feet 1,887
  • Acreage 2.69

Cane River Waterfront Home - Pensacola, Western North Carolina Imagine waking up to the gentle rush of the Cane River just steps from your back door, with 350 feet of pristine river frontage as your private backyard. This rare opportunity sits near the headwaters in peaceful Pensacola, bordered by state land that ensures unmatched privacy and year-round serenity. This charming 3-bedroom, 2.5-bath mountain home has been lovingly maintained and thoughtfully upgraded, making it truly move-in ready. Recent improvements include a new water pump system (with structure and pressure tank), a beautiful screened porch perfect for morning coffee or evening relaxation, and new appliances last March; washer, dryer, and dishwasher installed. You'll also enjoy a new microwave, new custom oak cabinets in the laundry room, freshly stained exterior this year, additional driveway gravel, fresh sod and grass seed, and two new planter boxes for those fresh summer salads. Whether you're seeking a peaceful full-time mountain residence or a soul-recharging weekend and vacation retreat, this riverside gem delivers the authentic Western North Carolina lifestyle-quiet, and natural. Nature lovers, hikers, and those craving a true connection to the mountains will fall in love with this special property. High-speed fiber internet is available from multiple providers. Ready to make it yours? Don't miss this rare slice of Cane River paradise.

Listed by Conrad Leavitt of Fathom Realty

$
$
%
$/month over payments
Federal 30-year interest rate: 7.24% last updated on Oct 29, 2026
* All Figures are estimates. Check with your bank or proposed mortgage company for actual interest rates.
This product uses the FRED® API but is not endorsed or certified by the Federal Reserve Bank of St. Louis.

Virtual TourSave FavoriteSchedule TourAsk A QuestionMore Details

3414 Winterfield Place Charlotte NC 28205

Charlotte, NC3414 Winterfield Place

Price$589,000

Est. Mortgage: $/month

MLS Number CAR4401411

  • Residential
  • Bedrooms 5
  • Bathroom 3
  • Square Feet 1,850
  • Acreage 0.29

Seller will pay for a 2/1 interest rate buydown with approved lender, subject to buyer qualification and lender approval. Beautifully updated home featuring a new roof, new HVAC, and numerous improvements throughout. The updated kitchen offers a fresh, modern look, while the renovated bathrooms provide stylish finishes and a clean, updated feel. Additional improvements include updated siding, fresh interior and exterior paint, new doors, and more. The fifth bedroom is a cozy space that works perfectly as a bonus room, home office, or flex area to suit your needs. Move-in ready with major updates already completed, this home offers modern comfort and convenience in an established Charlotte neighborhood.

Listed by Joshua Waugh of Kelly Right Real Estate of NC

$
$
%
$/month over payments
Federal 30-year interest rate: 7.24% last updated on Oct 29, 2026
* All Figures are estimates. Check with your bank or proposed mortgage company for actual interest rates.
This product uses the FRED® API but is not endorsed or certified by the Federal Reserve Bank of St. Louis.

Virtual TourSave FavoriteSchedule TourAsk A QuestionMore Details

4514 Wilgrove Mint Hill Road Mint Hill NC 28227
Active With Contract

MLS Number CAR4423298

  • Residential
  • Bedrooms 3
  • Bathroom 3
  • Square Feet 3,378
  • Acreage 0.7

Rare opportunity in the heart of Mint Hill! This 1,889-SF ranch-style single-family home offers 3 bedrooms and 3 full bathrooms, with a functional layout featuring a living room, family room, dining room, large eat-in kitchen, and separate laundry room that also serves as a mudroom. A large deck and mature trees enhance the outdoor setting, while a walkway connects the main residence to the backyard and private detached building. A valuable secondary feature is the approximate 2,110-SF private detached building, featuring its own shop, office, and storage space, and accessible by its own private driveway. The fully refurbished structure includes approximately 1,489 SF of heated space, 110 SF of utility/storage area, and 510 SF of shop space with overhead door and loading dock, plus a half bath and kitchenette area. It has separate utilities, including its own electric meter, dedicated HVAC system, security and internet service. Located behind the shop is an additional separate approximately 225-SF shed/storage building, providing even more space for tools, equipment, lawn items, or general storage. This versatile setup is well suited for a personal private workspace, office, studio, hobby area, storage, or workshop use. Located within the Mint Hill Downtown Overlay (DO-A) zoning district, the property offers residential living with added flexibility while maintaining its residential character. Enjoy a convenient location just minutes from Mint Hill, Matthews, and major commuter routes. Tenant occupied on a month-to-month lease-please do not disturb tenants. Showings by appointment only.

Listed by Anna Granger of 1st Choice Properties Inc

$
$
%
$/month over payments
Federal 30-year interest rate: 7.24% last updated on Oct 29, 2026
* All Figures are estimates. Check with your bank or proposed mortgage company for actual interest rates.
This product uses the FRED® API but is not endorsed or certified by the Federal Reserve Bank of St. Louis.

Save FavoriteSchedule TourAsk A QuestionMore Details

547 Panoramic Loop Maggie Valley NC 28751

Maggie Valley, NC547 Panoramic Loop

Price$589,000

Est. Mortgage: $/month

Active With Contract

MLS Number CAR4429171

  • Residential
  • Bedrooms 2
  • Bathroom 2
  • Square Feet 1,624
  • Acreage 0.28

Beautiful, quality-built log cabin in the highly desirable Crockett Meadows community, offering easy year-round access, mountain views, and an unusually generous amount of outdoor space! Step inside to a warm and inviting open-concept living area featuring hardwood floors, a large stone fireplace, and plenty of room to gather. The well-appointed kitchen offers beautiful hickory cabinetry, Corian countertops, and a sizeable pantry closet. A convenient mudroom/laundry area includes a washer and dryer and provides direct access to the back deck and outdoor BBQ area. The main level features a spacious bedroom and full bath. Upstairs, you'll find another generously sized bedroom, a second full bath, and a large loft ideal for additional sleeping space, a game area, home office, or family room. Recent improvements include a new heat pump installed in 2024, the addition of a mini-split system that same year, and the entire exterior professionally stained in 2025, offering added peace of mind and helping preserve the beauty of the log construction. Outside, relax in the hot tub beneath the covered deck while taking in the mountain views and watching the elk that frequently wander through the area. Unlike many homes in the community, this property backs up to a treeline, creating a more private and peaceful back deck setting. One of the property's standout features is its exceptionally large yard, essentially a double-sized lot for the community. While the additional space is not a separately deeded parcel, it is a rare find in Crockett Meadows and offers plenty of room for the firepit, cornhole, horseshoes, pets, and gatherings with family and friends. Currently operating as a successful VRBO rental, this property is equally well suited as an investment, second home, or personal mountain retreat. Sold turnkey and ready to enjoy from day one!

Listed by Katie Hermida of Howard Hanna Beverly-Hanks Waynesville

$
$
%
$/month over payments
Federal 30-year interest rate: 7.24% last updated on Oct 29, 2026
* All Figures are estimates. Check with your bank or proposed mortgage company for actual interest rates.
This product uses the FRED® API but is not endorsed or certified by the Federal Reserve Bank of St. Louis.

Save FavoriteSchedule TourAsk A QuestionMore Details

6275 Bryson City Road Franklin NC 28734

Franklin, NC6275 Bryson City Road

Price$589,000

Est. Mortgage: $/month

MLS Number CAR4431014

  • Residential
  • Bedrooms 3
  • Bathroom 3
  • Square Feet 2,917
  • Acreage 5.62

Spacious contemporary home on 5.62 +/- acres in the popular Cowee area of Franklin. This amazing home offers an open concept with 2 bedrooms and 2 full baths on the main level AND a finished basement with an ensuite bedroom, living area, full modern kitchen, 2 bonus rooms and a separate side entrance! The year round views from the wrap around deck are absolutely stunning! The ensuite primary on the main has French doors that open up to the deck with views from your bed!! One side of the deck is screened in for cozy evenings. The main floor features a large laundry room, pantry, modern kitchen with quartz counters and a gas range. The living area includes a gas fired fireplace. There is an attached 2 car garage, a 3 car carport and convenient parking for the lower level. A stupendous opportunity for the family wanting an area for parents or the income a short term rental. Recently installed solar panel reduces the power bill greatly. A must see, call today for more information. No drive-byes please as family members are staying on-site.

Listed by Mark Bryant of NC Mountain Real Estate

$
$
%
$/month over payments
Federal 30-year interest rate: 7.24% last updated on Oct 29, 2026
* All Figures are estimates. Check with your bank or proposed mortgage company for actual interest rates.
This product uses the FRED® API but is not endorsed or certified by the Federal Reserve Bank of St. Louis.

Save FavoriteSchedule TourAsk A QuestionMore Details

189 Laurel Ridge Road Pisgah Forest NC 28768
Active With Contract

MLS Number CAR4370636

  • Residential
  • Bedrooms 3
  • Bathroom 2
  • Square Feet 1,750
  • Acreage 0.75

New home under construction in the Knob Creek community with an estimated completion of June 2026. Located just minutes from downtown Brevard's restaurants, coffee shops, and local services. Quiet neighborhood setting on a wooded lot with two covered porches. The plan includes an expanded primary suite with added square footage and a large walk-in closet. The kitchen features a walk-in pantry and functional layout. Outdoor recreation nearby includes fly fishing on the Davidson River and local streams, mountain biking in Pisgah National Forest and Dupont State Forest, and extensive hiking throughout Transylvania County. Note: Tax value is based on the previously vacant lot and does not reflect current improvements.

Listed by Stephanie Chapman of WNCPROPERTY.COM

$
$
%
$/month over payments
Federal 30-year interest rate: 7.24% last updated on Oct 29, 2026
* All Figures are estimates. Check with your bank or proposed mortgage company for actual interest rates.
This product uses the FRED® API but is not endorsed or certified by the Federal Reserve Bank of St. Louis.

Save FavoriteSchedule TourAsk A QuestionMore Details

932 Southwest Drive Davidson NC 28036

Davidson, NC932 Southwest Drive

Price$589,000

Est. Mortgage: $/month

MLS Number CAR4414444

  • Condo
  • Bedrooms 2
  • Bathroom 2
  • Square Feet 924

Experience the Davidson, NC and Lake Norman lifestyle at 932 Southwest Drive. Located in the desirable Southpoint community of Davidson Landing, this second-level waterfront condo offers two bedrooms, two full bathrooms and approximately 924 square feet of comfortable, low-maintenance living space. Both bedrooms feature lake views. The primary bedroom enjoys a full lake view and has its own door to the covered lakeside balcony, which also opens to the great room and overlooks the lake and community pool. The primary bathroom includes a tub, while the secondary full bathroom features a large walk-in shower. The split-bedroom floor plan provides added privacy, and the great room offers a fireplace and seamless access to the balcony for relaxing or entertaining. An exterior storage closet on the balcony includes an additional box of matching flooring. Used as a secondary residence, the condo and its appliances have seen minimal use. Improvements include new flooring, water heater and catch basin in 2022, ceiling fans throughout, including both bathrooms, a new HVAC system in 2023, a new washer and dryer in 2025, and HVAC surge protection added in April 2026. Additional features include an in-unit laundry closet, central heating and air, and front-row resident parking. Davidson Landing amenities include a community pool, dock, covered pier, floating dock, paddlesport launch, tennis and pickleball courts, waterfront boardwalks and recreation trails. Boat slips may be available to lease separately, subject to availability. Freedom Boat Club is also nearby for membership-based boating access. Conveniently located near North Harbor Club, downtown Davidson, Davidson College, restaurants, boutiques and community events, with quick access to I-77 at Exit 30.

Listed by Sarah Payne of Mooresville Commercial Realty

$
$
%
$/month over payments
Federal 30-year interest rate: 7.24% last updated on Oct 29, 2026
* All Figures are estimates. Check with your bank or proposed mortgage company for actual interest rates.
This product uses the FRED® API but is not endorsed or certified by the Federal Reserve Bank of St. Louis.

Virtual TourSave FavoriteSchedule TourAsk A QuestionMore Details

2405 Magnolia Blossom Way Charlotte NC 28211

MLS Number CAR4369467

  • Residential
  • Bedrooms 4
  • Bathroom 4
  • Square Feet 1,959
  • Acreage 0.03

Welcome to The Townes of Cotswold, where comfort, style, and convenience come together in this beautifully maintained, one-owner townhome. Better than new and truly turnkey, this exceptional residence is perfectly positioned on one of the community's most desirable homesites, backing to a mature wooded area that provides a rare sense of privacy and a peaceful natural backdrop. A charming covered front porch welcomes you inside, where upgraded luxury vinyl plank flooring extends throughout the home, offering a seamless, carpet-free interior. The entry level features a versatile bedroom or home office, a full bath, and access to the spacious two-car garage. Designed for effortless everyday living and entertaining, the main level showcases an open, light-filled floor plan with a beautifully appointed kitchen featuring a large center island, a dining area with direct access to the private rear deck, and an inviting family room. Step outside to enjoy your morning coffee or unwind in the evening while overlooking the tranquil wooded setting-an uncommon feature that creates exceptional privacy and a serene outdoor experience. The upper level serves as a relaxing retreat with a spacious primary suite, two additional bedrooms, and a conveniently located laundry closet. Ideally located in one of Charlotte's most sought-after and rapidly growing areas, this home is just moments from premier shopping, dining, entertainment, and everyday conveniences. Combining a rare private setting with modern finishes and an unbeatable location, this remarkable townhome is the perfect place to call home.

Listed by Peggy Peterson and Michael Emig of Corcoran HM Properties

$
$
%
$/month over payments
Federal 30-year interest rate: 7.24% last updated on Oct 29, 2026
* All Figures are estimates. Check with your bank or proposed mortgage company for actual interest rates.
This product uses the FRED® API but is not endorsed or certified by the Federal Reserve Bank of St. Louis.

Virtual TourSave FavoriteSchedule TourAsk A QuestionMore Details
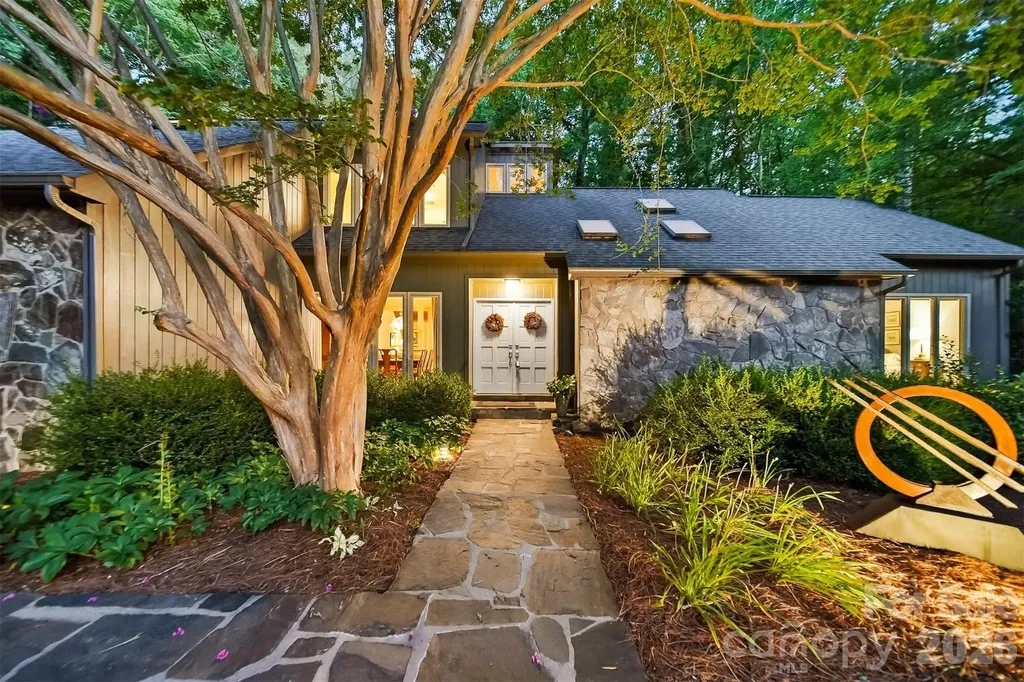
414 Stonecroft Drive SE Lenoir NC 28645

Lenoir, NC414 Stonecroft Drive SE

Price$589,000

Est. Mortgage: $/month

MLS Number CAR4403017

  • Residential
  • Bedrooms 4
  • Bathroom 3
  • Square Feet 2,823
  • Acreage 1.1

Nestled atop a private, tree-lined lot in the highly sought-after Stonecroft neighborhood, this timeless contemporary home blends distinctive architecture with comfortable everyday living, offering the character of classic contemporary design with spaces thoughtfully created for gathering, relaxing, and making memories. Step through the foyer and immediately appreciate the home's open, intentional layout. The dining area flows seamlessly into a spacious living room anchored by a dramatic floor-to-ceiling stone fireplace with a built-in wood niche adding timeless character while creating a stunning focal point that invites conversation and connection. The kitchen is where this home truly comes to life. Beautifully updated with contemporary cabinetry, quartzite countertops, and an inviting breakfast area, designed for both everyday living and effortless entertaining. Just beyond, you'll discover what may become your favorite space. The custom timber-frame screened porch is a true showpiece, showcasing exposed wood beams, exceptional craftsmanship, and peaceful views of the private backyard. Whether you're enjoying your first cup of coffee, listening to a summer rain, or gathering with friends on a cool Carolina evening, this space was designed to be lived in. More than a porch, it's a seamless extension of the home itself. The main-level primary suite offers a private retreat with its own en-suite bath and primary suite lounge area while a second bedroom and full bathroom on the main floor provide flexibility for guests, multigenerational living, or the convenience of one-level living. A spacious two-car garage with generous storage completes the main level. Upstairs, you'll find two additional bedrooms, a full bathroom, and a well-lit flex-room that's perfect for a home office. The full basement is ready for your vision, already plumbed for a future bathroom and offering exceptional potential for expanded living space. The main area features a large stone fireplace, a workshop and space for organized storage. A dedicated hobby room with an entire wall of built-in cabinetry with plenty of counter space provides the perfect setting for crafts, woodworking or hobbies. Step outside and discover a backyard designed for both relaxation and entertaining. Mature trees create a peaceful, shaded setting where a beautiful outdoor terrace serves as the centerpiece of a private gathering area. Book your showings, this one won't last!

Listed by Sasha Oachs of Harper Realty

$
$
%
$/month over payments
Federal 30-year interest rate: 7.24% last updated on Oct 29, 2026
* All Figures are estimates. Check with your bank or proposed mortgage company for actual interest rates.
This product uses the FRED® API but is not endorsed or certified by the Federal Reserve Bank of St. Louis.

Virtual TourSave FavoriteSchedule TourAsk A QuestionMore Details

620 N 9th Street Albemarle NC 28001

MLS Number CAR4040968

  • Residential
  • Bedrooms 5
  • Bathroom 6
  • Square Feet 5,060
  • Acreage 0.6

This exceptional Georgian style house in Forest Hills is a must-see!. With over 5000 sq ft, it offers 5 bedrooms & 6 full baths. Built in 1955 on two lots, the property boasts a generous size yard providing ample outdoor space. The double garage in the back & the circle drive in the front offer convenient parking options. Upon entering the home, you'll be greeted by a spacious foyer adorned with a custom-built staircase. On either side of the foyer, you'll find a stunning dining room & an elegant living room, both boasting fireplaces. The kitchen is conveniently located next to a breakfast room. The interior features beautiful molding trims, exquisite light fixtures, large windows. The main floor is particularly impressive, featuring 3 bedrooms, each w/ its own full bath. Two of the bedrooms include walk-in closets w/ generous dressing spaces. One of the bedrooms has been utilized as a library. The exterior features freshly painted trim work and columns, as well as a fenced back-yard.

Listed by Gregory Speight of Larry McGuire Realty

$
$
%
$/month over payments
Federal 30-year interest rate: 7.24% last updated on Oct 29, 2026
* All Figures are estimates. Check with your bank or proposed mortgage company for actual interest rates.
This product uses the FRED® API but is not endorsed or certified by the Federal Reserve Bank of St. Louis.

Virtual TourSave FavoriteSchedule TourAsk A QuestionMore Details

3039 Palm Avenue Charlotte NC 28205

Charlotte, NC3039 Palm Avenue

Price$589,000

Est. Mortgage: $/month

MLS Number CAR4406774

  • Residential
  • Bedrooms 3
  • Bathroom 3
  • Square Feet 1,605
  • Acreage 0.16

This newer-construction home in sought-after Country Club Heights is a true stunner! Thoughtfully designed and beautifully appointed, this 3-bedroom, 2.5-bath home offers an open, functional floor plan with stylish finishes and an impressive list of owner upgrades. The main level features a spacious great room, dining area, well-appointed kitchen, convenient mudroom, and half bath. The kitchen features stainless steel appliances, quartz countertops, a large island, and abundant storage/prep space. The light-filled great room offers a gas fireplace with beautiful tile accents. Conveniently located off of the garage, the mudroom has an upholstered bench with storage space underneath, and hooks for coats, bags, and everyday essentials. Upstairs, you'll find three bedrooms and two full baths, both featuring contemporary tilework, dual vanities, and stylish gold hardware. The current owners have made significant improvements to enhance both the functionality and outdoor living experience of the home. Upgrades include a fully fenced backyard, approximately 95 feet of hardscape retaining wall, fire pit, concrete sidewalk and grilling pad, laundry room countertop, exterior lighting and plant boxes, backyard string lighting, security cameras, garage ceiling storage, and an LED accent wall. An electric vehicle charging station, currently used for a Rivian, also conveys with the home. Located in the highly desirable Country Club Heights neighborhood and convenient to all that Charlotte has to offer, this beautifully maintained home is move-in ready and truly a must-see!

Listed by Scott Toney of Savvy + Co Real Estate

$
$
%
$/month over payments
Federal 30-year interest rate: 7.24% last updated on Oct 29, 2026
* All Figures are estimates. Check with your bank or proposed mortgage company for actual interest rates.
This product uses the FRED® API but is not endorsed or certified by the Federal Reserve Bank of St. Louis.

Save FavoriteSchedule TourAsk A QuestionMore Details

Broker Reciprocity MLS Grid Logo © 2026 Listings courtesy of Canopy MLS as distributed by MLS GRID. IDX information is provided exclusively for consumers’ personal non-commercial use and may not be used for any purpose other than to identify prospective properties consumers may be interested in purchasing. The IDX data is deemed reliable but is not guaranteed by MLS GRID and may be subject to an end user license agreement prescribed by the Member Participant’s applicable MLS.  Based on information submitted to the MLS GRID as of November 5, 2026 11:05 AM EST . All data is obtained from various sources and may not have been verified by broker or MLS GRID. Supplied Open House Information is subject to change without notice. All information should be independently reviewed and verified for accuracy. Properties may or may not be listed by the office/agent presenting the information. Some IDX listings have been excluded from this website.