and narrow your search. If you have fewer than 200 results, you can save your search.

Marion NC

r=9745-9756
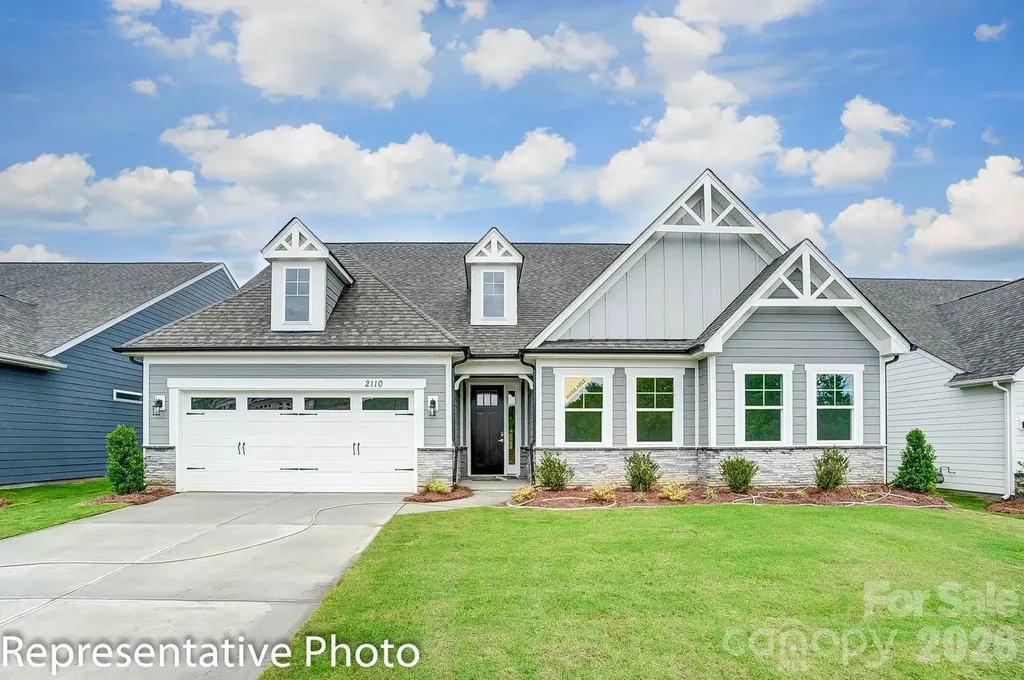
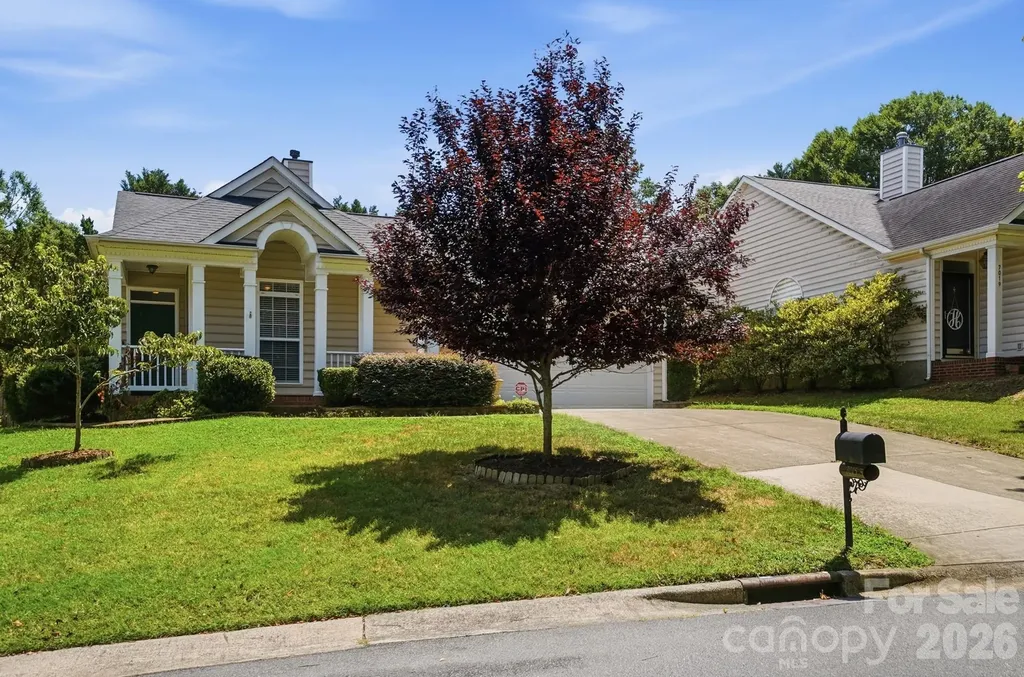
5016 Watercrest Trail Belmont NC 28012

Belmont, NC5016 Watercrest Trail

Price$586,000

Est. Mortgage: $/month

Pending

MLS Number CAR4362614

  • Residential
  • Bedrooms 3
  • Bathroom 3
  • Square Feet 2,793
  • Acreage 0.26

Welcome to 5016 Watercrest Trl, a residence featuring a thoughtfully designed interior with practical living spaces. The main living area includes a fireplace, creating a comfortable focal point within the home. The kitchen is equipped with all stainless steel appliances, an accent backsplash, and a center island, supporting both functionality and workspace. The primary bedroom includes a walk-in closet, while the primary bathroom features double sinks for added convenience. Exterior highlights include a patio and a fenced backyard, providing functional outdoor space that complements the home's layout. Included 100-Day Home Warranty with buyer activation

Listed by Lisa McGill of Opendoor Brokerage LLC

$
$
%
$/month over payments
Federal 30-year interest rate: 7.24% last updated on Oct 29, 2026
* All Figures are estimates. Check with your bank or proposed mortgage company for actual interest rates.
This product uses the FRED® API but is not endorsed or certified by the Federal Reserve Bank of St. Louis.

Save FavoriteSchedule TourAsk A QuestionMore Details

1604 Franklin Street Monroe NC 28112

Monroe, NC1604 Franklin Street

Price$586,000

Est. Mortgage: $/month

MLS Number CAR4439740

  • Residential
  • Bedrooms 2
  • Bathroom 3
  • Square Feet 2,086
  • Acreage 0.66

NEW CONSTRUCTION! A MUST SEE! UNIQUE PROPERTY WITH SO MANY OPTIONS! GREAT LOCATION! From the minute one drives onto the property and opens the front door, the feeling of home is present! Open floor plan makes decorating so easy with neutral tones with a large amount of natural lighting! Kitchen is equipped with stainless steel appliances including refrigerator as well as a large island and breakfast bar or coffee bar. So many features that are helpful such as all door widths 32 inches or more, two or more access exits, bathrooms with 60 inch turning radius. Large walk in closets! Both bedrooms have their own walk in spacious, custom tiled roll in showers! Separate laundry room with sink and cabinets for storage lead to entry to two car attached garage. The upper level is complete finished designed for a second living quarters and is equipped with a chair lift. Separate entrance can be dedicated for entry for upper level. Finished living area/full kitchen has its own appliances, and laundry room with washer and dryer. Nice size bedroom with his/hers closets. So many ideas and options for families! **Owner Financing Available and/or Lease Available. ** Call for details.

Listed by Ann Cleaver of Carolina REGroup of Union Cty.

$
$
%
$/month over payments
Federal 30-year interest rate: 7.24% last updated on Oct 29, 2026
* All Figures are estimates. Check with your bank or proposed mortgage company for actual interest rates.
This product uses the FRED® API but is not endorsed or certified by the Federal Reserve Bank of St. Louis.

Save FavoriteSchedule TourAsk A QuestionMore Details

4014 Cedar Falls Drive Waxhaw NC 28173

Waxhaw, NC4014 Cedar Falls Drive

Price$585,550

Est. Mortgage: $/month

MLS Number CAR4399030

  • Residential
  • Bedrooms 3
  • Bathroom 2
  • Square Feet 2,160
  • Acreage 0.35

THIS IS A PROPOSED LISTING FOR A TO-BE-BUILT HOME. Price shown is the base price + lot premium for a Sullivan Elevation A floorplan plus the luxury shower option in the primary bathroom. This proposed home has 3 bedrooms, 2 full baths, and more than 2,100 square feet of living space. The main floor has the primary suite, two secondary bedrooms, 2 full baths, family room, kitchen, breakfast area, office, laundry room, and mud room. The rear of the home has a covered porch, and the garage has a storage area. Some structural options available are adding a dining room in lieu of garage storage, a half bath, or an upper floor. Schedule a visit today and learn more about design selections and structural options.

Listed by Michael Conley of Eastwood Homes

$
$
%
$/month over payments
Federal 30-year interest rate: 7.24% last updated on Oct 29, 2026
* All Figures are estimates. Check with your bank or proposed mortgage company for actual interest rates.
This product uses the FRED® API but is not endorsed or certified by the Federal Reserve Bank of St. Louis.

Save FavoriteSchedule TourAsk A QuestionMore Details

89 Walnut Street Waynesville NC 28786

MLS Number CAR4359310

  • Commercial
  • Property SubType OFFICE
  • Square Feet 2,055
  • Acreage 0.12

Rare opportunity to own a professional office building in Waynesville's highly sought-after downtown courthouse district. Ideally located just steps from the Haywood County Courthouse and within easy walking distance to Main Street, this property offers exceptional convenience for attorneys, financial professionals, and other service-based businesses. This well-maintained office features approximately 2,139 square feet with a functional layout including reception area, waiting room, conference room, multiple private offices, kitchen, and two bathrooms. The historic character of the building creates a welcoming and professional environment for clients, while its location along Walnut Street provides excellent visibility and accessibility. Opportunities to acquire office properties in this location are limited. Ideal for law firms, CPA firms, financial advisors, insurance agencies, or other professional users seeking a downtown presence in the heart of Waynesville.

Listed by Ron Breese and Matthew Wells of Keller Williams Great Smokies

$
$
%
$/month over payments
Federal 30-year interest rate: 7.24% last updated on Oct 29, 2026
* All Figures are estimates. Check with your bank or proposed mortgage company for actual interest rates.
This product uses the FRED® API but is not endorsed or certified by the Federal Reserve Bank of St. Louis.

Save FavoriteSchedule TourAsk A QuestionMore Details

89 Walnut Street Waynesville NC 28786

Waynesville, NC89 Walnut Street

Price$585,500

Est. Mortgage: $/month

MLS Number CAR4364913

  • Residential
  • Bedrooms 4
  • Bathroom 2
  • Square Feet 2,055
  • Acreage 0.12

Charming historic home located just steps from downtown Waynesville and Main Street. This unique property offers the perfect blend of character, convenience, and flexibility, all within walking distance to Main Street shops, restaurants, and local amenities. The home features a spacious layout with multiple rooms that can serve as bedrooms, offices, or flex spaces, along with a kitchen, common living areas, and bathrooms. There are two half baths as the current usage is as an office. The upstairs bathroom has existing plumbing for a tub and/or shower. High ceilings, original details, and abundant natural light create a warm and inviting atmosphere throughout. Situated along Walnut Street, the property offers excellent accessibility and visibility while still maintaining a residential feel. Ideal for a primary residence, live/work opportunity, or those seeking a home within close proximity to downtown Waynesville. Rare opportunity to own a versatile property in one of Waynesville's most desirable and walkable locations.

Listed by Ron Breese of Keller Williams Great Smokies

$
$
%
$/month over payments
Federal 30-year interest rate: 7.24% last updated on Oct 29, 2026
* All Figures are estimates. Check with your bank or proposed mortgage company for actual interest rates.
This product uses the FRED® API but is not endorsed or certified by the Federal Reserve Bank of St. Louis.

Save FavoriteSchedule TourAsk A QuestionMore Details

121 Dane Place Mooresville NC 28115
Open House

MLS Number CAR4392030

  • Residential
  • Next Open House: Sat 11/7 12:00 pm. to 4:00 pm.
  • Bedrooms 4
  • Bathroom 3
  • Square Feet 2,704

Welcome to this beautifully designed 1.5 story Abberly plan, offering 4 beds, 3 full baths, thoughtfully crafted for comfort and style. This home features a bright, open-concept layout with soaring vaulted ceilings in the family and dining room area, creating an inviting space. The expansive kitchen with a large island, features a gourmet appliance package, all perfect for large gatherings. The main level includes 3 generous bedrooms, while the upstairs loft offers versatile space ideal as a media room, or guest retreat. Enjoy the sunroom filled with abundant natural light from the large windows then step outside to your private patio. This home blends functionality and charm in every detail! Community features a pool with a clubhouse, playground and dog park. Conveniently located near local downtown Mooresville, Publix and shopping. $25,000 in Flex Cash plus $10,000 in Financing Incentive with our preferred lenders!

Listed by Jill Gadd of EHC Brokerage LP

$
$
%
$/month over payments
Federal 30-year interest rate: 7.24% last updated on Oct 29, 2026
* All Figures are estimates. Check with your bank or proposed mortgage company for actual interest rates.
This product uses the FRED® API but is not endorsed or certified by the Federal Reserve Bank of St. Louis.

Save FavoriteSchedule TourAsk A QuestionMore Details

1435 Gardenia Drive Mt Ulla NC 28125
Active With Contract

MLS Number CAR4410319

  • Residential
  • Bedrooms 4
  • Bathroom 4
  • Square Feet 3,629
  • Acreage 2.54

Only $1,000 Down to Write a Contract!This brand-new construction home is perfectly positioned on 2.54 acres in the serene new community of McNeely Farms in Mt. Ulla, NC. Enjoy the tranquility of country living while being just minutes from downtown Mooresville, shopping, dining, and convenient access to I-77 and I-85. The 3629 floor plan with 4 bedrooms, bonus room AND rec room with 3.5 bathrooms, is thoughtfully designed with both function and elegance in mind. The open-concept layout highlights a gourmet kitchen with a breakfast bar, and upgraded appliances-perfect for everyday living and entertaining.The main-level primary suite offers a private retreat with dual vanities and a beautifully tiled shower. Upstairs, discover additional bedrooms, a flex room, and a spacious 16.5 x 20.1 rec room to fit all your lifestyle needs.From the coffered ceilings and window box wainscoting to the gridded window panes, every detail elevates the charm and sophistication of this home. Enjoy outdoor living on the 16' x 14' covered deck overlooking your generous backyard, Hardie board siding and upgraded stone package. Completed Construction! Now is the time to secure your dream home. Closing cost paid (except prepaids and points) with use of preferred lender.

Listed by Rebecca Spires of Adams Homes Realty-NC,Inc.

$
$
%
$/month over payments
Federal 30-year interest rate: 7.24% last updated on Oct 29, 2026
* All Figures are estimates. Check with your bank or proposed mortgage company for actual interest rates.
This product uses the FRED® API but is not endorsed or certified by the Federal Reserve Bank of St. Louis.

Save FavoriteSchedule TourAsk A QuestionMore Details

305 Weddington Grove Lane Weddington NC 28104

MLS Number CAR4359591

  • Land
  • Acreage 2.47
  • County Union

Discover Weddington's newest luxury community - Weddington Grove! The perfect blend of privacy and beauty with stunning 2 acre wooded homesites and award winning schools. Its the ideal setting to build your dream home and enjoy peaceful living just minutes from Waverly, Rea Farms, Blakeney, Ballantyne, Southpark and more. Choose from multiple luxury floorplans and design the exterior and interior to be your own! All homes include a 3 car sideload garage with options to add a 4th car and/or detached 2 car garage as well. Mature wooded surroundings will provide natural privacy and plenty of space for your future pool, outdoor Kitchen, and backyard oasis! Homes include a generous landscaping package as well. Design your home with Classica's award-winning plans and our design team will help bring your vision to life with the perfect finishes. Lot 4 is a beautiful wooded crawlspace homesite perfect for that indoor-outdoor flow our homes are famous for. Enjoy your outdoor living space 12 months of the year with outdoor heaters, fireplace, motorized screens and more!

Listed by Jessica Lundgren and Amanda Dundorf of Classica Homes Realty LLC

$
$
%
$/month over payments
Federal 30-year interest rate: 7.24% last updated on Oct 29, 2026
* All Figures are estimates. Check with your bank or proposed mortgage company for actual interest rates.
This product uses the FRED® API but is not endorsed or certified by the Federal Reserve Bank of St. Louis.

Save FavoriteSchedule TourAsk A QuestionMore Details

14506 Brotherly Lane Charlotte NC 28278

Charlotte, NC14506 Brotherly Lane

Price$585,000

Est. Mortgage: $/month

MLS Number CAR4424229

  • Residential
  • Bedrooms 4
  • Bathroom 3
  • Square Feet 3,277
  • Acreage 0.19

***Your Home Oasis in SW Charlotte*** Welcome to this impeccable SW Charlotte home, thoughtfully designed and updated for comfortable living and effortless entertaining. The main level features a spacious primary suite with ensuite bath, custom walk in closet and beautiful finishes throughout.The living room is filled with natural light and features a gas fireplace steps away from a welcoming deck oasis. The generous kitchen is the heart of the home, offering an oversized granite island, granite countertops, tiled backsplash, stainless steel appliances, gas range, double oven, and French-door refrigerator. All kitchen appliance less than 2 yrs old. Whole house water purification system. A separate dining room with a vaulted ceiling and wainscoting creates an elegant space for dining, while an adjacent eat-in area is perfect for casual meals. Enjoy 9-foot ceilings on both levels, crown molding throughout and hardwood floors on the main level and stairs. Upstairs, you'll find three generous bedrooms plus an impressive home theater complete with theater seating, built-in shelving, a bar, and an 85" TV that conveys. With two laundry rooms-one on each level-and both washer and dryer sets convey, everyday living is exceptionally convenient. Step outside to enjoy the expansive new deck, overlooking a peaceful privacy evergreens-the perfect private retreat for morning coffee or evening relaxation and entertaining. Additional features include surround sound, Ring doorbell, 4 total TVs convey, high-voltage EV charger, epoxy-coated garage floors, overhead garage storage, vapor barrier and humidifier in the crawl space, irrigation system, new downspouts. Located conveniently near shopping, restaurants, medical facilities, and major highway access. Low HOA dues and a VA assumable loan for more value. Home may be purchased fully furnished with acceptable offer. Furnishings are negotiable and subject to separate agreement. A beautifully maintained home with extensive upgrades, versatile living spaces, and a private wooded setting-schedule your showing today! BUYER MAY QUALIFY for .375% off the rate for all conventional and government loans with applications thru September 30 or Home Ownership Plus program with 100% financing, no PMI and $10,000 in lender assistance with preferred lender.

Listed by Malesta Trotman of Keller Williams South Park

$
$
%
$/month over payments
Federal 30-year interest rate: 7.24% last updated on Oct 29, 2026
* All Figures are estimates. Check with your bank or proposed mortgage company for actual interest rates.
This product uses the FRED® API but is not endorsed or certified by the Federal Reserve Bank of St. Louis.

Save FavoriteSchedule TourAsk A QuestionMore Details

6315 Revlock Court Charlotte NC 28226

Charlotte, NC6315 Revlock Court

Price$585,000

Est. Mortgage: $/month

MLS Number CAR4428153

  • Residential
  • Bedrooms 3
  • Bathroom 3
  • Square Feet 1,815
  • Acreage 0.19

Welcome to this charming cul-de-sac home with a classic rocking-chair front porch and curb appeal that welcomes you home. Light-filled and freshly refreshed with new flooring both upstairs and down! This beautiful 3-bedroom, 2.5-bath residence offers flexible living with two inviting main-floor living spaces ideal for everyday family life and entertaining. The updated kitchen is bright and functional, featuring modern finishes and an open flow to the casual dining area. Large windows and tasteful finishes throughout bathroom rooms in natural light, creating a warm, airy atmosphere. The primary suite and three additional bedrooms provide comfortable private spaces for everyone. Step outside to a beautiful deck overlooking a large, private backyard - a perfect setting for barbecues, play, and relaxation. Located in a desirable neighborhood close to shopping and dining, this home combines convenience with tranquility. Don't miss the opportunity to make this move-in-ready gem your own.

Listed by Brandon Ruby of Helen Adams Realty

$
$
%
$/month over payments
Federal 30-year interest rate: 7.24% last updated on Oct 29, 2026
* All Figures are estimates. Check with your bank or proposed mortgage company for actual interest rates.
This product uses the FRED® API but is not endorsed or certified by the Federal Reserve Bank of St. Louis.

Virtual TourSave FavoriteSchedule TourAsk A QuestionMore Details

7015 Lenhart Drive Charlotte NC 28226

Charlotte, NC7015 Lenhart Drive

Price$585,000

Est. Mortgage: $/month

Active With Contract

MLS Number CAR4407764

  • Residential
  • Bedrooms 3
  • Bathroom 2
  • Square Feet 1,625
  • Acreage 0.2

Discover this beautifully updated ranch in a sought-after location between SouthPark and Stonecrest. Situated on a quiet cul-de-sac street, this hard-to-find home features a spacious split-bedroom floor plan, vaulted ceilings, neutral finishes, and an open layout ideal for everyday living and entertaining. The upgraded kitchen offers granite countertops, a travertine tile backsplash, stainless steel appliances, lighting, a center island, and generous workspace. The expansive primary suite includes a walk-in closet and an updated bath with granite countertops, undermount sinks, a designer glass-and-tile walk-in shower, and a separate corner soaking tub. Wood floors add warmth and character throughout the main living areas. Step outside to a large deck overlooking the private, fenced backyard, mature trees along the rear property line create a natural backdrop. Enjoy convenient access to South Charlotte's outdoor amenities, including the Lower McAlpine, McMullen Creek, and Four Mile Creek greenway network, offering miles of trails for walking, running, and cycling. William R. Davie Park, Park Road Park, Big Rock Nature Preserve, and McAlpine Creek Park provide additional opportunities for recreation and time outdoors. The home is also conveniently located near highly desirable schools and the shopping, dining, and entertainment options of SouthPark, The Arboretum, Stonecrest, and Ballantyne, with easy access to major thoroughfares. This inviting ranch offers comfort, style, outdoor recreation, and an exceptional Colony Road-area location.

Listed by George Karres of RE/MAX Executive

$
$
%
$/month over payments
Federal 30-year interest rate: 7.24% last updated on Oct 29, 2026
* All Figures are estimates. Check with your bank or proposed mortgage company for actual interest rates.
This product uses the FRED® API but is not endorsed or certified by the Federal Reserve Bank of St. Louis.

Virtual TourSave FavoriteSchedule TourAsk A QuestionMore Details

15332 Ballancroft Parkway Charlotte NC 28277

MLS Number CAR4419305

  • Residential
  • Bedrooms 3
  • Bathroom 4
  • Square Feet 1,906
  • Acreage 0.02

Luxury, convenience, and thoughtful design come together in this exceptional 2025-built townhome situated in the heart of Ballantyne and just a stroll away from Ballancroft Town Center featuring Sprouts Farmers Market, a nail salon, deli, pizza, wellness services, and more! This highly desirable floor plan offers a true bedroom and full bath on the main level plus two private ensuite bedrooms on the third floor, providing exceptional flexibility for guests, a home office, multigenerational living, or everyday comfort. This home has been extensively upgraded, creating a turnkey residence where nearly every detail has been thoughtfully enhanced. The sophisticated smart-home package includes a Lutron smart lighting system, upgraded 3500K adjustable-color/brightness recessed lighting, 3500K LED bulbs throughout, and 3 Day Blinds smart shades. The ample Ring alarm and camera system includes doorbell, interior garage and rear-door cameras, two alarm keypads, motion sensors, glass-break detection, door/window contacts, and smoke alarms. The upgrades continue with a Culligan whole-home water softener and filtration system, plus a Culligan reverse-osmosis system providing filtered hot and cold water at the kitchen sink and directly to the brand new LG counter-depth refrigerator. Organization and storage have also been meticulously maximized throughout. Inside, enjoy custom built-ins in every closet and the kitchen pantry, slider racks in kitchen cabinets, plus a built-in drawer system in an ensuite bedroom upstairs. The 2 car rear load garage features full-wall slatwalls, additional recessed lighting and electrical power, and smart drop-down storage trays above the garage doors. This is not simply a newer townhome-it is a meticulously upgraded, technology-forward, exceptionally organized home with a rare floor plan in one of Charlotte's most desirable locations. For buyers seeking new construction without the wait-and with upgrades already completed and included-this home offers an exceptional opportunity!

Listed by Shana Brookshire Harris of Costello Real Estate and Investments LLC

$
$
%
$/month over payments
Federal 30-year interest rate: 7.24% last updated on Oct 29, 2026
* All Figures are estimates. Check with your bank or proposed mortgage company for actual interest rates.
This product uses the FRED® API but is not endorsed or certified by the Federal Reserve Bank of St. Louis.

Save FavoriteSchedule TourAsk A QuestionMore Details

Broker Reciprocity MLS Grid Logo © 2026 Listings courtesy of Canopy MLS as distributed by MLS GRID. IDX information is provided exclusively for consumers’ personal non-commercial use and may not be used for any purpose other than to identify prospective properties consumers may be interested in purchasing. The IDX data is deemed reliable but is not guaranteed by MLS GRID and may be subject to an end user license agreement prescribed by the Member Participant’s applicable MLS.  Based on information submitted to the MLS GRID as of November 5, 2026 11:33 AM EST . All data is obtained from various sources and may not have been verified by broker or MLS GRID. Supplied Open House Information is subject to change without notice. All information should be independently reviewed and verified for accuracy. Properties may or may not be listed by the office/agent presenting the information. Some IDX listings have been excluded from this website.