and narrow your search. If you have fewer than 200 results, you can save your search.

Montreat NC

r=1561-1572
215 N Pine Street Charlotte NC 28202

MLS Number CAR4294172

  • Condo
  • Bedrooms 3
  • Bathroom 4
  • Square Feet 2,736
  • Acreage 1.03

Rare opportunity at The VUE, Uptown Charlotte's tallest and most iconic high-rise. This one-of-a-kind 43rd floor residence combines two premier units into an expansive, custom-designed home with floor-to-ceiling glass, soaring ceilings, built-in cabinetry, and Swarovski crystal wall accents. Enjoy an oversized terrace with panoramic views of Uptown, BOA Stadium, and Truist Field, plus a private terrace off the primary suite. Includes 4 secured, assigned parking spaces on the 3rd floor, 1 garage space on the 2nd floor, and 2 oversized storage units-an exceptional convenience. Resort-style amenities feature a Sky Lounge and cocktail bar, junior Olympic pool with cabanas, 35,000 sq. ft. sundeck, 24/7 concierge, state-of-the-art fitness center, spa with sauna/steam, basketball and tennis courts, VR sports simulator, pet park, guest suites, barista bar, and curated resident events. Experience the ultimate in luxury high-rise living at The VUE.

Listed by Nilou Henderson of Engel & Volkers Charlotte

$
$
%
$/month over payments
Federal 30-year interest rate: 7.4% last updated on Oct 8, 2026
* All Figures are estimates. Check with your bank or proposed mortgage company for actual interest rates.
This product uses the FRED® API but is not endorsed or certified by the Federal Reserve Bank of St. Louis.

Save FavoriteSchedule TourAsk A QuestionMore Details

9035 Unity Church Road Denver NC 28037

Denver, NC9035 Unity Church Road

Price$1,950,000

Est. Mortgage: $/month

Active With Contract

MLS Number CAR4398821

  • Residential
  • Bedrooms 4
  • Bathroom 5
  • Square Feet 5,646
  • Acreage 1.62

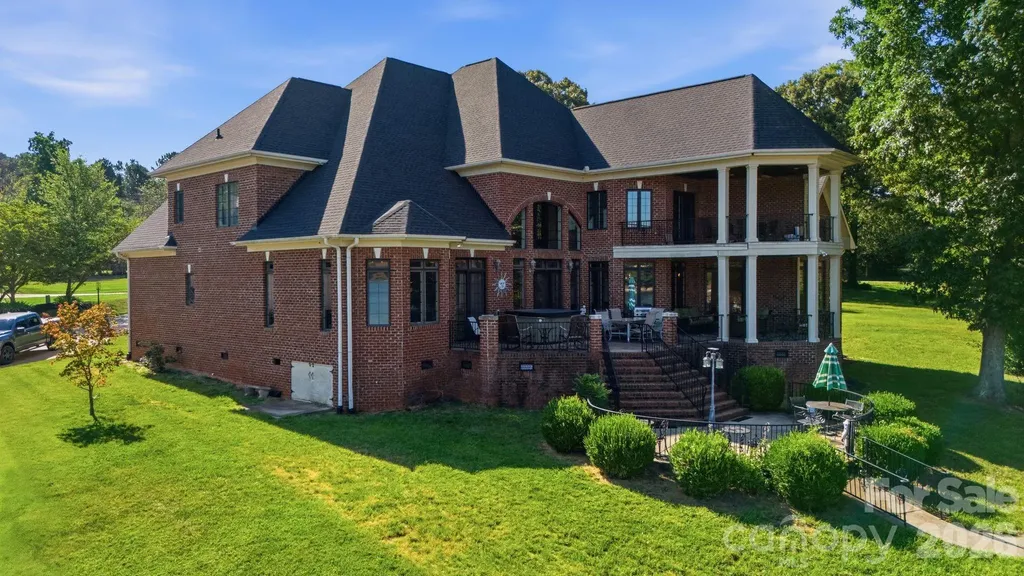
A Legacy Lake Norman Estate! Welcome to one of Denver's most distinguished waterfront residences-an exceptional full-brick estate thoughtfully positioned within a protected cove while capturing breathtaking panoramic views across the open waters of Lake Norman. Built as a true showcase home, this remarkable property combines timeless architecture, generous proportions, and enduring craftsmanship with a setting that simply cannot be recreated. From the moment you enter, the home's grandeur is undeniable. A dramatic two-story foyer is anchored by an elegant curved staircase that sweeps gracefully to the upper level, setting the tone for the refined architectural details found throughout. Soaring ceilings, extensive millwork, arched openings, oversized windows, and rich hardwood flooring create an atmosphere that is both impressive and welcoming. Designed for both everyday living and large-scale entertaining, the main level flows effortlessly from one inviting space to another. The expansive great room is filled with natural light and framed by towering windows that draw the outdoors inside while showcasing peaceful lake views. A spacious chef's kitchen offers abundant custom cabinetry, generous granite workspace, a center island, stainless appliances, and seamless connection to the living and dining areas, making it equally suited for intimate family meals or hosting unforgettable gatherings. The luxurious primary suite serves as a private retreat, complete with its own fireplace, elegant tray ceiling, and direct access to the outdoor living spaces. The spa-inspired bath offers dual vanities, an oversized jetted soaking tub, separate tiled shower, and exceptional walk-in closet space, creating a true owner's sanctuary. An elevator provides convenient access between levels, while a dedicated office, oversized laundry room, and thoughtfully designed secondary bedrooms enhance both comfort and functionality. Upstairs, a private covered veranda offers a quiet escape overlooking the surrounding property and lake beyond. Outdoor living is equally impressive. A sprawling covered lakeside terrace provides multiple areas for dining, conversation, and relaxation, extending the home's living space into the natural beauty of its surroundings. Just beyond, the private dock places boating, paddleboarding, fishing, and sunset cruises only steps from your back door. Adding even greater value, the property includes two additional building lots positioned at the front of the estate, offering expanded privacy, investment potential, or the opportunity for future development or resale. Combined with the three-car garage, mature landscape, and protected waterfront setting, the estate delivers a rare combination of luxury, flexibility, and long-term value. This is more than a waterfront home-it is a legacy property where timeless architecture, exceptional craftsmanship, and one of Lake Norman's most coveted settings come together to create an extraordinary place to call home.

Listed by Michael Morgan and Jeana Morgan of RE/MAX Executive

$
$
%
$/month over payments
Federal 30-year interest rate: 7.4% last updated on Oct 8, 2026
* All Figures are estimates. Check with your bank or proposed mortgage company for actual interest rates.
This product uses the FRED® API but is not endorsed or certified by the Federal Reserve Bank of St. Louis.

Save FavoriteSchedule TourAsk A QuestionMore Details

6490 Franz Warner Parkway Whitsett NC 27377

MLS Number CAR4358794

  • Commercial
  • Property SubType SPECIAL PURPOSE
  • Square Feet 6,003
  • Acreage 4.65

Building for sale currently used as a daycare.

Listed by Jamie Purvis of RE/MAX Executive

$
$
%
$/month over payments
Federal 30-year interest rate: 7.4% last updated on Oct 8, 2026
* All Figures are estimates. Check with your bank or proposed mortgage company for actual interest rates.
This product uses the FRED® API but is not endorsed or certified by the Federal Reserve Bank of St. Louis.

Save FavoriteSchedule TourAsk A QuestionMore Details

299 Webb Cove Road Asheville NC 28804

Asheville, NC299 Webb Cove Road

Price$1,950,000

Est. Mortgage: $/month

MLS Number CAR4417747

  • Residential
  • Bedrooms 3
  • Bathroom 5
  • Square Feet 4,013
  • Acreage 3

A rare blend of architecture, acreage, and Asheville history, this mid-century modern custom home designed by Charles Sappenfeld Architect is tucked into the storied Webb Cove community, just minutes from North Asheville and the Blue Ridge Parkway. Set on three beautiful acres with mountain views, the property unfolds with abundant sunshine, a broad flat lawn, mature woodland, a babbling creek and an impressive collection of heirloom plant species cultivated over the years. Multiple sunny areas offer wonderful opportunities for vegetable, flower and cutting gardens-or simply room to enjoy the land. Inside, the home's distinctive mid-century design is complemented by thoughtful updates and an easy connection to the outdoors. The renovated kitchen features high-end appliances and opens to the dining area and comfortable den with a wood-burning stove. A light-filled sunroom brings the surrounding gardens into view, while the dramatic living room offers soaring vaulted ceilings and a second wood fireplace. The primary suite includes a private office with built-in desk and an en-suite bath. Newly refinished hardwood floors welcome you on the main level. There is a 3BR septic permit, but there are additional rooms that can be used for sleep/office/flex areas. For those who need space for cars, gear, creative pursuits or serious hobbies, the property is exceptionally well equipped with a main level garage and an additional workshop/garage and ample parking in both the front driveway and the back driveway. There is access to the Mountains to Sea trail right up Webb Cove Road for the outdoor enthusiast. Private and peaceful without feeling remote, this special Webb Cove property offers something increasingly difficult to find in Asheville: three usable, sun-filled acres, architectural character, established gardens and room to truly spread out-all within easy reach and biking distance to Merrimon Avenue, downtown Asheville and the Blue Ridge Parkway.

Listed by Hadley Goodman Cropp of Asheville Realty Group

$
$
%
$/month over payments
Federal 30-year interest rate: 7.4% last updated on Oct 8, 2026
* All Figures are estimates. Check with your bank or proposed mortgage company for actual interest rates.
This product uses the FRED® API but is not endorsed or certified by the Federal Reserve Bank of St. Louis.

Virtual TourSave FavoriteSchedule TourAsk A QuestionMore Details

44 Azura Gdns None Weaverville NC 28787

Weaverville, NC44 Azura Gdns None

Price$1,950,000

Est. Mortgage: $/month

MLS Number CAR4424312

  • Residential
  • Bedrooms 2
  • Bathroom 3
  • Square Feet 3,950
  • Acreage 5

Welcome to Azura Gardens, a rare 5-acre long-range view property offering some of the most commanding panoramic vistas in the area. Unlike many view properties close to town, this one is enjoyed in the genuine quiet of the natural surroundings. Open-use zoning, exceptional privacy, and a setting just 10 minutes from downtown Weaverville and 17 from Asheville make this a mountain sanctuary with true everyday convenience. At the heart of the property is a striking handcrafted residence. Inside one finds a flexible layout ready for a new owner's vision, including built-in options for a future deck addition to capture more of the incredible views. Custom woodwork, arched details, spa-like baths with a steam shower, a free standing wood stove, and R-84 insulation round out a home built to last with style and practicality in mind. The land itself is the property's greatest asset: a true artesian well, pollinator gardens, rose garden, and landscaped koi pond with waterfall. An additional build site with roadbed in place offers a unique opportunity for investors or those seeking to fully capture this property's potential. Adjacent parcels available for purchase as well.

Listed by Dylan Glasgow and Jesse Ratliff of Looking Glass Realty AVL LLC

$
$
%
$/month over payments
Federal 30-year interest rate: 7.4% last updated on Oct 8, 2026
* All Figures are estimates. Check with your bank or proposed mortgage company for actual interest rates.
This product uses the FRED® API but is not endorsed or certified by the Federal Reserve Bank of St. Louis.

Save FavoriteSchedule TourAsk A QuestionMore Details

6003 Israel Drive Concord NC 28025

Concord, NC6003 Israel Drive

Price$1,950,000

Est. Mortgage: $/month

Active With Contract

MLS Number CAR4397122

  • Residential
  • Bedrooms 4
  • Bathroom 5
  • Square Feet 7,008
  • Acreage 2.04

Set on more than two private acres in a quiet cul-de-sac with no HOA, this extraordinary custom-built estate stands as one of Concord's premier newly constructed luxury residences. More than 7,000 square feet of impeccably crafted living space unfolds across three finished levels, complemented by an architecturally matched 2,236 square foot detached shop and RV garage with soaring 16 foot ceilings, a combination of scale, design, and versatility that is exceptionally rare in the greater Charlotte market. Inside, a dramatic two-story foyer opens to a soaring great room and an oversized chef's kitchen featuring a waterfall island, rift-cut oak cabinetry, a paneled Thermador refrigerator, and a hidden scullery. The luxurious main-level primary suite offers a spa-inspired bath designed as a private retreat. Three zoned HVAC heat pump systems provide efficient climate control throughout the home. The fully finished walkout lower level features a kitchenette and expansive recreation space, creating an ideal setting for guests, extended family, or multigenerational living. The builder has already completed the grading and site preparation for a future pool, allowing the next owner to create a custom outdoor retreat with ease. What truly distinguishes this property is the detached shop and RV garage. Thoughtfully designed as a natural extension of the home rather than a typical outbuilding, it reflects the same level of craftsmanship and architectural detail found throughout the estate. Whether housing an RV, collector cars, a luxury workshop, executive office, home business, fitness studio, creative space, or future guest quarters, subject to applicable approvals, it offers exceptional flexibility designed to evolve with your lifestyle. The attached three-car garage comfortably accommodates everyday vehicles. Ideally situated just minutes from Charlotte Motor Speedway, Concord Mills, Interstate 85, and Uptown Charlotte, the property provides convenient access to premier shopping, dining, entertainment, and one of the nation's most celebrated motorsports destinations. Fiber internet service has recently been extended to the neighborhood and is available at the street. Designed for collectors, entrepreneurs, and those who value exceptional craftsmanship, privacy, and versatility, this is a rare opportunity to own an estate that seamlessly blends luxury living with unmatched functional space and the freedom of more than two private acres.

Listed by Savannah Lueck of Keller Williams South Park

$
$
%
$/month over payments
Federal 30-year interest rate: 7.4% last updated on Oct 8, 2026
* All Figures are estimates. Check with your bank or proposed mortgage company for actual interest rates.
This product uses the FRED® API but is not endorsed or certified by the Federal Reserve Bank of St. Louis.

Save FavoriteSchedule TourAsk A QuestionMore Details

5 Pensacola Road Burnsville NC 28714

MLS Number CAR4425579

  • Commercial
  • Property SubType RETAIL CENTER
  • Acreage 4.37

RARE 4.37-ACRE COMMERCIAL DEVELOPMENT SITE WITH PRIME HIGHWAY VISIBILITY IN BURNSVILLE. Positioned at a prominent East Burnsville intersection with frontage along US Hwy 19E Bypass, Pensacola Road and East Main Street, this C-2 zoned property presents a rare opportunity to acquire a substantial commercial site in a highly visible location near downtown Burnsville. With approximately 4.37 acres and multiple points of road frontage, the property offers a scale and location well suited for a variety of commercial concepts, redevelopment strategies or continued investment use. The property currently includes 7 existing structures, including a store building and brick home, which are leased month-to-month and collectively generate approximately $5,350 in monthly rental income. The existing improvements provide an opportunity for an investor to maintain interim rental income while evaluating the property's longer-term development potential. No value is assigned to the existing structures, and Seller makes no warranties regarding the condition or suitability of the improvements. C-2 commercial zoning provides for a variety of potential commercial uses, subject to applicable zoning requirements and approvals. Potential concepts may include retail, food service, office, hospitality, mixed-use commercial/residential development and other permitted uses. The property's combination of four-lane highway frontage, city street access, prominent visibility and proximity to downtown Burnsville creates an especially interesting opportunity for developers seeking a larger commercial footprint in the market. City water and sewer are available, with natural gas, cable and fiber optic service also identified for the property. The acreage consists of Tract 1 (3.23 acres) and Tract 2 (1.14 acres), totaling approximately 4.37 acres per the attached survey. For investors, developers or businesses seeking a highly visible commercial site with meaningful acreage and existing interim rental income, opportunities of this size and location are rarely available in Burnsville.

Listed by Wanda Proffitt of Carolina Mountain Realty,Inc.

$
$
%
$/month over payments
Federal 30-year interest rate: 7.4% last updated on Oct 8, 2026
* All Figures are estimates. Check with your bank or proposed mortgage company for actual interest rates.
This product uses the FRED® API but is not endorsed or certified by the Federal Reserve Bank of St. Louis.

Virtual TourSave FavoriteSchedule TourAsk A QuestionMore Details

3999 Laurel Park Highway Hendersonville NC 28739

MLS Number CAR4419689

  • Residential
  • Bedrooms 6
  • Bathroom 5
  • Square Feet 6,510
  • Acreage 21.48

Seven Springs is a rare opportunity to own a private mountain estate on just over 21 acres, remarkably located only minutes from downtown Hendersonville. Tucked beyond two gated entrances and surrounded by mature hardwoods, rhododendrons, laurels and native landscaping, the property unfolds around a picturesque private pond fed by seven natural springs, creating an exceptional sense of privacy and tranquility. The main residence is thoughtfully positioned overlooking the water and long-range mountain views and showcases remarkable craftsmanship throughout. A flagstone walkway leads to the covered entry, where walnut columns, vaulted tongue-and-groove ceilings and an intricately carved doorway set the tone for the home. Inside, hand-carved teak doors, warm wood detailing and expansive windows complement an open floor plan designed to take advantage of the surrounding natural beauty. The great room features a vaulted tongue-and-groove ceiling and stacked-stone fireplace with a custom carved mantel, while the chef's kitchen, study and formal dining area provide an ideal setting for entertaining. The primary suite offers its own gas-log fireplace, en-suite bath and private balcony, while the finished lower level provides additional living and recreation space with the flexibility for separate living quarters. Covered outdoor living areas overlook the pond and long-range mountain views, extending the home's living spaces into its peaceful natural setting. Across the pond, a separate two-bedroom guest cottage offers a full kitchen and its own private setting, ideal for extended family, guests or additional flexible use. Outside, the setting is what truly distinguishes this haven. Seven natural springs feed the private pond, while a babbling spring meanders alongside the main residence. Flagstone pathways, stacked-stone retaining walls, mature landscaping and a fenced side yard blend seamlessly into the wooded surroundings. With two residences, extensive garage and storage space, abundant wildlife and more than 21 acres of privacy, Seven Springs feels worlds away while remaining approximately four miles from Main Street Hendersonville. An extraordinary mountain retreat offering space, versatility and natural beauty in one of Laurel Park's most convenient settings.

Listed by Alec Cantley of Premier Sotheby’s International Realty

$
$
%
$/month over payments
Federal 30-year interest rate: 7.4% last updated on Oct 8, 2026
* All Figures are estimates. Check with your bank or proposed mortgage company for actual interest rates.
This product uses the FRED® API but is not endorsed or certified by the Federal Reserve Bank of St. Louis.

Virtual TourSave FavoriteSchedule TourAsk A QuestionMore Details

2507 Forest Lawn Drive Weddington NC 28104

Weddington, NC2507 Forest Lawn Drive

Price$1,950,000

Est. Mortgage: $/month

MLS Number CAR4429728

  • Residential
  • Bedrooms 4
  • Bathroom 4
  • Square Feet 4,535
  • Acreage 2.15

Welcome to Forest Lawn Estate, Weddington's unicorn. A 2024 custom build by Cardinal Home Builders with 4,523 square feet all on one level, set on 2.15 private wooded acres in Avalon, with no 14-month build wait. This full-brick home with board-and-batten gables, a stone entry, and double wood front doors offers 4 bedrooms and 3.5 baths in a split-bedroom plan. Inside, hardwood floors run through an open layout with 10-foot ceilings and a 20-foot ceiling in the living room, where a fireplace that burns gas or real wood is framed by built-ins. The gourmet kitchen pairs soft-close wood cabinetry and quartz counters with commercial-grade appliances, including a double oven range, warming drawer, microwave drawer, and side-by-side refrigerator, plus a prep sink with instant hot water and a huge island with seating. The large walk-in pantry holds a full-size standup freezer, and a walk-in coat closet and walk-in storage closet keep everyday life organized. The nearly 32-foot primary suite features a spa-style bath with an L-shaped dual vanity, a frameless glass shower with marble-look tile, and a large walk-in closet. Beyond the bedrooms, the plan includes a media room, a gym, an office or nursery, and a sunroom, along with numerous walk-in closets with outlets. The laundry room has quartz counters, soft-close cabinets, a sink, and hookups for two washers and two dryers. The five-car garage, nearly 2,000 square feet with a two-car tandem bay, has epoxy floors, a large drop zone with two closets, cabinetry and a laundry sink, hot and cold spigots, a half bath, and a second washer and dryer hookup. Stairs lead to 1,080 square feet of unfinished second-floor space ready to finish, plus a walk-up attic. Built to last: spray foam insulation, sound-insulated interior walls, solid-core doors, large casement windows, 30-year architectural shingles, an encapsulated crawl space with dehumidifier, a 75 gallon natural gas water heater with recirculation pump, a whole-house natural gas generator, and a security system. Out back, a wood privacy fence borders a fire pit patio, a built-in natural gas grill, and a half-court basketball area surrounded by mature hardwoods. And guys, this one is a slam dunk. Weddington is known for custom homes, larger lots, and quiet, winding roads. Avalon is within walking distance of Antioch Elementary, minutes to downtown Matthews and Waverly, with easy access to Ballantyne and uptown Charlotte. Schedule your private tour today.

Listed by Josh Finigan of EXP Realty LLC Ballantyne

$
$
%
$/month over payments
Federal 30-year interest rate: 7.4% last updated on Oct 8, 2026
* All Figures are estimates. Check with your bank or proposed mortgage company for actual interest rates.
This product uses the FRED® API but is not endorsed or certified by the Federal Reserve Bank of St. Louis.

Virtual TourSave FavoriteSchedule TourAsk A QuestionMore Details

11555 Double Spring Road Lewisville NC 27023

Lewisville, NC11555 Double Spring Road

Price$1,950,000

Est. Mortgage: $/month

MLS Number CAR4370300

  • Residential
  • Bedrooms 4
  • Bathroom 5
  • Square Feet 5,173
  • Acreage 20.02

The Double Spring estate is a stunning private 20 acre property featuring a completely renovated transitional brick home with custom choices that inspire. The landscape is professionally, extensively, and beautifully lighted for maximum enjoyment. From the moment you enter the 10 ft custom iron doors, you will be continually surprised by the warmth and meticulous attention to detail that has curated this special home. Every space has a well defined purpose with comfort, beauty, and functionality at the core. Features include: Italian tile floors throughout, Quartz countertops, Vaulted ceilings, California closets, Custom cabinetry and iron railings, Custom built Sonoma wine cellar, 2nd kitchen, Toto toilets, and 3 car heated main level garage. Sought after 60 x 40 insulated building with covered porch and separate gated entrance is a hobbyist's dream and overlooks the picturesque pond. From cars to sculptures, gatherings to equipment housing, the possibilities are yours to imagine.

Listed by Teresa Blackburn of Keller Williams Realty Elite

$
$
%
$/month over payments
Federal 30-year interest rate: 7.4% last updated on Oct 8, 2026
* All Figures are estimates. Check with your bank or proposed mortgage company for actual interest rates.
This product uses the FRED® API but is not endorsed or certified by the Federal Reserve Bank of St. Louis.

Save FavoriteSchedule TourAsk A QuestionMore Details

2710 Wamath Drive Charlotte NC 28210

Charlotte, NC2710 Wamath Drive

Price$1,950,000

Est. Mortgage: $/month

MLS Number CAR4420927

  • Residential
  • Bedrooms 5
  • Bathroom 4
  • Square Feet 5,004
  • Acreage 0.39

Set in the heart of Sharon Woods, 2710 Wamath Drive offers the space, character, and easy livability that make this SouthPark neighborhood so sought after. This classic brick home unfolds across three levels, with 5 bedrooms, 3.5 baths, and a floor plan that balances gracious entertaining spaces with comfortable everyday living. At the center of the home, the kitchen features an island with countertop seating, abundant storage, and a casual breakfast area, with an easy flow into the surrounding living and dining spaces. The light-filled sunroom overlooks the private backyard and pool, great for coffee or gathering with guests. Upstairs, find the spacious primary suite and updated ensuite bath with three additional bedrooms and a generous hall bath. Downstairs, the full basement expands the living space with a second living area and fireplace, along with a fifth bedroom and full bath ideal for guests, a private home office, or extended stays.Thoughtful everyday spaces include a large laundry room, separate drop zone, two-car garage, and abundant storage throughout. With a private pool, flexible living spaces across three levels, and a location just minutes from SouthPark's shopping, dining, and amenities, 2710 Wamath Drive offers a rare combination of space, comfort, and location in one of South Charlotte's most established neighborhoods.

Listed by Heather Montgomery of COMPASS

$
$
%
$/month over payments
Federal 30-year interest rate: 7.4% last updated on Oct 8, 2026
* All Figures are estimates. Check with your bank or proposed mortgage company for actual interest rates.
This product uses the FRED® API but is not endorsed or certified by the Federal Reserve Bank of St. Louis.

Save FavoriteSchedule TourAsk A QuestionMore Details

82 Innsbrook Drive Lake Toxaway NC 28747

Lake Toxaway, NC82 Innsbrook Drive

Price$1,950,000

Est. Mortgage: $/month

MLS Number CAR4406757

  • Residential
  • Bedrooms 2
  • Bathroom 4
  • Square Feet 2,247
  • Acreage 0.16

Few settings capture the Lake Toxaway lifestyle as immediately as this two-bedroom, four-bath lakefront pedestal home. The dock is just beyond the back door, reached across a gentle lawn, while views extend over the water to the surrounding mountain ridgelines. From sunrise on the deck to evenings beneath the covered lakeside porch, the home is designed around an effortless connection to the landscape. Inside, the living room makes a memorable impression with vaulted tongue-and-groove ceilings, exposed beams, a fireplace, and an expansive wall of windows framing the lake. Warm wood floors and natural textures create a relaxed atmosphere, while the room is equally comfortable for quiet evenings or lively gatherings. The kitchen offers granite countertops, a generous island with seating, stainless steel appliances, and an open connection to the dining area beneath another vaulted, beamed ceiling. The primary suite includes an adjoining sunroom currently used as an office, where windows capture the lake and mountains from multiple angles. A private balcony extends from the sunroom, creating an intimate perch for morning coffee or a quiet pause above the water. The suite includes a full ensuite bath, while the guest bedroom also enjoys its own private bath. Two additional full baths bring the home's total to four and add convenience across its levels. The finished walkout lower level offers a kitchenette, full bath, tiled flooring, built-in storage, and sliding glass doors opening to the covered patio, lawn, and lake. Ideal as a recreation room, secondary gathering space, or guest retreat, it supports relaxed lake days with ease. Although the setting feels peacefully removed, the property is approximately 20 minutes from Sapphire Valley Resort and downtown Cashiers, 30 minutes from Brevard, and 40 minutes from Highlands. Nearby hiking trails and waterfalls invite exploration, while dining, shopping, art, music, and events such as the Cashiers Plein Air Festival and Groovin' on the Green enrich the experience. Whether envisioned as a private mountain escape, a full-time lakefront residence, or a property with potential for short-term rental use subject to applicable rules and regulations, this home offers direct water access, flexible living space, and exceptional scenery. Experience the setting in person and discover a retreat where the water is more than a view-it is part of everyday life.

Listed by Doug Treadwell of MOUNTAIN LIFE REAL ESTATE,LLC

$
$
%
$/month over payments
Federal 30-year interest rate: 7.4% last updated on Oct 8, 2026
* All Figures are estimates. Check with your bank or proposed mortgage company for actual interest rates.
This product uses the FRED® API but is not endorsed or certified by the Federal Reserve Bank of St. Louis.

Virtual TourSave FavoriteSchedule TourAsk A QuestionMore Details

Broker Reciprocity MLS Grid Logo © 2026 Listings courtesy of Canopy MLS as distributed by MLS GRID. IDX information is provided exclusively for consumers’ personal non-commercial use and may not be used for any purpose other than to identify prospective properties consumers may be interested in purchasing. The IDX data is deemed reliable but is not guaranteed by MLS GRID and may be subject to an end user license agreement prescribed by the Member Participant’s applicable MLS.  Based on information submitted to the MLS GRID as of October 10, 2026 10:46 PM UTC . All data is obtained from various sources and may not have been verified by broker or MLS GRID. Supplied Open House Information is subject to change without notice. All information should be independently reviewed and verified for accuracy. Properties may or may not be listed by the office/agent presenting the information. Some IDX listings have been excluded from this website.