and narrow your search. If you have fewer than 200 results, you can save your search.

Montreat NC

r=4129-4140
1402 Maple Springs Ch Road Shelby NC 28152

MLS Number CAR4384640

  • Commercial
  • Property SubType BUSINESS
  • Square Feet 2,000
  • Acreage 13.5

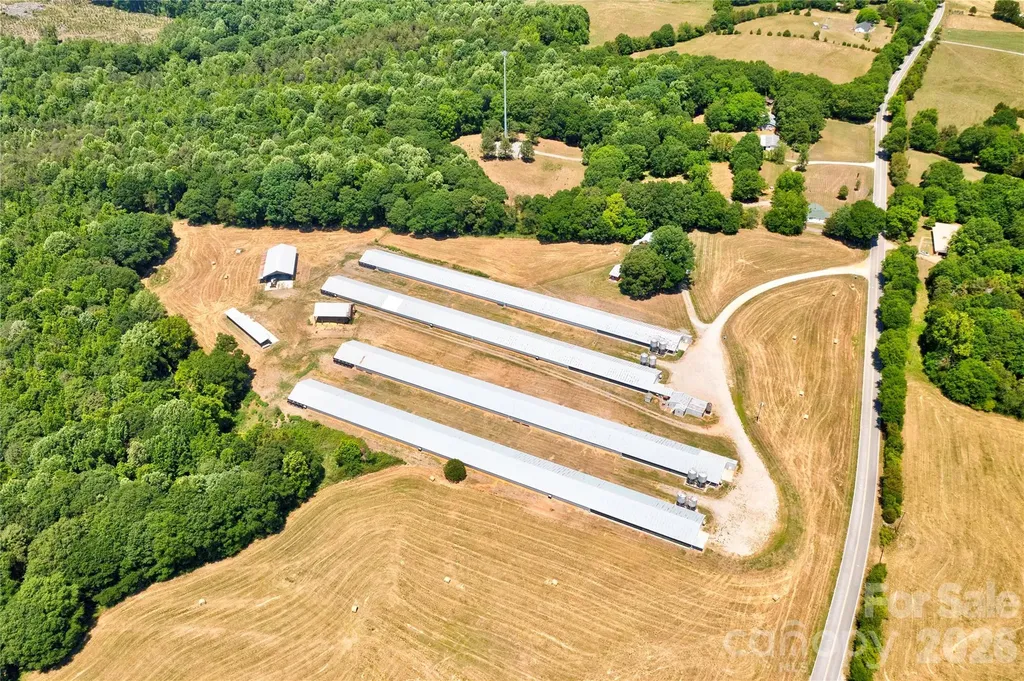
Excellent opportunity to own a poultry farm situated on 13.5 acres (a portion of parcel 49180) with room for future growth and expansion (an additional 20 acres available for purchase). This farm features (4) 40x500 broiler houses. The property has successfully produced 24 flocks over the past 5 years and offers a well-maintained setup with extensive infrastructure already in place. No flocks are currently on the farm, providing flexibility for a new owner to get started. Additional improvements include a 20x20 office building complete with kitchen, full bathroom, and storage room, along with a compost shed, shaving shed, and litter shed. Numerous pieces of equipment will remain, plus extra machinery parts already stocked on-site for added convenience. Also located on the property is a 1992 single wide mobile home and carport. With ample acreage and established poultry facilities, this property presents a rare investment opportunity for growers or those looking to expand their farming operation.

Listed by Tracy Whisnant of RE/MAX Select

$
$
%
$/month over payments
Federal 30-year interest rate: 7.4% last updated on Oct 15, 2026
* All Figures are estimates. Check with your bank or proposed mortgage company for actual interest rates.
This product uses the FRED® API but is not endorsed or certified by the Federal Reserve Bank of St. Louis.

Save FavoriteSchedule TourAsk A QuestionMore Details

414 Beaucatcher Road Asheville NC 28805

Asheville, NC414 Beaucatcher Road

Price$995,000

Est. Mortgage: $/month

MLS Number CAR4314817

  • Land
  • Acreage 2.23
  • County Buncombe

Prime RM-6 Development Opportunity in Kenilworth - 2.23 Acres with Vintage Home Unlock the potential of 2.23 acres in Asheville's highly desirable Kenilworth neighborhood, zoned RM-6 for medium-density residential development. This rare in-town parcel offers multiple paths to value (buyer to verify): subdivide for townhomes or cottage clusters, establish a tiny home community, or restore the existing 1927 brick Arts & Crafts residence as a family home or boutique bed & breakfast. The existing home features original wood floors; built-ins; vintage windows; a deep, red ceramic tile front porch; and a second-story flex space with sink, range, and mini-fridge-ideal for guests or creative use. With Beaucatcher Road frontage, sewer access, and privacy in a central location just minutes from downtown Asheville, Mission Hospital, and Biltmore Village, this property offers both immediate utility and long-term upside. This property is ideal for developers, investors, or visionaries seeking a blend of classic charm and urban scalability.

Listed by Eric Grant of Appalachian Realty Associates

$
$
%
$/month over payments
Federal 30-year interest rate: 7.4% last updated on Oct 15, 2026
* All Figures are estimates. Check with your bank or proposed mortgage company for actual interest rates.
This product uses the FRED® API but is not endorsed or certified by the Federal Reserve Bank of St. Louis.

Save FavoriteSchedule TourAsk A QuestionMore Details

0 Carbon City Road Morganton NC 28655

Morganton, NC0 Carbon City Road

Price$995,000

Est. Mortgage: $/month

MLS Number CAR4355387

  • Land
  • Acreage 77.4
  • County Burke

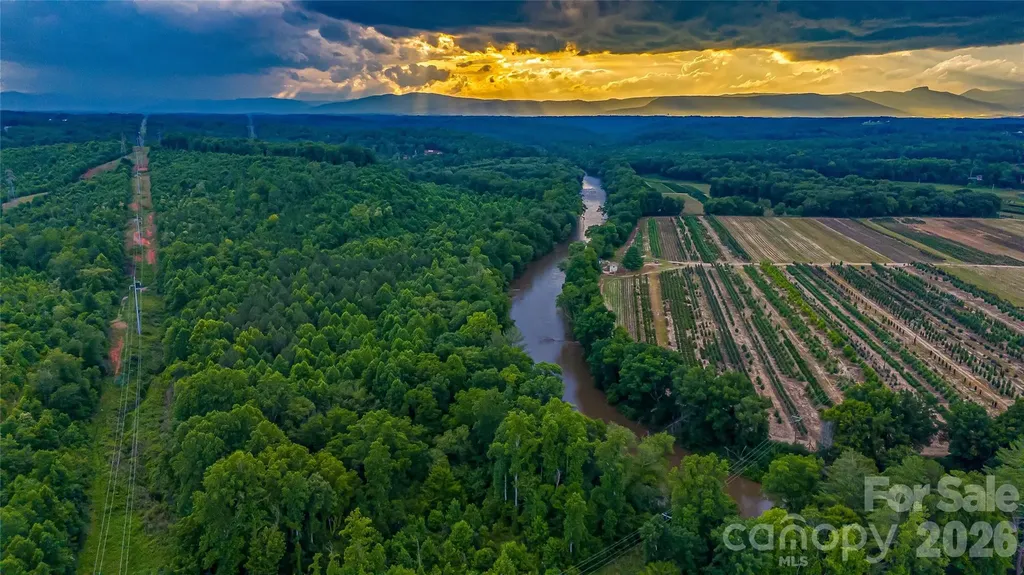
Attention Developers, take a look at this hard to find approx 77 acres of rolling topography within minutes of downtown Morganton or Glen Alpine or Beautiful Lake James. This property offers approx 1280' of paved road frontage on Hwy 70 and approx 2100' of river frontage with amazing long range views of Table Rock and Shortoff mountains. This could be your own private estate or multi housing community. Tons of possibilities! Call today for a private showing. Buyer agents welcome.

Listed by Tim Newton of Coldwell Banker Newton RE

$
$
%
$/month over payments
Federal 30-year interest rate: 7.4% last updated on Oct 15, 2026
* All Figures are estimates. Check with your bank or proposed mortgage company for actual interest rates.
This product uses the FRED® API but is not endorsed or certified by the Federal Reserve Bank of St. Louis.

Save FavoriteSchedule TourAsk A QuestionMore Details

30 Laurel Branch Drive Black Mountain NC 28711

MLS Number CAR4356926

  • Residential
  • Bedrooms 3
  • Bathroom 5
  • Square Feet 4,955
  • Acreage 1.25

Nestled within the prestigious gates of Laurel Ridge, this estate offers a blend of mountain beauty and wooded privacy. Laurel Ridge is surrounded by thousands of acres of conservation land and protected watersheds, and this home serves as a private gallery for the region's abundant wildlife, all while being just minutes from the charm of downtown Black Mountain. This isn't just a home; it's a fortress of quality construction. This home was built with quality by the owner/licensed contractor. Built with insulated concrete form construction, the residence provides unparalleled energy efficiency, sound dampening between floors, and structural longevity. The interior details reflect a commitment to high-end finishes with soaring fir vaulted ceilings and 9' ceilings throughout, gleaming hickory floors, and custom birch cabinetry. Robust systems include zoned HVAC, a whole-house generator, and two tankless water heaters ensure seamless living. The heart of the home is an expansive open-concept living area anchored by a gourmet kitchen, perfect for hosting against the backdrop of seasonal mountain views and the soothing sounds of Laurel Branch Creek. The primary suite is a true retreat, featuring a private study with a cozy fireplace, a spa-like bath equipped with a bidet, and a secluded screened deck for morning coffee among the trees. The primary suite has a massive walk-in closet with 2 built-in chests of drawers. The daylight basement is a game-changer for savvy buyers. It houses two independent apartments, each featuring private exterior entrances, ensuring total privacy for owners and guests. The dedicated parking guarantees no logistical headaches for tenants or family. These apartments are ideal for long-term rental income or short-term rentals, or a dedicated multi-generational living setup. Situated on a private, mostly level lot, the property includes an incredible workshop and flex space for the hobbyist or craftsman. The main house has an intercom system and an active security system with smoke/CO fire station notification. As part of the Laurel Ridge community, you'll enjoy the peace of mind offered by a private water system, a community volunteer fire station, and the security of a beautiful gated entrance. The fire station is only 1/3 mile from this home, which significantly reduces the cost of homeowner's insurance. Above the fire station is the Laurel Ridge Lodge, which hosts meetings and community gatherings. Note on Accommodations: While the home boasts five spacious bedrooms and cedar-lined closets, the septic permit is officially rated for three bedrooms. The septic system has been well-maintained and has accommodated residents and tenants efficiently. Experience the perfect harmony of privacy, income potential, and "built-to-last" quality in the heart of the Blue Ridge Mountains.

Listed by Scott Russell of Howard Hanna Beverly-Hanks Freestone Properties
$
$
%
$/month over payments
Federal 30-year interest rate: 7.4% last updated on Oct 15, 2026
* All Figures are estimates. Check with your bank or proposed mortgage company for actual interest rates.
This product uses the FRED® API but is not endorsed or certified by the Federal Reserve Bank of St. Louis.

Virtual TourSave FavoriteSchedule TourAsk A QuestionMore Details

21 Hope Road Weaverville NC 28787

Weaverville, NC21 Hope Road

Price$995,000

Est. Mortgage: $/month

MLS Number CAR4349184

  • Residential
  • Bedrooms 4
  • Bathroom 4
  • Square Feet 4,222
  • Acreage 1.34

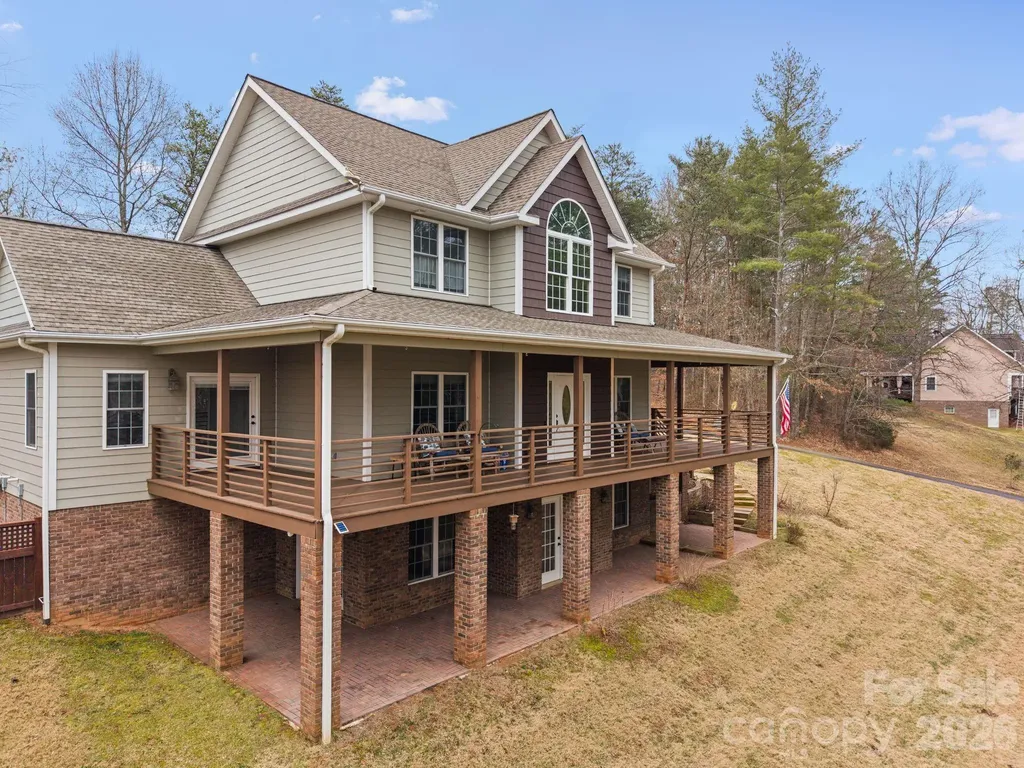
Open House this Saturday 08/01, 10am-12pm. Tucked on a private, wooded acre just minutes from downtown Weaverville and Asheville, this immaculately maintained 4 bedroom, 4 bath home blends peaceful living with everyday convenience. A welcoming wraparound porch leads into a light-filled layout featuring hardwood floors, a private office, formal dining room, and an eat-in kitchen open to the living area. The spacious main-level primary suite offers a quiet retreat, while three large upstairs bedrooms provide flexible space for guests or work-from-home needs. The mostly finished basement adds a family room, bonus bedroom, full bath, exercise studio, and abundant storage. Enjoy year-round relaxation in the climate-controlled sunroom and enclosed patio with wood-burning fireplace or step outside to relax in the hot tub. Close to parks, schools, shopping, and only 5 minutes from Downtown Weaverville and 15 from Downtown Asheville

Listed by Jonathan Gonzalez of NextHome Partners

$
$
%
$/month over payments
Federal 30-year interest rate: 7.4% last updated on Oct 15, 2026
* All Figures are estimates. Check with your bank or proposed mortgage company for actual interest rates.
This product uses the FRED® API but is not endorsed or certified by the Federal Reserve Bank of St. Louis.

Save FavoriteSchedule TourAsk A QuestionMore Details

414 Beaucatcher Road Asheville NC 28805

Asheville, NC414 Beaucatcher Road

Price$995,000

Est. Mortgage: $/month

MLS Number CAR4314070

  • Residential
  • Bedrooms 5
  • Bathroom 2
  • Square Feet 2,545
  • Acreage 2.23

Unique Opportunity in Kenilworth - 2.23 Lovely Acres with 1920s Vintage Home. Unlock the potential of 2.23 acres in Asheville's highly desirable Kenilworth neighborhood, zoned RM-6 for medium-density residential development. This rare in-town parcel offers a beautiful 1927 brick Arts & Crafts home and accompanying gardens. The home features original wood floors; built-ins; vintage windows; a deep, red ceramic tile front porch; and a second-story flex space with sink, range, and mini-fridge-ideal for guests or creative use. Additionally, there is a spacious stand-alone garage with garden shed, a tool shed, and small greenhouse. The property showcases mature gardens, brilliant azaleas, 100-year-old oaks, and walking paths. It is gardener's paradise right in town! With Beaucatcher Road frontage, sewer access, and privacy in a central location just minutes from downtown Asheville, Mission Hospital, and Biltmore Village, this property offers both immediate utility and long-term upside. Restore the existing 1927 brick Arts & Crafts residence as a family home or boutique bed & breakfast, create a nursery or school, subdivide for townhomes or cottage clusters, or establish a tiny home community. This property is ideal for developers, investors, or visionaries seeking a blend of classic charm and urban scalability. (Buyer to verify specific plans.)

Listed by Eric Grant of Appalachian Realty Associates

$
$
%
$/month over payments
Federal 30-year interest rate: 7.4% last updated on Oct 15, 2026
* All Figures are estimates. Check with your bank or proposed mortgage company for actual interest rates.
This product uses the FRED® API but is not endorsed or certified by the Federal Reserve Bank of St. Louis.

Save FavoriteSchedule TourAsk A QuestionMore Details

107 Courtland Avenue Asheville NC 28801

Asheville, NC107 Courtland Avenue

Price$995,000

Est. Mortgage: $/month

MLS Number CAR4376607

  • Residential
  • Bedrooms 4
  • Bathroom 4
  • Square Feet 2,849
  • Acreage 0.16

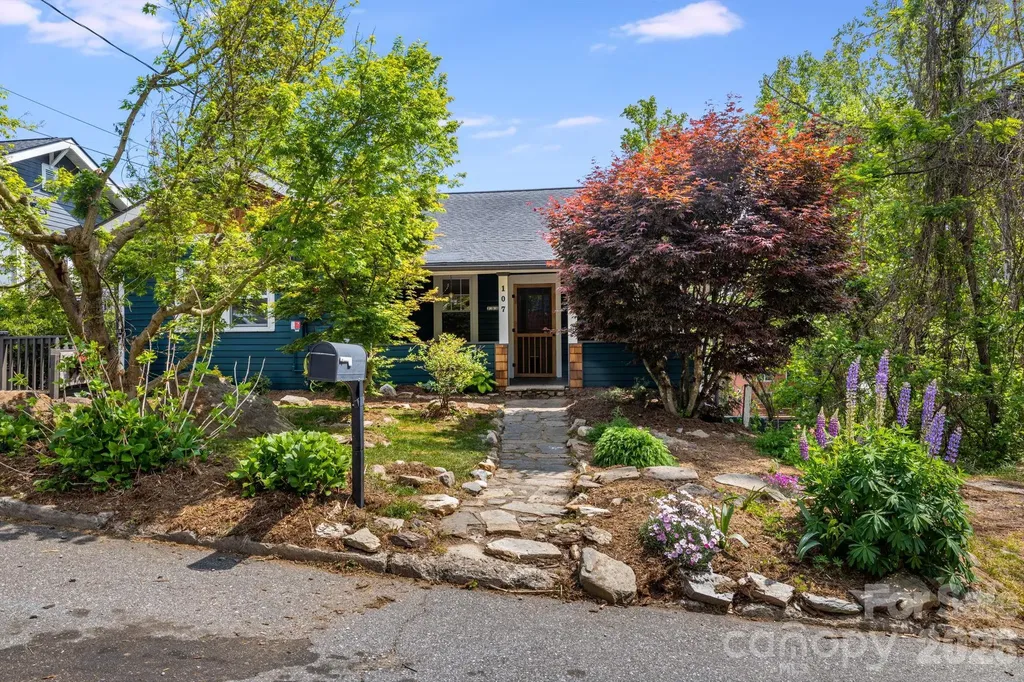
Experience the perfect blend of historic soul and modern sustainability. Located in Montford near Downtown Asheville, this income-producing 1927 property offers the charm of the neighborhood without historic district restrictions. This versatile property is move-in ready for its next chapter, whether as a high-performing investment, a multi-generational compound, or an owner-occupied "house hack." Main level, designed to live like a true single-family home. Features 2 bedrooms, a versatile flex room, and 2 full bathrooms. Significant 2024 updates include a fully renovated kitchen, refinished original wood floors, fresh interior paint, and newer HVAC system. Two additional units; both lower units offer private entrances, dedicated balconies, and in-unit laundry hookups. Both units renovated in 2015 with updated kitchens with stainless steel appliances. Middle unit is a spacious, character-filled 1-bedroom with a walk-in closet and HVAC replaced in 2017. Lower unit is an efficient studio with a newer mini-split installed in 2024. Property is efficient with solar panel system providing significant energy savings and equipped with a tesla ev level 2 home charging connector. The entire exterior was professionally painted in 2026, offering fresh curb appeal. The 0.16-acre lot is a private sanctuary featuring a landscaped backyard with natural stone accents, a built-in fire pit, and a wooded perimeter. Each unit enjoys its own outdoor space, and the property offers two dedicated off-street parking spaces plus additional street parking. This property offers a rare combination of historic character and modern efficiency. Explore this accessible neighborhood, scenic landmarks and is conveniently located near downtown Asheville's vibrant culinary, music and art scene. Don't miss this unique opportunity-schedule your showing today! Please refer to agent remarks for showing time instructions or contact listing agent for details. Please do not disturb the tenants.

Listed by Krystal Hollis of Patton Allen Real Estate LLC

$
$
%
$/month over payments
Federal 30-year interest rate: 7.4% last updated on Oct 15, 2026
* All Figures are estimates. Check with your bank or proposed mortgage company for actual interest rates.
This product uses the FRED® API but is not endorsed or certified by the Federal Reserve Bank of St. Louis.

Virtual TourSave FavoriteSchedule TourAsk A QuestionMore Details

11109 Asbury Chapel Road Huntersville NC 28078

MLS Number CAR4384186

  • Residential
  • Bedrooms 3
  • Bathroom 3
  • Square Feet 1,949
  • Acreage 5.01

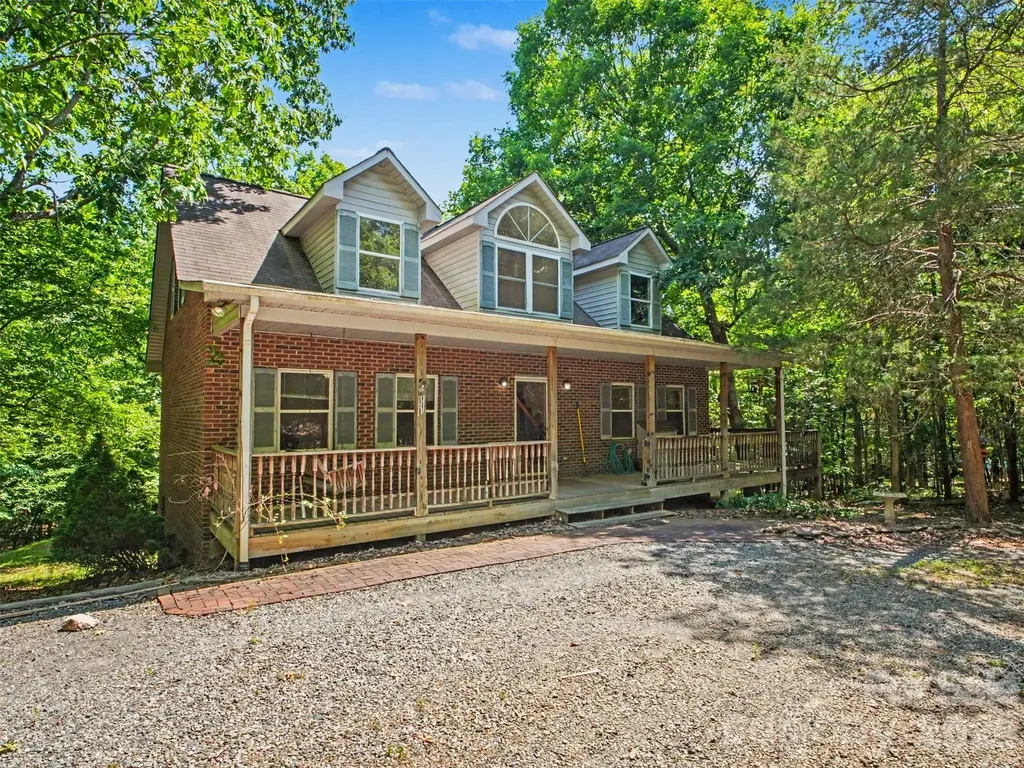
Set on 5.01 wooded acres in Huntersville, this all-brick home offers a setting that's hard to find. The long driveway, mature trees, and peaceful surroundings create a sense of privacy while still being just minutes from shopping, dining, schools, and major highways. With 3 bedrooms, 2.5 bathrooms, right under 2,000 sq ft, the home has plenty of room to make it your own. The unfinished basement offers additional space for storage, a workshop, or future expansion. An oversized attached garage and a large detached two-car garage provide plenty of room for vehicles, tools, equipment, and hobbies. One of the best features is the deck overlooking the woods. It's an easy place to spend time-whether that's enjoying your morning coffee, watching the wildlife, hosting friends and family, or simply relaxing and enjoying the quiet. Properties like this are becoming increasingly hard to find in Huntersville. If you've been looking for land, privacy, and a home with plenty of potential, this property is worth a closer look.

Listed by Carolyn Goodrum and Brian Sayavong of L&E Properties

$
$
%
$/month over payments
Federal 30-year interest rate: 7.4% last updated on Oct 15, 2026
* All Figures are estimates. Check with your bank or proposed mortgage company for actual interest rates.
This product uses the FRED® API but is not endorsed or certified by the Federal Reserve Bank of St. Louis.

Virtual TourSave FavoriteSchedule TourAsk A QuestionMore Details

3614 Barclay Downs Drive Charlotte NC 28209
Pending

MLS Number CAR4321249

  • Condo
  • Bedrooms 3
  • Bathroom 3
  • Square Feet 2,274
  • Acreage 0.35

These light-filled, elegant residences embody the perfect balance of sophistication and functionality. Crafted with steel portal frame construction, floor-to-ceiling glass wall systems, and the finest building materials, each home is engineered for lasting strength, durability, and minimal maintenance - setting a new benchmark for enduring quality. Every residence is thoughtfully designed to complement today's modern lifestyle, offering open layouts, refined finishes, and seamless indoor-outdoor living. Nestled in prime neighborhoods with access to top-rated schools, shopping, and dining, Aspen City Homes delivers exceptional craftsmanship and top-tier design at an unparalleled value - proving that true luxury doesn't require an extravagant price tag. The floor plan offers flexibility, allowing the new homeowner to choose between a two-bedroom layout with a loft or a three-bedroom configuration without the loft. For more information about this option, please contact the listing agent. Detached garage or car-port can be accommodated with additional cost, upon request.

Listed by Nilou Henderson and Tanaz Saniri of Engel & Volkers Charlotte

$
$
%
$/month over payments
Federal 30-year interest rate: 7.4% last updated on Oct 15, 2026
* All Figures are estimates. Check with your bank or proposed mortgage company for actual interest rates.
This product uses the FRED® API but is not endorsed or certified by the Federal Reserve Bank of St. Louis.

Save FavoriteSchedule TourAsk A QuestionMore Details

238 Texas Spur Road Montreat NC 28757

Montreat, NC238 Texas Spur Road

Price$995,000

Est. Mortgage: $/month

MLS Number CAR4382186

  • Residential
  • Bedrooms 6
  • Bathroom 5
  • Square Feet 2,785
  • Acreage 0.26

Historic 1909 home in Montreat with 6 bedrooms and 4.5 baths. Remodeled while keeping the original Montreat character and charm. Features include new floors and foundation, granite countertops, stainless steel appliances, large bedrooms with walk-in closets, and updated bathrooms throughout. Three covered porches, one on each level, offer mountain and creek views overlooking Flat Creek. Terraced rock walls, a mature landscaped garden, and a sitting area add to the setting. There is wide variety of native plants. (list attached). Currently used as a successful vacation rental. Convenient location near the entrance to Montreat with easy access to parks, the conference center, and walking trails.

Listed by Ben (Chip) Craig of GreyBeard Realty

$
$
%
$/month over payments
Federal 30-year interest rate: 7.4% last updated on Oct 15, 2026
* All Figures are estimates. Check with your bank or proposed mortgage company for actual interest rates.
This product uses the FRED® API but is not endorsed or certified by the Federal Reserve Bank of St. Louis.

Save FavoriteSchedule TourAsk A QuestionMore Details

11 Westwood Place Asheville NC 28806

Asheville, NC11 Westwood Place

Price$995,000

Est. Mortgage: $/month

MLS Number CAR4418092

  • Land
  • Acreage 0.34
  • County Buncombe

A corner lot at the center of one of Asheville's most navigable and in-demand neighborhoods, 11 Westwood Place offers rare flexibility for its next owner. The site sits within a short distance of The Admiral, W.A.L.K. and Harvest Records, placing any future resident inside the established mixed-use fabric of West Asheville rather than adjacent to it, a distinction increasingly valued by those prioritizing accessibility over square footage. For a developer, the opportunity is substantial. Zoned HR2-EXP, the property carries meaningful entitlement momentum for an eight-unit townhome development. The site plan has moved through multiple rounds of formal grading, stormwater and erosion-control review with the City of Asheville's Development Services Department, translating directly into saved time and engineering cost for whoever picks up the project. For a buyer envisioning a single custom home, the same site offers something equally compelling: a flat corner lot in one of West Asheville's most established and appreciating pockets, with 194 feet of combined frontage along Westwood Place and Waynesville Avenue and long-range mountain view potential from upper living levels. It's a rare chance to build a private residence within a short distance of the neighborhood's best restaurants, coffee and record shops on a site with more street presence and buildable flexibility than typical infill lots. Flat, workable topography keeps site prep straightforward regardless of direction and the corner position gives either a multi-unit or single-family design room to maximize light, access and curb appeal. Whether the path forward is an income-producing townhome development or a custom-built single-family home, 11 Westwood Place delivers a navigable West Asheville address, workable topography and mountain-view upside, a combination well suited to developers, builders and individual buyers alike evaluating land near Haywood Road and the West Asheville corridor.

Listed by Alec Cantley of Premier Sotheby’s International Realty

$
$
%
$/month over payments
Federal 30-year interest rate: 7.4% last updated on Oct 15, 2026
* All Figures are estimates. Check with your bank or proposed mortgage company for actual interest rates.
This product uses the FRED® API but is not endorsed or certified by the Federal Reserve Bank of St. Louis.

Save FavoriteSchedule TourAsk A QuestionMore Details

6296 Chimney Bluff Road Lancaster SC 29720

MLS Number CAR4369565

  • Residential
  • Bedrooms 4
  • Bathroom 4
  • Square Feet 3,688
  • Acreage 0.81

Exceptional 4-bedroom, 3.5-bathroom residence showcasing refined design and custom finishes throughout, thoughtfully crafted for both timeless style and lasting quality. The spacious owner's suite offers a true retreat, complete with a dedicated sitting room-perfect for relaxing or unwinding in privacy. The outdoor living experience is equally impressive, featuring a private, fully fenced backyard with an expansive patio, firepit, and in-ground irrigation-ideal for effortless entertaining or quiet evenings at home. Residents enjoy access to community amenities including a clubhouse, swimming pool (open May 15 through the end of October), playground, tennis courts, and scenic walking trails. A transferable 10-year structural warranty provides added peace of mind through 2030. Notable features include a whole-house Generac generator, electric chandelier hoist, and numerous additional upgrades. Please refer to the attached features sheet for a complete list of enhancements. To view a full list of amenities, please visit: https://www.riverchaseestates.com/amenities

Listed by Joni Taylor of Premier South

$
$
%
$/month over payments
Federal 30-year interest rate: 7.4% last updated on Oct 15, 2026
* All Figures are estimates. Check with your bank or proposed mortgage company for actual interest rates.
This product uses the FRED® API but is not endorsed or certified by the Federal Reserve Bank of St. Louis.

Save FavoriteSchedule TourAsk A QuestionMore Details

Broker Reciprocity MLS Grid Logo © 2026 Listings courtesy of Canopy MLS as distributed by MLS GRID. IDX information is provided exclusively for consumers’ personal non-commercial use and may not be used for any purpose other than to identify prospective properties consumers may be interested in purchasing. The IDX data is deemed reliable but is not guaranteed by MLS GRID and may be subject to an end user license agreement prescribed by the Member Participant’s applicable MLS.  Based on information submitted to the MLS GRID as of October 19, 2026 5:47 AM EDT . All data is obtained from various sources and may not have been verified by broker or MLS GRID. Supplied Open House Information is subject to change without notice. All information should be independently reviewed and verified for accuracy. Properties may or may not be listed by the office/agent presenting the information. Some IDX listings have been excluded from this website.