and narrow your search. If you have fewer than 200 results, you can save your search.

Montreat NC

r=5353-5364
18 Sulphur Springs Road Asheville NC 28806

MLS Number CAR4427488

  • Residential
  • Bedrooms 3
  • Bathroom 5
  • Square Feet 2,473
  • Acreage 0.18

Stunning Greenbuilt West Asheville Modern Craftsman with solar in a superb location walkable to all of Haywood Road's best shops and restaurants. Wonderful curb appeal with curated landscaping and a walkway leading to a covered front porch. Relax with a drink and wave at the many friendly neighbors walking by with their dogs. Inside, you will be wowed by the gorgeous hardwood floors and the modern yet timeless kitchen. The kitchen has custom cabinetry and a cooking island as well as a dining area. There's a main level bedroom with ensuite bath and two large closets + two spacious bedrooms upstairs each with their own bathroom as well as an upstairs reading alcove. Downstairs is a large flex space + full bathroom and also has a separate entrance. Many possible uses for this space including a second living room or an additional bedroom if needed. There's also a powder room on the main level so that's 4.5 bathrooms total! Enjoy extremely low power bills due to the 16 solar panels - in fact, most months, this home has been a net provider of electricity to the grid. The living room has a decorative gas fireplace and there's a rear deck off living room that has a beautiful treed view and included fire-pit. The back portion of the lot has trees and lovely landscaping as well. It could be fenced for a dog or cleared for a yard if desired. In addition to the solar, there are lots of other helpful green features such as zoned heating and cooling, ERV, tankless hot water heater, triple pane windows and superior foundation walls. Don't miss this one, there's even a laundry chute, it's an absolute must-see!

Listed by Caley Bowman of Mosaic Community Lifestyle Realty

$
$
%
$/month over payments
Federal 30-year interest rate: 7.32% last updated on Oct 22, 2026
* All Figures are estimates. Check with your bank or proposed mortgage company for actual interest rates.
This product uses the FRED® API but is not endorsed or certified by the Federal Reserve Bank of St. Louis.

Virtual TourSave FavoriteSchedule TourAsk A QuestionMore Details

20 Cedar Farm Road Asheville NC 28803

Asheville, NC20 Cedar Farm Road

Price$850,000

Est. Mortgage: $/month

MLS Number CAR4387192

  • Residential
  • Bedrooms 3
  • Bathroom 2
  • Square Feet 1,232
  • Acreage 3.3

First time ever on the market, this solid 3BR/2BA rancher offers a rare opportunity to own nearly 3 gently sloping acres in a peaceful setting just outside the Asheville city limits. Formerly used as a hay pasture for horses and adjacent to a quiet horse farm, the property combines open usable land with a convenient location less than 2 miles from the Blue Ridge Parkway and under 10 minutes to downtown Asheville. Updated in 2019, the home features comfortable one-level living, a metal roof, spacious basement, and an oversized detached two-car garage with ample room for storage, workshop space, or hobby use. The property has also proven to be a successful long-term rental, offering flexibility for primary residence, investment, or multigenerational living. With expansive usable acreage and favorable topography, the land presents a variety of possibilities for future expansion, gardens, hobby farming, or potential subdivision opportunities subject to county approval. A unique combination of convenience, versatility, and peaceful surroundings in one of Western North Carolina's most desirable areas.

Listed by Ella Tzinberg and Collin O'Berry of Keller Williams Professionals

$
$
%
$/month over payments
Federal 30-year interest rate: 7.32% last updated on Oct 22, 2026
* All Figures are estimates. Check with your bank or proposed mortgage company for actual interest rates.
This product uses the FRED® API but is not endorsed or certified by the Federal Reserve Bank of St. Louis.

Save FavoriteSchedule TourAsk A QuestionMore Details

1333 Riverside Drive Charlotte NC 28214

Charlotte, NC1333 Riverside Drive

Price$850,000

Est. Mortgage: $/month

Open House

MLS Number CAR4431741

  • Residential
  • Next Open House: Sat 10/24 5:00 pm. to 7:00 pm.
  • Bedrooms 5
  • Bathroom 4
  • Square Feet 2,887

WATERFRONT | NO HOA | PRIVATE DOCK | 5 BEDROOMS | PRIMARY ON MAIN | 3.5 BATHS | NEAR WHITEWATER CENTER! Live the lake life you've been dreaming of! This exceptional waterfront home on the Catawba River accessing Lake Wylie offers the perfect blend of everyday luxury, outdoor adventure and investment potential-with no HOA and opportunities for short- or long-term rental use. Located on the desirable north side near the Whitewater Center, this property puts boating, fishing, paddle boarding and sunset cruises right outside your door. Enjoy your own private dock, fenced waterfront yard with double gate providing easy access to the lake but offers a flat open yard for safe play. The expansive covered back porch, complete with tongue-and-groove ceiling, surround sound wiring and a dedicated gas line for an outdoor grill, is made for morning coffee in your rocking chair, unforgettable lake gatherings, and relaxing evenings overlooking the water. Inside, the spacious 5-bedroom, 3.5-bath home features a primary suite on the main level, soaring two-story ceilings in the foyer and great room, and immaculate hardwood floors throughout the downstairs, staircase and catwalk. The beautifully remodeled kitchen is designed for entertaining with shaker cabinets, under-cabinet lighting, a 6-burner gas range with accent hood, farmhouse sink and oversized granite island with seating for four. The great room features stunning built-ins surrounding newly installed gas logs. The remodeled primary bath offers a large soaking tub, rain shower head and spacious closet. Additional highlights include granite and quartz countertops, updated fixtures, fresh paint throughout, tankless water heater, 3-car garage, newly stained front porch and refreshed landscaping. New refrigerator, dishwasher and washer/dryer (2025) to convey. Whether you're looking for a full-time lake retreat, weekend escape, income-producing property or a place to create unforgettable memories with family and friends, this rare waterfront opportunity delivers the lifestyle, location and flexibility you've been waiting for. Showings start 10/17!

Listed by Samantha Berg of Keller Williams Select

$
$
%
$/month over payments
Federal 30-year interest rate: 7.32% last updated on Oct 22, 2026
* All Figures are estimates. Check with your bank or proposed mortgage company for actual interest rates.
This product uses the FRED® API but is not endorsed or certified by the Federal Reserve Bank of St. Louis.

Virtual TourSave FavoriteSchedule TourAsk A QuestionMore Details

591 Landrum Road Columbus NC 28722

Columbus, NC591 Landrum Road

Price$850,000

Est. Mortgage: $/month

MLS Number CAR4337351

  • Residential
  • Bedrooms 5
  • Bathroom 4
  • Square Feet 3,035
  • Acreage 20.22

First time on the market! Properties offering this much usable land are increasingly rare. Welcome to this solid brick 5-bedroom, 3.5-bath home with a basement apartment, ready for your personal updates. With approved connection to the highly sought-after CETA horse trail system, this property offers an exceptional opportunity for an equestrian farm. The property spans 20.22 acres of mostly usable land, including approximately one acre along the creek line within the floodplain. Only 5 miles to TIEC!!! 3 miles to Tryon Equine surgical hospital!! Additional features include a log barn with loft, a shed with overhangs currently used as a chicken coop, and two attached outbuildings with covered concrete patio. There are no restrictions other than zoning, allowing for a wide range of potential uses. The possibilities are truly endless. Inside, the home features solid oak hardwood floors in the living room and all main-level bedrooms. The well is equipped with a water filtration system, and the roof was replaced in 2017. Outdoor living spaces include a large screened porch and a covered rear patio, ideal for enjoying the surrounding landscape. Conveniently located across from the desirable Derbyshire community, the property also includes Collinsville Creek along the southern boundary. 5.4 miles to I-26 and 5.8 to Ingles Short drive to quaint Landrum, SC with historic buildings and it's own horse trailer parking!!! Additionally, 663 Landrum Road (5 acres) is available for purchase-see MLS #4315052 for details.

Listed by Debi Morris of Century 21 Mountain Lifestyles

$
$
%
$/month over payments
Federal 30-year interest rate: 7.32% last updated on Oct 22, 2026
* All Figures are estimates. Check with your bank or proposed mortgage company for actual interest rates.
This product uses the FRED® API but is not endorsed or certified by the Federal Reserve Bank of St. Louis.

Save FavoriteSchedule TourAsk A QuestionMore Details

20 Sarah Court Lake Junaluska NC 28745

Lake Junaluska, NC20 Sarah Court

Price$850,000

Est. Mortgage: $/month

MLS Number CAR4394517

  • Residential
  • Bedrooms 5
  • Bathroom 5
  • Square Feet 4,519
  • Acreage 0.57

Tucked away on a quiet cul-de-sac in the sought-after community of Lake Junaluska, this spacious 4,500± sq. ft. home offers the flexibility and comfort today's buyers are looking for. Designed for convenient main-level living, the home features generous living spaces, a well-appointed primary suite, and an easyflow floor plan perfect for everyday living and entertaining. The finished lower level expands the possibilities with a private living area, brand-new kitchen, and separate entrance-ideal for multigenerational living, guests, a home office, or potential rental income. A two-car garage provides ample storage and convenience. Enjoy the peaceful mountain setting while being just minutes from walking trails, golf, dining, shopping, and all that Lake Junaluska and Waynesville have to offer. Whether you're seeking a full-time residence, mountain retreat, or home with flexible living arrangements, this property delivers space, versatility, and location.

Listed by Ty Boyd and Billie Green of Howard Hanna Beverly-Hanks Waynesville

$
$
%
$/month over payments
Federal 30-year interest rate: 7.32% last updated on Oct 22, 2026
* All Figures are estimates. Check with your bank or proposed mortgage company for actual interest rates.
This product uses the FRED® API but is not endorsed or certified by the Federal Reserve Bank of St. Louis.

Virtual TourSave FavoriteSchedule TourAsk A QuestionMore Details

846 Windy Oaks Way Van Wyck SC 29720

Van Wyck, SC846 Windy Oaks Way

Price$850,000

Est. Mortgage: $/month

Active With Contract

MLS Number CAR4372947

  • Residential
  • Bedrooms 3
  • Bathroom 4
  • Square Feet 3,887
  • Acreage 15.1

Welcome to 846 Windy Oaks Way - a custom-built brick farmhouse nestled on 15.10 picturesque acres in the charming Town of Van Wyck. This private estate offers the perfect blend of peaceful country living and convenience. Bring your horses, goats, cows, and chickens - the property is ideal for a mini farm or equestrian lifestyle, complete with a barn featuring horse stalls, storage space, and room to park your tractor. The beautiful acreage includes open pastureland, a small pond, and a stream, all tucked away at the end of a private drive where you won't see or hear neighbors. A charming wrap-around porch welcomes you home. Inside, the foyer opens to a stunning two-story great room with a brick fireplace and lots of natural light. The spacious kitchen features custom cabinets, granite countertops, and opens to a large dining area - perfect for gatherings and everyday living. The main-level primary suite includes plantation shutters, a large walk-in closet, and a bath with a claw-foot tub. A dedicated office with French doors sits just off the foyer, while the main level laundry/mud room and half bath add everyday convenience. The sunroom is sure to become a favorite spot to relax and enjoy the peaceful surroundings. The finished basement offers versatility with a large Rec room with a brick fireplace, pool table area, full bath, and multiple flex rooms ideal for offices, hobbies, crafts, or workout space. Outdoor living features an in-ground pool, multiple seating areas, outdoor fireplace, built-in grill, and pizza oven - creating the perfect setting for entertaining or simply enjoying the quiet beauty of the property. Located in desirable Van Wyck, this premier location offers the tranquility of country living while remaining conveniently close to Indian Land, Lancaster, Waxhaw, Rock Hill, South Charlotte, and I-77. This beautiful property has incredible potential and is ready for your personal updates and finishing touches. Please do not walk the property without an appointment.

Listed by Krista Manus of Savvy + Co Real Estate

$
$
%
$/month over payments
Federal 30-year interest rate: 7.32% last updated on Oct 22, 2026
* All Figures are estimates. Check with your bank or proposed mortgage company for actual interest rates.
This product uses the FRED® API but is not endorsed or certified by the Federal Reserve Bank of St. Louis.

Save FavoriteSchedule TourAsk A QuestionMore Details
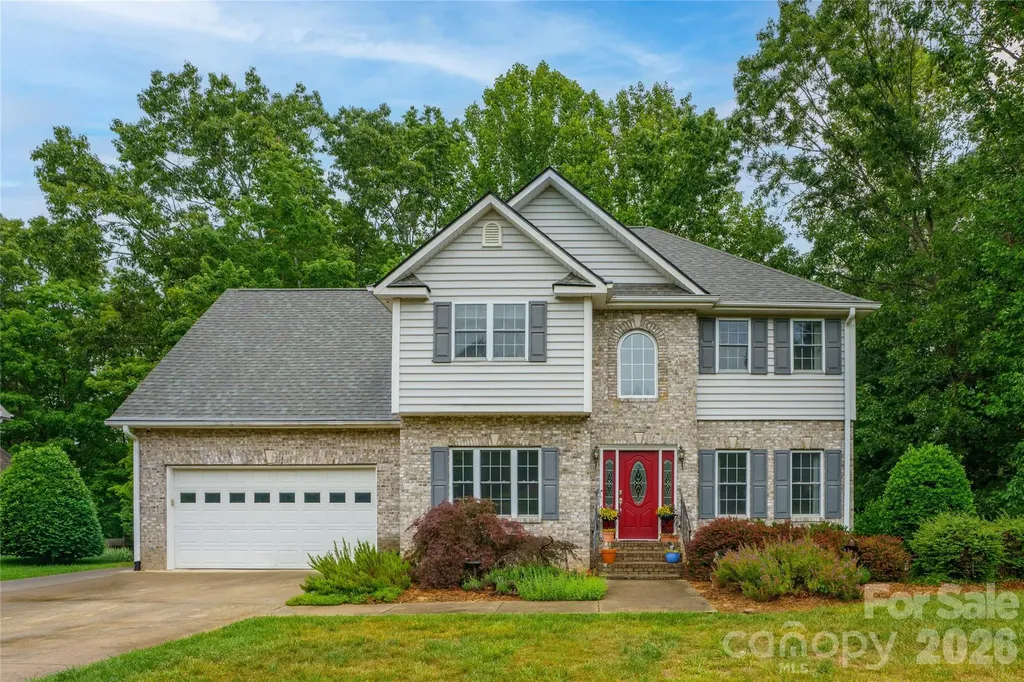
100 Welwyn Lane Asheville NC 28805

Asheville, NC100 Welwyn Lane

Price$850,000

Est. Mortgage: $/month

Open House

MLS Number CAR4382171

  • Residential
  • Next Open House: Sat 10/24 2:00 pm. to 4:00 pm.
  • Bedrooms 4
  • Bathroom 4
  • Square Feet 3,427

Tucked into one of East Asheville's desirable neighborhoods, this beautiful home welcomes you with a scenic drive along the Swannanoa River and a setting that feels both peaceful and convenient, all just minutes from the Blue Ridge Parkway. Thoughtfully designed with generous living spaces and timeless style, the home offers three bedrooms, 3.5 baths and a flexible layout to fit a variety of lifestyles. The chef's kitchen is the heart of the home, opening to a deck perfect for entertaining, grilling or simply enjoying the surrounding beauty. The spacious primary suite provides a relaxing retreat, while the downstairs flex space offers endless possibilities for a second living area, guest suite, media room or home office. Upstairs, an additional hobby room or family space adds even more versatility. A screened-in porch creates the ideal spot for morning coffee, quiet evenings or enjoying the sounds of nature year-round. Beautifully appointed and ideally located, this East Asheville home offers comfort, flexibility and easy access to hiking, dining and all Asheville has to offer.

Listed by Marlene Clevenger of Premier Sotheby’s International Realty

$
$
%
$/month over payments
Federal 30-year interest rate: 7.32% last updated on Oct 22, 2026
* All Figures are estimates. Check with your bank or proposed mortgage company for actual interest rates.
This product uses the FRED® API but is not endorsed or certified by the Federal Reserve Bank of St. Louis.

Save FavoriteSchedule TourAsk A QuestionMore Details

5329 Kuykendall Road Charlotte NC 28270

Charlotte, NC5329 Kuykendall Road

Price$850,000

Est. Mortgage: $/month

MLS Number CAR4431745

  • Residential
  • Bedrooms 4
  • Bathroom 3
  • Square Feet 2,694
  • Acreage 1.1

Tucked away on over an acre in Providence Plantation, this sprawling ranch-style retreat offers a rare combination of expansive space and refined single-level living. The home has been thoughtfully refreshed with a crisp new palette, plush carpeting, and elevated lighting that highlights its architectural character and abundance of natural light. The layout is designed for both effortless daily life and entertaining. From the welcoming foyer, the home flows into elegant formal dining and living areas. The primary suite serves as a true sanctuary, featuring a spacious ensuite bath, dual closets, and private access to the rear patio-the perfect spot to enjoy a quiet morning coffee while overlooking the grounds. At the heart of the home, the open-concept kitchen features a gas range, stainless steel appliances, walk-in pantry & breakfast area-overlooking a generous great room with vaulted ceiling designed for relaxation. Outside, the covered back patio leads to a massive, level yard. This private outdoor space is a blank canvas, ready to remain a lush lawn or be transformed into a custom oasis with a pool and cabana. With spacious secondary bedrooms, office, a large laundry room w utility sink, and a three-car garage-all framed by a classic white picket fence-this home is beautifully refreshed and ready for its next chapter. Adding to this homes appeal; sought-after highly rated schools, fantastic location between Waverly & Arboretum with shopping & dining at your fingertips. No HOA or Restrictions on this lot- endless opportunities to make it this beauty your own.

Listed by Paola McGuire of COMPASS

$
$
%
$/month over payments
Federal 30-year interest rate: 7.32% last updated on Oct 22, 2026
* All Figures are estimates. Check with your bank or proposed mortgage company for actual interest rates.
This product uses the FRED® API but is not endorsed or certified by the Federal Reserve Bank of St. Louis.

Save FavoriteSchedule TourAsk A QuestionMore Details

6213 Savannah Grace Lane Huntersville NC 28078

MLS Number CAR4420468

  • Residential
  • Bedrooms 5
  • Bathroom 3
  • Square Feet 5,794
  • Acreage 0.43

Enjoy living close to Lake Norman in a serene setting. Full brick front with 3-car side-load garage on a mature .43-acre lot. Guest suite on main level. Gorgeous entry with new Shaw CoreTec oak hardwood-like LVP on the entire main level. New carpeting on the second floor and a new roof(2026). Gourmet kitchen with a chef's island. Huge walk-in pantry with custom storage. SS refrigerator, dishwasher, and microwave (2025); direct-vent water heater(2024). This beautiful home has been pressure washed, has had its gutters cleaned, and has fresh landscaping. The lower level is heated, cooled, insulated, and plumbed for the kitchen and bath. Fast access to getting your boat into Lake Norman. Birkdale, with all its premier shopping and restaurants, is just minutes away.

Listed by Cathleen Staskel of Howard Hanna Allen Tate Lake Norman

$
$
%
$/month over payments
Federal 30-year interest rate: 7.32% last updated on Oct 22, 2026
* All Figures are estimates. Check with your bank or proposed mortgage company for actual interest rates.
This product uses the FRED® API but is not endorsed or certified by the Federal Reserve Bank of St. Louis.

Save FavoriteSchedule TourAsk A QuestionMore Details

14 Willow Road Asheville NC 28804

Asheville, NC14 Willow Road

Price$850,000

Est. Mortgage: $/month

Active With Contract

MLS Number CAR4429269

  • Residential
  • Bedrooms 4
  • Bathroom 4
  • Square Feet 3,052
  • Acreage 0.43

If walls could talk, 14 Willow Road would have stories to tell. Built in 1965, this spacious mid-century modern home in desirable North Asheville has been home to just two families, creating a sense of history and connection that is hard to replicate. Set in a quiet, established neighborhood, 14 Willow Road is ideally located steps away from the extensive UNCA Millennial Campus trail system, and just minutes from Beaver Lake and the Country Club of Asheville. With easy access to downtown Asheville and the Blue Ridge Parkway, this is a location that makes it easy to enjoy all that North Asheville has to offer. Inside, generous living spaces invite both everyday living and entertaining. Piano lessons once filled the light-filled living room, where a wood-burning fireplace creates a warm gathering place. The formal dining room has hosted countless dinner parties, birthday celebrations, homework sessions, and family dinners. In the kitchen and adjoining family room, meals were prepared while others gathered to watch the big game or relax beside another fireplace. The screened porch is a favorite retreat, perfect for morning coffee, al fresco dining, an afternoon nap, or simply enjoying the peaceful surroundings. Outside, the fenced backyard has been a favorite place for dogs to play, while the quiet cul-de-sac provided the setting for neighborhood adventures and childhood lemonade stands. The finished basement adds even more flexibility, with a full bath, fireplace, and exterior entrance. It has served as a gathering space for family and friends, a game room, and a place for guests to relax. Upstairs, the spacious primary suite offers a private retreat with an en suite bath and Jacuzzi tub. Three additional bedrooms and a full bath provide room for family, visiting guests, hobbies, crafts, or a home office. Homes with this combination of history, space, location, and established neighborhood charm rarely come along. 14 Willow Road is ready for its next chapter and its next stewards. Come make your own North Asheville memories here.

Listed by Emily Wareham of Asheville Realty Group

$
$
%
$/month over payments
Federal 30-year interest rate: 7.32% last updated on Oct 22, 2026
* All Figures are estimates. Check with your bank or proposed mortgage company for actual interest rates.
This product uses the FRED® API but is not endorsed or certified by the Federal Reserve Bank of St. Louis.

Save FavoriteSchedule TourAsk A QuestionMore Details

403 Big Hill Drive Arden NC 28704

Arden, NC403 Big Hill Drive

Price$850,000

Est. Mortgage: $/month

Open House

MLS Number CAR4425069

  • Residential
  • Next Open House: Sun 10/25 2:00 pm. to 4:00 pm.
  • Bedrooms 4
  • Bathroom 4
  • Square Feet 3,097

SELLER IS OFFERING A $10,000 CREDIT TOWARDS BUYER'S CLOSING EXPENCES with acceptable offer! Discover exceptional living in Victoria Hills, Arden's newest gated community, where natural beauty, thoughtful amenities, and convenience come together just a short drive from Biltmore Park. Enjoy mountain views, a peaceful creek and a planned dog park, playground, and community pavilion. This like-new 4-bedroom, 3.5 bath home stands apart with exceptional quality, thoughtful design, and custom features not typically found in the community. Step inside to a bright, open-concept floor plan highlighted by a sleek granite fireplace and elevated finishes throughout. The gourmet kitchen is designed to impress with Taj Mahal granite countertops, a farmhouse sink, pot filler, premium appliances, and an oversized island perfect for gathering and entertaining. The spacious primary suite offers a spa-inspired bath with heated floors and large walk-in glass shower. Additional features include dedicated laundry rooms on both levels, high-end European windows and doors, a beverage station with wine refrigerator, paver driveway, epoxy garage floors and a beautiful outdoor stone patio. Relax or entertain on the covered back deck while enjoying the peaceful surroundings. With its carefree, low-maintenance yard, this home offers an ideal lock-and-go lifestyle without sacrificing luxury, space, or style.

Listed by Debbie Hrncir of Howard Hanna Beverly-Hanks Asheville-Biltmore Park

$
$
%
$/month over payments
Federal 30-year interest rate: 7.32% last updated on Oct 22, 2026
* All Figures are estimates. Check with your bank or proposed mortgage company for actual interest rates.
This product uses the FRED® API but is not endorsed or certified by the Federal Reserve Bank of St. Louis.

Save FavoriteSchedule TourAsk A QuestionMore Details

3314 Lazy Branch Road Charlotte NC 28270

Charlotte, NC3314 Lazy Branch Road

Price$850,000

Est. Mortgage: $/month

Pending

MLS Number CAR4425361

  • Residential
  • Bedrooms 4
  • Bathroom 4
  • Square Feet 4,428
  • Acreage 1.42

Property being sold for lot value only - No Showings - Nearly 1.5 Acres backing up to nature preserve - Great Opportunity to build your dream home

Listed by Bill Wagenseller of EXP Realty LLC

$
$
%
$/month over payments
Federal 30-year interest rate: 7.32% last updated on Oct 22, 2026
* All Figures are estimates. Check with your bank or proposed mortgage company for actual interest rates.
This product uses the FRED® API but is not endorsed or certified by the Federal Reserve Bank of St. Louis.

Save FavoriteSchedule TourAsk A QuestionMore Details

Broker Reciprocity MLS Grid Logo © 2026 Listings courtesy of Canopy MLS as distributed by MLS GRID. IDX information is provided exclusively for consumers’ personal non-commercial use and may not be used for any purpose other than to identify prospective properties consumers may be interested in purchasing. The IDX data is deemed reliable but is not guaranteed by MLS GRID and may be subject to an end user license agreement prescribed by the Member Participant’s applicable MLS.  Based on information submitted to the MLS GRID as of October 23, 2026 7:25 AM EDT . All data is obtained from various sources and may not have been verified by broker or MLS GRID. Supplied Open House Information is subject to change without notice. All information should be independently reviewed and verified for accuracy. Properties may or may not be listed by the office/agent presenting the information. Some IDX listings have been excluded from this website.