and narrow your search. If you have fewer than 200 results, you can save your search.

Montreat NC

r=7201-7212
252 Idylwild Lane Black Mountain NC 28711

Black Mountain, NC252 Idylwild Lane

Price$700,000

Est. Mortgage: $/month

MLS Number CAR4422710

  • Residential
  • Bedrooms 3
  • Bathroom 2
  • Square Feet 2,584
  • Acreage 10.07

Private log cabin for sale in Western North Carolina on 10.07 wooded acres with long-range mountain views - ideal for a vacation home, short-term rental, Airbnb, or VRBO investment property near Lake Lure and Chimney Rock. This authentic mountain log cabin retreat features 3 bedrooms plus a bonus room (commonly used as a 4th bedroom), 2 full baths, and an open-concept floor plan designed for comfortable full-time living or second home use. The main level offers single-level living with a primary suite, laundry, and bright sunroom - a highly searched feature for buyers seeking convenience in a mountain home. A wood-burning fireplace creates the cozy atmosphere buyers expect in a North Carolina mountain cabin, making it especially appealing for vacation rental guests. Enjoy outdoor living with a covered front porch and spacious back deck with mountain views - perfect for relaxing, entertaining, and maximizing short-term rental appeal. The upper level includes additional bedrooms, full bath, and a loft-style living area - ideal for hosting guests, large groups, or increasing rental income potential. For investors, this property offers a turnkey opportunity with select furnishings available, allowing for quick setup as a short-term rental cabin near Lake Lure. Prime location for both lifestyle and investment: • 6 miles to Lake Lure • 5 miles to Chimney Rock State Park • 13 miles to Fairview • 15 miles to Black Mountain • 30 miles to Hendersonville Close to hiking, waterfalls, boating, restaurants, and breweries, this property offers the balance buyers want: private mountain setting with convenient access to top Western NC attractions. Whether you're searching for a private mountain home, log cabin getaway, second home, or vacation rental/ income-producing Airbnb investment, this property delivers acreage, privacy, views, and strong rental potential. Mountain living the way buyers are searching for it - private, scenic, and investment-ready.

Listed by Caitlyn Burnette of Howard Hanna Beverly-Hanks,Lake Lure (caitlyn.burnette@allentate.com), Darcy Varney of Howard Hanna Beverly-Hanks Asheville-Downtown

$
$
%
$/month over payments
Federal 30-year interest rate: 7.24% last updated on Oct 29, 2026
* All Figures are estimates. Check with your bank or proposed mortgage company for actual interest rates.
This product uses the FRED® API but is not endorsed or certified by the Federal Reserve Bank of St. Louis.

Save FavoriteSchedule TourAsk A QuestionMore Details

00 Lickstone Road Waynesville NC 28786

Waynesville, NC00 Lickstone Road

Price$700,000

Est. Mortgage: $/month

MLS Number CAR4439119

  • Land
  • Acreage 4.37
  • County Haywood

This exceptional 4.37-acre vacant level pasture occupies a bold creek corner lot in the Waynesville ETJ, offering rare versatility as either a ready 28-unit subdivision site or a private estate. City water is available, with city sewer 500' away, while existing site plans confirm proven subdivision potential. Flood fringe exists only along the road front and creek area, and the property sustained no damage during Hurricane Helene. Level pasture and creek frontage create a serene setting for a custom home or equestrian retreat, yet the approved density and utility access make it equally compelling for developers seeking an entitled project in a high-demand corridor between Asheville an

Listed by Brian K. Noland of Howard Hanna Beverly-Hanks Waynesville

$
$
%
$/month over payments
Federal 30-year interest rate: 7.24% last updated on Oct 29, 2026
* All Figures are estimates. Check with your bank or proposed mortgage company for actual interest rates.
This product uses the FRED® API but is not endorsed or certified by the Federal Reserve Bank of St. Louis.

Save FavoriteSchedule TourAsk A QuestionMore Details

4920 Samuel Pinckney Drive Belmont NC 28012
Coming Soon

MLS Number CAR4439125

  • Residential
  • Bedrooms 3
  • Bathroom 3
  • Square Feet 2,400
  • Acreage 1.01

Welcome to highly sought-after Pinsto Forest in Belmont! Situated on a beautiful 1.01-acre lot with NO HOA, this spacious 3-bedroom, 3-bath home offers 2,408 square feet of living space, privacy, and flexibility. One of the home's standout features is the convenience of primary bedrooms on BOTH the main and upper levels, offering ideal options for multigenerational living or guests. Inside, you'll find beautiful hardwood floors, brand-new carpet, and generous living spaces. The huge oversized garage provides exceptional room for vehicles, storage, or hobbies. Outside, enjoy over an acre of property with plenty of space for outdoor entertaining, recreation, or simply relaxing in your own private setting. Conveniently located just minutes from downtown Belmont, shopping, dining, and major highways. With dual primary bedrooms, an oversized garage, over an acre of land, and NO HOA, this property offers a rare combination of features in one of Belmont's most desirable established neighborhoods. Schedule your private showing today!

Listed by Jordan Kagen of Keller Williams Ballantyne Area

$
$
%
$/month over payments
Federal 30-year interest rate: 7.24% last updated on Oct 29, 2026
* All Figures are estimates. Check with your bank or proposed mortgage company for actual interest rates.
This product uses the FRED® API but is not endorsed or certified by the Federal Reserve Bank of St. Louis.

Save FavoriteSchedule TourAsk A QuestionMore Details

1006 Spring Rose Lane Matthews NC 28104

Matthews, NC1006 Spring Rose Lane

Price$700,000

Est. Mortgage: $/month

MLS Number CAR4382311

  • Residential
  • Bedrooms 5
  • Bathroom 3
  • Square Feet 3,053
  • Acreage 0.93

Welcome to 1006 Spring Rose Lane, back on the market through no fault of the seller and refreshed with brand new bedroom carpeting and new kitchen flooring. Set on a spacious .93 acre lot, this full brick home offers 5 bedrooms, 3 full baths, and a versatile one and a half story floor plan. The main level features a primary suite, generous living spaces, abundant storage, and a well appointed laundry room with additional cabinetry. Upstairs, a fifth bedroom or spacious bonus room with a full bath provides flexible space for guests, a home office, playroom, or media room. Outdoor living is a standout with a custom covered porch and pergola, an expansive patio, a large backyard framed by mature trees and backed by a wooded area. A welcoming covered front porch adds to the home's curb appeal. Offering nearly an acre of space within the highly desirable Weddington school district, this move in ready home is a rare opportunity. Schedule your showing today!

Listed by Bethaina Joudi of Keller Williams Ballantyne Area

$
$
%
$/month over payments
Federal 30-year interest rate: 7.24% last updated on Oct 29, 2026
* All Figures are estimates. Check with your bank or proposed mortgage company for actual interest rates.
This product uses the FRED® API but is not endorsed or certified by the Federal Reserve Bank of St. Louis.

Save FavoriteSchedule TourAsk A QuestionMore Details

9104 Gladden Hill Lane Pineville NC 28134

Pineville, NC9104 Gladden Hill Lane

Price$700,000

Est. Mortgage: $/month

MLS Number CAR4429538

  • Residential
  • Bedrooms 4
  • Bathroom 5
  • Square Feet 3,004
  • Acreage 0.12

Welcome to this exceptional 4-bedroom, 4.5-bath home in the highly sought-after McCullough community of Pineville, NC. Thoughtfully designed for comfort, flexibility, and everyday living, this single-owner home offers a rare layout with two primary suites-one conveniently located on the main level and another upstairs. Each bedroom features its own ensuite bathroom, providing privacy and convenience for family members, guests, or multigenerational living. As a single-owner home, it has been thoughtfully maintained and offers a unique combination of spacious living, privacy, and future possibilities including a two-story garage offering an upstairs space with excellent potential for conversion into an ADU, home office, studio, guest suite, or additional living space. Located in the desirable McCullough community, residents enjoy a welcoming neighborhood setting with convenient access to shopping, dining, parks, and the greater Charlotte area.

Listed by Dawn Pugh and Stephen Surina of COMPASS

$
$
%
$/month over payments
Federal 30-year interest rate: 7.24% last updated on Oct 29, 2026
* All Figures are estimates. Check with your bank or proposed mortgage company for actual interest rates.
This product uses the FRED® API but is not endorsed or certified by the Federal Reserve Bank of St. Louis.

Save FavoriteSchedule TourAsk A QuestionMore Details

1144 Old Mountain Road Statesville NC 28677
Active With Contract

MLS Number CAR4284201

  • Residential
  • Bedrooms 3
  • Bathroom 4
  • Square Feet 2,939
  • Acreage 8.71

Privacy, acreage, garages, and possibilities. Welcome to 1144 Old Mountain Road! Tucked away on approximately 8.7 acres in Statesville, this spacious 3 bedroom, 3.5 bath home offers the kind of room, flexibility and freedom that is getting harder to find. With nearly 2,940 square feet, multiple living spaces, and an incredible garage/shop setup, this property is ready for whatever your next chapter looks like. Inside, the main-level primary suite offers convenience and privacy, complete with a walk-in shower and generous closet space. Upstairs, two spacious bedrooms share a full bath, giving everyone room to spread out. The heart of the home is the large kitchen, featuring abundant cabinetry and counter space, perfect for everything from Sunday morning pancakes to holiday gatherings. Head downstairs to the finished basement with a full bath, creating an incredibly versatile space for guests, hobbies, recreation, a home office, media room, or even multigenerational living. The possibilities are limited only by your imagination. Step outside and let the property do the talking. Start your mornings on the rocking-chair front porch, unwind on the expansive back deck, and enjoy the privacy of a fenced backyard surrounded by mature trees and open acreage. There's plenty of room for gardening, recreation, pets, outdoor entertaining, adding an in-ground pool or simply enjoying a little breathing room. And then there's the garage situation, because sometimes one garage just isn't enough! Car enthusiasts, contractors, hobbyists, collectors and anyone who simply needs serious storage will appreciate the 30' x 50' detached shop/garage, along with three attached garages. That's an abundance of space for vehicles, equipment, projects, toys, and all the things you've been looking for an excuse to buy. Public listing data identifies the property as having five-car garage capacity. The property offers a rare combination of usable land, mature trees, privacy, flexible living space, and serious workspace, all while maintaining convenient access to everyday destinations. Located between I-40 and I-77, you're within easy reach of Statesville, Hickory, Mooresville, and surrounding areas. If you've been looking for a property where you can spread out, slow down, work on your projects, entertain your people, and actually enjoy your land, this one deserves a closer look.

Listed by Danielle Stone of RE/MAX A-Team

$
$
%
$/month over payments
Federal 30-year interest rate: 7.24% last updated on Oct 29, 2026
* All Figures are estimates. Check with your bank or proposed mortgage company for actual interest rates.
This product uses the FRED® API but is not endorsed or certified by the Federal Reserve Bank of St. Louis.

Save FavoriteSchedule TourAsk A QuestionMore Details

6101 Rose Valley Drive Charlotte NC 28210

Charlotte, NC6101 Rose Valley Drive

Price$700,000

Est. Mortgage: $/month

MLS Number CAR4435631

  • Residential
  • Bedrooms 3
  • Bathroom 2
  • Square Feet 2,210
  • Acreage 0.38

Mid-century character meets modern comfort in this beautifully maintained brick ranch nestled in the desirable Montclaire neighborhood. Offering 3 bedrooms and 2 full baths, this inviting home blends timeless architectural appeal with thoughtful updates and wonderful spaces for everyday living and entertaining. Beautiful hardwood floors, abundant natural light, and vaulted ceilings in the kitchen and den create an airy, welcoming atmosphere. The open kitchen features granite countertops, stainless steel appliances, and a gas range, while a separate living room and formal dining room offer additional spaces to gather. A light-filled study/sunroom provides a versatile retreat, perfect for working from home or simply unwinding. The generous primary suite features a private en-suite bath. Embracing the ease of indoor-outdoor living, a charming screened porch overlooks the beautifully landscaped, level, and fully fenced backyard, creating an idyllic setting for relaxing or entertaining. There is also a stock tank pool with its own deck surrounded by artificial turf. Additionally, there is a spacious storage shed. Extensive recent improvements include all new Pella windows (2025), gutter guards (2025), new sidewalk from driveway to front door (2025), new Lennox furnace and HVAC (2024). A new roof has been approved by insurance and will be installed prior to closing. With its distinctive mid-century appeal, established landscaping, and effortless single-level living, this Montclaire gem offer a wonderful combination of character, comfort, and style.

Listed by Brian Michaels of Coldwell Banker Realty

$
$
%
$/month over payments
Federal 30-year interest rate: 7.24% last updated on Oct 29, 2026
* All Figures are estimates. Check with your bank or proposed mortgage company for actual interest rates.
This product uses the FRED® API but is not endorsed or certified by the Federal Reserve Bank of St. Louis.

Save FavoriteSchedule TourAsk A QuestionMore Details

4809 Walden Court Charlotte NC 28210

Charlotte, NC4809 Walden Court

Price$700,000

Est. Mortgage: $/month

Open House

MLS Number CAR4436097

  • Residential
  • Next Open House: Sun 11/1 2:00 pm. to 4:00 pm.
  • Bedrooms 3
  • Bathroom 2
  • Square Feet 1,361

**Location, location, LOCATION!** Opportunities like this are incredibly hard to find in the absolute HEART of SouthPark. Imagine living just steps from some of Charlotte's best shopping, dining, and entertainment, with Whole Foods, Dilworth Tasting Room, SouthPark Mall, Phillips Place, Piedmont Town Center, Symphony Park events, and the FREE SouthPark Skipper rideshare service practically at your doorstep. This is the kind of walkability that rarely comes with a single-family home in SouthPark, and it's just the beginning of what makes this property so special. Charming, updated, and surprisingly spacious, this rare ranch offers easy one-level living with a bright, open floor plan that makes the home feel much larger than you'd expect. The recently renovated kitchen features gorgeous quartz countertops, a gas range, abundant cabinetry, bar seating, and a dedicated dining area, making it equally suited for everyday living and entertaining. Just off the kitchen, a separate mudroom and laundry area provides even more cabinetry, pantry storage, and everyday functionality. A dedicated office or playroom with glass French doors adds flexibility and privacy, whether you're working from home or need extra space to spread out. The generous primary suite easily accommodates a king-size bed and features its own private bathroom with a walk-in shower. Two additional bedrooms share a beautifully updated hall bath with new tile and fixtures. And the outdoor living is just as appealing! Enjoy evening sunsets from the welcoming front porch, or retreat to the spacious covered back patio for a little privacy and relaxation. The large, flat backyard offers endless possibilities, with plenty of room to entertain, play, garden, or potentially add a pool or garage. A separate wooden storage shed adds even more convenience. Walkable to Fairmeadows Swim & Racquet Club, an optional neighborhood club that includes recently renovated pools, tennis & pickleball courts, bocce & playground! Whether you're looking for your first home, wanting to simplify with single-level living, or searching for a property you can expand and make your own over time, this home checks an incredible number of boxes. Add in highly regarded nearby schools and an almost unbeatable SouthPark location, and you've got something truly special. **A move-in-ready ranch with this kind of outdoor space, flexibility, and walkability in the heart of SouthPark? Good luck finding another one!**

Listed by John Siddons of Berkshire Hathaway HomeServices Carolinas Realty

$
$
%
$/month over payments
Federal 30-year interest rate: 7.24% last updated on Oct 29, 2026
* All Figures are estimates. Check with your bank or proposed mortgage company for actual interest rates.
This product uses the FRED® API but is not endorsed or certified by the Federal Reserve Bank of St. Louis.

Save FavoriteSchedule TourAsk A QuestionMore Details

1371 Alexis High Shoals Road Dallas NC 28034

MLS Number CAR4374442

  • Land
  • Acreage 20.84
  • County Gaston

Unlock the incredible value of this unparalleled property, now offered at a more aggressive price for immediate acquisition. This private estate is a rare convergence of breathtaking natural beauty and premium, pre-installed infrastructure. Forget waiting on permits: this land is primed for development with a newly installed well and multiple permitted homesites already perced and ready to build. The groundwork for your vision is already complete, including a spacious detached building (ideal as a luxury workshop, guest quarters, or future living space) featuring underground power and roughed-in plumbing for a future bathroom. Seize this opportunity to design and establish a secluded multi-generational retreat or your ultimate family compound, defined by absolute privacy and framed by a tranquil creek winding through the acreage.

Listed by Pressly Ramey of EXP Realty LLC Ballantyne

$
$
%
$/month over payments
Federal 30-year interest rate: 7.24% last updated on Oct 29, 2026
* All Figures are estimates. Check with your bank or proposed mortgage company for actual interest rates.
This product uses the FRED® API but is not endorsed or certified by the Federal Reserve Bank of St. Louis.

Save FavoriteSchedule TourAsk A QuestionMore Details

520 Lawrence Gray Road Charlotte NC 28262

Charlotte, NC520 Lawrence Gray Road

Price$699,999

Est. Mortgage: $/month

MLS Number CAR4179423

  • Land
  • Acreage 3.16
  • County Mecklenburg

Builders, come take advantage of this prime location area to build multiple homes. This 3.24 acres is located right by Mallard Creek and 485. This land is zoned for single family residential but according to Char Meck Zoning, could support up to tri-plexes. It can not be rezoned multifamily. There is a home currently located on 1 of the 3 parcels. It appears to have good bones but needs a lot of rehab. From my estimation, you maybe able to get up to 8 homes on these lots. All 3 parcels to be sold together. City water available but not city sewer. The main for sewer stops at Mallard Woods. City says builder could connect to main but city will not do it. House being sold as is

Listed by Wallace Crawford of MATHERS REALTY.COM

$
$
%
$/month over payments
Federal 30-year interest rate: 7.24% last updated on Oct 29, 2026
* All Figures are estimates. Check with your bank or proposed mortgage company for actual interest rates.
This product uses the FRED® API but is not endorsed or certified by the Federal Reserve Bank of St. Louis.

Save FavoriteSchedule TourAsk A QuestionMore Details

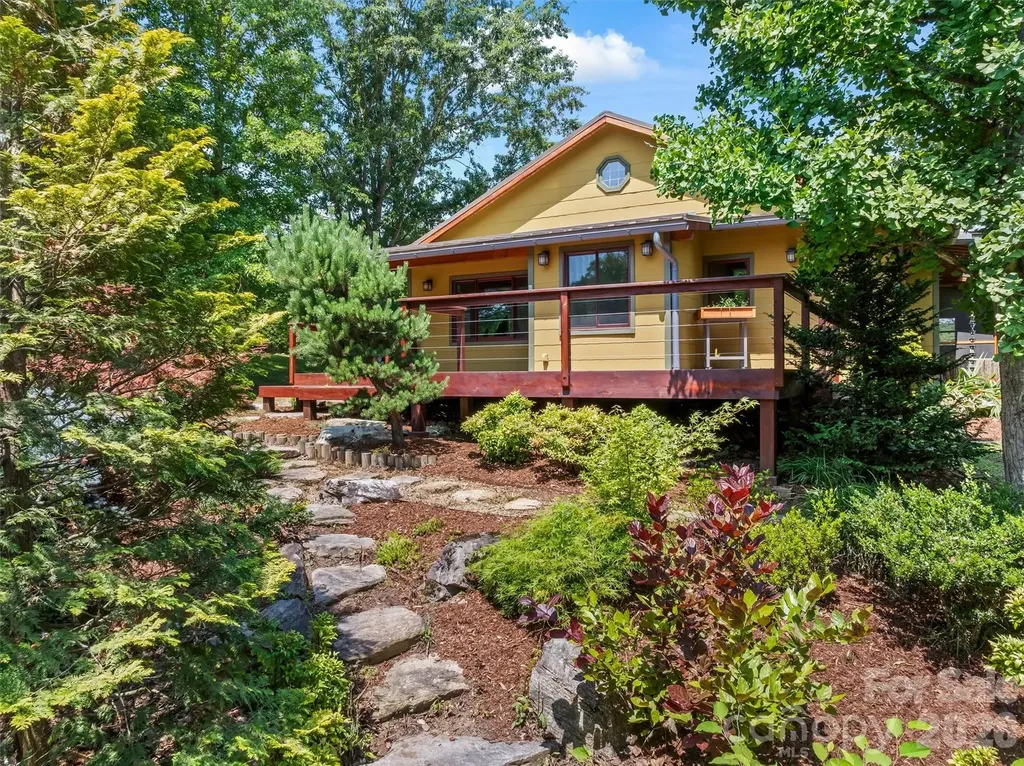
432 Turkey Creek Road Leicester NC 28748

Leicester, NC432 Turkey Creek Road

Price$699,999

Est. Mortgage: $/month

MLS Number CAR4367485

  • Residential
  • Bedrooms 4
  • Bathroom 3
  • Square Feet 2,710
  • Acreage 1.88

Experience the perfect harmony of mid-century charm and Zen-inspired luxury on this 1.88-acre Leicester estate. This masterfully updated farmhouse exudes warmth, showcasing original 1940s unpainted wood trim, hardwoods, and a custom kitchen with reclaimed cabinetry, concrete counters, and a unique bowling alley wood island. The spacious layout includes a 23' living room with a gas fireplace. Storage is unparalleled, featuring a large walk-up attic and a walk-out basement with a workshop and finished bonus room. The property's crown jewel is the stunning guest cottage - a light-filled sanctuary featuring reclaimed barnwood floors and Shoji pocket doors that lead to a serene Japanese-style bath, complete with an indoor hot tub and garden-view shower. This easily provides the opportunity for rental income or a special space for family and friends. Outdoor living is exceptional, with multiple expansive decks and a tranquil screened porch perfect for taking in the mountain views. Immerse yourself in the idyllic setting of professional gardens, featuring a majestic 20-year-old Ginkgo tree and five cherry trees. With a commercial-grade metal roof and a newer 4-bedroom septic, this HOA-free sanctuary offers the total package just 25 minutes from Downtown Asheville. Be ready to fall in LOVE.

Listed by Lacey Townsend of LOVE Land and Home Inc.

$
$
%
$/month over payments
Federal 30-year interest rate: 7.24% last updated on Oct 29, 2026
* All Figures are estimates. Check with your bank or proposed mortgage company for actual interest rates.
This product uses the FRED® API but is not endorsed or certified by the Federal Reserve Bank of St. Louis.

Virtual TourSave FavoriteSchedule TourAsk A QuestionMore Details

16 Saratoga Drive Nebo NC 28761

Nebo, NC16 Saratoga Drive

Price$699,999

Est. Mortgage: $/month

MLS Number CAR4338569

  • Residential
  • Bedrooms 3
  • Bathroom 4
  • Square Feet 3,170
  • Acreage 1.6

MOVE IN READY!! EXCEPTIONAL VALUE!! Spectacular handcrafted log home, complete with a private in-law suite tucked seamlessly into the lower level. Nestled on 1.6 acres in Grandview Peaks, a gated mountain community located in the heart of the Blue Ridge Mountains! The fully finished basement offers exceptional flexibility - perfect as a private in-law suite for multigenerational living, a comfortable space for extended family or guests, or an income-producing rental opportunity. It offers easy access & privacy with a separate dedicated driveway and entrance as well as a full kitchen, family room, en-suite bedroom and 2nd laundry room. The primary floor has all you need for main level living. The entryway opens to a spacious dining area, leading to the large kitchen w/ an eat-in island, gorgeous wood cabinets and a convenient walk-in pantry. The laundry room shares space with a half bathroom. The primary en-suite is open with high ceilings, a walk-in closet and a small loft tucked away for added storage space. Just steps away, the bedroom opens to the covered back porch where you can sip your morning coffee. Upstairs you'll find an open loft that's the perfect space for a home office/workout or hobby room. The second en-suite bedroom is also in the loft with it's own open deck to enjoy the surrounding nature and mountain views. Loft deck was just upgraded with composite material for easy maintenance. Outdoor living here is every bit as enticing as inside with covered wrap-around porches & a level backyard for gardening, a playground, or relaxing around the campfire. The landscape waterfall below the yard is not part of the property - it is community owned and maintained. Leading to the front entrance is a huge attached carport, tall enough to store an RV or boat & a detached 2-car garage & separate storage shed. No dangerous steep roads here! This home sets the tone for the whole community, as it's the first thing you see when you come through the gates. The location also cuts down on your drive time to the charming towns of Marion & Morganton. Looking for a taste of city life? Asheville is just 45 minutes away. Residents enjoy swimming & fishing at the private community lake & beach. There's 5 miles of nature trails for hiking and weekly community gatherings at the lakeside pavilion. From the moment you arrive, this well cared for home invites you to live the dream - where rustic charm meets modern comfort. Schedule your tour today!

Listed by Cory Coady of Engel & Volkers Foothills Lake James

$
$
%
$/month over payments
Federal 30-year interest rate: 7.24% last updated on Oct 29, 2026
* All Figures are estimates. Check with your bank or proposed mortgage company for actual interest rates.
This product uses the FRED® API but is not endorsed or certified by the Federal Reserve Bank of St. Louis.

Virtual TourSave FavoriteSchedule TourAsk A QuestionMore Details

Broker Reciprocity MLS Grid Logo © 2026 Listings courtesy of Canopy MLS as distributed by MLS GRID. IDX information is provided exclusively for consumers’ personal non-commercial use and may not be used for any purpose other than to identify prospective properties consumers may be interested in purchasing. The IDX data is deemed reliable but is not guaranteed by MLS GRID and may be subject to an end user license agreement prescribed by the Member Participant’s applicable MLS.  Based on information submitted to the MLS GRID as of October 31, 2026 11:16 PM EDT . All data is obtained from various sources and may not have been verified by broker or MLS GRID. Supplied Open House Information is subject to change without notice. All information should be independently reviewed and verified for accuracy. Properties may or may not be listed by the office/agent presenting the information. Some IDX listings have been excluded from this website.