and narrow your search. If you have fewer than 200 results, you can save your search.

Montreat NC

r=7849-7860
3779 S Nc 16 Highway Maiden NC 28650

Maiden, NC3779 S Nc 16 Highway

Price$665,000

Est. Mortgage: $/month

Pending

MLS Number CAR4428674

  • Residential
  • Bedrooms 3
  • Bathroom 5
  • Square Feet 2,852
  • Acreage 3.09

Do not miss this one! More than $130,000 was invested in designer finishes and renovations, transforming this property into an absolute showstopper! From the moment you step inside, the two-story foyer opens to a dramatic two-story great room with a gas fireplace beneath a striking chevron accent wall, extending to the ceiling. This grand entry sets the tone for a home that feels anything but ordinary. Fresh finishes throughout pair beautifully with a remodeled kitchen featuring fresh cabinetry, quartz countertops, backsplash, stainless-steel appliances, updated lighting, hardware, sink, and faucet. The main-level primary suite offers a beautifully remodeled bath with quartz countertops, a tiled glass-enclosed shower, jetted tub, upgraded tile, lighting, and designer finishes. The home features 3 bedrooms plus a spacious bonus room that can easily function as an additional bedroom, home office, or flex room. Upstairs you'll find a bedroom with its own ensuite, while another bedroom connects to the bonus room through a Jack-and-Jill bath, creating an incredibly functional layout. The basement offers approximately 969 sq. ft. of finished, heated and cooled space, opening up an entirely different level of possibilities. Imagine football Sundays with friends, movie nights, a game room, a hangout for the kids, or a separate space for the adults to kick back and unwind. This space is in addition to the home's 2,852 sq. ft. of HLA and is reported separately because it is not included in HLA due to an approximate 6'8” ceiling height. It is the kind of flexible space that allows this home to live much larger than the numbers alone suggest. An unfinished full bath project adds another opportunity for future customization. The basement also provides a large unfinished portion with a one-car bay garage door, making this an excellent setup for a workshop or additional storage. If you're looking for a home with land and a true backyard oasis, this one is a clear winner. Set on over 3 acres, the property features an in-ground pool with a new liner and pump, plus a pool house with a kitchenette and half bath, creating a space that's made for entertaining, relaxing, and enjoying the outdoors. Inside and out, the updates continue with a new main HVAC system, updated flooring, fresh interior paint, modern lighting and fixtures, refreshed secondary baths, refreshed landscaping, and much more. Add USDA eligible, no HOA, a two-car garage, and plenty of room to spread out, and this property delivers a level of space and versatility that is increasingly hard to find. Contact the listing agent for the feature sheet to see the full list of renovations and improvements. Schedule your showing today! This could quite possibly be the one you've been waiting for.

Listed by Michelle Kelley of EXP Realty LLC Mooresville

$
$
%
$/month over payments
Federal 30-year interest rate: 7.24% last updated on Oct 29, 2026
* All Figures are estimates. Check with your bank or proposed mortgage company for actual interest rates.
This product uses the FRED® API but is not endorsed or certified by the Federal Reserve Bank of St. Louis.

Virtual TourSave FavoriteSchedule TourAsk A QuestionMore Details

2216 Shadyview Drive Charlotte NC 28210

Charlotte, NC2216 Shadyview Drive

Price$665,000

Est. Mortgage: $/month

Active With Contract

MLS Number CAR4432689

  • Residential
  • Bedrooms 2
  • Bathroom 3
  • Square Feet 1,747
  • Acreage 0.25

Mid-century character, extensive modern updates and a private wooded setting come together at 2216 Shadyview Drive in Montclaire. This property has a combination of light, character, privacy and location. The MCM architecture delivers light and openness to the home with the large windows and vaulted ceilings. These features bring character, style and a unique connection to the outdoors. On the main floor, the kitchen brings modern function and style to the home and the full bath features added comfort of heated flooring. The great room features a fireplace with gas logs. The bedrooms carry the MCM style with vaulted ceilings and large windows that frame the wooded backyard backdrop and lush landscaping. The fully renovated walk-out basement provides flexible additional living space. This large space also has a heated flooring system and a new half bath. The fenced backyard backs to woods, creating peace, privacy, and a natural green backdrop with no immediate rear neighbor.

Listed by Max Morrison of Carolina Realty Solutions

$
$
%
$/month over payments
Federal 30-year interest rate: 7.24% last updated on Oct 29, 2026
* All Figures are estimates. Check with your bank or proposed mortgage company for actual interest rates.
This product uses the FRED® API but is not endorsed or certified by the Federal Reserve Bank of St. Louis.

Save FavoriteSchedule TourAsk A QuestionMore Details

2533 Coopers Creek Road Bryson City NC 28713

MLS Number CAR4411492

  • Residential
  • Bedrooms 3
  • Bathroom 4
  • Square Feet 3,000
  • Acreage 1.98

Immerse yourself in authentic Appalachian craftsmanship with this custom-built Bryson City mountain retreat, set on nearly two sunlit acres just one mile from trails entering the Great Smoky Mountains National Park. Spanning over 3,000 square feet, this residence seamlessly blends historic architectural provenance with modern mountain luxury. The heart of the home centers around rich, reclaimed wood floors salvaged from a historic South Carolina cotton mill, custom wormy chestnut display cabinetry in the family room, and a dramatic focal feature recut from a salvaged local schoolhouse door frame. The open kitchen boasts bespoke (this is a word I learned from watching "Money for Nothing") cabinetry and a dedicated morning coffee bar, flowing effortlessly out to an expansive 500+ square foot covered porch where you can unwind to the sounds of a mountain stream across the way. A spiral staircase ascends to a versatile loft retreat, while a fully equipped, private second living quarters provides the ideal layout for multi-generational living, extended guests, or an in-law suite. Complete with an expansive four-car garage for gear, trail vehicles, and workshop space, this estate offers an extraordinary sanctuary in Swain County-where over 65% of the county is protected National Park land.

Listed by Mark Strayer and Nicki Conroy of Coldwell Banker Advantage

$
$
%
$/month over payments
Federal 30-year interest rate: 7.24% last updated on Oct 29, 2026
* All Figures are estimates. Check with your bank or proposed mortgage company for actual interest rates.
This product uses the FRED® API but is not endorsed or certified by the Federal Reserve Bank of St. Louis.

Save FavoriteSchedule TourAsk A QuestionMore Details

115 Doby Creek Court Fort Mill SC 29715

Fort Mill, SC115 Doby Creek Court

Price$665,000

Est. Mortgage: $/month

MLS Number CAR4423429

  • Residential
  • Bedrooms 4
  • Bathroom 3
  • Square Feet 3,307
  • Acreage 0.39

Welcome to this beautifully maintained home nestled in a well-established neighborhood in the heart of Fort Mill! Offering approximately 3,300 square feet, this spacious 4-bedroom, 2.5 bath home is designed for comfortable living and effortless entertaining. Fresh paint throughout giving the home a bright, refreshed feel. The main level features an open concept floor plan that seamlessly connects the living, dining and kitchen. The open kitchen offers plenty of cabinet space and room to gather, making it perfect for hosting. Just off the main living area, is a large, oversized sunroom with tons of windows bringing in lots of natural light. A dedicated office on the main level providing a quiet and functional space for working from home or studying. The upstairs thoughtfully designed space has all 4 bedroom, 2 full bathrooms and a large, versatile bonus room that can easily serve as a media room, playroom, second living space or hobby area. Step outside to your own private backyard oasis featuring a swimming pool - perfect for summer gatherings, entertaining friends, or relaxing at home. With generous living spaces both inside and out, this home truly offers room to spread out and make lasting memories. Located in the highly sought-after Fort Mill school district and just minutes from downtown Fort Mill, shopping, dining, parks and major conveniences, this home combines space, privacy and an unbeatable location. Don't miss the opportunity to make this exceptional Fort Mill home your own.

Listed by Jessica Hull of Keller Williams Connected

$
$
%
$/month over payments
Federal 30-year interest rate: 7.24% last updated on Oct 29, 2026
* All Figures are estimates. Check with your bank or proposed mortgage company for actual interest rates.
This product uses the FRED® API but is not endorsed or certified by the Federal Reserve Bank of St. Louis.

Virtual TourSave FavoriteSchedule TourAsk A QuestionMore Details

6192 Holland Street Fort Mill SC 29707

Fort Mill, SC6192 Holland Street

Price$665,000

Est. Mortgage: $/month

MLS Number CAR4435720

  • Residential
  • Bedrooms 5
  • Bathroom 4
  • Square Feet 3,315
  • Acreage 0.2

Three garages. Three ensuites. Three years young. This is the one you've been waiting for. Welcome to 6192 Holland Street, a home built for real life, room to spread out, and the kind of space that's hard to find. Let's start with what sets it apart: three garages. Whether you need room for your vehicles, a workshop, a home gym, or the toys and gear that never seem to fit anywhere else, this home delivers what most simply can't. Inside, you'll find 5 spacious bedrooms and 4 full bathrooms, including not one but three bedrooms with their own attached full bath. Alongside the primary suite, a second ensuite bedroom features its own walk-in closet and full bathroom, ideal for guests, extended stays, or anyone who deserves a little privacy. Every secondary bedroom offers generous closet space, so storage is never an afterthought. Find yourself running out of hot water? The home is equipped with a tankless water heater! The home offers upgraded luxury vinyl hardwood both upstairs and downstairs. The heart of the home is the kitchen, anchored by an extended, extra-large island made for morning coffee, homework sessions, and holiday spreads alike. The second floor offers a large flex space that gives you room to gather, entertain, host game night, or simply relax with the people you love. Retreat to the primary suite, where dual custom-built closets bring order and ease to your everyday routine. Out back, the yard is a blank canvas waiting for your vision. Picture a patio, a fire pit, a garden, or your own backyard oasis. Just three years old, this home offers modern construction and peace of mind, plus a neighborhood pool, community center with rentable space, kids playground, and other community amenities right around the corner. You're only minutes from the shopping, dining, and charm of Waxhaw and Ballantyne, while enjoying South Carolina's favorable property taxes for primary residences. The newly opened Harrisburg Global Academy Charter school bus has routes inside the community which no other neighboring communities offer this amenity at this time. And the incentives? They're incredible. The motivated sellers are offering a $5,000 seller concession. But wait, there's more! Qualified buyers who use the sellers' preferred lender, Atlantic Bay, may also receive a 1% lender credit and a free appraisal. Imagine putting those funds toward a 2/1 rate buydown or your closing costs. It's all on the table when you choose this home. So many spaces, so many possibilities, so much value. THIS IS YOUR HOME. Schedule your showing today!

Listed by Taj Robinson of Jason Mitchell Real Estate

$
$
%
$/month over payments
Federal 30-year interest rate: 7.24% last updated on Oct 29, 2026
* All Figures are estimates. Check with your bank or proposed mortgage company for actual interest rates.
This product uses the FRED® API but is not endorsed or certified by the Federal Reserve Bank of St. Louis.

Save FavoriteSchedule TourAsk A QuestionMore Details

6008 Britannia Boulevard Waxhaw NC 28173

Waxhaw, NC6008 Britannia Boulevard

Price$665,000

Est. Mortgage: $/month

MLS Number CAR4396319

  • Residential
  • Bedrooms 5
  • Bathroom 4
  • Square Feet 3,528
  • Acreage 0.18

Seller is offering $5,000 towards buyer's closing costs or an interest rate buy down with an acceptable offer. Welcome to 6008 Britannia Blvd, located in the award-winning Millbridge community! This beautifully designed 5-bedroom, 4-bath home offers the perfect blend of space, comfort, and functionality. The open concept floor plan features a spacious kitchen with a large center island, ideal for entertaining and everyday living. A guest suite with a full bath on the main level provides flexibility for visitors or multi-generational living. Upstairs, a split staircase creates a private transition to the spacious bonus room, offering a versatile retreat that feels separate from the bedrooms and is perfect for a media room, playroom, home office, or fitness space. Step outside to enjoy the fantastic deck overlooking a private backyard with no neighbors behind you, creating the perfect setting for relaxing evenings and outdoor gatherings. Enjoy all that Millbridge has to offer, including resort style amenities, top-rated schools, miles of walking trails, and a vibrant community atmosphere. Don't miss this opportunity to own a spacious home in one of Waxhaw's most sought-after neighborhoods!

Listed by Daniel Nowacky of Stephen Cooley Real Estate

$
$
%
$/month over payments
Federal 30-year interest rate: 7.24% last updated on Oct 29, 2026
* All Figures are estimates. Check with your bank or proposed mortgage company for actual interest rates.
This product uses the FRED® API but is not endorsed or certified by the Federal Reserve Bank of St. Louis.

Save FavoriteSchedule TourAsk A QuestionMore Details

3014 Amaranth Drive Tega Cay SC 29708

Tega Cay, SC3014 Amaranth Drive

Price$665,000

Est. Mortgage: $/month

Active With Contract

MLS Number CAR4435582

  • Residential
  • Bedrooms 5
  • Bathroom 3
  • Square Feet 4,389
  • Acreage 0.18

This impressive 5-bedroom, 2.5-bath home offers approximately 4,389 sq. ft. of versatile living space, featuring an open-concept layout, spacious kitchen with granite countertops and stainless steel appliances, cozy fireplace, private office, upstairs loft, and third-floor bonus room. Located in the sought-after Lake Ridge community, enjoy amenities including a pool, clubhouse, fitness center, playground, and tennis courts. with fortmill schools and lake wyle right around the corner!

Listed by James Taylor of Mark Spain Real Estate

$
$
%
$/month over payments
Federal 30-year interest rate: 7.24% last updated on Oct 29, 2026
* All Figures are estimates. Check with your bank or proposed mortgage company for actual interest rates.
This product uses the FRED® API but is not endorsed or certified by the Federal Reserve Bank of St. Louis.

Save FavoriteSchedule TourAsk A QuestionMore Details

6071 Drave Lane Fort Mill SC 29715

Fort Mill, SC6071 Drave Lane

Price$665,000

Est. Mortgage: $/month

MLS Number CAR4391060

  • Residential
  • Bedrooms 4
  • Bathroom 3
  • Square Feet 3,043
  • Acreage 0.2

$665,000 | 4 BEDROOMS | PRIMARY SUITE ON MAIN | 3,043 SQ FT | OVERSIZED SECOND LIVING AREA | PRIVATE HOME OFFICE | RIVERCHASE AMENITIES | #1 SCHOOL DISTRICT IN SC Exceptional Fort Mill value at $665,000! Welcome to 6071 Drave Lane, a beautifully maintained 4-bedroom, 2.5-bath home offering 3,043 square feet of thoughtfully designed living space in The Preserve at Riverchase. With a primary suite on the main level, large second living area, private home office, fenced backyard, and exceptional neighborhood amenities, this home offers the space, flexibility, and lifestyle today's buyers are looking for. Step inside to a dramatic two-story foyer and inviting open floor plan. The formal dining room can also serve as a downstairs office or flexible living space, giving you options to fit your lifestyle. The spacious great room is the heart of the home, featuring soaring ceilings, abundant natural light, a gas fireplace, and custom built-in cabinetry-an inviting setting for both everyday living and entertaining. The open kitchen is designed for both daily living and gatherings, featuring white shaker cabinetry, granite countertops, a large island, gas cooktop, wall oven and microwave, and a generous walk-in pantry. The adjoining breakfast room provides plenty of space for family meals and larger gatherings. The main-level primary suite is a standout feature. The spacious bedroom offers a tray ceiling, designer fan, sitting-area bump-out, and large walk-in closet. The primary bath features an oversized soaking tub, walk-in shower, expansive double vanity with designer lighting, and generous linen storage. Upstairs, you'll find three additional bedrooms, a full bath, and an large second living area. Use it as a second family room, media room, game room, playroom, or private retreat. A separate room with double doors provides a private home office, ideal for working from home, studying, or creating a quiet personal space. Step outside and enjoy the covered rear porch, stamped-concrete patio, and fully fenced backyard. This outdoor space extends the home's living area and provides plenty of room for outdoor dining, grilling, entertaining, play, or simply relaxing. THE RIVERCHASE LIFESTYLE The Preserve at Riverchase offers a desirable collection of neighborhood amenities, including a clubhouse, swimming pool, playground, picnic areas, and walking trails. Residents can also enjoy the natural beauty and outdoor recreation of the Riverchase community and nearby Catawba River, including opportunities for kayaking, paddleboarding, fishing, and other outdoor activities. FORT MILL SCHOOLS A major advantage of this location is the Fort Mill School District, ranked #1 in South Carolina by Niche for 2026. The nearby assigned schools include Doby's Bridge Elementary, Forest Creek Middle and Catawba Ridge High School.

Listed by Cherie Burris of RE/MAX Executive

$
$
%
$/month over payments
Federal 30-year interest rate: 7.24% last updated on Oct 29, 2026
* All Figures are estimates. Check with your bank or proposed mortgage company for actual interest rates.
This product uses the FRED® API but is not endorsed or certified by the Federal Reserve Bank of St. Louis.

Save FavoriteSchedule TourAsk A QuestionMore Details
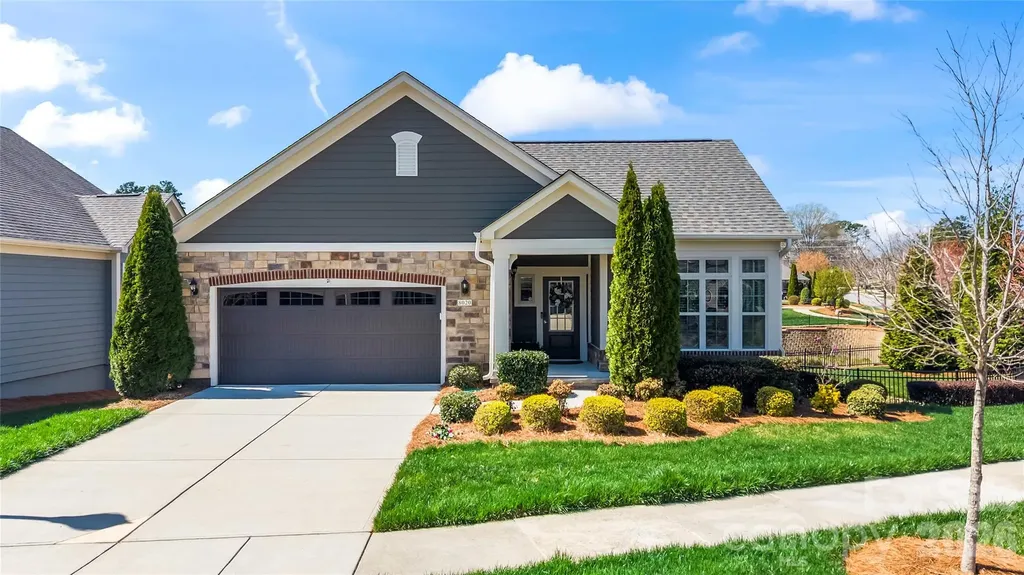
8020 Parknoll Drive Huntersville NC 28078

Huntersville, NC8020 Parknoll Drive

Price$665,000

Est. Mortgage: $/month

MLS Number CAR4358125

  • Residential
  • Bedrooms 3
  • Bathroom 3
  • Square Feet 2,764

Welcome to this beautiful ranch home with a fully finished basement, located in the active adult Epcon community. As you enter, you're greeted by a versatile flex space-perfect for a home office, workout room, or hobby area. The home then opens into a thoughtfully designed kitchen featuring quartz countertops, a farmhouse sink, gas range, and a large island with additional seating and storage, all flowing seamlessly into the dining area. The main-level primary suite offers a walk-in closet and an ensuite bath with a double vanity and walk-in shower. New carpet was installed in the primary and in the primary closet in 2025. Just off the primary, enjoy peaceful pond views from the screened-in porch. A secondary bedroom on the main level includes access to a balcony, while an additional full bath and a convenient laundry room with utility sink complete the main floor. The fully finished walk-out basement expands your living space with a spacious family room, a guest suite with a full ensuite bath. The basement also has a utility closet for additional storage. Step outside to enjoy serene pond views from the lower level as well. Another notable update is that the entire exterior of the home was repainted in 2025. For this property, landscaping of the front and back yards are taken care of by HOA. Residents enjoy access to community amenities including an outdoor pool, clubhouse, and fitness center. Ideally located just minutes from Birkdale Village (~2 miles), Lake Norman (~1 mile), The Cain Center for the Arts (~4 miles), as well as shopping, dining, and more-this home truly has it all.

Listed by Joe Puma of Puma & Associates Realty,Inc.

$
$
%
$/month over payments
Federal 30-year interest rate: 7.24% last updated on Oct 29, 2026
* All Figures are estimates. Check with your bank or proposed mortgage company for actual interest rates.
This product uses the FRED® API but is not endorsed or certified by the Federal Reserve Bank of St. Louis.

Virtual TourSave FavoriteSchedule TourAsk A QuestionMore Details

612 Camelot Drive Salisbury NC 28144

Salisbury, NC612 Camelot Drive

Price$665,000

Est. Mortgage: $/month

MLS Number CAR4411574

  • Residential
  • Bedrooms 5
  • Bathroom 4
  • Square Feet 3,297
  • Acreage 1.03

Tucked away on a peaceful, 1-acre cul-de-sac lot in Country Club Hills, this gorgeous new construction home checks all the boxes. As soon as you step inside, the welcoming foyer and 10-foot ceilings create an inviting first impression, but the site-finished hardwood floors truly steal the show. The heart of the home - the bright, open kitchen - features quartz countertops, ceiling-height stacked cabinets, a large island, gas range, walk-in pantry, and upgraded KitchenAid appliances. From the dining area & living room to the outdoor patio, there is ample space to gather, entertain, or simply spread out & enjoy. The main-level primary suite is convenient yet private, and the four additional bedrooms upstairs provide plenty of flexibility - each with its own walk-in closet! Not to mention, the additional bonus/playroom can be as versatile as you need it to be. Each & every bathroom has stunning tile selections that you will love... And two laundry rooms!? No one ever has to wait for dry bedsheets on Sunday again! Builder offering their own, in-house home warranty for ultimate peace of mind. This home is convenient to the picturesque Country Club of Salisbury and a short drive to charming Historic Downtown, where locally owned restaurants, boutiques, coffee shops, breweries, & parks create a vibrant small-city lifestyle. Also accessible to Bell Tower Green, Salisbury City Park, and multiple public theaters & galleries. There is truly something for everyone inside AND outside of 612 Camelot Drive. NO HOA! Come see it for yourself & ask about our closing cost incentives.

Listed by Courtney Piner of Coldwell Banker Realty

$
$
%
$/month over payments
Federal 30-year interest rate: 7.24% last updated on Oct 29, 2026
* All Figures are estimates. Check with your bank or proposed mortgage company for actual interest rates.
This product uses the FRED® API but is not endorsed or certified by the Federal Reserve Bank of St. Louis.

Virtual TourSave FavoriteSchedule TourAsk A QuestionMore Details

5815 Chapel Creek Court Charlotte NC 28226

MLS Number CAR4407410

  • Residential
  • Bedrooms 5
  • Bathroom 3
  • Square Feet 3,044
  • Acreage 0.4

Nestled in the established Sturnbridge neighborhood, it is one of those quiet South Charlotte neighborhoods where the lots run large and the streets stay quiet. This two-story home sits on 0.40 acres and has been extensively renovated, giving you a 1979 home with the character of its era and the interiors of a much newer one. Just over 3,000 square feet, 5 bedrooms and 2.5 baths, with the primary on the main and a fireplace in the living room. Upstairs, a bonus room and space for a home office. Out back, a heated in-ground pool and wide deck over a fenced yard with room to play or garden. Two-car garage, concrete drive, and an easy shot to Carmel Road and Park Road. See the feature sheet for the full list of improvements and updates.

Listed by Michael Murphy II of COMPASS

$
$
%
$/month over payments
Federal 30-year interest rate: 7.24% last updated on Oct 29, 2026
* All Figures are estimates. Check with your bank or proposed mortgage company for actual interest rates.
This product uses the FRED® API but is not endorsed or certified by the Federal Reserve Bank of St. Louis.

Virtual TourSave FavoriteSchedule TourAsk A QuestionMore Details

1903 Beechtree Court Charlotte NC 28210

MLS Number CAR4347557

  • MultiFamily
  • Bedrooms 6
  • Square Feet 4,002
  • Property SubType Residential Income

Great opportunity for Investors to acquire (6) 1 Bedroom / 1 Bath condos in Sharon Lakes. Located in South Charlotte, near Quail Corners Shopping Center. These condos are in high demand due to their convenient location to CATS bus stop, Light Rail. the Greenway, shopping, restaurants and schools. The rent should be $1100 - $1200 per month. Contact agent for access details. HOA is responsible for exterior maintenance, lawn care and water. Yearly taxes range from $913-$964 per unit. HOA dues are $269.59 per month, per unit. Tax value reflects the tax value of all 6 units. 1902-28 Meadowlark Lane and 1903-25 Meadowlark Lane are vacant and easy to show.

Listed by Sarah Kennerly of Dickens Mitchener & Associates Inc

$
$
%
$/month over payments
Federal 30-year interest rate: 7.24% last updated on Oct 29, 2026
* All Figures are estimates. Check with your bank or proposed mortgage company for actual interest rates.
This product uses the FRED® API but is not endorsed or certified by the Federal Reserve Bank of St. Louis.

Save FavoriteSchedule TourAsk A QuestionMore Details

Broker Reciprocity MLS Grid Logo © 2026 Listings courtesy of Canopy MLS as distributed by MLS GRID. IDX information is provided exclusively for consumers’ personal non-commercial use and may not be used for any purpose other than to identify prospective properties consumers may be interested in purchasing. The IDX data is deemed reliable but is not guaranteed by MLS GRID and may be subject to an end user license agreement prescribed by the Member Participant’s applicable MLS.  Based on information submitted to the MLS GRID as of November 3, 2026 6:45 AM EST . All data is obtained from various sources and may not have been verified by broker or MLS GRID. Supplied Open House Information is subject to change without notice. All information should be independently reviewed and verified for accuracy. Properties may or may not be listed by the office/agent presenting the information. Some IDX listings have been excluded from this website.