and narrow your search. If you have fewer than 200 results, you can save your search.

Montreat NC

r=8065-8076
6326 Stephens Grove Lane Huntersville NC 28078

MLS Number CAR4424149

  • Residential
  • Bedrooms 5
  • Bathroom 3
  • Square Feet 3,023
  • Acreage 0.26

Welcome to 6326 Stephens Grove Lane, a beautifully maintained home offering over 3,000 square feet in one of Huntersville's most coveted neighborhoods. Wrought-iron double front doors open to a grand foyer featuring a stunning staircase with custom Tuscany-style wrought-iron railings, creating an unforgettable first impression. Custom built-in library shelving, added in 2020, provides both character and functionality. This spacious 4-bedroom, 3-bath home also includes a large bonus/flex room ideal for a media room, playroom, home office, or fitness space. The main level features a guest bedroom and full bath, a formal dining room, and an open-concept kitchen with granite countertops, stainless steel appliances, and a breakfast area overlooking the inviting great room with fireplace. All appliances, updated in 2024, convey, including the washer, dryer and TV in great room. Upstairs, the primary suite offers a generous walk-in closet and a spa-inspired en-suite bath with dual vanities, a garden tub, and a separate shower. Custom motorized blinds add convenience and style to the second-story front windows and the soaring great room windows. Step outside and enjoy the expansive Trex Transcend deck, installed in 2021, complete with a retractable awning and overlooking the fenced backyard on a quarter-acre lot. Whether hosting family gatherings, entertaining friends, or simply relaxing outdoors, this space is designed to be enjoyed year-round. Major updates provide peace of mind, including a French drain system, sump pump, and new crawl space vapor barrier (2024), tankless water heater (2023), upper HVAC system (2023), lower AC unit (2022), and upgraded 6-inch gutters with gutter guards (2021). Residents of Stephens Grove enjoy exceptional community amenities, including a clubhouse, pool, tennis and pickleball courts, basketball courts, and a playground. Outdoor enthusiasts will appreciate being within walking distance of Buckeye Cove Nature Preserve and its scenic hiking trails. Ideally located less than 10 minutes from Birkdale Village and Blythe Landing on Lake Norman, about 10 minutes from I-485, approximately 20 minutes from Uptown Charlotte/Center City, and approximately 25 minutes from Charlotte Douglas International Airport, this home also offers convenient access to I-77, shopping, dining, and entertainment. Schedule your private showing today and discover everything this exceptional Huntersville home has to offer. Some photos have been virtually staged. Listing agent is a co-owner of the property.

Listed by Steve Keane of Better Homes and Gardens Real Estate Paracle

$
$
%
$/month over payments
Federal 30-year interest rate: 7.24% last updated on Oct 29, 2026
* All Figures are estimates. Check with your bank or proposed mortgage company for actual interest rates.
This product uses the FRED® API but is not endorsed or certified by the Federal Reserve Bank of St. Louis.

Virtual TourSave FavoriteSchedule TourAsk A QuestionMore Details

2000 Kilborne Drive Charlotte NC 28205

Charlotte, NC2000 Kilborne Drive

Price$650,000

Est. Mortgage: $/month

MLS Number CAR4415514

  • Residential
  • Bedrooms 4
  • Bathroom 4
  • Square Feet 2,624
  • Acreage 0.32

Welcome to 2000 Kilborne Drive, where a spacious, finished basement, flexible living areas, and a large backyard create an exceptional opportunity in Charlotte's established Markham Village neighborhood. This four-bedroom, four-bath home combines an inviting open layout with plenty of room to spread out, entertain, work from home, or accommodate guests. The main level features recessed lighting, a bright living area with a striking modern fireplace, and an open dining space that flows naturally into the kitchen. Three main-level bedrooms provide comfortable everyday living, while the finished basement expands the possibilities with an additional bedroom, two full baths, a second kitchen, den, laundry area, built-in storage, and generous flex space ideal for a media room, recreation area, home office, or guest retreat. Outside, a spacious deck overlooks the backyard surrounded by mature trees, offering plenty of room for outdoor dining, relaxing, pets, play, or gardening, with a patio and storage shed adding even more functionality. This home puts you within easy reach of some of Charlotte's most popular destinations, including Plaza Midwood, NoDa, and Uptown, along with nearby parks, dining, shopping, entertainment, and everyday conveniences. With its established neighborhood setting, generous indoor and outdoor living spaces, and versatile finished basement, you won't want miss the opportunity to view this gem!

Listed by John Bolos and Collin Ramirez of Keller Williams South Park

$
$
%
$/month over payments
Federal 30-year interest rate: 7.24% last updated on Oct 29, 2026
* All Figures are estimates. Check with your bank or proposed mortgage company for actual interest rates.
This product uses the FRED® API but is not endorsed or certified by the Federal Reserve Bank of St. Louis.

Save FavoriteSchedule TourAsk A QuestionMore Details

55 Heritage Drive Lake Wylie SC 29710

Lake Wylie, SC55 Heritage Drive

Price$650,000

Est. Mortgage: $/month

MLS Number CAR4423377

  • Residential
  • Bedrooms 3
  • Bathroom 2
  • Square Feet 2,090
  • Acreage 0.31

Welcome to 55 Heritage Drive, a charming 3-bedroom, 2-bath home ideally located in the heart of Lake Wylie! Step inside to a comfortable and functional layout with plenty of space for everyday living, entertaining, or working from home. The three bedrooms offer flexibility for family, guests, or a home office, while two full bathrooms add convenience. Enjoy being just minutes from Lake Wylie, local shopping, dining, parks, recreation, and everything this sought-after area has to offer. With convenient access to Charlotte and surrounding communities, you can enjoy the relaxed Lake Wylie lifestyle without sacrificing proximity to everyday necessities. Whether you're spending weekends on the water, exploring nearby trails, or relaxing at home, 55 Heritage Drive is ready to welcome you home. Schedule your showing today!

Listed by Christina Richard and Megan Matchette of Helen Adams Realty

$
$
%
$/month over payments
Federal 30-year interest rate: 7.24% last updated on Oct 29, 2026
* All Figures are estimates. Check with your bank or proposed mortgage company for actual interest rates.
This product uses the FRED® API but is not endorsed or certified by the Federal Reserve Bank of St. Louis.

Save FavoriteSchedule TourAsk A QuestionMore Details

2004 Folkstone Lane Lancaster SC 29720

Lancaster, SC2004 Folkstone Lane

Price$650,000

Est. Mortgage: $/month

MLS Number CAR4431522

  • Residential
  • Bedrooms 3
  • Bathroom 3
  • Square Feet 2,622
  • Acreage 0.3

Welcome to 2004 folkstone lane. This is a Stylish Craftsmen Ranch and a half with fantastic upgrades and built on crawl foundation! The crawl has been encapsulated to make this a worry free home down below. Gourmet kitchen with upgraded cabinets , Full copper vented Kitchen hood, granite counter tops and with gas cook top. As you enter the home you have a spacious day room/office space available for those remote workers. The living room offers a relaxing space with cedar mantle on the fireplace. Walking outside into your private retreat, with a pergola that backs up to the woods you will hear the sounds of your pondless waterfall in the backyard. Then slide into your hot tub to relax. The primary bedroom is on the main floor, so need to worry about stairs if you don't want to. The upstairs is perfect to entertain those guest with an open loft area and full bathroom/bedroom. The community offers pool, walking trails, fitness center and dog park. This is the best priced home in this subdivision with so many benefits awaiting you!

Listed by Derek Worrell of NorthGroup Real Estate LLC

$
$
%
$/month over payments
Federal 30-year interest rate: 7.24% last updated on Oct 29, 2026
* All Figures are estimates. Check with your bank or proposed mortgage company for actual interest rates.
This product uses the FRED® API but is not endorsed or certified by the Federal Reserve Bank of St. Louis.

Save FavoriteSchedule TourAsk A QuestionMore Details

18 Meandering Way Granite Falls NC 28630

Granite Falls, NC18 Meandering Way

Price$650,000

Est. Mortgage: $/month

MLS Number CAR4406941

  • Residential
  • Bedrooms 4
  • Bathroom 4
  • Square Feet 4,300
  • Acreage 0.54

Golf Course Views, Privacy & plenty of Square Feet of Possibilities! Location, space, and beautiful views-this home has it all! Nestled in a prime spot in Granada Farms, this classic brick Colonial sits beside the 11th green, with the 12th fairway across the street. Enjoy gorgeous golf course views, glimpses of the mountains, and a wonderfully private setting that's hard to beat! Designed for Living & Entertaining: With approximately 4,300 square feet, this home offers generous living and dining spaces with a traditional floor plan that flows beautifully for gatherings. Large windows bring in natural light and showcase those amazing views. The main level also includes a bedroom, full bath, and laundry, with just one step up from the two-car garage. Room for Everyone: Upstairs, you'll find the primary suite and two additional bedrooms connected by a Jack-and-Jill bath. A Walkout Basement Full of Possibilities: This bright, spacious lower level features a second kitchen with new appliances, a laundry area, a full bath, a den with a cozy gas stove, additional rooms, and abundant storage. It's perfect for extended family, guests, hobbies, or a separate space to relax. Outdoor Living at Its Best: Step outside to the covered concrete patio beneath the deck-just right for a porch swing, morning coffee, or unwinding while enjoying those peaceful golf course views. Big-Ticket Improvements: Two new HVAC systems (August 2025), a new septic system, a radon mitigation system, oversized gutters, two new garage doors, two new sliding glass doors, and fresh paint on the main level. A buried 500-gallon propane tank adds another practical feature, and there's even more storage with pull-down attic access in the garage. Appliances in both kitchens convey. Seller is open to considering a credit toward buyer expenses The space, the views, the privacy, and the location-this home has so much to offer! Come see why this spot in Granada Farms is worth a closer look!

Listed by Karen Hunt of The Joan Killian Everett Company,LLC

$
$
%
$/month over payments
Federal 30-year interest rate: 7.24% last updated on Oct 29, 2026
* All Figures are estimates. Check with your bank or proposed mortgage company for actual interest rates.
This product uses the FRED® API but is not endorsed or certified by the Federal Reserve Bank of St. Louis.

Save FavoriteSchedule TourAsk A QuestionMore Details

225 Arbor Lane Hendersonville NC 28791

Hendersonville, NC225 Arbor Lane

Price$650,000

Est. Mortgage: $/month

MLS Number CAR4418437

  • Residential
  • Bedrooms 2
  • Bathroom 3
  • Square Feet 2,850
  • Acreage 1.03

Custom brick, two primary suites, an additional flex room, an incredible detached workshop/garage, and a private backyard-this first-time offered Lake Rugby Pines home offers space and versatility inside and out. The thoughtfully designed split-bedroom floor plan features vaulted ceilings, wood and tile flooring throughout, and a spacious living room with gas logs. Triple sliding glass doors fully open the living room to a bright, heated sunroom, creating an expansive indoor/outdoor living area filled with natural light. The home offers two primary bedrooms plus an additional flex room ideal for an office, den, hobby space, or guest overflow, providing exceptional flexibility for a variety of needs. Natural gas serves the heat, water heater, gas logs fireplace, and cooking. Storage and workspace are exceptional here. In addition to the spacious two-car attached garage, stairs lead to a large unfinished area above the garage offering excellent storage. A separate 25.5' x 21.6' workshop/garage features two garage doors, electricity, and a wood stove-ideal for hobbies, projects, equipment, or additional vehicle storage. A second outbuilding provides even more storage along with covered lawn mower parking. Outside, the spacious and private backyard offers a large patio for relaxing, entertaining, or enjoying the surrounding setting. Separate driveway entrances and abundant parking add even more convenience to this well-built Lake Rugby Pines home.

Listed by Debbi Merker of CENTURY 21 Integra

$
$
%
$/month over payments
Federal 30-year interest rate: 7.24% last updated on Oct 29, 2026
* All Figures are estimates. Check with your bank or proposed mortgage company for actual interest rates.
This product uses the FRED® API but is not endorsed or certified by the Federal Reserve Bank of St. Louis.

Save FavoriteSchedule TourAsk A QuestionMore Details

881 Burney Mountain Road Fletcher NC 28732

MLS Number CAR4416861

  • Residential
  • Bedrooms 4
  • Bathroom 3
  • Square Feet 2,778
  • Acreage 0.65

Nestled in the picturesque Cane Creek corridor of Fletcher, 881 Burney Mountain Road combines modern farmhouse architecture with versatile dual-living options. Situated on a lush, open 0.65-acre lot enveloped by mountain views and mature trees, this 2022-built residence delivers countryside peace just minutes from city conveniences. The primary residence spans the main and upper floors, offering a bright, open-concept floor plan designed for effortless daily living. Modern features include light wood-style flooring, sleek black accents, recessed lighting, and a crisp shiplap wall feature. The main kitchen includes clean white cabinetry, floating wood shelving, stainless steel appliances, and a spacious center island. Outdoor living is a highlight, with an inviting covered front porch and a spacious back deck-both ideal for entertaining, dining, or relaxing against the scenic mountain backdrop. The ground floor features a completely self-contained basement suite with its own private exterior entrance. Finished with polished concrete floors, a full kitchen, and dedicated laundry hookups, this turn-key space works as an in-law suite, long-term rental, or guest quarters.

Listed by Josh Mimken of Patton Allen Real Estate LLC

$
$
%
$/month over payments
Federal 30-year interest rate: 7.24% last updated on Oct 29, 2026
* All Figures are estimates. Check with your bank or proposed mortgage company for actual interest rates.
This product uses the FRED® API but is not endorsed or certified by the Federal Reserve Bank of St. Louis.

Save FavoriteSchedule TourAsk A QuestionMore Details

7122 Rothmore Street Charlotte NC 28215

Charlotte, NC7122 Rothmore Street

Price$650,000

Est. Mortgage: $/month

Active With Contract

MLS Number CAR4430685

  • Residential
  • Bedrooms 4
  • Bathroom 4
  • Square Feet 3,670
  • Acreage 0.38

OPEN HOUSE SUNDAY 10/4 1-3PM!!! Searching for a move-in ready Charlotte home with a finished walkout basement, private wooded setting, and saltwater pool? Located in Grove Park's sister suburb, this beautifully updated Cape Cod offers space, privacy, and flexibility on a large lot in an established neighborhood known for mature trees, beautiful homesites, and multiple lakes. The open-concept main level features a spacious great room, dining area, wet bar, and a one-wall kitchen centered around an oversized butcher block island with sink. High ceilings, exposed wood beams, brand-new windows, a fireplace, and hand-scraped bamboo hardwoods add warmth and character. The main-level primary suite includes a fully renovated, true spa-like bathroom with two separate vanities and dual rainfall showers. Upstairs offers spacious bedrooms, a loft, study areas, and abundant storage. The fully renovated walkout basement is perfect for multi-generational living, guests, a gym, game room, or home office, with both interior and exterior access plus a bedroom and full bath. Start your morning sipping coffee on the large front porch or unwind on the spacious back deck overlooking the in-ground saltwater pool and peaceful wooded backdrop. The expansive poolside patio creates even more space for entertaining and outdoor living. Convenient to golf courses, parks, walking trails, shopping, and dining, approximately 15 minutes to Plaza Midwood, NoDa and 20 minutes to Uptown Charlotte. A rare combination of a finished basement, pool, large lot, and private outdoor living.

Listed by JT Davis and Carly Farmer of EXP Realty LLC

$
$
%
$/month over payments
Federal 30-year interest rate: 7.24% last updated on Oct 29, 2026
* All Figures are estimates. Check with your bank or proposed mortgage company for actual interest rates.
This product uses the FRED® API but is not endorsed or certified by the Federal Reserve Bank of St. Louis.

Save FavoriteSchedule TourAsk A QuestionMore Details

11119 Grenfell Avenue Huntersville NC 28078

MLS Number CAR4397802

  • Residential
  • Bedrooms 5
  • Bathroom 4
  • Square Feet 3,435
  • Acreage 0.29

Welcome to the charm, space, and standout upgrades of this stunning home in sought-after Arrington! This beautifully designed 5-bedroom, 3.5-bath residence offers an inviting open-concept layout with room for everyone to live, gather, and unwind. Anchoring the main living area is the thoughtfully designed three-seasons room, complete with sliding glass panel doors, multi-adjustable Eze-Breeze windows and radiant heaters. This impressive addition creates a true highlight for the home, seamlessly blending indoor comfort with outdoor living. The spacious kitchen is both stylish and functional, featuring a sunny breakfast nook, stainless steel appliances, a walk-in pantry, and easy flow into the formal dining room and large family room with a cozy gas log fireplace. A dedicated office or study adds wonderful flexibility for working from home or creating a quiet retreat. Upstairs, you'll find a peaceful owner's suite with a separate shower and soaking tub, dual vanities, and a walk-in closet. Three more generously sized bedrooms, another full bath, a loft that adds even more functional living space, and a convenient laundry room complete the second floor. The third floor provides exceptional versatility with a fifth bedroom, yet another full bath, and a bonus room perfect for guests, hobbies, or recreation. Overall, the layout feels both spacious and welcoming. Step outside and enjoy an exceptional outdoor living experience featuring a level, fenced backyard. A 287 sq. ft. composite deck further enhances the space, creating the perfect setting for relaxing evenings or effortless entertaining. With over $100,000 invested (per the sellers) in these premium upgrades, this home offers comfort, style, and value at every turn. Even better, a BRAND NEW condenser coil for the AC was installed in September (5-ton unit = $6,200)! Enjoy the added bonus of wonderful community amenities, including a pool, “kiddie” pool, and playground, all in a neighborhood you'll love coming home to.

Listed by Jeff Sny of Blue Oak Realty Group

$
$
%
$/month over payments
Federal 30-year interest rate: 7.24% last updated on Oct 29, 2026
* All Figures are estimates. Check with your bank or proposed mortgage company for actual interest rates.
This product uses the FRED® API but is not endorsed or certified by the Federal Reserve Bank of St. Louis.

Save FavoriteSchedule TourAsk A QuestionMore Details

1511 Lingerfelt Farm Drive Bessemer City NC 28016

MLS Number CAR4435425

  • Residential
  • Bedrooms 4
  • Bathroom 3
  • Square Feet 2,866
  • Acreage 0.92

Welcome to 1511 Lingerfelt Farm Drive, a beautifully finished, move-in-ready new construction home offering 4 bedrooms, 3 full bathrooms, and over 2,700 square feet of living space on nearly an acre of land. With an attractive two-story design and a versatile floor plan, this home offers an exceptional combination of space, comfort, and functionality. One of the standout features is the main-level bedroom and full bathroom, providing an ideal arrangement for guests or multigenerational living. A dedicated main-level office adds even more flexibility, offering a separate space for working from home or managing everyday needs. Upstairs, the primary suite and additional bedrooms create a natural separation between the main living areas and private spaces. The home's inviting interior provides comfortable spaces for both everyday living and entertaining, while the benefits of brand-new construction mean everything is fresh, finished, and ready for its first owner. Outside, the nearly one-acre homesite is equally impressive, offering a beautiful setting with plenty of possibilities for outdoor entertaining, recreation, gardening, or simply enjoying the peaceful surroundings. A side-entry two-car garage adds convenience while complementing the home's attractive exterior. With over 2,700 square feet, a flexible layout featuring a main-level guest bedroom and office, and nearly an acre of land, 1511 Lingerfelt Farm Drive delivers a compelling combination of new construction, versatility, and outdoor space.

Listed by Brett Carraway and Allison Wallace Nix of Northstar Real Estate,LLC

$
$
%
$/month over payments
Federal 30-year interest rate: 7.24% last updated on Oct 29, 2026
* All Figures are estimates. Check with your bank or proposed mortgage company for actual interest rates.
This product uses the FRED® API but is not endorsed or certified by the Federal Reserve Bank of St. Louis.

Save FavoriteSchedule TourAsk A QuestionMore Details

605 Oakland Avenue Charlotte NC 28204

Charlotte, NC605 Oakland Avenue

Price$650,000

Est. Mortgage: $/month

MLS Number CAR4432547

  • Residential
  • Bedrooms 3
  • Bathroom 1
  • Square Feet 1,226
  • Acreage 0.18

Charming 3-bedroom, 1-bath bungalow nestled in the heart of Historic Elizabeth! This inviting home features new windows, fresh interior paint, and an updated kitchen and bathroom. Enjoy a spacious yard with plenty of room for outdoor entertaining, gardening, or relaxing. Ideally situated at the end of cul-de-sac, this home is just minutes from the vibrant restaurants, bars, boutiques, and shopping of Historic Elizabeth, Plaza Midwood and near by Charlotte Uptown. A wonderful opportunity to enjoy the charm of an established neighborhood with the convenience of city living!

Listed by Rob Hall of COMPASS

$
$
%
$/month over payments
Federal 30-year interest rate: 7.24% last updated on Oct 29, 2026
* All Figures are estimates. Check with your bank or proposed mortgage company for actual interest rates.
This product uses the FRED® API but is not endorsed or certified by the Federal Reserve Bank of St. Louis.

Save FavoriteSchedule TourAsk A QuestionMore Details
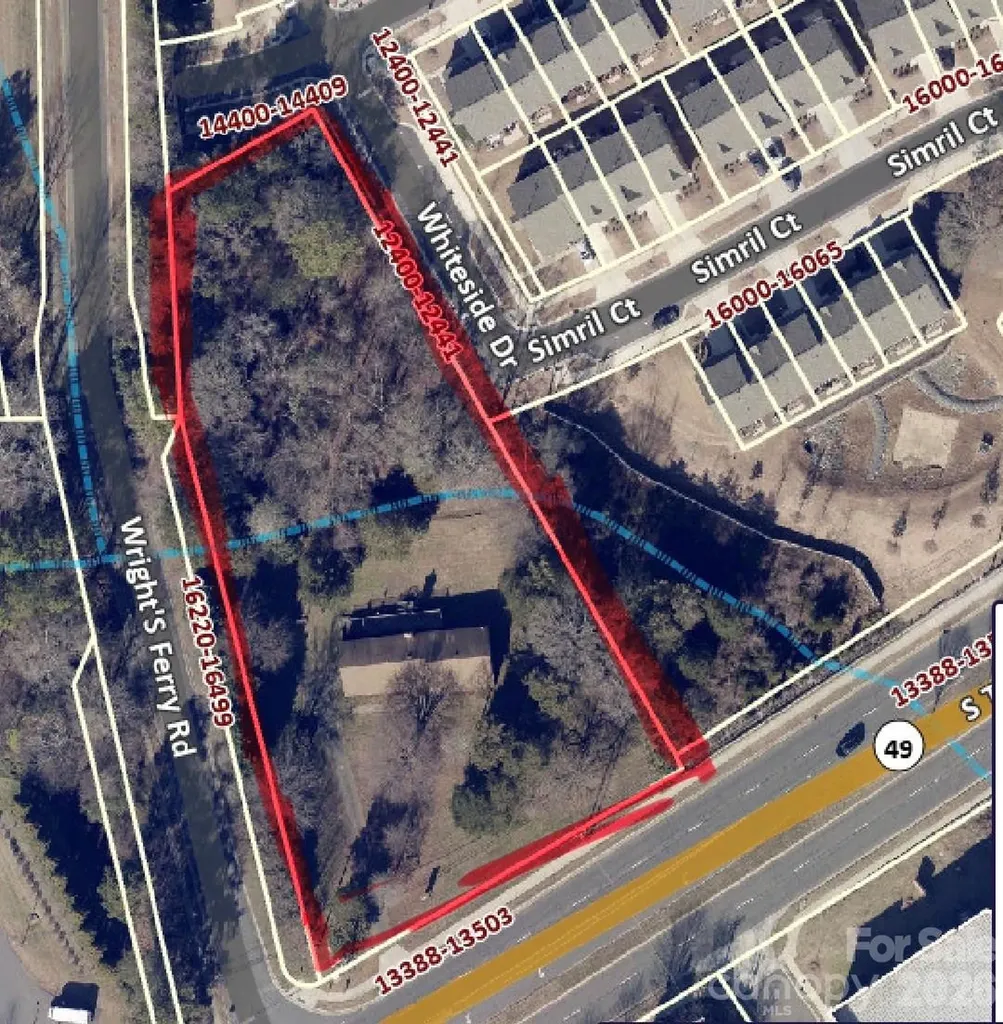
13500 Tryon Street Charlotte NC 28278

Charlotte, NC13500 Tryon Street

Price$650,000

Est. Mortgage: $/month

Active With Contract

MLS Number CAR4266543

  • Land
  • Acreage 1.75
  • County Mecklenburg

Great location in the Steele Creek area, close to the Rivergate shopping area. Across from the Emergency Room. The property has a 2000 ft. brick structure. Property has been rezoned for commercial use. Do not walk on the deck or bridge in the back yard. Walk the side road to the back of the property. Property also listed under commercial MLS 4075404

Listed by Retha Russell of Carolina Homes Connection,LLC

$
$
%
$/month over payments
Federal 30-year interest rate: 7.24% last updated on Oct 29, 2026
* All Figures are estimates. Check with your bank or proposed mortgage company for actual interest rates.
This product uses the FRED® API but is not endorsed or certified by the Federal Reserve Bank of St. Louis.

Save FavoriteSchedule TourAsk A QuestionMore Details

Broker Reciprocity MLS Grid Logo © 2026 Listings courtesy of Canopy MLS as distributed by MLS GRID. IDX information is provided exclusively for consumers’ personal non-commercial use and may not be used for any purpose other than to identify prospective properties consumers may be interested in purchasing. The IDX data is deemed reliable but is not guaranteed by MLS GRID and may be subject to an end user license agreement prescribed by the Member Participant’s applicable MLS.  Based on information submitted to the MLS GRID as of November 3, 2026 8:46 PM EST . All data is obtained from various sources and may not have been verified by broker or MLS GRID. Supplied Open House Information is subject to change without notice. All information should be independently reviewed and verified for accuracy. Properties may or may not be listed by the office/agent presenting the information. Some IDX listings have been excluded from this website.