and narrow your search. If you have fewer than 200 results, you can save your search.

Montreat NC

r=8293-8304
976 Park Slope Drive Charlotte NC 28209

Charlotte, NC976 Park Slope Drive

Price$649,000

Est. Mortgage: $/month

MLS Number CAR4433943

  • Residential
  • Bedrooms 3
  • Bathroom 3
  • Square Feet 1,513

Location, lifestyle, and effortless living-all in the heart of Charlotte! Welcome to 976 Park Slope Drive, a beautifully maintained, move-in-ready home just a short walk from Freedom Park and Park Road Shopping Center. Step inside to discover bright, inviting living spaces, abundant natural light, and a thoughtfully designed layout perfect for both entertaining and everyday living. The spacious kitchen offers generous cabinetry and counter space, while the upstairs primary suite provides a relaxing retreat complete with an en-suite bath and professionally designed custom closets. Additional bedrooms and flexible living spaces offer endless possibilities for a home office, playroom, or guest retreat. Enjoy morning coffee or evening gatherings on your private patio, or spend summer afternoons relaxing at the neighborhood pool. With exceptional walkability, thoughtful upgrades, and easy access to Dilworth, SouthPark, and Uptown, this home delivers the Charlotte lifestyle you've been looking for!

Listed by Stephen Scott of Realty Dynamics Inc.

$
$
%
$/month over payments
Federal 30-year interest rate: 7.24% last updated on Oct 29, 2026
* All Figures are estimates. Check with your bank or proposed mortgage company for actual interest rates.
This product uses the FRED® API but is not endorsed or certified by the Federal Reserve Bank of St. Louis.

Save FavoriteSchedule TourAsk A QuestionMore Details

1833 Parson Street Charlotte NC 28205

Charlotte, NC1833 Parson Street

Price$649,000

Est. Mortgage: $/month

MLS Number CAR4336730

  • Residential
  • Bedrooms 3
  • Bathroom 2
  • Square Feet 1,741
  • Acreage 0.17

Picturesque 3BR/2BA bungalow living in the vibrant Villa Heights community. Delivering impeccable curbside appeal, this lovely haven is move-in ready and comes with the bonus of no HOA fees. The inviting front porch welcomes you in. Ideal for both entertaining or relaxing, enjoy the open floor plan designed for modern one-level living. The generous living and dining area is highlighted by high ceilings, oversized windows, and rich hardwood floors. The stylish island kitchen boasts ample gray shaker cabinets, a large walk-in pantry, and stainless steel appliances. The split bedroom floorplan offers both family access and privacy, with the primary suite overlooking the serene back yard. Rounding out this storybook home, step outside to enjoy your private backyard retreat. The landscaped fenced-in backyard with a large deck, brick patio and shed provides a lovely space for summer outdoor gatherings. Additional updates that add value to this home include newer solar panels, and maintenance management. Your forever home awaits.

Listed by Jocephus Huneycutt of COMPASS

$
$
%
$/month over payments
Federal 30-year interest rate: 7.24% last updated on Oct 29, 2026
* All Figures are estimates. Check with your bank or proposed mortgage company for actual interest rates.
This product uses the FRED® API but is not endorsed or certified by the Federal Reserve Bank of St. Louis.

Save FavoriteSchedule TourAsk A QuestionMore Details

369 Sunderland Road Belmont NC 28012

Belmont, NC369 Sunderland Road

Price$649,000

Est. Mortgage: $/month

MLS Number CAR4420473

  • Residential
  • Bedrooms 3
  • Bathroom 2
  • Square Feet 1,739
  • Acreage 0.75

Gorgeous, lightly lived-in ranch sits on a private .75 acre lot in a convenient Belmont location. Built in 2024, the home features 10' ceilings and upgraded finishes throughout the well-designed one-story plan. The large front porch welcomes you into the house, where you'll find a vaulted Great Room centered around a fireplace with a tiled surround and built-in shelves. The kitchen features quartz countertops, double ovens, farm sink, excellent storage space in the cabinets below the island, a walk-in pantry with solid shelving, and a spacious dining area. The vaulted ceiling in the primary bedroom brings in abundant natural light. In the primary bathroom, you'll find a tiled shower with a seat, standalone tub, heat lamps, and two closets. Excellent storage space - custom closet systems in each walk-in closet. Drop-zone bench near the garage. Beautiful LVP flooring in the main living areas and plush Mohawk carpet in the bedrooms. Pantry has 3 electrical outlets. The covered patio overlooks a spacious backyard which is enclosed by a wood privacy fence.

Listed by Lyn Palmer of Terra Vista Realty

$
$
%
$/month over payments
Federal 30-year interest rate: 7.24% last updated on Oct 29, 2026
* All Figures are estimates. Check with your bank or proposed mortgage company for actual interest rates.
This product uses the FRED® API but is not endorsed or certified by the Federal Reserve Bank of St. Louis.

Save FavoriteSchedule TourAsk A QuestionMore Details

41 Forest Knoll Drive Weaverville NC 28787
Active With Contract

MLS Number CAR4419379

  • Residential
  • Bedrooms 3
  • Bathroom 3
  • Square Feet 2,035
  • Acreage 0.77

Set on a postcard-perfect lot with gentle topography and mountain views, this well-maintained, one-level home offers an uncommon value on the market with an excellent location. The single-level floorplan showcases 3 bedrooms, 2.5 baths, dining room, a dedicated laundry area, and living areas, making daily life simple and effortless. The welcoming great room features vaulted ceilings and a cozy hearth, and the delightful kitchen features updated cabinetry and a charming dining nook. Impeccable maintenance and thoughtful updates throughout the home add to its move-in ready appeal. A detached two-car garage, connected by a covered breezeway, provides ample parking for your vehicles and storage for your hobbies. Enjoy time well spent outdoors on the sunny back deck, or in the expansive yard that overlooks a neighboring farm. The convenient location offers easy access to Weaverville, schools, nearby amenities along I-26, dining, and of course Asheville. All considered, this move-in-ready home offers a rare combination of features that are rarely found together in one package. This home is truly special!

Listed by Collin O'Berry and Brian Keefer of Keller Williams Professionals

$
$
%
$/month over payments
Federal 30-year interest rate: 7.24% last updated on Oct 29, 2026
* All Figures are estimates. Check with your bank or proposed mortgage company for actual interest rates.
This product uses the FRED® API but is not endorsed or certified by the Federal Reserve Bank of St. Louis.

Virtual TourSave FavoriteSchedule TourAsk A QuestionMore Details

107 Dupree Lane Mooresville NC 28115

Mooresville, NC107 Dupree Lane

Price$649,000

Est. Mortgage: $/month

Pending

MLS Number CAR4429074

  • Residential
  • Bedrooms 4
  • Bathroom 3
  • Square Feet 2,728
  • Acreage 0.98

Custom-built Mooresville home situated on a full acre with NO HOA and NO city taxes! Enjoy the privacy of country living while remaining convenient to downtown Mooresville and Lake Norman. Beautiful oak and acacia hardwood floors complement the open-concept main level featuring an island kitchen, breakfast area, great room, and formal dining. The kitchen boasts all-new appliances, while recent updates include 2022 HVAC systems, an updated laundry room, and a new drop zone. A clever hidden bar tucked beneath the stairs adds a fun surprise. The main-level owner's suite offers a private sitting area and spacious bath with dual vanity and jetted tub. Upstairs are two bedrooms plus an oversized fourth bedroom/bonus room. Outdoor living shines with a large deck and patio spanning the back of the home, a covered pergola with Jacuzzi hot tub, and a fenced area currently used for chickens. Large outbuilding remains, and a privacy-fence opening provides easy access for an RV or boat. Brick and vinyl exterior, generous acreage, thoughtful updates, and no HOA make this a rare Mooresville opportunity!

Listed by Dwayne Ogles of Horizon Realty Carolinas

$
$
%
$/month over payments
Federal 30-year interest rate: 7.24% last updated on Oct 29, 2026
* All Figures are estimates. Check with your bank or proposed mortgage company for actual interest rates.
This product uses the FRED® API but is not endorsed or certified by the Federal Reserve Bank of St. Louis.

Save FavoriteSchedule TourAsk A QuestionMore Details

1697 Windswept Ridge Marshall NC 28753

Marshall, NC1697 Windswept Ridge

Price$649,000

Est. Mortgage: $/month

Pending

MLS Number CAR4395499

  • Residential
  • Bedrooms 3
  • Bathroom 3
  • Square Feet 3,132
  • Acreage 3.4

Situated in a peaceful mountain community this traditional-style three bedroom / three bath home offers year-round mountain views, privacy, and convenience. Located less than 15 minutes to downtown Marshall and Weaverville, and 25 minutes to Asheville, you'll enjoy a quiet mountain setting without sacrificing easy access to shopping, dining, and everyday amenities. Inside, the home features comfortable living spaces, timeless charm, and a cozy living room with gas logs for added warmth and ambiance. The large flex space in the partially finished basement with full bathroom is ideal for a home office, recreation room, guest quarters, or multi-generational living and is already set up for a wood stove. Covered front and rear porches provide the perfect place to relax, entertain, and take in the surrounding long range mountain views. An adjoining lot also conveys, offering additional privacy, space to expand, or future investment potential. Enjoy the tranquility of mountain living in a quiet community while maintaining convenient access to everything the area has to offer.

Listed by Becky Hollifield of Hollifield & Company Properties Inc.

$
$
%
$/month over payments
Federal 30-year interest rate: 7.24% last updated on Oct 29, 2026
* All Figures are estimates. Check with your bank or proposed mortgage company for actual interest rates.
This product uses the FRED® API but is not endorsed or certified by the Federal Reserve Bank of St. Louis.

Save FavoriteSchedule TourAsk A QuestionMore Details

2255 Lake Adger Road Mill Spring NC 28756

Mill Spring, NC2255 Lake Adger Road

Price$649,000

Est. Mortgage: $/month

Active With Contract

MLS Number CAR4426062

  • Residential
  • Bedrooms 3
  • Bathroom 2
  • Square Feet 1,433
  • Acreage 14.09

Welcome to 2255 Lake Adger Rd., Mill Spring, NC, a beautifully crafted 3-bedroom, 2-bath home built in 2025, set on 14.09 scenic acres with an ideal blend of open land and wooded privacy. Approximately 7 acres are cleared, with the balance in woods featuring a trail that winds around the property along a creek, creating a peaceful and picturesque setting. The property also offers spectacular mountain views, including Wildcat Spur, adding to the beauty and serenity of this exceptional setting. Designed for both comfort and country living, the home offers covered front and side porches, a warm and inviting great room with gas log fireplace, and a thoughtfully designed interior with pine floors throughout and tile in the bathrooms and laundry room. The kitchen features granite countertops, with a poplar topped island , and an open layout ideal for everyday living and entertaining. The primary bedroom includes a private en-suite bath and walk-in closet, while two additional bedrooms provide space for guests, family, or a home office. Additional features include an on-demand water heater and quality finishes throughout. Outside, the property is exceptionally well-equipped for equestrian or hobby farm use, featuring an equipment building with roll-up doors and drive-through capability, plus covered overhangs for equipment storage, a tack room, and grooming station. A run-in shed with fenced paddock opens directly to the fenced pasture, offering excellent functionality for animals. A two-car carport with attached storage room adds even more convenience. This is a rare opportunity to own a newly built home with usable acreage, long-range mountain views, beautiful natural surroundings, and outstanding outbuildings in desirable Mill Spring.

Listed by Kathy Toomey of New View Realty

$
$
%
$/month over payments
Federal 30-year interest rate: 7.24% last updated on Oct 29, 2026
* All Figures are estimates. Check with your bank or proposed mortgage company for actual interest rates.
This product uses the FRED® API but is not endorsed or certified by the Federal Reserve Bank of St. Louis.

Virtual TourSave FavoriteSchedule TourAsk A QuestionMore Details

184 Montrose Drive Mooresville NC 28115

Mooresville, NC184 Montrose Drive

Price$649,000

Est. Mortgage: $/month

Pending

MLS Number CAR4434086

  • Residential
  • Bedrooms 5
  • Bathroom 3
  • Square Feet 3,541
  • Acreage 0.42

Location, location, location! Charming Muirfield neighborhood, home is located on the 17th fairway of Mooresville Golf Course and less than 3 miles to 77, a hospital, the butcher shop and downtown Mooresville. Cul-de-sac estate with mature landscaping and beautiful hardscaping in the front and back. This home has 5 bedrooms & 3 full bathrooms. Main level guest room with full bath. Current owners have added custom cabinets in the office, painted rooms and installed wallpaper, replaced hardware throughout the house, installed updated fixtures, painted kitchen and master bathroom cabinets, updated attic insulation and updated the kitchen backsplash. Roof 2013, HVAC 2017. Huge primary bedroom with *two* walk-in closets + 3 additional bedrooms up. Main level with open plan. Two story great room with wood burning fireplace + gas logs. 3 Car Garage. Enjoy entertaining on your large back deck with a path leading to fire pit. Award winning Mooresville Graded Schools. Don't miss this one!

Listed by Hope Stiles of NorthGroup Real Estate LLC

$
$
%
$/month over payments
Federal 30-year interest rate: 7.24% last updated on Oct 29, 2026
* All Figures are estimates. Check with your bank or proposed mortgage company for actual interest rates.
This product uses the FRED® API but is not endorsed or certified by the Federal Reserve Bank of St. Louis.

Save FavoriteSchedule TourAsk A QuestionMore Details

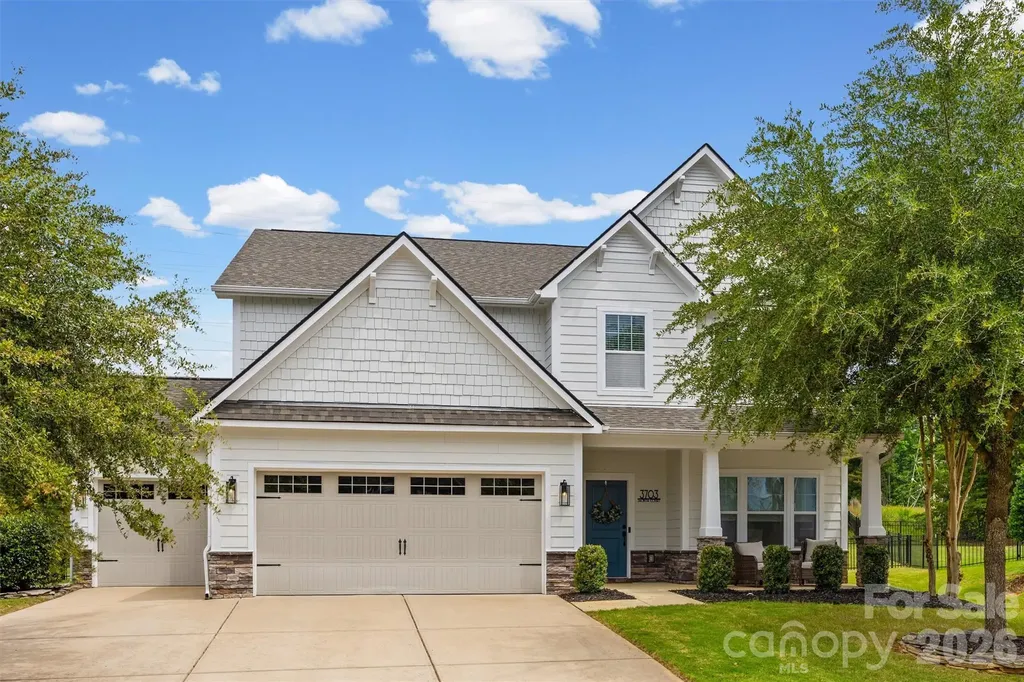
3703 Jacinta Court Tega Cay SC 29708

Tega Cay, SC3703 Jacinta Court

Price$649,000

Est. Mortgage: $/month

MLS Number CAR4387422

  • Residential
  • Bedrooms 4
  • Bathroom 4
  • Square Feet 3,169
  • Acreage 0.27

Nestled in the heart of Fort Mill and the highly sought-after Lake Ridge community, this stunning home offers the perfect blend of cozy comfort and modern convenience. Situated at the end of a quiet cul-de-sac, the home boasts exceptional curb appeal and a private, fully fenced backyard with no neighbors behind you. Inside, you'll find a bright and inviting open-concept floor plan where the kitchen, dining, and living areas seamlessly come together. Abundant natural light fills the space, creating the perfect setting for everyday living and effortless entertaining. Just inside the entry from the garage, a thoughtfully designed drop zone with a bench, cubbies, and hooks helps keep backpacks, coats, and activity gear organized. The main level also features a versatile flex space tucked away at the back of the home, ideal for a private home office, or playroom, along with a convenient half bath for guests. Upstairs, all of the bedrooms are thoughtfully located on one level, along with a spacious bonus room and an oversized laundry room conveniently situated just steps from each bedroom. The secondary bedrooms provide plenty of room for everyone to spread out and enjoy. The screened porch overlooks the large fenced backyard, offering the perfect place to enjoy your morning coffee, unwind after a long day, or host guests. Completing the home is a desirable three-car garage, providing ample storage and parking space. Beyond the home itself, Lake Ridge residents enjoy a resort-inspired lifestyle featuring an Olympic-sized pool, tennis and basketball courts, scenic walking trails, and abundant opportunities to connect with neighbors and enjoy the outdoors. One of the best parts of living in Lake Ridge is the unbeatable location. Just a short golf cart ride away, The Grove at Tega Cay is a highly anticipated mixed-use development currently under construction that will feature boutique shopping, dining, offices, entertainment, and community gathering spaces. Enjoy the convenience of being close to this exciting future destination while still being just minutes from downtown Fort Mill and a short drive to Charlotte.

Listed by Calla Wilcox of Helen Adams Realty

$
$
%
$/month over payments
Federal 30-year interest rate: 7.24% last updated on Oct 29, 2026
* All Figures are estimates. Check with your bank or proposed mortgage company for actual interest rates.
This product uses the FRED® API but is not endorsed or certified by the Federal Reserve Bank of St. Louis.

Save FavoriteSchedule TourAsk A QuestionMore Details

441 Claymont Street SE Concord NC 28025

Concord, NC441 Claymont Street SE

Price$649,000

Est. Mortgage: $/month

MLS Number CAR4381482

  • Residential
  • Bedrooms 4
  • Bathroom 3
  • Square Feet 4,413
  • Acreage 0.5

NOW OFFERING A $10,000 SELLER CONCESSION to use toward closing costs, prepaids, or a rate buydown (buyer's choice, subject to lender approval). Main-level living, a fully finished walkout lower level, and an address longtime Concord locals know well. If you know Concord, you know Winecoff Hills. Just outside Historic Downtown, this established neighborhood of quiet, hilly streets, mature trees, and substantial brick homes has been part of the fabric of Concord for generations. It is the neighborhood many who grew up here hope to come home to, and it is close enough to walk downtown for coffee, dinner, shopping, the library, the bookstore, the wine bar, and more. 441 Claymont is an all-brick 1965 ranch with a piece of Concord history of its own: it was originally built as the parsonage for First Baptist Church of Concord, and the original blueprints convey with the home. The main floor offers 4 bedrooms and 2 full baths, original red oak hardwood floors, a living room with a gas log fireplace, generous gathering spaces, and an oversized kitchen with abundant cabinetry, counter space, and room to make it your own. Downstairs is where the possibilities open up. The fully finished walkout lower level has two sets of exterior French doors, a full bath, a second gas log fireplace, a large second living area, an office/library with built-in shelving, and an updated wet bar with granite counters. It is a level that adapts as life does: a guest retreat, home office or business space, playroom, media room, gym, studio, hobby room, or a second place to gather when the house is full. In all, the home offers 4 bedrooms and 3 full baths across two finished levels. Outside, the large private backyard offers two patio areas, mature trees, a storage shed, and plenty of room to enjoy the property. And there is NO HOA. A classic ranch upstairs, a finished walkout level below, a $10,000 seller concession, and a neighborhood that has stood the test of time. Watch the video tour, review the floor plan, and come see why Winecoff Hills remains one of Concord's most sought-after addresses. Same-day showings welcome. https://www.asteroommls.com/pviewer?hideleadgen=1&token=WPLeCG0OeUaCpCy1WfQ8Cw

Listed by Jenny Dabbs of Southern Homes of the Carolinas,Inc

$
$
%
$/month over payments
Federal 30-year interest rate: 7.24% last updated on Oct 29, 2026
* All Figures are estimates. Check with your bank or proposed mortgage company for actual interest rates.
This product uses the FRED® API but is not endorsed or certified by the Federal Reserve Bank of St. Louis.

Virtual TourSave FavoriteSchedule TourAsk A QuestionMore Details

455 Heathcote Drive Statesville NC 28677

Statesville, NC455 Heathcote Drive

Price$649,000

Est. Mortgage: $/month

MLS Number CAR4377462

  • Residential
  • Bedrooms 5
  • Bathroom 4
  • Square Feet 5,066
  • Acreage 0.92

2nd living quarters!! Timeless Brick Estate with Exceptional Multi-Generational Living on a Private Acre+ Setting Nestled on over an acre of beautifully landscaped grounds, this impressive full-brick residence offers the perfect blend of timeless charm, modern updates, and flexible living spaces designed for today's lifestyle. Surrounded by mature trees and lush greenery, the property provides a private retreat while remaining conveniently located to everyday amenities. Inside, you'll find six spacious bedrooms and a thoughtfully designed floor plan that easily accommodates multi-generational living. The fully finished basement serves as an ideal private living suite, complete with abundant space for extended family, guests, recreation, or home office needs. The heart of the home is the updated gourmet kitchen, featuring quality finishes, ample workspace, and generous storage, making it perfect for both daily living and entertaining. Multiple gathering spaces throughout the home are highlighted by three fireplaces, creating warm and inviting areas for relaxation and connection. Extensive updates provide peace of mind and move-in-ready convenience, including new windows, fresh interior paint, and an updated roof. Large windows throughout the home fill the interior with natural light while showcasing the picturesque views of the surrounding landscape. Step outside to enjoy the expansive yard, where mature landscaping, open green space, and exceptional privacy create a true outdoor sanctuary. Whether hosting gatherings, gardening, or simply enjoying the tranquil setting, this property offers endless possibilities. A rare combination of size, character, updates, and versatility, this exceptional home is perfectly suited for those seeking space, privacy, and comfortable multi-generational living in a stunning natural setting.

Listed by Roxanna LeVan of Howard Hanna Allen Tate Statesville

$
$
%
$/month over payments
Federal 30-year interest rate: 7.24% last updated on Oct 29, 2026
* All Figures are estimates. Check with your bank or proposed mortgage company for actual interest rates.
This product uses the FRED® API but is not endorsed or certified by the Federal Reserve Bank of St. Louis.

Save FavoriteSchedule TourAsk A QuestionMore Details

111 Pisgah Gap Drive Candler NC 28715

Candler, NC111 Pisgah Gap Drive

Price$649,000

Est. Mortgage: $/month

MLS Number CAR4381392

  • Residential
  • Bedrooms 3
  • Bathroom 3
  • Square Feet 1,956
  • Acreage 0.34

One level living at it's finest! Built in 2023, this beautiful Candler home offers luxury finishes, such as LP Smart Siding, quartz countertops, tray ceilings with wood beam accents and custom lighting, just to name a few. Before stepping inside, take in the best mountain views in the neighborhood on your "rocking chair ready" front porch! As you make your way inside through the gorgeous French doors, you are greeted with an open floorplan flooded with natural light from the floor to ceiling windows. The gas fireplace in the living room is a stunning statement piece that you will enjoy warming up to all winter long. A timeless, white kitchen gleams against the dark tile backsplash and the large eat at island makes it perfect for entertaining. Want to enjoy dinners outside on warm evening? Head out back to the screened in back porch just off the kitchen! A split floorplan offers privacy for the primary suite that boasts a beautifully tiled bathroom with a soaking tub, separate vanities and large walk in closet with custom built-in shelving. Two guests bedrooms with a full bathroom situated just off the living room are perfect for guests or family. The two car garage offers tons of extra space for storage or a workshop area!

Listed by Paige Bass of Realty ONE Group Pivot Asheville

$
$
%
$/month over payments
Federal 30-year interest rate: 7.24% last updated on Oct 29, 2026
* All Figures are estimates. Check with your bank or proposed mortgage company for actual interest rates.
This product uses the FRED® API but is not endorsed or certified by the Federal Reserve Bank of St. Louis.

Virtual TourSave FavoriteSchedule TourAsk A QuestionMore Details

Broker Reciprocity MLS Grid Logo © 2026 Listings courtesy of Canopy MLS as distributed by MLS GRID. IDX information is provided exclusively for consumers’ personal non-commercial use and may not be used for any purpose other than to identify prospective properties consumers may be interested in purchasing. The IDX data is deemed reliable but is not guaranteed by MLS GRID and may be subject to an end user license agreement prescribed by the Member Participant’s applicable MLS.  Based on information submitted to the MLS GRID as of November 4, 2026 12:50 PM EST . All data is obtained from various sources and may not have been verified by broker or MLS GRID. Supplied Open House Information is subject to change without notice. All information should be independently reviewed and verified for accuracy. Properties may or may not be listed by the office/agent presenting the information. Some IDX listings have been excluded from this website.