and narrow your search. If you have fewer than 200 results, you can save your search.

Montreat NC

r=8317-8328
451 S Hawthorne Road Winston Salem NC 27103

MLS Number CAR4438904

  • Residential
  • Bedrooms 4
  • Bathroom 4
  • Square Feet 2,466
  • Acreage 0.21

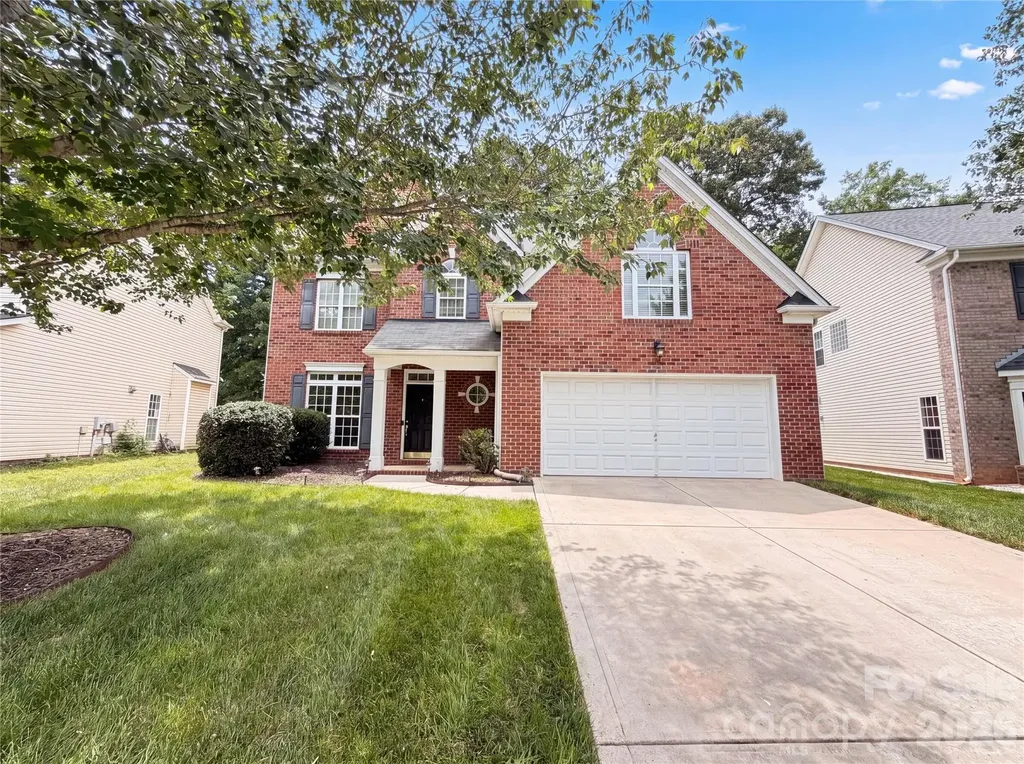
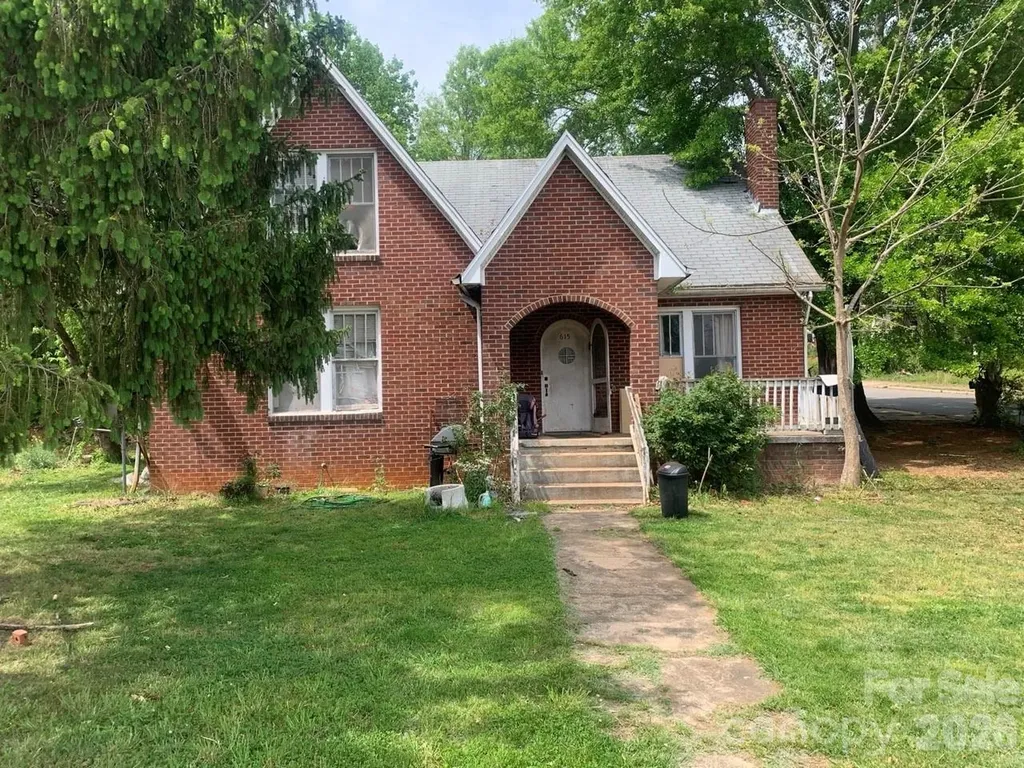
Experience the perfect blend of character & modern updates in this charming 1925 home located in the heart of Ardmore. Over 2,400 sq.ft. in an unusually bright Craftsman Bungalow w/lots of windows! This property offers a classic, rocking-chair front porch & partially fenced front yard. Beautifully detailed rooms with wood & tile flooring. Living room with extensive built-ins, formal dining room, large great room & a cozy kitchen complete w/butler's pantry/bfast room, wine fridge, & solid surface countertops. Main-level primary with ensuite bathroom with soaking tub, separate shower, double sinks, & heated floors. Upper-level offers 3 generously sized bedrooms-all with walk-in closets-including a suite with its own private full bath. Trex deck, fully fenced front yard, with gated driveway leading to a two-car garage with ample extra parking. This is your Ardmore Gem with all the charm and modern updates! See Supplemental for Additional Information and historic information on Haizlip House.

Listed by Arlene Rouse of Village Realty

$
$
%
$/month over payments
Federal 30-year interest rate: 7.24% last updated on Oct 29, 2026
* All Figures are estimates. Check with your bank or proposed mortgage company for actual interest rates.
This product uses the FRED® API but is not endorsed or certified by the Federal Reserve Bank of St. Louis.

Save FavoriteSchedule TourAsk A QuestionMore Details

5025 Willing Court Indian Land SC 29707

Indian Land, SC5025 Willing Court

Price$649,000

Est. Mortgage: $/month

Open House

MLS Number CAR4434671

  • Residential
  • Next Open House: Sat 11/7 2:00 pm. to 4:00 pm.
  • Bedrooms 4
  • Bathroom 3
  • Square Feet 2,723

NEARLY $50,000 IN UPGRADES - THE WORK IS DONE FOR YOU! Welcome to Shelly Woods, where the sellers have taken care of the updates so you don't have to! Featuring a new, larger kitchen island, quartz countertops throughout, a custom coffee bar with quartz, backsplash and cabinetry, painted cabinetry, a custom vent hood, all-new flooring, crown molding, fresh paint, a color-drenched office, and new stairs and railings, this beautifully maintained home is ready for you to move in and enjoy. Nestled on a spacious homesite in a desirable cul-de-sac, the home offers an inviting open floor plan with tall ceilings, plantation shutters, and a light-filled office just off the entry. The gourmet kitchen is designed for everyday living and entertaining, with abundant cabinetry and a center island with seating. Retreat to the spacious primary suite featuring a walk-in closet and an ensuite bath with a dual-bowl vanity, separate shower, and relaxing garden tub. Upstairs, the versatile loft offers endless possibilities for a playroom, recreation area, or additional living space. Enjoy the added benefit of low South Carolina property taxes while living just minutes from Ballantyne and conveniently close to shopping, dining, grocery stores, schools, and daycares. Enjoy the upgrades, appreciate the thoughtful details, and leave the projects behind!

Listed by Kristen Pegg of Helen Adams Realty

$
$
%
$/month over payments
Federal 30-year interest rate: 7.24% last updated on Oct 29, 2026
* All Figures are estimates. Check with your bank or proposed mortgage company for actual interest rates.
This product uses the FRED® API but is not endorsed or certified by the Federal Reserve Bank of St. Louis.

Save FavoriteSchedule TourAsk A QuestionMore Details

179 Rock Spring Road Lake Lure NC 28746

Lake Lure, NC179 Rock Spring Road

Price$649,000

Est. Mortgage: $/month

MLS Number CAR4406141

  • Residential
  • Bedrooms 3
  • Bathroom 4
  • Square Feet 3,346
  • Acreage 0.94

*Located within the prestigious Rumbling Bald on Lake Lure community, this beautifully maintained, fully furnished 3-bedroom, 3.5-bath mountain retreat offers approximately 3,346 square feet of thoughtfully designed space on nearly one acre of wooded privacy. Built in 2007, the home is currently operating as a successful vacation rental with an established rental history and outstanding guest reviews, making it equally appealing as a primary residence, second home, or turnkey investment.* On the main level and loft, you'll appreciate the soaring tongue-and-groove ceilings, rich wood floors, and dramatic floor-to-ceiling stacked stone fireplace that create a warm and inviting mountain atmosphere. The open-concept great room flows seamlessly into the dining area and spacious kitchen, complete with granite countertops, custom cabinetry, a large center island with bar seating, and new kitchen appliances installed in 2025. The elegantly designed floor plan offers exceptional flexibility for everyday living and entertaining. The main level features *two spacious bedroom suites, each with its own private full bath*, providing comfort and privacy for owners and guests alike. Upstairs, the open loft overlooks the great room and offers the perfect second living area, reading nook, home office, or media space, with access to an upper deck. The finished lower level expands the home's versatility with a spacious recreation room, a third bedroom with full bath en suite, an additional half bath, laundry room, and mechanical room, creating an ideal guest retreat, game room, or space for multi-generational living. Outdoor living is equally inviting with multiple covered and open decks, a lower-level patio, a hot tub, and a fire pit surrounded by peaceful wooded scenery. Whether enjoying your morning coffee, grilling with friends, or relaxing beneath the stars after a day on Lake Lure, the outdoor spaces were designed to embrace the mountain lifestyle. Guests consistently praise the home's spacious layout, comfortable accommodations, peaceful setting, and convenient location within Rumbling Bald. Recent improvements include two HVAC systems (2021), a new water heater (2021), a new metal roof (2022), retaining wall (2022), hot tub (2023), new kitchen appliances (2025), and continued interior and exterior maintenance throughout ownership. As an owner in *Rumbling Bald on Lake Lure*, you'll enjoy access to one of Western North Carolina's premier resort communities, featuring two championship golf courses, a private beach on Lake Lure, indoor and outdoor swimming pools, a wellness center, tennis and pickleball courts, restaurants, walking trails, mini golf, and year-round recreational activities. Conveniently located just minutes from Chimney Rock State Park, downtown Lake Lure, and countless hiking, boating, and outdoor adventures, this property offers the ideal balance of privacy, recreation, and convenience. *Being offered fully furnished, this move-in-ready mountain home allows the next owner to begin enjoying everything Lake Lure has to offer from day one, whether as a personal retreat, full-time residence, or a proven income-producing investment.*

Listed by Ashley Everhart of Carolina Properties

$
$
%
$/month over payments
Federal 30-year interest rate: 7.24% last updated on Oct 29, 2026
* All Figures are estimates. Check with your bank or proposed mortgage company for actual interest rates.
This product uses the FRED® API but is not endorsed or certified by the Federal Reserve Bank of St. Louis.

Save FavoriteSchedule TourAsk A QuestionMore Details

237 Mallard Road Lake Lure NC 28746

Lake Lure, NC237 Mallard Road

Price$649,000

Est. Mortgage: $/month

MLS Number CAR4433901

  • Residential
  • Bedrooms 3
  • Bathroom 4
  • Square Feet 2,173
  • Acreage 1.15

Waterfront access to Big Mirror Lake and two parcels totaling approximately 1.15 acres in the gated Riverbend at Lake Lure community! This beautifully maintained and thoughtfully updated mountain retreat offers a rare opportunity to enjoy the best of Lake Lure living. Situated on a .55-acre homesite, the property also includes an additional .60-acre parcel directly across the private road, extending down to Big Mirror Lake and providing waterfront access! The home reflects pride of ownership throughout, with numerous improvements including an updated HVAC system, stylish light fixtures, and thoughtful upgrades that enhance both comfort and charm. Gather around the beautiful flagstone fire pit, unwind in the peaceful mountain setting, or stroll across the road to enjoy your very own waterfront parcel. Whether you're looking for a full-time residence, mountain getaway, or investment opportunity, this special property offers a wonderful combination of privacy, natural beauty, and access to the water. Two parcels, waterfront access, and the charm of Riverbend at Lake Lure-an opportunity you won't want to miss!

Listed by Melissa Wright of Carolina Mountain Sales

$
$
%
$/month over payments
Federal 30-year interest rate: 7.24% last updated on Oct 29, 2026
* All Figures are estimates. Check with your bank or proposed mortgage company for actual interest rates.
This product uses the FRED® API but is not endorsed or certified by the Federal Reserve Bank of St. Louis.

Save FavoriteSchedule TourAsk A QuestionMore Details

18 Bran Rick Lane Arden NC 28704

Arden, NC18 Bran Rick Lane

Price$649,000

Est. Mortgage: $/month

MLS Number CAR4396640

  • Residential
  • Bedrooms 4
  • Bathroom 3
  • Square Feet 3,743
  • Acreage 0.75

Seller is offering a concession at closing towards a 2 -1 buy down on the interest rate with an acceptable offer. Welcome to 18 Bran Rick Lane in Arden, North Carolina, a traditional residence offering approximately 3,743 square feet of living space in an established neighborhood. Built in 1997, this four-bedroom, three-bath home features a flexible floor plan designed for everyday living, entertaining and accommodating a variety of lifestyle needs. The main level offers spacious gathering areas filled with natural light and a seamless flow between the living spaces and kitchen. The primary bedroom and additional bedrooms provide comfortable accommodations with ample space throughout the home. The finished basement expands the home's versatility with separate living quarters that include a kitchenette, full bath and living room, offering flexible space for extended household members, guests, recreation, a home office or other uses. On a quiet street, the property also includes a two-car garage and is conveniently located near shopping, dining, outdoor recreation and the amenities of Arden and South Asheville. The home's functional layout provides space for entertaining, working from home or accommodating a variety of lifestyle needs. A two-car garage and established setting add to the property's appeal, while the convenient Arden location places shopping, dining, outdoor recreation, healthcare and Asheville Regional Airport within easy reach.

Listed by D'Ann Ford of Premier Sotheby’s International Realty

$
$
%
$/month over payments
Federal 30-year interest rate: 7.24% last updated on Oct 29, 2026
* All Figures are estimates. Check with your bank or proposed mortgage company for actual interest rates.
This product uses the FRED® API but is not endorsed or certified by the Federal Reserve Bank of St. Louis.

Save FavoriteSchedule TourAsk A QuestionMore Details

4237 Pinekirk Drive Charlotte NC 28269

Charlotte, NC4237 Pinekirk Drive

Price$649,000

Est. Mortgage: $/month

MLS Number CAR4364129

  • Residential
  • Bedrooms 3
  • Bathroom 3
  • Square Feet 2,545
  • Acreage 0.27

Ask your sales consultant about our limited time special incentives! The beautifully crafted Tahoma floor plan showcases flexible living spaces with luxury features. An airy foyer and flex room seamlessly flows into the expansive great room with access to a large patio with an exterior fireplace. This home sits on a cul-de-sac with the backyard facing beautiful mature trees. Open to a bright casual dining area, the expertly designed kitchen is highlighted by a large center island with breakfast bar, plenty of counter and cabinet space, as well as an ample walk-in pantry. The gorgeous primary bedroom suite is enhanced by a generous walk-in closet and an elegant primary bath complete with dual vanities, a large luxe shower with seat, linen storage, and a private water closet. Sizable secondary bedrooms, one with a private bath and one with a shared hall bath, are conveniently located off the foyer and feature roomy closets. The Tahoma also offers easily accessible laundry, convenient everyday entry, and additional storage throughout. Amenities included a clubhouse, fitness center, outdoor pool, cabanas, hot tub, pickleball and tennis courts, playground, grilling & firepit areas!

Listed by Tatiyana Larson and Brittney Powell of Toll Brothers Real Estate Inc

$
$
%
$/month over payments
Federal 30-year interest rate: 7.24% last updated on Oct 29, 2026
* All Figures are estimates. Check with your bank or proposed mortgage company for actual interest rates.
This product uses the FRED® API but is not endorsed or certified by the Federal Reserve Bank of St. Louis.

Virtual TourSave FavoriteSchedule TourAsk A QuestionMore Details

12312 Chesley Drive Charlotte NC 28277

Charlotte, NC12312 Chesley Drive

Price$649,000

Est. Mortgage: $/month

Open House

MLS Number CAR4391740

  • Residential
  • Next Open House: Wed 11/4 9:00 am. to 7:00 pm.
  • Bedrooms 4
  • Bathroom 3
  • Square Feet 2,499

Experience comfortable living at 12312 Chesley Dr, designed for daily practicality. The kitchen features a convenient island, all stainless steel appliances, and an accent backsplash. The primary bathroom includes double sinks and a separate tub and shower. Outdoor enjoyment extends to a patio and a fenced in backyard. This home delivers modern comfort and excellent outdoor amenities.. Included 100-Day Home Warranty with buyer activation (buyer agent to verify schools, showing at capacity or exceeded)

Listed by Whitney Hunt-Sailors of Opendoor Brokerage LLC

$
$
%
$/month over payments
Federal 30-year interest rate: 7.24% last updated on Oct 29, 2026
* All Figures are estimates. Check with your bank or proposed mortgage company for actual interest rates.
This product uses the FRED® API but is not endorsed or certified by the Federal Reserve Bank of St. Louis.

Save FavoriteSchedule TourAsk A QuestionMore Details

101 Forest Cliff Court NE Concord NC 28025
Pending

MLS Number CAR4411771

  • Residential
  • Bedrooms 4
  • Bathroom 3
  • Square Feet 2,715
  • Acreage 0.89

Welcome to 101 Forrest Cliff Ct NE, a home that combines privacy, convenience and incredible potential for multi-generational living. Perfectly situated on a desirable corner lot in the Overbrook community (no HOA fees), mature trees offer a beautiful landscape. It is not uncommon to spot butterflies, birds, and squirrels while sipping coffee from the main level sunroom. Quick and easy access to I-85, this home makes commuting to Charlotte, Kannapolis, and surrounding areas simple while keeping you close to shopping, dining, parks and everyday conveniences. The roof was replaced in 2021. The primary bathroom is newly renovated. Upstairs has two large bedrooms located on opposite ends of the floor. Downstairs, a multi-entrance unfinished walk-out basement with fireplace is partially upfit and offers endless possibilities. Whether you envision a home theater room, fitness area, guest suite, additional living space, or all of the above, finishing the basement could nearly double the home's usable square footage, adding both functionality and long-term value. This home is a hidden gem with good bones.

Listed by Tracey Vail of Vail Realty LLC

$
$
%
$/month over payments
Federal 30-year interest rate: 7.24% last updated on Oct 29, 2026
* All Figures are estimates. Check with your bank or proposed mortgage company for actual interest rates.
This product uses the FRED® API but is not endorsed or certified by the Federal Reserve Bank of St. Louis.

Save FavoriteSchedule TourAsk A QuestionMore Details

8111 Stillhouse Lane Harrisburg NC 28075

Harrisburg, NC8111 Stillhouse Lane

Price$648,900

Est. Mortgage: $/month

MLS Number CAR4330740

  • Residential
  • Bedrooms 2
  • Bathroom 2
  • Square Feet 1,775
  • Acreage 0.17

This luxury ranch home features the Portico floor plan with a grand entrance foyer, and open layout. Luxurious amenities, such as a Deluxe kitchen with 42" cabinets, GE Profile 30" built-in combination convention microwave/ wall oven. Beautiful 36" fireplace witha floating mantel, built in cabinets, spacious primary suite with zero thershold universal shower, bench and transon windows. The Courtyards on Robinson Church, a 55+ Active Lifestyle community located in the town of Harrisburg, NC. Here, you'll find a boutique neighborhood of 77 homesites, each designed to offer the perfect blend of comfort, luxury, and low-maintenance living. Say goodbye to yard work and hello to more time for what matters most, thanks to our community's low-maintenance design. Take advantage of future amenities including a clubhouse with a fitness center, a sparkling pool, and scenic walking trails that invite you to explore the outdoors.

Listed by Ryan Plowman of Plowman Properties LLC.

$
$
%
$/month over payments
Federal 30-year interest rate: 7.24% last updated on Oct 29, 2026
* All Figures are estimates. Check with your bank or proposed mortgage company for actual interest rates.
This product uses the FRED® API but is not endorsed or certified by the Federal Reserve Bank of St. Louis.

Virtual TourSave FavoriteSchedule TourAsk A QuestionMore Details

4813 Reason Court Harrisburg NC 28075

Harrisburg, NC4813 Reason Court

Price$648,440

Est. Mortgage: $/month

MLS Number CAR4410091

  • Residential
  • Bedrooms 2
  • Bathroom 2
  • Square Feet 1,705
  • Acreage 0.17

This luxury Palazzo w/ Four Season room, features a grand entrance foyer, open layout. Luxurious features, such as Deluxe Kitchen, all GE appliances. Spacious Primary Suite with zero threshold universal shower, and covered porch The Courtyards on Robinson Church is your premier 55+ active lifestyle community, with 4 community parks, walking trails, salt water pool and club house. This 77 home boutique neighbor is designed to offer the perfect blend of comfort, luxury, and low-maintenances living. Say goodbye to yard work and Hello to more time for what matters most! This home is under construction and will be available in December.

Listed by Ryan Plowman of Plowman Properties LLC.

$
$
%
$/month over payments
Federal 30-year interest rate: 7.24% last updated on Oct 29, 2026
* All Figures are estimates. Check with your bank or proposed mortgage company for actual interest rates.
This product uses the FRED® API but is not endorsed or certified by the Federal Reserve Bank of St. Louis.

Save FavoriteSchedule TourAsk A QuestionMore Details

5921 Lancaster Highway Fort Lawn SC 29714

MLS Number CAR4321711

  • Commercial
  • Square Feet 1,490
  • Acreage 5.24

This commercial-zoned 5.235 acre corner lot offers exceptional visibility and access in a fast-growing area of Fort Lawn, adjacent to the new E.&J. Gallo Winery site. With approximately 440 ft of frontage on Hawthorne Road and 420 ft of frontage on Hwy 9/Lancaster Highway, this property is positioned perfectly for high exposure and steady traffic flow. Its corner placement and generous acreage make it ideal for a wide range of uses, including office space, service businesses, and more. If you're looking for a prime location to grow your business in one of the region's most up-and-coming corridors, don't miss this opportunity.

Listed by Randy Ligon and Brenda Hallman of The Ligon Company

$
$
%
$/month over payments
Federal 30-year interest rate: 7.24% last updated on Oct 29, 2026
* All Figures are estimates. Check with your bank or proposed mortgage company for actual interest rates.
This product uses the FRED® API but is not endorsed or certified by the Federal Reserve Bank of St. Louis.

Save FavoriteSchedule TourAsk A QuestionMore Details

0 E Meeting Street Morganton NC 28655

Morganton, NC0 E Meeting Street

Price$648,000

Est. Mortgage: $/month

MLS Number CAR4383232

  • MultiFamily
  • Bedrooms 12
  • Square Feet 4,974
  • Acreage 0.59
  • Property SubType Residential Income

Motivated Seller - AS-IS - NO REPAIRS - CASH ONLY - Currently rented for $6,160 per month. $6160 rent/month - cash flowing- PORTFOLIO INCLUDES MLS#4383250, MLS#4369866, MLS#:4387176

Listed by Freddy Karmatz and Tristan Karmatz of FK and Associates Real Estate Firm

$
$
%
$/month over payments
Federal 30-year interest rate: 7.24% last updated on Oct 29, 2026
* All Figures are estimates. Check with your bank or proposed mortgage company for actual interest rates.
This product uses the FRED® API but is not endorsed or certified by the Federal Reserve Bank of St. Louis.

Save FavoriteSchedule TourAsk A QuestionMore Details

Broker Reciprocity MLS Grid Logo © 2026 Listings courtesy of Canopy MLS as distributed by MLS GRID. IDX information is provided exclusively for consumers’ personal non-commercial use and may not be used for any purpose other than to identify prospective properties consumers may be interested in purchasing. The IDX data is deemed reliable but is not guaranteed by MLS GRID and may be subject to an end user license agreement prescribed by the Member Participant’s applicable MLS.  Based on information submitted to the MLS GRID as of November 4, 2026 2:25 PM EST . All data is obtained from various sources and may not have been verified by broker or MLS GRID. Supplied Open House Information is subject to change without notice. All information should be independently reviewed and verified for accuracy. Properties may or may not be listed by the office/agent presenting the information. Some IDX listings have been excluded from this website.