and narrow your search. If you have fewer than 200 results, you can save your search.

Montreat NC

r=8533-8544
86 Forest Ridge Road E Burnsville NC 28714

MLS Number CAR4421912

  • Residential
  • Bedrooms 2
  • Bathroom 2
  • Square Feet 2,364
  • Acreage 0.41

Come and see this serene mountain retreat, nestled in the gated Sanctuary subdivision on the very edge of the Mount Mitchell communities, situated directly across from the beauty and abundant wildlife of Pisgah National Forest. Outdoor enthusiasts will also appreciate being just moments away from the crystal-clear waters of the South Toe River, known for its exceptional fishing and pristine mountain streams. Offered with tasteful, high quality furniture and floor rugs, this architect-designed custom one-and-a-half-story home features warm wood floors, anchored by an expansive, well-appointed great room that seamlessly connects to a nicely equipped kitchen. Generous windows flood the interior with natural sunlight while framing peaceful natural surroundings. Upstairs, the loft sitting area offers a cozy sanctuary for reading or relaxing, complementing two spacious bedrooms, two full bathrooms, and a versatile bonus room ideal for a home office or extra guest space. Downstairs, a large partially finished basement provides home to the propane furnace and hot water heater, and potential for additional storage. Outside, outdoor living shines with a spacious upper deck perfect for entertaining against a dramatic, tree-shaded view of the mountain peaks, accompanied by a private lower-level deck. While offering complete mountain tranquility, the home is ideally situated for easy access to regional hubs and outdoor adventure. Everyday amenities, charming local dining, and shopping in Burnsville and Spruce Pine are just a short 25-minute drive away. For world-class dining, cultural attractions, craft breweries, and high-country charm, Asheville, Boone, and Blowing Rock are all little more than a one-hour drive, putting the best of Western North Carolina right at your doorstep. This property is located in one of the Mount Mitchell golf course neighborhoods. Following hurricane-related impacts, the course has been acquired by new ownership with announced plans to rebuild, modernize, and elevate both the course and clubhouse back to their former standards (and potentially beyond). While currently non-operational and undergoing long-term redevelopment, this project presents an opportunity to move early into a neighborhood with potential for rebirth.

Listed by Joe Sasek III of JUNE JEROME REALTY

$
$
%
$/month over payments
Federal 30-year interest rate: 7.24% last updated on Oct 29, 2026
* All Figures are estimates. Check with your bank or proposed mortgage company for actual interest rates.
This product uses the FRED® API but is not endorsed or certified by the Federal Reserve Bank of St. Louis.

Save FavoriteSchedule TourAsk A QuestionMore Details

1312 N Davidson Street N Charlotte NC 28206

MLS Number CAR4415493

  • Residential
  • Bedrooms 3
  • Bathroom 4
  • Square Feet 2,231
  • Acreage 0.09

$12,000 IN SELLER CONCESSIONS! Nearly New Construction with Rooftop Views, Private Yard & 2-Car Garage Enjoy the best of Charlotte's urban lifestyle in this beautifully maintained, nearly new townhome ideally situated near NoDa, Uptown, Optimist Park, and Belmont. Just three years old, this home combines modern finishes, exceptional outdoor living, and the convenience of a prime location. Inside, site-finished hardwood floors span all three levels, while a stunning great room opens to a beautifully appointed kitchen framed by a dramatic wall of windows. Spacious ensuite bedrooms feature generous walk-in closets, and abundant natural light creates a bright, welcoming feel throughout. The outdoor living is what truly sets this home apart. Enjoy city and greenway views from the expansive rooftop deck, relax on either of two additional decks, or unwind in your private, fenced backyard bordering the greenway. With three distinct outdoor living spaces, there's room to entertain, recharge, and enjoy the outdoors right at home. Everyday convenience comes naturally, with a two-car garage, two additional driveway parking spaces, and easy access to the Sugar Creek Greenway, McGill Rose Garden, light rail, restaurants, and neighborhood shops. Recent improvements include a new roof installed in September and a refreshed interior, making this home move-in ready. Modern construction, exceptional outdoor space, abundant parking, and an unbeatable urban location-all complemented by a $12,000 seller concession to help make your move even easier. Enjoy the outdoors from the expansive rooftop deck, complete with views of the city and greenway, or from either of two additional decks overlooking the fenced backyard and greenway. Parking is plentiful, with a 2-car garage plus two driveway spaces. A new roof was installed in September, and the owners have refreshed the interior, leaving the home sparkling and move-in ready. With its exceptional location, thoughtful design, and abundance of indoor and outdoor living space, this residence offers a truly elevated urban lifestyle.

Listed by Lucy Butler of COMPASS

$
$
%
$/month over payments
Federal 30-year interest rate: 7.24% last updated on Oct 29, 2026
* All Figures are estimates. Check with your bank or proposed mortgage company for actual interest rates.
This product uses the FRED® API but is not endorsed or certified by the Federal Reserve Bank of St. Louis.

Virtual TourSave FavoriteSchedule TourAsk A QuestionMore Details

18 Hilda Lane Mills River NC 28759

Mills River, NC18 Hilda Lane

Price$630,000

Est. Mortgage: $/month

MLS Number CAR4376223

  • Residential
  • Bedrooms 3
  • Bathroom 1
  • Square Feet 1,320
  • Acreage 1.84

This charming single-level home, built in 1962, offers a rare opportunity in one of the area's most sought-after locations. Situated on an expansive 1.84-acre lot with multi-use zoning, the property provides exceptional flexibility for a variety of uses.The home features a durable metal roof and classic character, offering a solid foundation for updates or immediate occupancy. The generous acreage allows plenty of room for expansion, whether you're looking to create additional living space, add outbuildings, or take advantage of its business potential. With convenient access to Highway 280, this property combines location, space, and versatility-making it a standout opportunity in a high-demand area.

Listed by Tyler Lynch of Looking Glass Realty,Hendersonville

$
$
%
$/month over payments
Federal 30-year interest rate: 7.24% last updated on Oct 29, 2026
* All Figures are estimates. Check with your bank or proposed mortgage company for actual interest rates.
This product uses the FRED® API but is not endorsed or certified by the Federal Reserve Bank of St. Louis.

Virtual TourSave FavoriteSchedule TourAsk A QuestionMore Details

8477 Whitworth Avenue Harrisburg NC 28075

Harrisburg, NC8477 Whitworth Avenue

Price$630,000

Est. Mortgage: $/month

Open House

MLS Number CAR4399268

  • Residential
  • Next Open House: Sat 11/7 1:00 pm. to 4:00 pm.
  • Bedrooms 4
  • Bathroom 3
  • Square Feet 2,889

PRICED TO SELL... HOME HAS BEEN PRE-APPRAISED AND LISTED $20,000 BELOW APPRAISED VALUE! Nestled on a private .38-acre cul-de-sac lot in the highly desirable Abbington subdivision of Harrisburg, this beautifully designed 4-bedroom, 3-bath home offers the perfect combination of space, comfort, and functionality. The open floor plan is ideal for both everyday living and entertaining, featuring a spacious great room anchored by a stunning floor-to-ceiling stone gas fireplace that creates a warm and inviting focal point. The well-appointed kitchen offers a large center island, ample cabinetry, and a dining area that flows seamlessly into the bright sunroom-an ideal space to enjoy your morning coffee, curl up with a good book, or simply relax while overlooking the backyard. A private office on the main level provides the perfect work-from-home space or quiet retreat. The spacious primary suite features an elegant tray ceiling and a luxurious en-suite bath complete with dual vanities, a large walk-in tiled shower, and two walk-in closets offering exceptional storage. Two additional bedrooms and a full bathroom are also conveniently located on the main level. Upstairs, you'll find a private guest retreat featuring a generous bonus room, an additional bedroom, and a full bath-perfect for visiting family, overnight guests, a teen suite, or multi-generational living. Step outside to enjoy the beautifully designed outdoor living space featuring a spacious deck, stamped concrete patio, and a peaceful, private backyard-perfect for entertaining, grilling, or simply unwinding after a long day. Located in one of Harrisburg's most sought-after communities, this exceptional home offers flexible living spaces, privacy, and outstanding value. Don't miss this incredible opportunity to make it yours!

Listed by Maggie Laskowski of Keller Williams Lake Norman

$
$
%
$/month over payments
Federal 30-year interest rate: 7.24% last updated on Oct 29, 2026
* All Figures are estimates. Check with your bank or proposed mortgage company for actual interest rates.
This product uses the FRED® API but is not endorsed or certified by the Federal Reserve Bank of St. Louis.

Virtual TourSave FavoriteSchedule TourAsk A QuestionMore Details

2056 Lawrence Road Clover SC 29710

Clover, SC2056 Lawrence Road

Price$630,000

Est. Mortgage: $/month

MLS Number CAR4438922

  • Residential
  • Bedrooms 3
  • Bathroom 2
  • Square Feet 1,947
  • Acreage 4.69

Welcome to 2056 Lawrence Road! This recently renovated brick ranch offers 3 bedrooms, 2 full bathrooms, and approximately 1,947 square feet of living space, situated on 4.69 acres in Clover. The home features a functional single-level floor plan, a spacious two-car attached garage, and a detached workshop offering additional space for storage, projects, hobbies, or equipment. Enjoy the possibilities that come with nearly 5 acres, whether you're looking for room to garden, entertain, store equipment, or simply enjoy the outdoor space. Conveniently located in the Clover area, this property combines the charm of a brick ranch with the benefit of acreage and recent updates. Don't miss the opportunity to see everything this property has to offer. Schedule your showing today!

Listed by Sam Davis and Josh Boyd of Howard Hanna Allen Tate Rock Hill

$
$
%
$/month over payments
Federal 30-year interest rate: 7.24% last updated on Oct 29, 2026
* All Figures are estimates. Check with your bank or proposed mortgage company for actual interest rates.
This product uses the FRED® API but is not endorsed or certified by the Federal Reserve Bank of St. Louis.

Save FavoriteSchedule TourAsk A QuestionMore Details

17341 Knoxwood Drive Huntersville NC 28078

MLS Number CAR4438060

  • Residential
  • Bedrooms 5
  • Bathroom 3
  • Square Feet 2,951
  • Acreage 0.21

Space to Grow. Style to Enjoy. Your Huntersville Home Awaits! Discover the possibilities in Hampton Ridge, Huntersville! This sought after corner lot with raised storage space in the garage, offers an impressive 2,952 square feet, 5 bedrooms, 3 baths, and a bonus room, this spacious home delivers the flexibility today's buyers need and the room to make their next chapter their own. Inside, enjoy thoughtful updates that bring fresh appeal to everyday living. The kitchen features corian countertops and new oak cabinetry, creating a welcoming space for meal preparation, gathering, and entertaining. Looking for your quaint private retreat? The serenity/guest bedroom with full bathroom on the main floor creates the perfect opportunity to reset and refresh. While the owner's suite is located on the second floor it promises not to disappoint. Envision impeccable space, lofty tray ceilings, wardrobe closet, an ensuite offering spa-like shower, soak in tub, the perfect vibe to retreat to. Step outside to enjoy the added composite deck, gazebo, and garden space perfect for outdoor dining, cultivating your favorite plants, enjoying a quiet morning, or hosting friends and family. With five bedrooms plus a bonus room, the possibilities extend beyond traditional living: create a home office, guest retreat, fitness area, hobby room, or media space to suit your lifestyle. Located in Huntersville, Hampton Ridge offers an opportunity to enjoy the greater Charlotte area's shopping, dining, recreation, and employment opportunities while creating a place to call home. Whether you're relocating to the Charlotte region, seeking more room for your household, or ready for a home with versatile living spaces, this property deserves a closer look. Ready to make your move to Huntersville? Schedule your private showing and explore how much space, comfort, and possibility this home has to offer. Your next chapter starts here!

Listed by Tahisa Johnson of LPT Realty,LLC

$
$
%
$/month over payments
Federal 30-year interest rate: 7.24% last updated on Oct 29, 2026
* All Figures are estimates. Check with your bank or proposed mortgage company for actual interest rates.
This product uses the FRED® API but is not endorsed or certified by the Federal Reserve Bank of St. Louis.

Save FavoriteSchedule TourAsk A QuestionMore Details

10 Springdale Road Asheville NC 28805

Asheville, NC10 Springdale Road

Price$630,000

Est. Mortgage: $/month

MLS Number CAR4406855

  • Residential
  • Bedrooms 3
  • Bathroom 3
  • Square Feet 1,453
  • Acreage 0.26

Ready to move in Kenilworth! Enter into the timeless charm of this beautifully updated bungalow, where thoughtful improvements complement the home's original character and architectural details. Bright, welcoming interiors feature new lighting and new sconces, an updated kitchen, a new gas stove with a vented hood, new hardware, new mirrors, new laundry, a light-filled sunroom, and inviting living spaces that feel comfortable and refined. Outside, newly established gardens and landscapes, an expansive 24-by-24-foot patio, a new gazebo, a private back porch and a secluded driveway create a peaceful retreat. A detached two-car garage 420 sf. and a second paved driveway, an increasingly rare find in Asheville proper, add exceptional convenience and versatility. NOT included is the 560 SF. square footage, the conditioned basement offers great potential and a full bath. Private, charming and beautifully preserved, this is a special Asheville home. Call to schedule an appointment today. The second driveway is paved. New Roof, Gutters, Sewer line, and detailed features, with upgrade sheet and floor plan attached. Basement ceilings are just shy of being counted in square footage.

Listed by Cheryl Cenderelli of Premier Sotheby’s International Realty

$
$
%
$/month over payments
Federal 30-year interest rate: 7.24% last updated on Oct 29, 2026
* All Figures are estimates. Check with your bank or proposed mortgage company for actual interest rates.
This product uses the FRED® API but is not endorsed or certified by the Federal Reserve Bank of St. Louis.

Virtual TourSave FavoriteSchedule TourAsk A QuestionMore Details

20230 Colony Point Lane Cornelius NC 28031

MLS Number CAR4415418

  • Residential
  • Bedrooms 4
  • Bathroom 3
  • Square Feet 2,532
  • Acreage 0.18

Experience the best of Lake Norman living in desirable McKenzie Place, where an inviting home, exceptional outdoor spaces, and waterfront community amenities come together in one of Cornelius' most convenient locations! A welcoming front porch leads to a beautiful wood-and-glass entry door and an impressive two-story foyer filled with natural light. Inside, attractive flooring and generous living spaces create a warm and inviting atmosphere, with a formal dining room that can easily serve as a home office. The comfortable great room features a gas fireplace and flows into the classic kitchen with granite countertops, stainless steel appliances, tile backsplash, and adjoining breakfast area. Upstairs, the oversized primary suite offers a spacious retreat with a beautifully appointed bath featuring an expansive vanity, walk-in shower, and stylish freestanding soaking tub, along with an impressive walk-in closet complete with a wood organization system. The secondary bathroom features a dual-sink vanity and updated shower (2025). Outside, enjoy a beautifully designed paver patio with stone firepit, ideal for gathering with friends or relaxing in the fenced backyard (fence installed in 2025). Additional highlights include a spacious main-level laundry room with utility sink, whole-home water filtration system, and two-car garage with epoxy flooring. McKenzie Place residents enjoy HOA-included lawn maintenance, a neighborhood swimming pool, and a waterfront gazebo with boardwalk access to Lake Norman for swimming, kayaking, paddleboarding, and more. Just minutes from local favorites like Hello, Sailor and an abundance of shopping, dining, and entertainment, this home offers an outstanding combination of comfort, convenience, and the Lake Norman lifestyle.

Listed by Boston Reid of COMPASS

$
$
%
$/month over payments
Federal 30-year interest rate: 7.24% last updated on Oct 29, 2026
* All Figures are estimates. Check with your bank or proposed mortgage company for actual interest rates.
This product uses the FRED® API but is not endorsed or certified by the Federal Reserve Bank of St. Louis.

Save FavoriteSchedule TourAsk A QuestionMore Details

11238 Black Brant Loop Charlotte NC 28278
Coming Soon

MLS Number CAR4436018

  • Residential
  • Bedrooms 5
  • Bathroom 4
  • Square Feet 2,981
  • Acreage 0.15

Welcome to this beautifully appointed 5-bedroom, 4-bath home in the highly desirable, amenity-rich Chapel Cove community! From the moment you enter, you'll appreciate the thoughtful design, elegant finishes, and inviting open floor plan. A formal dining room featuring classic wainscoting and a tray ceiling sets the tone, while beautiful hardwood floors flow throughout the main level. The heart of the home is the spacious gourmet kitchen, featuring granite countertops, a gas cooktop, double wall ovens, a farmhouse sink, and a generous center island. The kitchen opens seamlessly to the breakfast area and living room, creating the perfect setting for everyday living and entertaining. A main-level guest bedroom with a full bath provides added comfort and convenience. Upstairs, a versatile loft offers endless possibilities for a home office, media room, or additional living space. The expansive primary suite serves as a relaxing retreat, complete with dual vanities, a separate shower, and a soaking garden tub. Three additional bedrooms, a Jack-and-Jill bathroom, and a separate hall bath complete the upper level. An added bonus is the whole-home water filtration system, providing filtered water throughout the home. Enjoy resort-style living with Chapel Cove's exceptional community amenities, including an Olympic-sized swimming pool with splash area, fitness center, scenic walking trails, and lake access for kayaking and canoeing. Conveniently located just minutes from outlet shopping, dining, and everyday conveniences, this home offers the perfect combination of comfort, style, and lifestyle. Don't miss the opportunity to make this exceptional Chapel Cove home your own! The home is tenanted until Jan 31 2027, so you could even have your first month's mortgage payment covered

Listed by Mark Drabble of English Mark Realty LLC

$
$
%
$/month over payments
Federal 30-year interest rate: 7.24% last updated on Oct 29, 2026
* All Figures are estimates. Check with your bank or proposed mortgage company for actual interest rates.
This product uses the FRED® API but is not endorsed or certified by the Federal Reserve Bank of St. Louis.

Save FavoriteSchedule TourAsk A QuestionMore Details

3244 Gavin Lane Harrisburg NC 28075

Harrisburg, NC3244 Gavin Lane

Price$629,990

Est. Mortgage: $/month

Pending

MLS Number CAR4391615

  • Residential
  • Bedrooms 3
  • Bathroom 3
  • Square Feet 2,493
  • Acreage 0.19

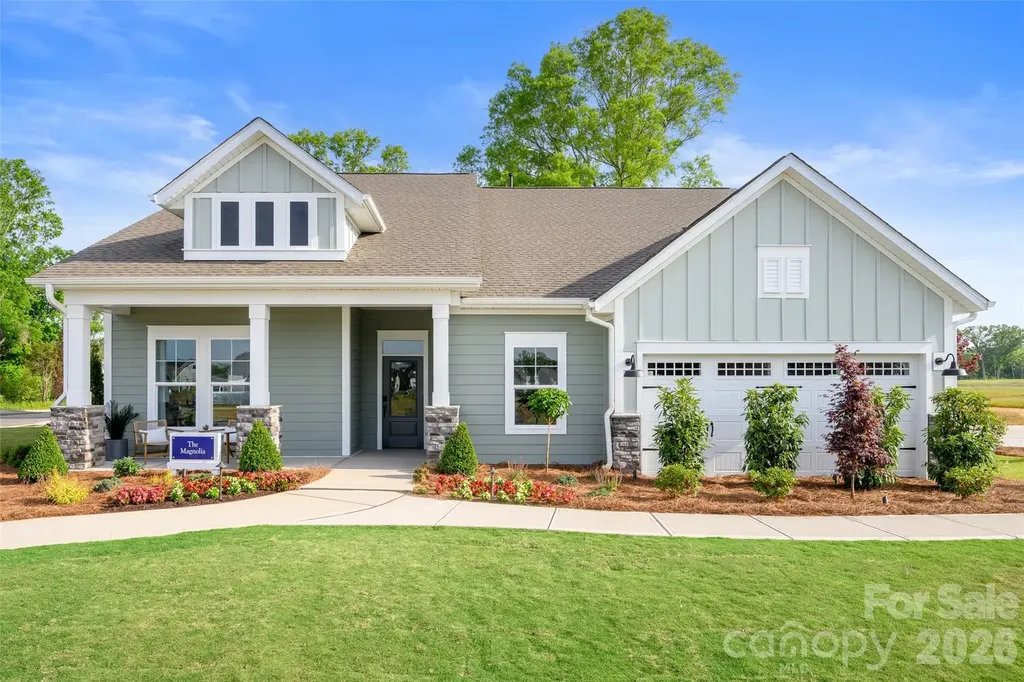
Welcome home to the stunning Magnolia Model in Encore at Harmony, Harrisburg's premier 55+ lifestyle community. Now offered for sale fully furnished, this professionally decorated showcase home combines effortless luxury with everyday comfort across 2,400 square feet of thoughtfully designed living space. Situated on a desirable corner homesite, this 3-bedroom, 3-bath home features a gourmet kitchen adorned with top-tier design selections, premium finishes, and ample space for gathering with family and friends. The spacious owner's retreat offers a true spa-like experience with a zero-entry shower and elegant details designed for relaxation and convenience. Step outside to your private backyard oasis, complete with custom landscaping and a beautiful firepit-perfect for enjoying Carolina evenings under the stars. With lawn care provided, you'll enjoy the freedom of a low-maintenance lifestyle while spending more time doing what you love. This is a rare opportunity to own a professionally designed model home where every detail has been carefully curated and the furniture is included. Simply move in and start living your best chapter!

Listed by Joe Poli and Jenny Miller of David Weekley Homes

$
$
%
$/month over payments
Federal 30-year interest rate: 7.24% last updated on Oct 29, 2026
* All Figures are estimates. Check with your bank or proposed mortgage company for actual interest rates.
This product uses the FRED® API but is not endorsed or certified by the Federal Reserve Bank of St. Louis.

Virtual TourSave FavoriteSchedule TourAsk A QuestionMore Details

16112 Pegasus Ranch Road Pineville NC 28134

MLS Number CAR4398290

  • Residential
  • Bedrooms 4
  • Bathroom 4
  • Square Feet 2,941
  • Acreage 0.12

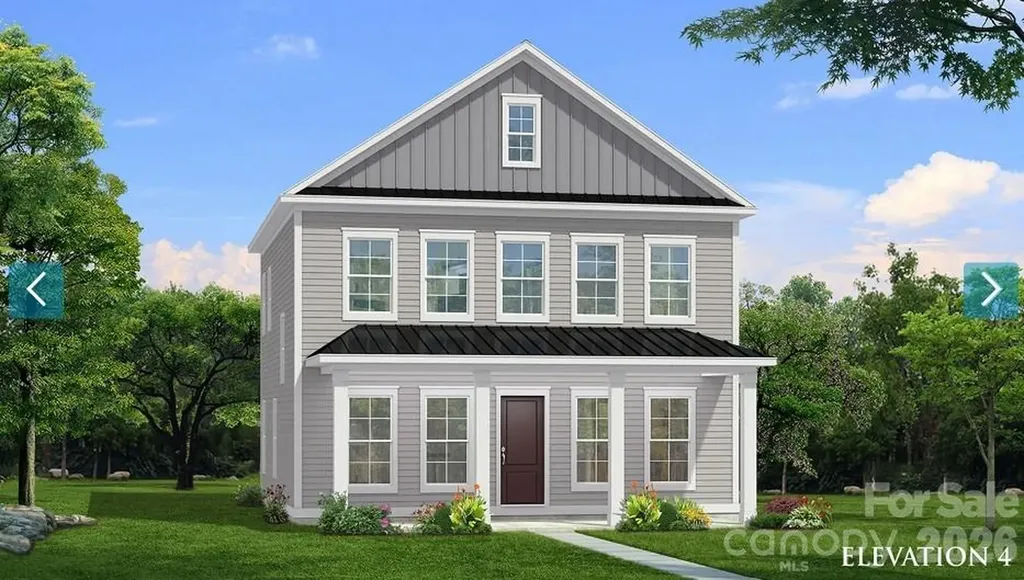
The only new construction single family homes in Pineville zoned for Ballantyne Ridge HS. Miller Farm is situated in a convenient location near quaint downtown Pineville with close proximity to Ballantyne, highways and shopping. This charming Amherst plan has a full covered front porch! Walk in to an open floorplan with a breakfast area, cozy family room with an electric fireplace and pocket office. The kitchen features an island with quartz countertops, gourmet kitchen, gas cooktop with a wall oven and microwave. Upstairs you will find an amazing primary suite with a large walk in closet and sitting room. Large secondary bedrooms share a full bath. And there's more! A 3rd floor that boasts a bonus room, bedroom with a full bath and lots of storage. 10' ceilings on the main level, 9' ceilings on the 2nd level and 8' ceilings on the 3rd level. 2 car detached garage. Miller Farm will offer incredible amenities! Pool with cabana, pickleball courts, tot lot, dog park and lots of green space. LIMITED TIME BUILDER INCENTIVE: 5.49% 7/6 Conventional ARM with our approved lender! CERTAIN EXCLUSIONS MAY APPLY.

Listed by Wendy Baia and Tabitha Mitchell of DRB Group of North Carolina,LLC

$
$
%
$/month over payments
Federal 30-year interest rate: 7.24% last updated on Oct 29, 2026
* All Figures are estimates. Check with your bank or proposed mortgage company for actual interest rates.
This product uses the FRED® API but is not endorsed or certified by the Federal Reserve Bank of St. Louis.

Save FavoriteSchedule TourAsk A QuestionMore Details

131 Welcombe Street Mooresville NC 28115

Mooresville, NC131 Welcombe Street

Price$629,990

Est. Mortgage: $/month

Pending

MLS Number CAR4427089

  • Residential
  • Bedrooms 5
  • Bathroom 4
  • Square Feet 3,110
  • Acreage 0.22

Former model home built in 2022 by Taylor Morrison, this Waverly floor plan in Stafford at Langtree offers 5 bedrooms, 4 full baths and approximately 3,110 square feet across two levels. The Craftsman-style exterior features fiber cement siding, stone accents and a covered front porch. Inside, hardwood flooring extends throughout much of the main level. The kitchen features two-tone cabinetry, quartz countertops, a large single-bowl sink, under-cabinet lighting, pendant lighting, a 36-inch Profile gas appliance package with wood hood and a counter-depth French-door refrigerator. A separate beverage center provides additional cabinetry, quartz countertop and beverage refrigerator. The kitchen opens to the gathering room with a gas fireplace and access to the covered outdoor living area with grilling island. The main level includes a bedroom and full bath, providing flexibility for guests or additional living needs. Upstairs are four additional bedrooms and three full baths. The primary suite features a tray ceiling and an ensuite bath with a tiled shower, recessed niche and frameless glass enclosure. Additional interior features include an oak staircase with painted risers and black iron railing, upgraded lighting and a second-floor laundry room. Additional features include a Rinnai tankless gas water heater, forced-air gas heat and central air. Outdoor living continues with a covered rear area and built-in grilling island. The kitchen refrigerator, beverage refrigerator, washer, dryer and curtains all convey with the home. Located in Stafford at Langtree with convenient access to the Langtree and Mooresville area.

Listed by Phil Puma of Puma & Associates Realty,Inc.

$
$
%
$/month over payments
Federal 30-year interest rate: 7.24% last updated on Oct 29, 2026
* All Figures are estimates. Check with your bank or proposed mortgage company for actual interest rates.
This product uses the FRED® API but is not endorsed or certified by the Federal Reserve Bank of St. Louis.

Virtual TourSave FavoriteSchedule TourAsk A QuestionMore Details

Broker Reciprocity MLS Grid Logo © 2026 Listings courtesy of Canopy MLS as distributed by MLS GRID. IDX information is provided exclusively for consumers’ personal non-commercial use and may not be used for any purpose other than to identify prospective properties consumers may be interested in purchasing. The IDX data is deemed reliable but is not guaranteed by MLS GRID and may be subject to an end user license agreement prescribed by the Member Participant’s applicable MLS.  Based on information submitted to the MLS GRID as of November 4, 2026 10:45 PM EST . All data is obtained from various sources and may not have been verified by broker or MLS GRID. Supplied Open House Information is subject to change without notice. All information should be independently reviewed and verified for accuracy. Properties may or may not be listed by the office/agent presenting the information. Some IDX listings have been excluded from this website.