and narrow your search. If you have fewer than 200 results, you can save your search.

Montreat NC

r=8929-8940
753 Ransom Silvers Road Burnsville NC 28714

MLS Number CAR4435126

  • Residential
  • Bedrooms 3
  • Bathroom 3
  • Square Feet 4,775
  • Acreage 6.09

Now available this one-of-a-kind mountain artist's retreat atop 6+ unrestricted acres of private rolling hills with sweeping north and south views. This stately one-level manor pairs exceptional main-floor living with ideal creative spaces. Inside, find 3 bedrooms and 3 full baths, highlighted by an expansive Florida room featuring a magnificent wood-burning fireplace framed in rare wormy chestnut with built-in shelving. The main floor hosts a grand primary suite with a sitting/office area. Downstairs, a mostly finished basement offers a second complete primary suite, full bath, and attached bonus room, ideal for multi-generational living or guests. Outside, elevate your creative pursuits in the detached barn-style woodworking workshop and a private artist studio graced with natural lighting . Endless potential, peaceful solitude, and panoramic views await. Note: Recently upgraded new 4 bedroom septic installed and ready for future expansion

Listed by Donna Banks of Howard Hanna Beverly-Hanks Asheville-North

$
$
%
$/month over payments
Federal 30-year interest rate: 7.24% last updated on Oct 29, 2026
* All Figures are estimates. Check with your bank or proposed mortgage company for actual interest rates.
This product uses the FRED® API but is not endorsed or certified by the Federal Reserve Bank of St. Louis.

Save FavoriteSchedule TourAsk A QuestionMore Details

118 Mercyview Lane Mooresville NC 28117

Mooresville, NC118 Mercyview Lane

Price$615,000

Est. Mortgage: $/month

MLS Number CAR4420321

  • Residential
  • Bedrooms 2
  • Bathroom 2
  • Square Feet 1,701
  • Acreage 0.15

Welcome to effortless living in The Courtyards at Blume Point, one of Mooresville's most sought after 55+ Epcon communities on the Brawley Peninsula. Enjoy true one-level living in a premium, private setting and everyday conveniences : grocery, pharmacy, bank, restaurants, and hardware all within about a mile. The open kitchen is a standout with a large island, quartz counters, and gas cooktop. A flexible den works beautifully as a home office or extra living space. The primary suite opens to a screened porch and offers a spacious bath with walk-in shower, double vanity, and convenient power at the water closet : ideal if you'd like to add a smart toilet. Recent upgrades include a laundry-room sink, PebbleTec garage floor, low-maintenance outdoor living, and an upgraded alarm system. The private courtyard is easy-care sit and enjoy the space without the work. HOA maintains all landscaping except the courtyard itself and covers cable, internet, grounds, and exterior maintenance. Resort style amenities include a clubhouse with workout room, full kitchen, indoor and outdoor fireplaces, and a saltwater pool, plus a full social calendar. Washer, dryer, and refrigerator convey. Low-maintenance luxury living in a lock-and-leave community you will not want to miss.

Listed by Alexandra Lelong of Howard Hanna Allen Tate Lake Norman

$
$
%
$/month over payments
Federal 30-year interest rate: 7.24% last updated on Oct 29, 2026
* All Figures are estimates. Check with your bank or proposed mortgage company for actual interest rates.
This product uses the FRED® API but is not endorsed or certified by the Federal Reserve Bank of St. Louis.

Save FavoriteSchedule TourAsk A QuestionMore Details

159 Martha Avenue Hendersonville NC 28792

MLS Number CAR4425176

  • Residential
  • Bedrooms 3
  • Bathroom 3
  • Square Feet 1,774
  • Acreage 0.02

Welcome to The Townes at Martha Kate, where lock-and-leave living gives you more freedom to enjoy Hendersonville, the mountains of Western North Carolina and everything beyond them. With HOA-maintained lawns, you can travel, spend time away or simply enjoy your weekends without worrying about exterior yard maintenance. Located just one mile from Main Street Hendersonville, the community places locally owned restaurants, shops, coffee houses, breweries, festivals and year-round events only minutes from home. Direct access to the Oklawaha Greenway lets you walk, bike or jog from the neighborhood toward downtown Hendersonville and Jackson Park. A community dog park and pavilion create additional places to gather, relax and enjoy the neighborhood. Whether this is your full-time residence or your Western North Carolina home base, Martha Kate is designed for a simpler, low-maintenance lifestyle. This newly constructed home features approximately 1,774 square feet with the primary bedroom and bathroom conveniently located on the main level. The open main living area includes wood flooring, 9-foot ceilings, solid 8-foot doors and a living room with a direct-vent gas fireplace and custom trim work. The kitchen features leathered granite countertops, ZLINE appliances, custom cabinetry with glass accents and under-cabinet lighting. A wine bar with a beverage refrigerator adds space for entertaining. The main-level primary suite includes an LED-lit tray ceiling, a walk-in closet with wood shelving and a private bathroom with a large tile shower. A main level screened porch provides a comfortable place to enjoy the surrounding scenery and mountain views throughout the year. The walk-out lower level includes two additional bedrooms, a full bathroom, storage and an attached single-car garage that is insulated and finished with drywall. Andersen windows and doors, spray-foam insulation, architectural shingles, engineered siding and a tankless water heater reflect the quality built into these homes. Asheville Regional Airport, healthcare and many of the area's best hiking, biking and outdoor destinations are also within easy reach. Multiple homes, floor plans and finish selections are available. Example photos are from a previously completed home within the community and show the builder's craftsmanship and typical finishes. Floor plans, features, finishes and views may vary. Home is currently under construction. Refer to the attached floor plan for the proposed layout of this home.

Listed by Tucker Rhinehart and Scott Elliott of Keller Williams Mtn Partners,LLC

$
$
%
$/month over payments
Federal 30-year interest rate: 7.24% last updated on Oct 29, 2026
* All Figures are estimates. Check with your bank or proposed mortgage company for actual interest rates.
This product uses the FRED® API but is not endorsed or certified by the Federal Reserve Bank of St. Louis.

Save FavoriteSchedule TourAsk A QuestionMore Details

1966 Links View Drive Indian Land SC 29707

MLS Number CAR4423077

  • Residential
  • Bedrooms 3
  • Bathroom 3
  • Square Feet 2,747
  • Acreage 0.15

Ready to enjoy golf course living? This beautifully maintained Surrey Crest loft home overlooks the 18th hole in Sun City Carolina Lakes. Hardwood flooring extends throughout the main living areas while recessed lighting and a solar tube add warmth and natural light. The family room features custom built-ins and is wired for surround sound. The kitchen includes granite countertops, a tile backsplash and cabinetry with convenient roll-out shelves. The primary suite features an added transom window for even more natural light while a main-level guest bedroom and separate office provide flexibility for visitors, hobbies or working from home. Upstairs, a large guest room and loft create additional flexible living space. Step outside to the large paver patio with a retractable awning featuring a wind sensor and gas stub for a grill. Additional features include a laundry room with cabinetry and utility sink, irrigation, a whole-house surge protector and an extended garage with epoxy flooring. Enjoy the active Sun City lifestyle with resort-style amenities, golf, clubs and activities.

Listed by Suzanne Crosser of RE/MAX Executive

$
$
%
$/month over payments
Federal 30-year interest rate: 7.24% last updated on Oct 29, 2026
* All Figures are estimates. Check with your bank or proposed mortgage company for actual interest rates.
This product uses the FRED® API but is not endorsed or certified by the Federal Reserve Bank of St. Louis.

Save FavoriteSchedule TourAsk A QuestionMore Details

1101 Masefield Avenue Matthews NC 28105

Matthews, NC1101 Masefield Avenue

Price$615,000

Est. Mortgage: $/month

MLS Number CAR4364671

  • Residential
  • Bedrooms 5
  • Bathroom 4
  • Square Feet 3,325
  • Acreage 0.13

Welcome to 1101 Masefield Drive, where modern luxury meets refined farmhouse style in the sought-after Tennyson community of Matthews. This beautifully designed 5-bedroom, 3.5-bath home offers over 3,300 square feet of thoughtfully curated living space, blending timeless design with today's most desirable features. From the moment you enter, you're greeted by soaring 10-foot ceilings, an open-concept layout, and elevated appointments that create both warmth and sophistication. At the heart of the home, the kitchen serves as a natural gathering place, anchored by a large quartz island, farmhouse sink, stainless steel appliances, large pantries including a butler's pantry, and designer lighting. It flows seamlessly into the main living areas, making it ideal for both everyday living and entertaining. The primary suite on the main level provides a private retreat, complemented by a dedicated laundry room downstairs for added convenience. Upstairs, you'll find four additional well-sized bedrooms, a spacious bonus room, and a second laundry area, offering flexibility and functionality for a variety of lifestyles. This home is truly beyond move-in ready, with thoughtful upgrades throughout including a statement shiplap wall, electric fireplace and beautiful fireplace mantel. Tech-forward buyers will appreciate enhanced connectivity with a custom high-speed modem, smart thermostats for efficient climate control, and electric vehicle charging in garage. Ideally located, Tennyson offers a lifestyle as appealing as the home itself, with walking trails, a playground, and a dog park for our furry friends. Enjoy being just minutes from the charm of downtown Matthews and approximately 10 miles from Uptown Charlotte, providing both convenience and connection. Easy access to Irvin Creek Greenway and designed with both style and practicality in mind. This home presents a rare opportunity to own a nearly new property in one of Matthews' most desirable communities. Washer, dryer and refrigerator convey with the sale.

Listed by Antwine Mitchell of Trade & Tryon Realty

$
$
%
$/month over payments
Federal 30-year interest rate: 7.24% last updated on Oct 29, 2026
* All Figures are estimates. Check with your bank or proposed mortgage company for actual interest rates.
This product uses the FRED® API but is not endorsed or certified by the Federal Reserve Bank of St. Louis.

Save FavoriteSchedule TourAsk A QuestionMore Details

325 Portree Street Rock Hill SC 29732

Rock Hill, SC325 Portree Street

Price$615,000

Est. Mortgage: $/month

Open House

MLS Number CAR4409217

  • Residential
  • Next Open House: Sat 11/7 1:00 pm. to 3:00 pm.
  • Bedrooms 4
  • Bathroom 4
  • Square Feet 2,865

Move-in ready at 325 Portree Street! This is David Weekley Homes' beloved Wedgewood plan-the same floorplan as the model home. From the moment you walk in, 10-foot ceilings and 8-foot doors make the first floor feel bright and spacious. The oversized gourmet kitchen shines with modern finishes, while a first-floor guest suite with its own full bath gives visitors a place to settle in. A separate powder room adds convenience. A 9-foot telescoping door opens from the dining room to an extended covered patio and spacious backyard that backs to community open space. No rear fence line touching your neighbor's here! Upstairs, the oversized Owner's Retreat features an en suite bath with David Weekley Homes' signature Super Shower and a huge walk-in closet with direct access to the laundry room. An oversized loft, two additional bedrooms, and a full hall bath complete the second floor. Hardy Pond is in the Newport area of Rock Hill, within walking distance of restaurants, groceries, and everyday conveniences. Ebenezer Park and Allison Creek Park are both within 10 minutes for lake access, hiking, and more!

Listed by Mariella Russo and Coleen Wright of David Weekley Homes

$
$
%
$/month over payments
Federal 30-year interest rate: 7.24% last updated on Oct 29, 2026
* All Figures are estimates. Check with your bank or proposed mortgage company for actual interest rates.
This product uses the FRED® API but is not endorsed or certified by the Federal Reserve Bank of St. Louis.

Virtual TourSave FavoriteSchedule TourAsk A QuestionMore Details

5726 Sharon Road Charlotte NC 28210

Charlotte, NC5726 Sharon Road

Price$615,000

Est. Mortgage: $/month

MLS Number CAR4422801

  • Residential
  • Bedrooms 3
  • Bathroom 2
  • Square Feet 1,572
  • Acreage 0.3

Elegant brick ranch on large flat lot in Beverly Woods- minutes to Southpark, walk to Harris YMCA and Beverly Woods Elementary. This well-maintained home boasts beautiful hardwoods, updated kitchen and bathrooms, recessed lighting, and more. Updated kitchen with stainless steel appliances. Hall bathroom recently upfitted with new vanity, vanity lighting and toilet. Spacious deck for entertaining overlooking large flat grassy yard. Beautifully maintained home offering desirable updates, timeless style, accessibility and value in a fabulous location!

Listed by Missy H Carey and Chris Carey of Mackey Realty LLC

$
$
%
$/month over payments
Federal 30-year interest rate: 7.24% last updated on Oct 29, 2026
* All Figures are estimates. Check with your bank or proposed mortgage company for actual interest rates.
This product uses the FRED® API but is not endorsed or certified by the Federal Reserve Bank of St. Louis.

Virtual TourSave FavoriteSchedule TourAsk A QuestionMore Details

2117 Belle Regal Circle Rock Hill SC 29732

MLS Number CAR4421139

  • Residential
  • Bedrooms 4
  • Bathroom 3
  • Square Feet 2,853
  • Acreage 1.03

Welcome home to this gorgeous full-brick ranch nestled on a spacious acre lot! Designed with both comfort and entertaining in mind, this home offers an open floor plan with beautiful hardwoods throughout the main living areas. The spacious Great Room features a gas fireplace and flows seamlessly into the well-appointed Kitchen, complete with a huge island, granite countertops, stainless steel appliances, and a gas range. The Owner's Suite is conveniently located on the main level and features two closets and a large, luxurious bath. Two additional bedrooms are also located on the main level, along with a Study with French doors and a Formal Dining Room. Upstairs, you'll find a private Guest Suite with two walk-in closets-perfect for guests, extended family, or additional flex space. Outside, enjoy relaxing or entertaining on the patio while taking in the privacy and space of your one-acre lot. A three-car side-load garage provides plenty of room for vehicles, storage, and more. In-ground irrigation This is the perfect blend of spacious living, thoughtful design, and timeless appeal!

Listed by Joetta Talford of Talford Realty International

$
$
%
$/month over payments
Federal 30-year interest rate: 7.24% last updated on Oct 29, 2026
* All Figures are estimates. Check with your bank or proposed mortgage company for actual interest rates.
This product uses the FRED® API but is not endorsed or certified by the Federal Reserve Bank of St. Louis.

Save FavoriteSchedule TourAsk A QuestionMore Details

11926 Grey Partridge Drive Charlotte NC 28278
Open House

MLS Number CAR4381205

  • Residential
  • Next Open House: Sat 11/7 12:00 pm. to 2:00 pm.
  • Bedrooms 4
  • Bathroom 3
  • Square Feet 3,556

$10,000 PRICE IMPROVEMENT!! Welcome home to charming 11926 Grey Partridge Drive in the Chapel Cove Community where each and every home is Energy Star Certified saving you up to 30% on energy usage. Home is move in ready and beautifully situated overlooking the neighborhood pond from the back patio and fenced yard. This community is ideally located in the Steele Creek/Lake Wylie area with shared lake access points. This beautiful home boasts of open floor plan with abundant natural light throughout, chef's kitchen with granite countertops and designer cabinets, a screened patio overlooking the lovely private neighborhood pond, hardwood floors on main level. Also included in the 3 bay garage is an electric charging station for energy efficient vehicles. The home has recently been painted, landscaped, staged and is move in ready for you to call your own. Upstairs, the laundry room is conveniently located near all bedrooms. As a bonus, the home features a dedicated cinema/theater room, and the couches, speakers, screen, and media equipment will be conveyed with the sale. If outdoor living is your vibe then you need look no further. This home offers a completely fenced backyard with extended brick paver patio for entertainment and enjoyment beyond the generous screened porch with two outdoor ceiling fans making outdoor entertaining enjoyable year round. Take advantage of the highly sought-after community amenities that make this neighborhood so attractive. Don't miss out because this gem will not last long. Make it yours today.

Listed by Cynthia Wiley and RA Wiley of Helen Adams Realty

$
$
%
$/month over payments
Federal 30-year interest rate: 7.24% last updated on Oct 29, 2026
* All Figures are estimates. Check with your bank or proposed mortgage company for actual interest rates.
This product uses the FRED® API but is not endorsed or certified by the Federal Reserve Bank of St. Louis.

Save FavoriteSchedule TourAsk A QuestionMore Details

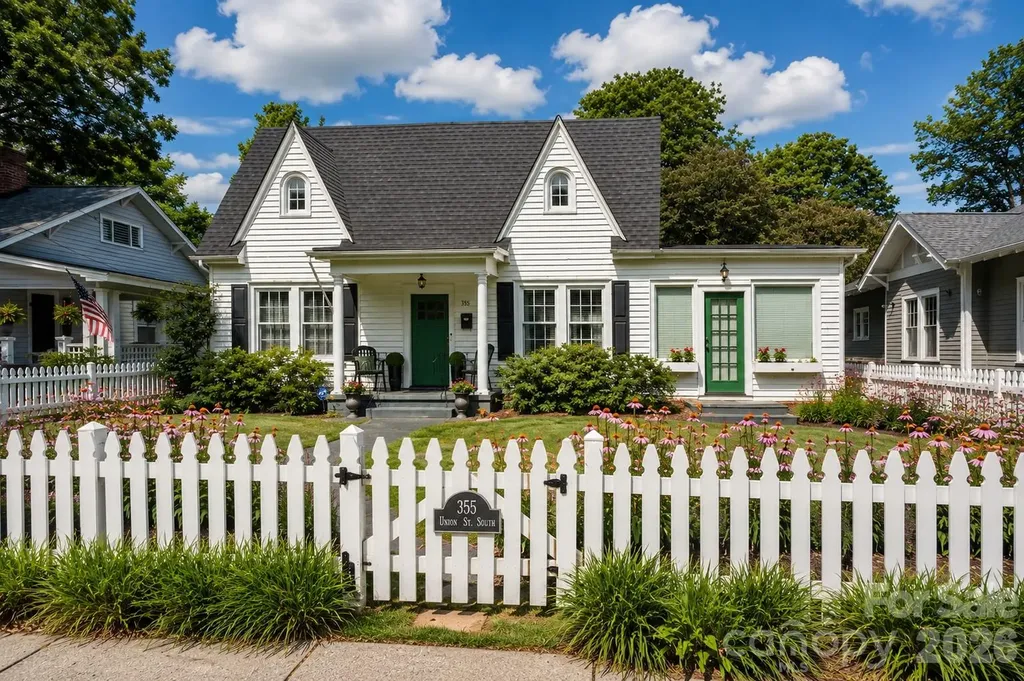
355 Union Street S Concord NC 28025

Concord, NC355 Union Street S

Price$615,000

Est. Mortgage: $/month

Open House

MLS Number CAR4389819

  • Residential
  • Next Open House: Sat 11/7 1:00 pm. to 3:00 pm.
  • Bedrooms 4
  • Bathroom 2
  • Square Feet 2,596

Step into timeless elegance with this beautifully restored 1936 historic bungalow that blends timeless details with thoughtful modern updates and is located in the heart of Downtown Concord-just a short walk to the newly revitalized downtown district with dining, shops, art, the Davis Theatre, and entertainment! From the white picket fence to the outside living areas and firepit, this home will be an amazing place for your family. And just step outside and stroll Union Street! This move-in ready home, has had over 148,000 in updates since they purchased the home. (see attached Owner Update Sheet). Large sunny living room, opens to dining room and fully renovated kitchen with abounding built-ins, gas range, complete tile backsplash, farm sink, wine refrigerator, and spice cabinet. 3 bedrooms downstairs and 2 full baths. One with new tile/glass shower with rainwater shower head. One with historic clawfoot tub! Two historic fireplaces with electric inserts. Upstairs features a private bedroom and large recreation/play/bonus area. solid oak floors throughout! Original ceiling picture molding in some rooms. The walk-out full basement offers so much storage and work/play space. Also very rare on Union Street... attached, convenient parking. Basement includes laundry, garage door access, and direct access to backyard. Landscaped gardens with established perennials, blackberry bushes, fig tree and producing pecan tree. Home is fiber ready. The refrigerator, washer/dryer, tv in living room, and security system stay with the home.

Listed by Renda Powell of CARTER GROUP REALTORS®

$
$
%
$/month over payments
Federal 30-year interest rate: 7.24% last updated on Oct 29, 2026
* All Figures are estimates. Check with your bank or proposed mortgage company for actual interest rates.
This product uses the FRED® API but is not endorsed or certified by the Federal Reserve Bank of St. Louis.

Save FavoriteSchedule TourAsk A QuestionMore Details

3309 Juneberry Place Fort Mill SC 29707

Fort Mill, SC3309 Juneberry Place

Price$615,000

Est. Mortgage: $/month

MLS Number CAR4410328

  • Residential
  • Bedrooms 4
  • Bathroom 3
  • Square Feet 2,521
  • Acreage 0.2

Welcome to this beautifully appointed one-story home in sought-after Indian Land, ideally situated on a private and quiet cul-de-sac. Featuring a spacious open floor plan with 4 bedrooms and 3 full baths, this home offers comfort and functionality. A charming sitting area welcomes you upon entry, leading into the heart of the home where the upgraded kitchen seamlessly opens to the family room and dining area. The kitchen includes stainless steel appliances, a large center island with plenty of seating, farmhouse sink, gas cooktop, wall oven, plus a walk-in pantry. The primary bedroom suite features a spacious modern bath and walk-in closet. Residents enjoy access to the community pool and clubhouse, with popular shopping, dining, and entertainment just minutes away. Rocking-chair front porch and rear patio to peacefully enjoy the outdoors. The homeowners are working with the HOA to acquire approval for plans they've submitted to extend and level the rear yard. This lovely home combines modern living, community amenities, and a prime location.

Listed by Cindi Hastings of COMPASS

$
$
%
$/month over payments
Federal 30-year interest rate: 7.24% last updated on Oct 29, 2026
* All Figures are estimates. Check with your bank or proposed mortgage company for actual interest rates.
This product uses the FRED® API but is not endorsed or certified by the Federal Reserve Bank of St. Louis.

Virtual TourSave FavoriteSchedule TourAsk A QuestionMore Details

259 Sunset Drive Concord NC 28025

Concord, NC259 Sunset Drive

Price$615,000

Est. Mortgage: $/month

MLS Number CAR4436063

  • Residential
  • Bedrooms 4
  • Bathroom 4
  • Square Feet 2,975
  • Acreage 0.53

Tucked away on a quiet street just minutes from downtown Concord, this full-brick 1956 home sits on a generous half acre lot with a fenced backyard. Inside, original hardwood floors and detailed crown molding carry timeless character throughout. The family room features a gas fireplace and oversized windows that fill the space with natural light. The kitchen offers custom cabinetry, granite countertops, and subway tile backsplash, an electric induction cooktop, combo wall oven with microwave, and dishwasher, plus a breakfast area overlooking the serene backyard. With four bedrooms (two on the main level and two upstairs), two full baths and two half baths, the layout works for everyday living and guests alike. A library with built-in bookshelves and wormwood paneling adds a one-of-a-kind retreat. The partially finished basement, with interior and exterior access, includes a workshop and a bonus/rec area with bar. Outside, a detached two-car carport and room for four more vehicles make parking easy. The private backyard has classic brick patio ready for fires this season.

Listed by Kristina Dodds of Signified Properties LLC

$
$
%
$/month over payments
Federal 30-year interest rate: 7.24% last updated on Oct 29, 2026
* All Figures are estimates. Check with your bank or proposed mortgage company for actual interest rates.
This product uses the FRED® API but is not endorsed or certified by the Federal Reserve Bank of St. Louis.

Save FavoriteSchedule TourAsk A QuestionMore Details

Broker Reciprocity MLS Grid Logo © 2026 Listings courtesy of Canopy MLS as distributed by MLS GRID. IDX information is provided exclusively for consumers’ personal non-commercial use and may not be used for any purpose other than to identify prospective properties consumers may be interested in purchasing. The IDX data is deemed reliable but is not guaranteed by MLS GRID and may be subject to an end user license agreement prescribed by the Member Participant’s applicable MLS.  Based on information submitted to the MLS GRID as of November 5, 2026 1:45 AM EST . All data is obtained from various sources and may not have been verified by broker or MLS GRID. Supplied Open House Information is subject to change without notice. All information should be independently reviewed and verified for accuracy. Properties may or may not be listed by the office/agent presenting the information. Some IDX listings have been excluded from this website.