and narrow your search. If you have fewer than 200 results, you can save your search.

Montreat NC

r=9325-9336
1778 And 1780 Happy Acres Road Brevard SC 28712

MLS Number CAR4177500

  • Residential
  • Bedrooms 4
  • Bathroom 2
  • Square Feet 1,480
  • Acreage 2.66

This is a rare opportunity to own two cozy mountain cabins, perfect for dual living, investment, or a combination of both. One cabin has a proven rental history, while the other has served as a private retreat, giving you the flexibility to use both as income-producing vacation rentals, live in one and rent the other, or enjoy them as a peaceful second-home getaway. Located just over an hour from Greenville, 20 minutes from Brevard, and under an hour to Asheville Regional Airport, the property offers easy access to vibrant towns and travel hubs while delivering the quiet, wooded tranquility of mountain living. Each cabin features a classic rustic aesthetic with separate access and ample parking, making hosting guests or tenants simple and convenient. Both cabins received new roofs in September 2025, and with the recent addition of fiber-optic internet, the property is even better suited for remote work, streaming, and modern connectivity. Offered at a reduced price, this mountain retreat delivers charm, flexibility, and built-in income potential-ready for you to explore the possibilities.

Listed by John Tinsley of Tinsley's Land and Home Inc.

$
$
%
$/month over payments
Federal 30-year interest rate: 7.24% last updated on Oct 29, 2026
* All Figures are estimates. Check with your bank or proposed mortgage company for actual interest rates.
This product uses the FRED® API but is not endorsed or certified by the Federal Reserve Bank of St. Louis.

Virtual TourSave FavoriteSchedule TourAsk A QuestionMore Details

261 Forest Hill Drive Asheville NC 28803

Asheville, NC261 Forest Hill Drive

Price$599,000

Est. Mortgage: $/month

MLS Number CAR4410429

  • Residential
  • Bedrooms 3
  • Bathroom 2
  • Square Feet 2,690
  • Acreage 0.14

Welcome home to 261 Forest Hill- a gorgeous home nestled in the heart of desirable Kenilworth. This gem boasts original hardwood floors, a newly finished private basement suite, and a thoughtfully curated outdoor space complete with two driveways. The main level opens to a sunroom, and separate living and dining areas. Two bedrooms and one bath are located on the main level, as well as the kitchen and mudroom which functions well as pantry and storage space. From there you step out onto the back deck where you can enjoy a slow morning, or peaceful evening taking in the established flowering trees and plants. The newly finished basement is accessible from the main level as well as from its own private driveway and includes two large living areas, a full bathroom, laundry and dining area. This layout offers potential for private rental unit, multi-generational living, or an impressive guest suite and is located only 4 miles from the Biltmore Estate, and less than 2 from downtown. If you're looking for a home with true Asheville heart-look no furhter!

Listed by Audrey Davis of Keller Williams Mtn Partners,LLC

$
$
%
$/month over payments
Federal 30-year interest rate: 7.24% last updated on Oct 29, 2026
* All Figures are estimates. Check with your bank or proposed mortgage company for actual interest rates.
This product uses the FRED® API but is not endorsed or certified by the Federal Reserve Bank of St. Louis.

Save FavoriteSchedule TourAsk A QuestionMore Details

135 Buffalo Trail Asheville NC 28805

Asheville, NC135 Buffalo Trail

Price$599,000

Est. Mortgage: $/month

Active With Contract

MLS Number CAR4394035

  • Residential
  • Bedrooms 3
  • Bathroom 3
  • Square Feet 2,579
  • Acreage 0.68

Escape to your private mountain paradise at 135 Buffalo Trail. Tucked away on a beautifully wooded 0.68-acre lot in the sought-after Buffalo Mountain neighborhood, this pristine contemporary residence blends rustic mountain charm with modern elegance. The spacious floor plan boasts rich hardwood flooring, 3 expansive bedrooms, and 2 full bathrooms, 1 half bathroom. Enjoy the ultimate convenience of a main-level primary suite alongside a bright, open living space perfect for entertaining. The partially finished basement and attached 2-car garage offer endless storage and versatility. Relax on your private deck and take in the mature trees, perennial plants, and local wildlife-all while staying just 15 minutes from premier shopping, dining, and everything downtown Asheville has to offer. HOA fees cover water, trash/recycling, and road maintenance. New roof and paint 2022. New water heater 2024.

Listed by Peter Van Rijssen of Peter Van Rijssen Realty

$
$
%
$/month over payments
Federal 30-year interest rate: 7.24% last updated on Oct 29, 2026
* All Figures are estimates. Check with your bank or proposed mortgage company for actual interest rates.
This product uses the FRED® API but is not endorsed or certified by the Federal Reserve Bank of St. Louis.

Save FavoriteSchedule TourAsk A QuestionMore Details

1361 Rainier Drive Fort Mill SC 29708

Fort Mill, SC1361 Rainier Drive

Price$599,000

Est. Mortgage: $/month

MLS Number CAR4425776

  • Residential
  • Bedrooms 4
  • Bathroom 4
  • Square Feet 3,209
  • Acreage 0.14

Welcome to 1361 Rainier Drive in the desirable Forest Grove community! This beautifully maintained home offers the perfect blend of comfort, style and convenience in the heart of Fort Mill. Step inside to a bright, inviting floor plan designed for both everyday living and entertaining. Spacious living areas, a well-appointed kitchen and comfortable bedrooms provide plenty of room to spread out and feel at home. Enjoy outdoor living in the backyard, perfect for relaxing, entertaining or play. Located in a sought-after Fort Mill location with convenient access to shopping, dining, schools and major commuter routes. A wonderful opportunity to call Forest Grove home!

Listed by Jeanne O'Connell of Better Homes and Garden Real Estate Paracle

$
$
%
$/month over payments
Federal 30-year interest rate: 7.24% last updated on Oct 29, 2026
* All Figures are estimates. Check with your bank or proposed mortgage company for actual interest rates.
This product uses the FRED® API but is not endorsed or certified by the Federal Reserve Bank of St. Louis.

Save FavoriteSchedule TourAsk A QuestionMore Details

2115 Cumming Woods Court Hendersonville NC 28739

MLS Number CAR4372378

  • Residential
  • Bedrooms 4
  • Bathroom 4
  • Square Feet 3,322
  • Acreage 0.04

Beautifully maintained townhome in the highly desired Cummings Cove community. Cozy up beside the stacked stone fireplace and enjoy year round mountain views from your screened in porch! With easy main level living and guest bedrooms on all 3 floors, this 4 bedroom, 4 full bath home is sure to impress. Featuring a light and airy kitchen with quartz countertops, prep island, stainless steel appliances and gorgeous white cabinetry. An oversized master bedroom greets you on the main level and opens up to treetop and mountain views from the moment you wake up. Multiple entertaining spaces, storage galore and custom details for the most discerning buyer, this townhome is ready to be enjoyed by its next owners for years to come.

Listed by Lauren Schry of Blue Ridge Real Estate

$
$
%
$/month over payments
Federal 30-year interest rate: 7.24% last updated on Oct 29, 2026
* All Figures are estimates. Check with your bank or proposed mortgage company for actual interest rates.
This product uses the FRED® API but is not endorsed or certified by the Federal Reserve Bank of St. Louis.

Save FavoriteSchedule TourAsk A QuestionMore Details

10730 Us 19w Highway Burnsville NC 28714

Burnsville, NC10730 Us 19w Highway

Price$599,000

Est. Mortgage: $/month

MLS Number CAR4429496

  • Residential
  • Bedrooms 3
  • Bathroom 1
  • Square Feet 1,100
  • Acreage 36.7

A rare opportunity awaits at 10730 US Hwy 19W in Burnsville! Situated on 36 unrestricted acres with over 2,300 feet of Cane River frontage and extensive road frontage, this unique property is filled with history, character, and endless potential. The property features a 3-bedroom, 1-bath brick rancher, along with an old storefront just waiting to be brought back to life and a historic fertilizer barn that adds to the story of this special piece of land. Whether you dream of creating a working farm, private homestead, fishing retreat, hunting property, or simply preserving a piece of Western North Carolina history, the possibilities here are incredible. With unrestricted acreage, abundant river frontage, and multiple existing structures, there is plenty of room to bring your vision to life. A fisherman's, farmer's, hunter's, or outdoor lover's dream destination-come experience the Cane River, explore the land, and envision the new potential for this one-of-a-kind Burnsville property.

Listed by Alli Buchanan of Dream Mountain Realty

$
$
%
$/month over payments
Federal 30-year interest rate: 7.24% last updated on Oct 29, 2026
* All Figures are estimates. Check with your bank or proposed mortgage company for actual interest rates.
This product uses the FRED® API but is not endorsed or certified by the Federal Reserve Bank of St. Louis.

Save FavoriteSchedule TourAsk A QuestionMore Details

169 And 171 Cragmont Road Black Mountain NC 28711

MLS Number CAR4416488

  • MultiFamily
  • Bedrooms 4
  • Square Feet 1,516
  • Acreage 0.2
  • Property SubType Residential Income

Location, flexibility, and investment potential come together just one block from Lake Tomahawk in the heart of Black Mountain. This unique property offers three separate residences on approximately .20 acres, creating a rare opportunity for an investor, owner-occupant, or multi-generational living. The property includes a charming detached 1-bedroom, 1-bath cottage at 169 Cragmont Road, plus a duplex at 171 Cragmont Road featuring a 1-bedroom, 1-bath residence and a 2-bedroom, 1-bath residence. The 2-bedroom unit has been recently remodeled with a fresh, updated interior. Altogether, the property provides 4 bedrooms and 3 bathrooms across three individual living spaces, offering tremendous versatility. Live in one and generate income from the others, maintain all three as long-term rentals, or explore the potential for short-term/vacation rental use. The flexible configuration provides multiple possibilities for both personal use and income generation. And the location is hard to beat-one block from Lake Tomahawk, steps from the tennis courts, and an easy walk to downtown Black Mountain with its locally owned shops, restaurants, breweries, coffee shops, and vibrant small-town atmosphere. Enjoy morning walks around the lake, afternoons on the courts, and evenings downtown without ever needing to get in the car. Three residences. One exceptional Black Mountain location. A truly unique opportunity for income, flexibility, and mountain-town living.

Listed by Mary Noble Braden and Holly Lindsey of Noble & Company Realty

$
$
%
$/month over payments
Federal 30-year interest rate: 7.24% last updated on Oct 29, 2026
* All Figures are estimates. Check with your bank or proposed mortgage company for actual interest rates.
This product uses the FRED® API but is not endorsed or certified by the Federal Reserve Bank of St. Louis.

Save FavoriteSchedule TourAsk A QuestionMore Details

0000 Hwy 215 Highway N Blair SC 29015

Blair, SC0000 Hwy 215 Highway N

Price$599,000

Est. Mortgage: $/month

Active With Contract

MLS Number CAR4421675

  • Land
  • Acreage 92
  • County Fairfield

Tucked into the quiet countryside of Fairfield County, this 92 acre tract along State Highway 215 North in Blair, offers a rare combination of size, road frontage, and natural character that still feels wonderfully private. With approximately 780 feet of paved frontage on Highway 215 and a brand-new hunting cabin already in place, this is a turnkey property ready for hunting season or weekend getaways from day one. Neighboring property to the west is a National Forest! The land is classified as timber production with an agricultural-use designation already in place for deferred property taxes. Roughly 7 acres of open pasture sits up front, while manicured trails wind through the timbered interior, offering easy access throughout for hunting, riding, or simply enjoying the land. Mature hardwoods add scenic beauty and a natural mast crop that keeps wildlife on the property year-round, and the hunting here is exceptional - large mature deer, turkey, and abundant small game are all common. Nearly 3,000 feet of creek frontage traces the northern and western borders, adding a defining natural feature and reliable water source for wildlife. The hunting cabin itself is a cozy, functional getaway complete with a kitchen, bathroom, and upstairs loft sleeping quarters. Run by solar power and a generator, this hunting cabin is fully off-grid and sustainable. Looking ahead, an established stand of pine offers strong future timber income potential through thinning and eventual harvest making this an attractive long-term hold as well as a recreational asset.This property sits in a convenient location from The Greater Charlotte Area, Chester, and Winnsboro where modern amenities are available such as grocery stores, gas stations, golf courses, etc. I-77 is an easy drive for travel. About an hour from Fort Mill or South Charlotte. Enjoy the country lifestyle with friends and family on this beautiful land!

Listed by Kyle Keller of Keller Williams Ballantyne Area

$
$
%
$/month over payments
Federal 30-year interest rate: 7.24% last updated on Oct 29, 2026
* All Figures are estimates. Check with your bank or proposed mortgage company for actual interest rates.
This product uses the FRED® API but is not endorsed or certified by the Federal Reserve Bank of St. Louis.

Save FavoriteSchedule TourAsk A QuestionMore Details

168 Mountain View Drive Blowing Rock NC 28605

MLS Number CAR4414895

  • Residential
  • Bedrooms 3
  • Bathroom 2
  • Square Feet 1,292
  • Acreage 0.21

A classic Blowing Rock cottage less than a mile from Main Street, offering single-level living, a one-car garage, and mid-century charm - homes like this don't come available often. Located within the Blowing Rock town limits off Sunset Drive just up from Highway 321, this lovingly maintained 3-bedroom, 2-bath home sits an easy trip from Main Street's shops, restaurants, and Memorial Park. Start your mornings on the covered flagstone rocking chair porch overlooking the professionally landscaped front yard and stacked stone walls. Step inside to an inviting living room where the original floorplan retains the character of the home - warm wood paneling, a gas log fireplace, and large windows that fill the space with natural light. The living area flows to the dining space, with plenty of room to gather friends and family after a day in town. The kitchen adds a fun retro touch with distinctive Big Chill appliances, granite counters, and a reach-through that keeps you connected to the living room. The primary bedroom includes an ensuite full bath, while two additional cozy bedrooms and a second updated full bath complete the living space. The attached one-car garage houses the washer and dryer and provides additional storage. Out back, a secluded patio offers a quiet spot to unwind and take in the mountain air. The home has been cared for well beyond the surface: a new roof and two mini splits added in 2021, a professionally engineered retaining wall and drainage system, and an encapsulated crawlspace with sump pump below. Add a paved driveway, a quiet street, and no HOA, and this is a rare opportunity to own in one of the High Country's most sought-after mountain towns. Short-term rentals are not permitted within the Blowing Rock town limits.

Listed by Leslie Eason of Keller Williams High Country

$
$
%
$/month over payments
Federal 30-year interest rate: 7.24% last updated on Oct 29, 2026
* All Figures are estimates. Check with your bank or proposed mortgage company for actual interest rates.
This product uses the FRED® API but is not endorsed or certified by the Federal Reserve Bank of St. Louis.

Virtual TourSave FavoriteSchedule TourAsk A QuestionMore Details

2818 Rockford Road Shelby NC 28152

Shelby, NC2818 Rockford Road

Price$599,000

Est. Mortgage: $/month

Pending

MLS Number CAR4376093

  • Residential
  • Bedrooms 4
  • Bathroom 2
  • Square Feet 2,545
  • Acreage 15

Set on approximately 15± acres just outside Boiling Springs, NC, 2015 this custom-built home offers a rare blend of quality craftsmanship, privacy, and exceptional land features. The 4-bedroom, 2-bath home welcomes you with warm hardwood floors, granite countertops, beautifully crafted custom cabinetry and a private primary bedroom suite. Inside, you'll find vaulted ceilings, a striking rock fireplace, and large windows that fill the home with natural light while showcasing the surrounding landscape. The spacious layout flows seamlessly to a large back deck with low-maintenance composite decking, perfectly positioned to overlook a private, expansive backyard that is ideal for relaxing or entertaining. The land itself is truly special, featuring mature timber and a rich history of deer and turkey hunting, making it a haven for outdoor enthusiasts. Flowing through the property is the impressive Grog Creek, with a strong, year-round flow and an old grist mill dam that often creates a stunning waterfall feature. Additional highlights include a two-car garage with a heated and cooled bonus room above that would be perfect for a home office, guest space, or recreation area. The full, walk-out basement offers incredible expansion potential, already plumbed for an additional bathroom and framed with interior studded walls for future bedrooms and a family room. Whether you're looking for a custom built home on acreage, a unique recreational or hunting property, or a place to grow and customize, this unique property delivers the best of country living with convenient access to nearby amenities including Gardner Webb University and The Broad River Greenway.

Listed by Chip Camp and Derek Yelton of Whitetail Properties Real Estate LLC

$
$
%
$/month over payments
Federal 30-year interest rate: 7.24% last updated on Oct 29, 2026
* All Figures are estimates. Check with your bank or proposed mortgage company for actual interest rates.
This product uses the FRED® API but is not endorsed or certified by the Federal Reserve Bank of St. Louis.

Save FavoriteSchedule TourAsk A QuestionMore Details

637 Williamson Road Mooresville NC 28117

MLS Number CAR4399589

  • Condo
  • Bedrooms 3
  • Bathroom 2
  • Square Feet 1,583

It's all about the view...and this beautifully updated end-unit certainly delivers! Enjoy incredible Lake Norman views, a spacious open floor plan, and a location that puts you just minutes from everything Mooresville has to offer. With three bedrooms, two full baths, and an abundance of windows, this highly desirable floor plan was designed to take full advantage of the waterfront setting, with beautiful lake views from the kitchen, dining area, great room, primary suite, and covered balcony. Beautifully updated and truly move-in ready, the kitchen features granite countertops, decorative tile backsplash, pantry, breakfast bar, stainless steel appliances, gas range, and plenty of workspace. The open dining and living areas are perfect for both everyday living and entertaining, with custom built-ins and a double-sided gas fireplace adding warmth and character. Step outside to the covered balcony and enjoy one of the best features of this home - a wonderful outdoor space for morning coffee, evening cocktails, or simply relaxing and taking in the views of Lake Norman! The spacious primary suite offers its own beautiful lake views, private access to the balcony, a generous walk-in closet, and an updated bath with dual vanities and a tiled walk-in shower. Two additional bedrooms offer plenty of flexibility for guests, family, or a home office. The walk in laundry room provides exceptional additional storage and includes the washer and dryer! Additional features include 9-foot ceilings, ceiling fans, abundant natural light, and convenient elevator access. Enjoy a low-maintenance waterfront lifestyle with a community pool just steps away and two locally owned waterfront restaurants right downstairs. Shopping, medical facilities, I-77, and downtown Mooresville are all just minutes away. Whether you're looking for a full-time home or an easy lock-and-leave lake retreat, this beautifully updated end-unit offers the views, location, and lifestyle that make Lake Norman living so special!

Listed by Elizabeth Davis of Keller Williams Unified

$
$
%
$/month over payments
Federal 30-year interest rate: 7.24% last updated on Oct 29, 2026
* All Figures are estimates. Check with your bank or proposed mortgage company for actual interest rates.
This product uses the FRED® API but is not endorsed or certified by the Federal Reserve Bank of St. Louis.

Save FavoriteSchedule TourAsk A QuestionMore Details
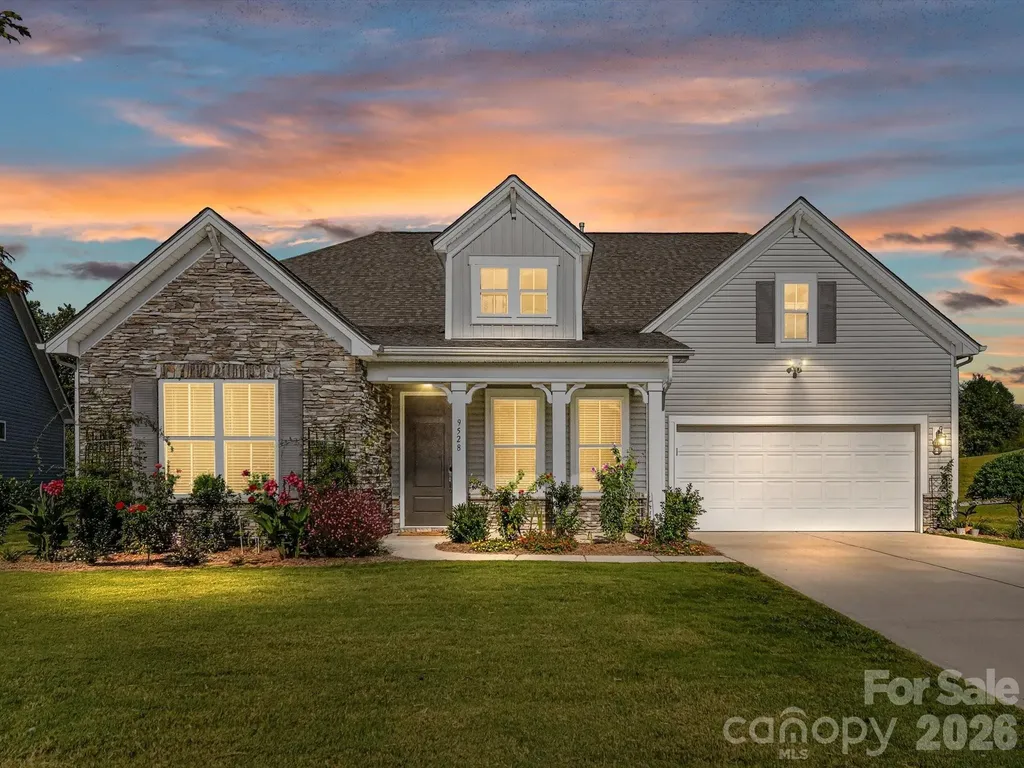
9528 Horsebit Lane Concord NC 28027

Concord, NC9528 Horsebit Lane

Price$599,000

Est. Mortgage: $/month

MLS Number CAR4347652

  • Residential
  • Bedrooms 4
  • Bathroom 4
  • Square Feet 3,205
  • Acreage 0.21

Welcome to the coveted Wellington Chase community! This section (Pinnicle) was initially designated as 55+ but is now open for all. LAWN CARE INCLUDED (additional HOA), and it shows throughout the community. Notice the sidewalks on both sides of these wide streets. Designed with retirees and professionals in mind, the home features an open floor/SPLIT bedroom concept (great for families too) with 5-inch prefinished hardwood floors throughout, 10 ft doors, fresh paint, picturframe molding, and new carpet on the stairs and loft. The Gourmet chef's kitchen boasts Granite, Stainless steel appliances, Gas cooktop, abundant Cabinet space, and a Massive island-perfect for family meals or entertaining guests. New Samsung Washer & Dryer included! Upstairs features a private EN-SUITE bedroom and a expansive loft, ideal for a media room, man-cave, home-schooling, playroom, care provider living space or just versatile family-flex space. The home's gorgeous bathroom finishes and thoughtful layout provide a balance of style and function. Step outside to a screened-in porch with fireplace overlooking peaceful water views, creating the perfect retreat after work or on weekends. Residents of Wellington Chase enjoy outstanding community amenities including a clubhouse, olympic-junior pool, tennis courts, and playground, offering endless opportunities for recreation, connection, and family fun! Recently installed solar panels keep energy costs low, making it efficient as well. Located very close to Davidson and Hunterville, this is a premium LOCATION! The home blends elegance, comfort, and an active lifestyle in one of the area's most desirable neighborhoods. Priced to MOVE, compare and save. Don't miss this chance to make it yours!

Listed by John Martin of Southern Homes of the Carolinas,Inc

$
$
%
$/month over payments
Federal 30-year interest rate: 7.24% last updated on Oct 29, 2026
* All Figures are estimates. Check with your bank or proposed mortgage company for actual interest rates.
This product uses the FRED® API but is not endorsed or certified by the Federal Reserve Bank of St. Louis.

Virtual TourSave FavoriteSchedule TourAsk A QuestionMore Details

Broker Reciprocity MLS Grid Logo © 2026 Listings courtesy of Canopy MLS as distributed by MLS GRID. IDX information is provided exclusively for consumers’ personal non-commercial use and may not be used for any purpose other than to identify prospective properties consumers may be interested in purchasing. The IDX data is deemed reliable but is not guaranteed by MLS GRID and may be subject to an end user license agreement prescribed by the Member Participant’s applicable MLS.  Based on information submitted to the MLS GRID as of November 5, 2026 5:16 AM EST . All data is obtained from various sources and may not have been verified by broker or MLS GRID. Supplied Open House Information is subject to change without notice. All information should be independently reviewed and verified for accuracy. Properties may or may not be listed by the office/agent presenting the information. Some IDX listings have been excluded from this website.