and narrow your search. If you have fewer than 200 results, you can save your search.

Montreat NC

r=937-948
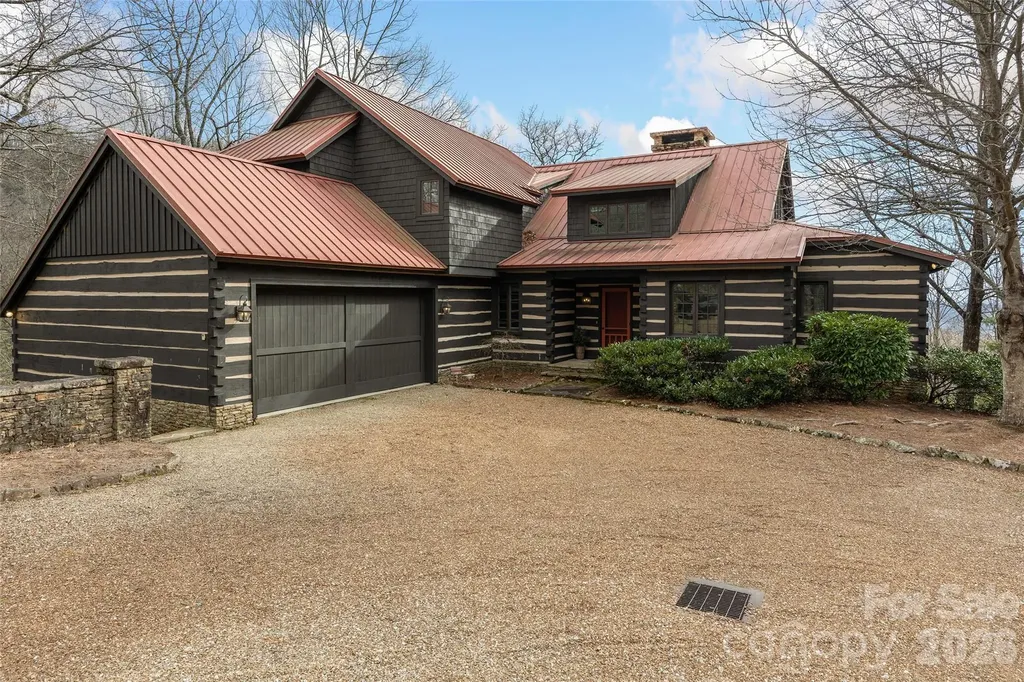
1213 Lost Valley Road Scaly Mountain NC 28775
Active With Contract

MLS Number CAR4404560

  • Residential
  • Bedrooms 4
  • Bathroom 5
  • Square Feet 2,847
  • Acreage 85.67

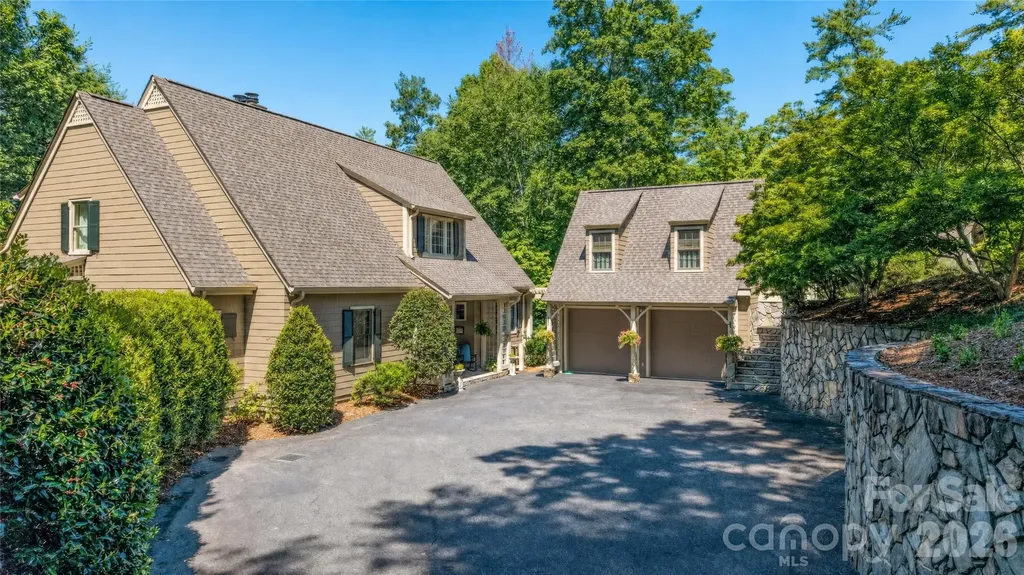
Scenic, Serene, and Sustainable! Tucked away in the Highland Gap community just minutes from Dillard Road, this extraordinary log estate offers panoramic mountain views, unmatched privacy, and purposeful design. Built in 2001 by renowned Lupoli Construction, the five-bedroom residence showcases authentic log construction with soaring vaulted ceilings, rich natural wood interiors, and a dramatic floor-to-ceiling stone fireplace that anchors the great room - a true gathering place for family and friends. Designed with sustainability in mind, the property features a fully integrated solar power system while still offering access to traditional electricity, creating an impressive balance of self-sufficiency and modern convenience. Beyond the main residence, the land tells its own story. Two additional homesites have development potential, creating the opportunity for a future family compound or multi-generational retreat. With 70+ acres preserved in a land trust, your views, privacy, and peace of mind remain protected for generations to come. Surrounded by North Carolina wilderness yet conveniently located near both Highlands and Clayton, you'll enjoy access to fine dining, boutique shopping, outdoor recreation, country clubs, and excellent schools - all within easy reach. A remarkable combination of privacy, scale, craftsmanship, and conservation - this is mountain living at its finest!

Listed by Cristie Riley and Clif Gottwals of Christie's Int'l Real Estate H

$
$
%
$/month over payments
Federal 30-year interest rate: 7.28% last updated on Oct 1, 2026
* All Figures are estimates. Check with your bank or proposed mortgage company for actual interest rates.
This product uses the FRED® API but is not endorsed or certified by the Federal Reserve Bank of St. Louis.

Save FavoriteSchedule TourAsk A QuestionMore Details

Tbd Nancy Mountain Road Rosman NC 28772

Rosman, NCTbd Nancy Mountain Road

Price$2,600,000

Est. Mortgage: $/month

MLS Number CAR4059605

  • Land
  • Acreage 231.98
  • County Transylvania

BACK ON MARKET- NO FAULT OF THE LAND***A rare and special property in southern Transylvania County, this property boasts the headwaters of Shoal Creek. Several waterfalls with trails for easy access. Some logging was recently completed which opened up the spectacular multi peak long range mountain views to the NW to the Blue Ridge Parkway including Mount Pisgah and Devil's Courthouse. Logging also created some roadbeds for future use. Many possible home sites. The land is currently in a Forestry Present Use program with the Transylvania County tax assessor (2026 tax bill=$401.27)

Listed by Theresa Hutchins of BluAxis Realty

$
$
%
$/month over payments
Federal 30-year interest rate: 7.28% last updated on Oct 1, 2026
* All Figures are estimates. Check with your bank or proposed mortgage company for actual interest rates.
This product uses the FRED® API but is not endorsed or certified by the Federal Reserve Bank of St. Louis.

Virtual TourSave FavoriteSchedule TourAsk A QuestionMore Details

13703 Grand Palisades Parkway Charlotte NC 28278

MLS Number CAR4400454

  • Residential
  • Bedrooms 6
  • Bathroom 7
  • Square Feet 8,796
  • Acreage 0.56

A landmark of luxury, sophistication, and craftsmanship, this extraordinary newly constructed estate is one of the finest residences ever offered in The Palisades. Perfectly positioned on the first tee of the prestigious Palisades Country Club golf course and directly across from the clubhouse, this nearly 9,000-square-foot masterpiece delivers an unmatched lifestyle in one of Charlotte's premier private golf communities. Designed to impress at every turn, the home showcases exceptional architectural detail and uncompromising finishes throughout. A dramatic three-story foyer is anchored by a breathtaking statement chandelier, setting the tone for the elegance found throughout the home. The executive office is a true showpiece, while expansive living and entertaining spaces blend timeless design with modern luxury. Offering six spacious bedrooms and seven full baths, the thoughtfully designed floor plan provides the perfect balance of grand entertaining and everyday comfort. A private fitness studio, dedicated theater, multiple bonus and recreation rooms, and strategically placed laundry rooms across multiple levels create effortless functionality without sacrificing style. Every inch of this home has been curated with premium materials, designer finishes, and meticulous attention to detail, creating a residence that is as impressive as it is livable. Enjoy being steps away from the first tee, driving range, putting green, immediate access to the clubhouse, championship golf, and the exceptional amenities that make The Palisades one of Charlotte's most sought-after luxury communities. This is more than a home-it is a statement of excellence for the buyer who expects nothing less than the extraordinary. Adding to the excitement, The Palisades Country Club has recently been acquired by Heritage Golf Group, one of the nation's fastest-growing owners and operators of premier private clubs. Known for investing in exceptional member experiences, Heritage has announced plans to evaluate capital improvements while enhancing the club through member-driven feedback and long-term investment. For homeowners, it's another exciting chapter for one of Charlotte's most prestigious golf communities.

Listed by Brett Carraway of Northstar Real Estate,LLC

$
$
%
$/month over payments
Federal 30-year interest rate: 7.28% last updated on Oct 1, 2026
* All Figures are estimates. Check with your bank or proposed mortgage company for actual interest rates.
This product uses the FRED® API but is not endorsed or certified by the Federal Reserve Bank of St. Louis.

Save FavoriteSchedule TourAsk A QuestionMore Details

6010 Old Providence Lane Charlotte NC 28226

Charlotte, NC6010 Old Providence Lane

Price$2,599,000

Est. Mortgage: $/month

MLS Number CAR4373748

  • Residential
  • Bedrooms 6
  • Bathroom 7
  • Square Feet 6,956
  • Acreage 0.32

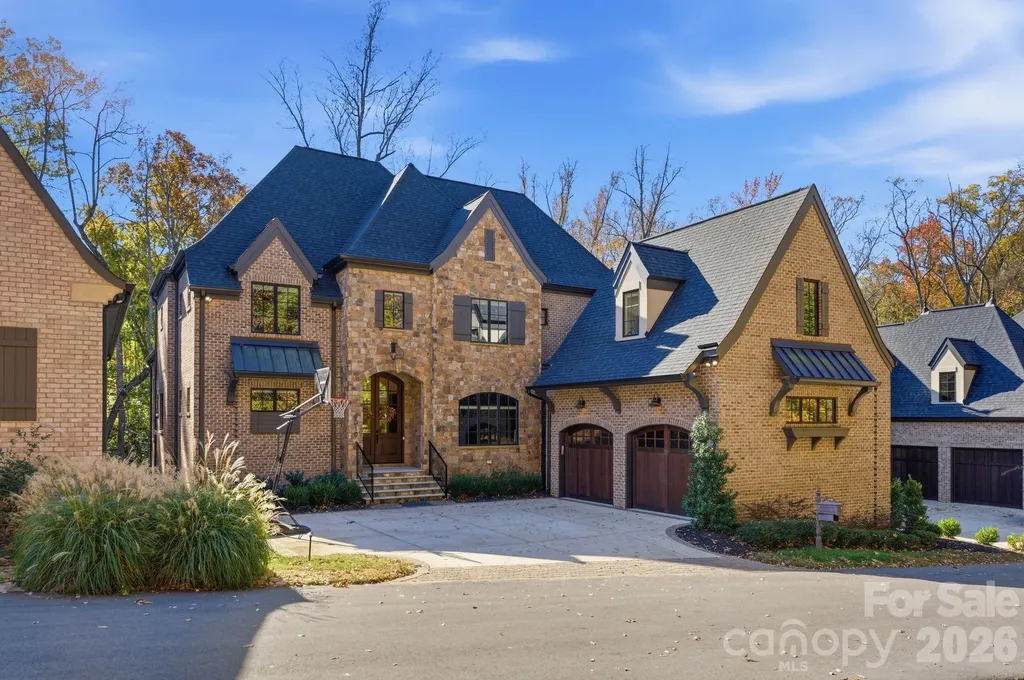
Stunning European-inspired custom home by Grandfather Homes, completed in 2023, located in the highly sought-after Chambery neighborhood. This exceptional 2 story residence with full basement offers 6,956 sq ft of thoughtfully designed living space on a 0.32-acre lot with 6 bedrooms, 5 full baths, and 2 half baths. The open-concept main level features soaring ceilings, refined architectural details, hardwood floors, and designer finishes throughout. The chef's kitchen is equipped with quartz countertops, a large island, double ovens, and an expansive walk-in pantry with built-in refrigerator/freezer, coffee bar, and adjoining scullery with second sink, dishwasher, and additional storage. The main-level primary suite offers a spa-like bath and spacious walk-in closet. Additional highlights include two laundry rooms (main and upper), a mudroom, and custom closets throughout. Upstairs features generously sized bedrooms and well-appointed baths. The fully finished walk-out basement includes a private guest suite with en suite bath, fitness room, flex/media space, abundant storage, and a spacious living area with gas fireplace. Luxury vinyl plank flooring enhances durability in the lower level. Enjoy outdoor living on the covered deck with fireplace overlooking a fenced backyard with mature landscaping. Additional features include brick and stone exterior, side-load 2-car garage, and multiple fireplaces. Ideally located near Charlotte's premier shopping, dining, and amenities.

Listed by Erin Jordan and Kristen Robbins of Vision Group Realty LLC

$
$
%
$/month over payments
Federal 30-year interest rate: 7.28% last updated on Oct 1, 2026
* All Figures are estimates. Check with your bank or proposed mortgage company for actual interest rates.
This product uses the FRED® API but is not endorsed or certified by the Federal Reserve Bank of St. Louis.

Save FavoriteSchedule TourAsk A QuestionMore Details

1513 Brentwood Place Morganton NC 28655

Morganton, NC1513 Brentwood Place

Price$2,599,000

Est. Mortgage: $/month

Pending

MLS Number CAR4307275

  • Residential
  • Bedrooms 5
  • Bathroom 5
  • Square Feet 5,560
  • Acreage 1.42

ATTENTION, THIS HOME IS BEING SOLD AS A TURN KEY PROPERTY. ALL CONTENTS WILL TRANSFER WITH THE SALE INCLUDING A NEW 23 FOOT BENNINGTON TRI-TOON BOAT AND HYDRAULIC LIFT; ALONG WITH THE WINE AND LIQUAR IN THE NEW BAR AREA! Welcome to 1513 Brentwood Place, an exceptional waterfront, cul-de-sac residence on the scenic shores of Lake James! This meticulously maintained 5 bedroom, 4.5 bath Cape Cod/Arts & Crafts Style home combines timeless charm with modern luxury. Boasting an open floor plan, the residence is filled with natural light and offers breathtaking water views. The main level features the spacious primary suite, a two-story great room which opens to an expansive lake-view deck, and a gourmet kitchen equipped with stainless appliances, large island, and a generous butler pantry with additional sink, refrigerator, and beverage center. A screened porch adjacent to the kitchen and dining area provides a perfect space for outdoor relaxation. Upstairs, you'll find two sizable bedrooms, a full bath, a dedicated library, and a versatile loft area. The fully finished lower level offers a guest bedroom suite, a substantial family room with a fireplace and bar/entertainment area, a flex/game room, a beautiful greenhouse room, a wine cellar, and an additional one car garage space currently used as an exercise room. The main two-car detached garage features a finished one-bedroom, one-bath finished area above, ideal for guests or additional income potential. Recent landscaping enhancements, valued at over $140,000, beautifully complement the property's lakeside setting. Additional amenities include a circular driveway, a running brook on side of home, upper and lower garages, and ample guest parking. Key features include tankless hot water heating, a security system, vaulted ceilings, central vacuum, new roof and gutters, updated A/C units and furnaces, new charging system for electric vehicles, freshly painted interiors & exteriors, and a new $15,000 boat lift. This Lake James retreat offers an unparalleled lifestyle, blending luxurious living with the breathtaking beauty of nature. Don't miss your chance to own this exceptional slice of paradise!

Listed by Tina Hagger of Berkshire Hathaway HomeServices Blue Ridge REALTORS®

$
$
%
$/month over payments
Federal 30-year interest rate: 7.28% last updated on Oct 1, 2026
* All Figures are estimates. Check with your bank or proposed mortgage company for actual interest rates.
This product uses the FRED® API but is not endorsed or certified by the Federal Reserve Bank of St. Louis.

Virtual TourSave FavoriteSchedule TourAsk A QuestionMore Details

27 Anchor Drive Nebo NC 28761

Nebo, NC27 Anchor Drive

Price$2,599,000

Est. Mortgage: $/month

Active With Contract

MLS Number CAR4363728

  • Residential
  • Bedrooms 5
  • Bathroom 5
  • Square Feet 4,960
  • Acreage 0.87

Set against the dramatic backdrop of the Linville Mountains, this exceptional residence offers an elegant blend of refined mountain living, craftsmanship, and Lake James waterfront access. The home is thoughtfully designed for both gracious, entertaining and relaxed everyday living. Custom woodwork, soaring cathedral ceilings, expansive windows, and a commanding stone fireplace create a warm yet sophisticated atmosphere. The gourmet kitchen is appointed with a six-burner Wolf gas range with pot filler, Wolf double wall ovens, Sub-Zero refrigerator, and wine cooler. A light-filled sunroom offers a tranquil space to linger, while the great room provides an inviting setting for gathering beside the fireplace. The primary suite features a beautiful soaking tub, tiled shower, and custom walk-in closet. Multiple screened porches on the main and lower levels extend the living experience outdoors, with space for dining, entertaining, and grilling. The lower level is designed for effortless guest accommodations and recreation, offering a spacious den, billiard/game room, three guest bedrooms, two full bathrooms, screened porch, deck, and hot tub. A privately situated bedroom or office above the garage includes a full bathroom, providing additional flexibility for guests or work-from-home living. Outside, the property embraces its Lake James setting with lake views, a floating dock, double boat lifts, and sun deck. Framed by pristine mountain rivers, wooded slopes, and the grandeur of the Linville Mountain Gorge, Lake James provides a distinctive setting where sophisticated comfort and the enduring beauty of the mountains and water come together. *Home includes a rare and coveted tram incline system providing easy lake access for you and your boating supplies down to the boat dock. *Sold furnished; Buyer's choice of 2016 Chaparral 21 H2O Bowrider 225hp inboard/outboard; OR 2016 Stratos 186 Bass boat 115hp Mercury Optimax, with trolling motor.

Listed by Janet Blake of Ivester Jackson Blackstream

$
$
%
$/month over payments
Federal 30-year interest rate: 7.28% last updated on Oct 1, 2026
* All Figures are estimates. Check with your bank or proposed mortgage company for actual interest rates.
This product uses the FRED® API but is not endorsed or certified by the Federal Reserve Bank of St. Louis.

Virtual TourSave FavoriteSchedule TourAsk A QuestionMore Details

151 Austin Mountain Drive Burnsville NC 28714

MLS Number CAR4363639

  • Residential
  • Bedrooms 4
  • Bathroom 6
  • Square Feet 5,925
  • Acreage 0.6

Perched above the 11th fairway in the prestigious Mountain Air Country Club, this exceptional estate offers a rare opportunity to experience refined mountain living with breathtaking long-range views, elevated design, and an unmatched lifestyle. From the moment you arrive, the setting makes a lasting impression. Sweeping vistas of the golf course and Blue Ridge Mountains create a sense of privacy and tranquility, while the home itself reflects a seamless blend of timeless craftsmanship and modern sophistication. A comprehensive 2017 renovation thoughtfully reimagined the interior, introducing wide-plank flooring, designer lighting, and a beautifully appointed gourmet kitchen featuring premium BOSCH appliances, perfect for both everyday living and elegant entertaining. Recent updates include a new roof (2020), expansive Trex decking, and a newly paved asphalt driveway (2024), enhancing both function and curb appeal. The home offers four spacious en-suite bedrooms, providing comfort and privacy for family and guests. A dedicated wellness retreat includes a private fitness space, steam shower, and infrared sauna, creating a spa-like experience within your own home. Just beyond, a six-person Hot Springs spa invites you to relax and take in the surrounding mountain views. An impressive executive office suite with custom built-ins and granite countertops provides a refined and inspiring work-from-home environment. Included in the purchase is a $100,000 Full Golf Membership, granting access to the premier amenities of Mountain Air, an exclusive gated mountaintop community known for its private runway, championship golf course, clubhouse dining, fitness center, tennis courts, parks, and scenic walking trails. At elevations of approximately 3,500 to 4,000 feet, residents enjoy cool summer temperatures and stunning year-round scenery. Furnishings are negotiable, offering flexibility for a seamless transition or the opportunity to personalize the home to your own vision. This is more than a home, it is a rare offering of lifestyle, setting, and sophistication in one of Western North Carolina's most sought-after communities.

Listed by Sally Fender and Connor Fender of Teresa B Brown

$
$
%
$/month over payments
Federal 30-year interest rate: 7.28% last updated on Oct 1, 2026
* All Figures are estimates. Check with your bank or proposed mortgage company for actual interest rates.
This product uses the FRED® API but is not endorsed or certified by the Federal Reserve Bank of St. Louis.

Virtual TourSave FavoriteSchedule TourAsk A QuestionMore Details

106 Lightship Drive Mooresville NC 28117

Mooresville, NC106 Lightship Drive

Price$2,599,000

Est. Mortgage: $/month

MLS Number CAR4309787

  • Residential
  • Bedrooms 4
  • Bathroom 7
  • Square Feet 6,319
  • Acreage 1.3

Situated on 1.3 acres in The Point's prestigious Sturbridge Village, this two level waterfront estate offers views of Lake Norman and Trump National's 13th fairway. Recently updated with NEW lighting, full interior and exterior paint, flooring and more, this home exudes refined elegance. Designed with five beautifully appointed bedroom spaces (permitted for four per septic) and over 6,300 SF of luxury finishes. Experience true open concept living as soon as you step inside. Custom curved floor to ceiling windows frame the exquisite views while vaulted ceilings on both levels give the home a light, airy feel. A true chef's kitchen features NEW Cambria quartz countertops, NEW Thermador professional appliances, and NEW custom pantry with built-in wine cooler and bar cabinet. The main-level primary suite includes a spa-inspired bath, dual closets and private balcony access. Two additional bedrooms with ensuite baths and a private office are located on the main level. The lower lake level provides an opportunity for second living quarters with kitchen, theatre room, recreation area and two bedroom suites. Outdoor living shines with expansive covered terraces, outdoor kitchen, stone fire pit, private dock with deep-water access and room for a pool. Additional features include newly installed Trex outdoor staircase, a full home instant hot water system, oversized 3-car garage with plenty of guest parking, newer HVAC systems, and walk-in storage areas. Enjoy world-class amenities at Trump National Golf Club-golf, tennis, dining, fitness, social activities. NEW pickleball courts located right across the street.

Listed by Kelly Meyer of Vessel Realty

$
$
%
$/month over payments
Federal 30-year interest rate: 7.28% last updated on Oct 1, 2026
* All Figures are estimates. Check with your bank or proposed mortgage company for actual interest rates.
This product uses the FRED® API but is not endorsed or certified by the Federal Reserve Bank of St. Louis.

Save FavoriteSchedule TourAsk A QuestionMore Details

1209 Meadowood Lane Charlotte NC 28211

Charlotte, NC1209 Meadowood Lane

Price$2,595,000

Est. Mortgage: $/month

Active With Contract

MLS Number CAR4310697

  • Residential
  • Bedrooms 5
  • Bathroom 7
  • Square Feet 4,802
  • Acreage 0.69

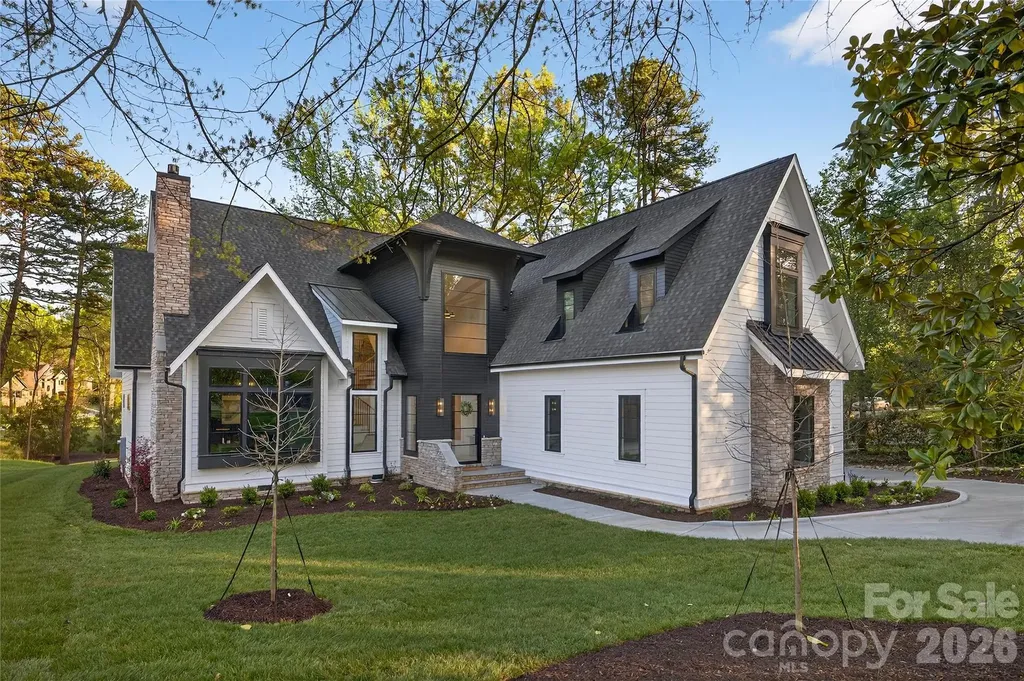
Live where timeless design meets everyday comfort. This Copper Builders home was crafted for the way you truly live-with a serene primary suite on the main floor, a gourmet kitchen complete with scullery and wine storage room, and a spacious 3-car garage for effortless coming and going. Thoughtfully connected spaces make hosting and relaxing equally natural. Nestled minutes between Cotswold Village and The Shops at Strawberry Hill, you'll enjoy Charlotte's best dining, shopping, and schools just beyond your doorstep. Move-in is estimated for early 2026. Built by Copper Builders-3x Builder of the Year and trusted for homes that feel as good as they look. Schedule your private tour today and start envisioning life here.

Listed by Brittni Tudor of Copper Builders Inc

$
$
%
$/month over payments
Federal 30-year interest rate: 7.28% last updated on Oct 1, 2026
* All Figures are estimates. Check with your bank or proposed mortgage company for actual interest rates.
This product uses the FRED® API but is not endorsed or certified by the Federal Reserve Bank of St. Louis.

Save FavoriteSchedule TourAsk A QuestionMore Details

57 Villa Nova Drive Asheville NC 28804

Asheville, NC57 Villa Nova Drive

Price$2,595,000

Est. Mortgage: $/month

MLS Number CAR4390732

  • Residential
  • Bedrooms 5
  • Bathroom 5
  • Square Feet 4,695
  • Acreage 0.85

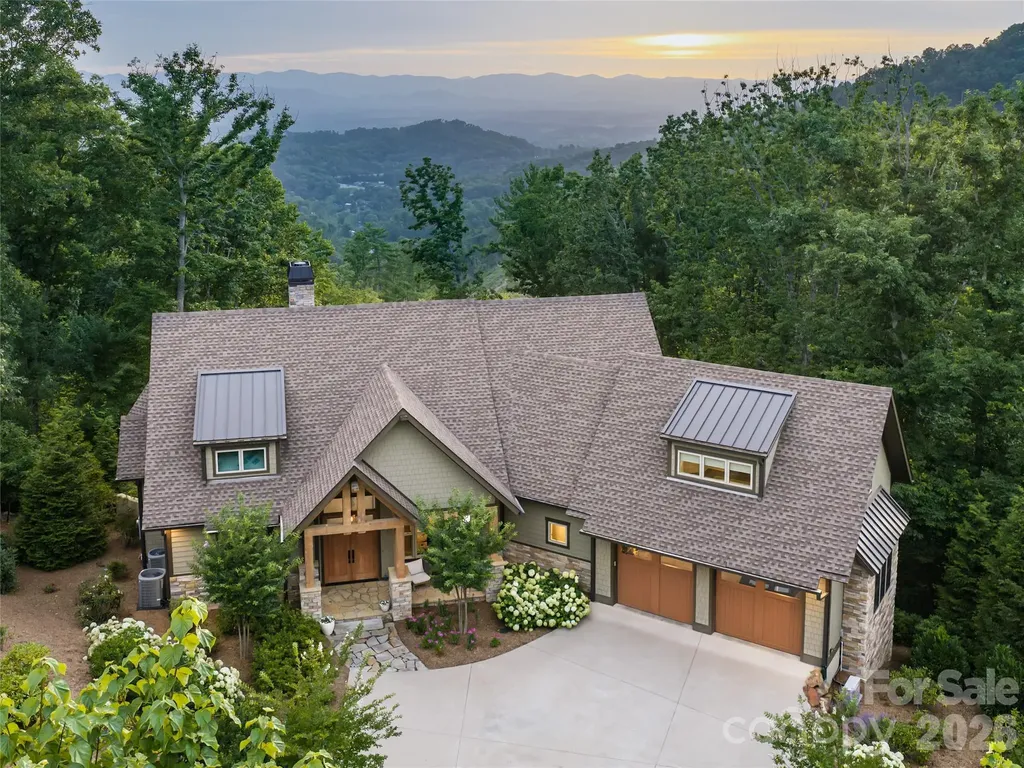
Mountain views in a sought-after gated community just minutes from downtown Asheville define this exceptional Arts and Crafts residence in Ventana, where breathtaking long-range vistas meet refined luxury and relaxed mountain living. Designed for grand entertaining and everyday comfort, the thoughtfully crafted open floor plan unfolds around a stunning great room featuring soaring vaulted ceilings and a dramatic floor-to-ceiling stone fireplace. The gourmet kitchen is a chef's dream, appointed with granite countertops, double ovens, dual pantries and a wine refrigerator, flowing effortlessly into the dining area and main living spaces. Walls of glass invite the outdoors in, opening to an expansive covered deck where sweeping mountain views create an unforgettable backdrop. Gather around the outdoor fireplace on the deck and enjoy year-round alfresco living while taking in the beauty of the surrounding Blue Ridge landscape. The spacious primary suite serves as a private retreat, complete with direct deck access, a luxurious bath and an expansive walk-in closet. A second bedroom and full bath on the main level provide comfort and convenience for guests, while an additional upstairs bedroom and generous storage area offer flexibility for family and visitors. The lower level is designed for recreation and relaxation, offering two additional bedrooms, two full baths, a welcoming family room, kitchenette and recreation space. Go outside to the lower-level deck, where a private hot tub awaits beneath the stars and mountain skies. Beautifully landscaped grounds enhance the home's natural setting with vibrant hydrangeas, mature rhododendrons and a charming stone pathway that meanders through the gardens, creating a sense of serenity and connection to nature. While offering the peace and privacy of a mountain retreat, this exceptional home is conveniently just minutes from vibrant downtown Asheville and the charming town of Weaverville. Residents enjoy easy access to acclaimed local restaurants, boutique shopping, galleries, grocery stores and everyday conveniences, making it the ideal balance of seclusion and accessibility. Offering extraordinary views, exceptional indoor-outdoor living and timeless Arts and Crafts architecture, this remarkable Ventana residence is a mountain sanctuary designed to be enjoyed in every season.

Listed by Marilyn Wright of Premier Sotheby’s International Realty

$
$
%
$/month over payments
Federal 30-year interest rate: 7.28% last updated on Oct 1, 2026
* All Figures are estimates. Check with your bank or proposed mortgage company for actual interest rates.
This product uses the FRED® API but is not endorsed or certified by the Federal Reserve Bank of St. Louis.

Save FavoriteSchedule TourAsk A QuestionMore Details

183 Chattooga Run Hendersonville NC 28739

Hendersonville, NC183 Chattooga Run

Price$2,595,000

Est. Mortgage: $/month

MLS Number CAR4406399

  • Residential
  • Bedrooms 4
  • Bathroom 5
  • Square Feet 5,045
  • Acreage 1.21

Designed by architect and homeowner Medardo Cadiz, this custom modern mountain home combines clean contemporary design with warm natural materials and open plan living spaces. The home is located in Champion Hills, an award winning golf course community featuring Tom Fazio's renowned "Mountain Masterpiece." Set high on a wooded hill and screened by mature trees, the property offers privacy, abundant natural light, and winter mountain views. Large windows frame the surrounding landscape and visually connect the interior to the outdoors. The open main living areas are arranged for comfortable daily use and entertaining. At the center of the home, the chef's kitchen includes a large island, high-end appliances, two dishwashers, a walk-in pantry, an integrated TV/ coffee bar station, and a built-in breakfast banquette overlooking the garden waterfall. Wide-plank white oak floors, custom millwork, wood ceiling beams, a coffered wood ceiling, integrated cove lighting, and a modern fireplace in the great room add a layered sense of cohesion and completeness. The main level also includes the primary suite, with a large private covered balcony overlooking the gardens and a primary bathroom with heated flooring. Floor-to-ceiling glass surrounds the office and brings natural light into the room. A light well carries daylight to the golf simulator and gym room below. On the lower level are two spacious en-suite bedrooms, a temperature-controlled wine cellar, a custom bar, and a dedicated Foresight GC2 golf simulator room. An 874-square-foot apartment above the oversized garage provides separate space for guests, extended family, a music or art studio. The oversized garage has a high ceiling, generous built-in storage, and ample room for the lithium-battery-powered golf cart included with the home. An adjoining potters' shed provides space for gardening and outdoor projects. The landscaped grounds include a private fenced garden and several outdoor areas designed for relaxing and enjoying the wooded setting. A covered outdoor cooking area features a professional-grade XO gas barbecue grill for year-round use. This home was completed as an entirely new design and new construction following a 2015 fire. The result reflects architect Cadiz's approach to modern mountain living: simple, uncluttered, functional, and comfortable.

Listed by Amber Saxon and Lauren Rippy of Howard Hanna Beverly-Hanks

$
$
%
$/month over payments
Federal 30-year interest rate: 7.28% last updated on Oct 1, 2026
* All Figures are estimates. Check with your bank or proposed mortgage company for actual interest rates.
This product uses the FRED® API but is not endorsed or certified by the Federal Reserve Bank of St. Louis.

Virtual TourSave FavoriteSchedule TourAsk A QuestionMore Details

8 Lakeview Drive Fairview NC 28730

Fairview, NC8 Lakeview Drive

Price$2,595,000

Est. Mortgage: $/month

MLS Number CAR4409978

  • Residential
  • Bedrooms 4
  • Bathroom 5
  • Square Feet 3,602
  • Acreage 1.82

Discover the perfect blend of luxury, modern durability & efficiency, and mountain tranquility at 8 Lakeview Drive in Fairview, North Carolina. A rare and valuable feature of this offering is the INCLUSION OF AN ADJACENT BUILDABLE PARCEL, presenting endless opportunities for future development, a guest residence, investment potential, or preserving the privacy of your surroundings. The home was custom-built with high ceilings and thoughtfully maintained, this exceptional residence showcases superior craftsmanship, timeless design, and a focus on durability, comfort, and aesthetic appeal. This home provides abundant space for both everyday living and entertaining. Built with spray foam insulation and designed for efficiency, it delivers year-round comfort while helping reduce utility costs. Perfectly positioned to capture peaceful seasonal lake views and mountain vistas, the property offers the ideal balance of serene mountain living and convenient accessibility. Enjoy the privacy and beauty of mature trees, professionally maintained landscaping, and a blissfully quiet setting, all while being just minutes from the vibrant culture, dining, and entertainment of downtown Asheville and the iconic Biltmore Estate. The home's expansive unfinished lower level significantly enhances its versatility. Already plumbed for a future kitchen, bathroom, living room, dining area, and two additional rooms, the space is ideally suited for a multigenerational living arrangement, private guest quarters, or income-producing possibilities. Additionally, the basement structure was purposefully engineered to accommodate the future addition of another garage bay, providing even greater flexibility for vehicles, storage, hobbies, or workshop space. Combining beautiful serenity, seasonal mountain views, exceptional energy efficiency, and outstanding expansion potential, this home presents a rare opportunity to own a truly remarkable property in one of Western North Carolina's most desirable locations.

Listed by Ivan Yurco of EXP Realty LLC

$
$
%
$/month over payments
Federal 30-year interest rate: 7.28% last updated on Oct 1, 2026
* All Figures are estimates. Check with your bank or proposed mortgage company for actual interest rates.
This product uses the FRED® API but is not endorsed or certified by the Federal Reserve Bank of St. Louis.

Virtual TourSave FavoriteSchedule TourAsk A QuestionMore Details

Broker Reciprocity MLS Grid Logo © 2026 Listings courtesy of Canopy MLS as distributed by MLS GRID. IDX information is provided exclusively for consumers’ personal non-commercial use and may not be used for any purpose other than to identify prospective properties consumers may be interested in purchasing. The IDX data is deemed reliable but is not guaranteed by MLS GRID and may be subject to an end user license agreement prescribed by the Member Participant’s applicable MLS.  Based on information submitted to the MLS GRID as of October 8, 2026 9:46 PM UTC . All data is obtained from various sources and may not have been verified by broker or MLS GRID. Supplied Open House Information is subject to change without notice. All information should be independently reviewed and verified for accuracy. Properties may or may not be listed by the office/agent presenting the information. Some IDX listings have been excluded from this website.