and narrow your search. If you have fewer than 200 results, you can save your search.

Nebo NC

r=121-132
213 Rustic Road Mooresville NC 28115

Mooresville, NC213 Rustic Road

Price$6,950,000

Est. Mortgage: $/month

MLS Number CAR4315625

  • Land
  • Acreage 84.96
  • County Iredell

Just over 84 acres of beautiful land in Mooresville offering endless possibilities. Enjoy unmatched privacy and space - the perfect setting to build your dream home or multiple homes. Potential development opportunity with an estimated 65+ one-acre lots. Seller can also subdivide into no less than 10-acre tracts. Septic perc tests complete with favorable results, available upon request.

Listed by Tom Bramhall of Ivester Jackson Christie's

$
$
%
$/month over payments
Federal 30-year interest rate: 7.28% last updated on Oct 1, 2026
* All Figures are estimates. Check with your bank or proposed mortgage company for actual interest rates.
This product uses the FRED® API but is not endorsed or certified by the Federal Reserve Bank of St. Louis.

Save FavoriteSchedule TourAsk A QuestionMore Details

228 Fern Hill Road Troutman NC 28166

Troutman, NC228 Fern Hill Road

Price$6,900,000

Est. Mortgage: $/month

MLS Number CAR4311902

  • Land
  • Acreage 49.88
  • County Iredell

HOBBS CREEK RESERVE !!! This is a 36 lot Subdivision with minimum lot size of .60 acres. Some lots will be close to 1 + acre. This will be a very exclusive Gated Community with no City Taxes and Mooresville School District as a bonus. The roads are already installed, and road base is being installed now. Lots are getting perc tested in the next 2 weeks and final surveying will be done also. We have additional 25 acres for phase 2 & 3 coming next. We are installing 21 brick columns with Black wrought iron fencing with two 14 ft drive through gates. We prefer to sell to one builder but will sell multiple lots or individual lots if needed. The community will be completed in the next few months max. This will be a HOA community with restrictions on house design and Sf Min. Soil reports show 17 four bedrooms and 17 three bedroom homes. Lot sizes vary

Listed by Ken Ledbetter of Lake Realty

$
$
%
$/month over payments
Federal 30-year interest rate: 7.28% last updated on Oct 1, 2026
* All Figures are estimates. Check with your bank or proposed mortgage company for actual interest rates.
This product uses the FRED® API but is not endorsed or certified by the Federal Reserve Bank of St. Louis.

Save FavoriteSchedule TourAsk A QuestionMore Details

127 Brightwood Court Norwood NC 28128

Norwood, NC127 Brightwood Court

Price$6,900,000

Est. Mortgage: $/month

MLS Number CAR4393709

  • Residential
  • Bedrooms 5
  • Bathroom 8
  • Square Feet 8,183
  • Acreage 0.9

Total sophistication, panoramic water views, and unmatched luxury await at 127 Brightwood Court, a custom-built waterfront masterpiece set on a premier double cul-de-sac within the gated community of Edgewater. Designed for effortless indoor-outdoor living, this estate features soaring 12 'ceilings, custom lighting, and a stunning floating staircase that connects three expansive levels of resort-style luxury. The main level features a magnificent great room with a limestone accent wall and cascading pocket doors that open to a covered balcony equipped with an outdoor kitchen and automated screens. A chef's dream, the gourmet kitchen boasts imported European cabinetry, exotic stone surfaces, a premium Wolf and Sub-Zero appliance package, a private chilled wine cellar, and a full scullery. Wake up to 180-degree water views in the main-level primary retreat, complete with automated blackout shades and a spa-like bath with heated floors. This incredible home is an entertainer's paradise, offering an upper-level loggia with a wet bar, an elevator, and a lower-level recreation room with unique bleacher seating and a zen garden. Outside, the ultimate backyard oasis features a heated saltwater pool and spa with Baja shelf, integrated bar stools, a sunken fire pit, a dry sauna, and two outdoor showers. Just steps away, your private covered dock comes complete with a direct-drive lift. Fully integrated smart home automation controls everything from lighting to climate, backed by top-tier infrastructure and generator for maximum convenience. A truly rare opportunity to own a fully realized luxury waterfront compound on Lake Tillery. Life on Lake Tillery offers an exceptional quality of daily living-serene mornings on the water, effortless boating and recreation, quiet evenings under open skies, and the perfect balance of privacy and convenience just about an hour from Charlotte. This is more than a home; it is a refined lakeside lifestyle ready to be enjoyed year-round

Listed by Jeremy Ordan and Brittany Osborne of Howard Hanna Allen Tate Charlotte South

$
$
%
$/month over payments
Federal 30-year interest rate: 7.28% last updated on Oct 1, 2026
* All Figures are estimates. Check with your bank or proposed mortgage company for actual interest rates.
This product uses the FRED® API but is not endorsed or certified by the Federal Reserve Bank of St. Louis.

Virtual TourSave FavoriteSchedule TourAsk A QuestionMore Details

135 Stillwater Road Troutman NC 28166

Troutman, NC135 Stillwater Road

Price$6,899,999

Est. Mortgage: $/month

MLS Number CAR4367463

  • Residential
  • Bedrooms 5
  • Bathroom 9
  • Square Feet 11,241
  • Acreage 8.94

Welcome to the Crown Jewel of Lake Norman Living. Resort Living Tucked away in the prestigious Twinn Coves on Morrison community, this magnificent gated Modern Tuscan Estate sits on nearly 9 private acres just minutes from the sparkling shores of Lake Norman State Park. Custom-built with obsessive attention to detail, this 11,241 square foot masterpiece blends Old World elegance with modern luxury - and elevates the very definition of resort-style living. From the moment you arrive through the private gated entrance, it's clear this is no ordinary estate. Soaring ceilings, select marble tiling, and curated finishes set the tone throughout, while expansive entertaining spaces on every level ensure there's always room for the grandest of gatherings. The chef's kitchen is as functional as it is stunning, and the custom-designed wine cellar - crafted in a rich, old-world style - is a connoisseur's dream. Entertainment here isn't an afterthought - it's a lifestyle. Host cinematic nights in your private in-home movie theatre, challenge guests in the vintage arcade game room, get a fresh cut in your very own in-home barbershop, or wind down in the sophisticated wine room. For fitness enthusiasts, a fully equipped indoor gym keeps you at your best without ever leaving home. Step outside and enter your personal resort. A sparkling pool and expansive pool house with outdoor cooking area anchor the grounds, while a half football field, outdoor basketball court, custom mini golf course, and a playground set ensure fun for every age and every occasion. The lush, meticulously maintained acreage also features walking trails and room to roam - a rare combination of space and serenity. Security and peace of mind come standard, with a comprehensive whole-home security system featuring full-range camera coverage and a gated private entry keeping the estate fully protected. All of this, just moments from the waterfront dining, boating, and vibrant recreation of Lake Norman - and with easy access to I-77 for a seamless commute to Charlotte. This is more than a home. It's a destination. Schedule your private showing today.

Listed by Kenisha Ingram of NorthGroup Real Estate LLC

$
$
%
$/month over payments
Federal 30-year interest rate: 7.28% last updated on Oct 1, 2026
* All Figures are estimates. Check with your bank or proposed mortgage company for actual interest rates.
This product uses the FRED® API but is not endorsed or certified by the Federal Reserve Bank of St. Louis.

Virtual TourSave FavoriteSchedule TourAsk A QuestionMore Details

197 Langtree Road Mooresville NC 28117

MLS Number CAR4242065

  • Commercial
  • Acreage 8.57

Prime Development Opportunity on 8.57 acres off of Langtree Road, Mooresville, NC. This property is zoned Corridor Mixed-Use (CM), offering immense flexibility for a range of uses, including multifamily housing, retail, and office developments. Situated directly across from Lowe's Home Improvement's corporate headquarters, a sprawling 275-acre campus developed to house up to 10,000 employees, providing a built-in market for future development. Adjacent to the upcoming East-West Connector Road, currently under development, which will further enhance accessibility and traffic flow in the area. Completion date Q3 2026 Easily accessible to I-77 at Exit 31

Listed by Chad Sloan of EXP Realty LLC

$
$
%
$/month over payments
Federal 30-year interest rate: 7.28% last updated on Oct 1, 2026
* All Figures are estimates. Check with your bank or proposed mortgage company for actual interest rates.
This product uses the FRED® API but is not endorsed or certified by the Federal Reserve Bank of St. Louis.

Save FavoriteSchedule TourAsk A QuestionMore Details

302 Oakmont Lane Waxhaw NC 28173

Waxhaw, NC302 Oakmont Lane

Price$6,850,000

Est. Mortgage: $/month

MLS Number CAR4362089

  • Residential
  • Bedrooms 5
  • Bathroom 9
  • Square Feet 10,315
  • Acreage 0.73

Set within the gates of Longview Country Club and overlooking the sixteenth fairway, this exceptional residence has been completely reimagined by Arcadia Custom Homes from floor to ceiling, inside and out, with only a select few original architectural elements thoughtfully preserved. The main level is designed for both refined living and effortless entertaining, featuring formal living and dining rooms, a private office, a temperature controlled wine display, and a showstopping chef's kitchen with a scullery, expansive double islands, and statement underlighting that flows seamlessly into inviting gathering spaces. The luxurious main level primary suite offers a fireside sitting area, boutique style custom closets, and a spa inspired bath with heated floors, high end finishes and a serene, thoughtfully designed layout. A private elevator services all three levels of the home. Upstairs, the second level includes four spacious ensuite bedrooms (one is currently being used as a fitness space), a loft, media lounge with bar, secondary laundry room, and office. The third floor presents a versatile game room or flex space, complete with a moody full bath that is ideal for entertaining or a private escape. Outdoors, covered terraces open to a resort style pool and spa, complemented by a pool house with a convenient half bath, all set against sweeping fairway views.

Listed by Lisa McCrossan of Ivester Jackson Christie's

$
$
%
$/month over payments
Federal 30-year interest rate: 7.28% last updated on Oct 1, 2026
* All Figures are estimates. Check with your bank or proposed mortgage company for actual interest rates.
This product uses the FRED® API but is not endorsed or certified by the Federal Reserve Bank of St. Louis.

Save FavoriteSchedule TourAsk A QuestionMore Details

1367 Stones Lake Road Cedar Mountain NC 28718

MLS Number CAR4392859

  • Residential
  • Bedrooms 4
  • Bathroom 6
  • Square Feet 5,373
  • Acreage 11.47

Escape the noise. Erase the crowd. Find your absolute silence. Perched high on 11.4 entirely private, wooded acres within the exclusive, gated enclave of Stones Lake, this architectural masterpiece offers the ultimate antidote to the friction of congested city living. Here, the exhausting hum of sirens, traffic, and high-density chaos is instantly replaced by a rare luxury: true, uninterrupted tranquility. Designed for those who demand absolute seclusion without sacrificing world-class design, this modern estate overlooks a glassy community lake, wrapped completely in a dense canopy of mature North Carolina forestry. Step out onto the expansive porch, where your morning coffee is accompanied only by the soft rustle of the trees and the morning song of local birds. There are no neighbors peering in, no flight paths overhead, and no urban distractions-just the profound, healing quiet of nature. Inside, soaring glass walls frame panoramic forest views, seamlessly blending a bold, mid-century modern aesthetic with warm, organic elements. The voluminous great room, sleek chef's kitchen, and a hotel-grade primary sanctuary with its own fireplace are all meticulously crafted to cultivate calm. Whether you are looking to disconnect, decompress, or secure an impenetrable mountain sanctuary to pass down through generations, this estate provides a living experience that cannot be replicated in a traditional luxury subdivision. This isn't just a change of address-it is a complete reclamation of your peace of mind. Only 45 minutes to Asheville, yet worlds away from the rest of the planet.

Listed by Billy Harris of Howard Hanna Beverly-Hanks Brevard South

$
$
%
$/month over payments
Federal 30-year interest rate: 7.28% last updated on Oct 1, 2026
* All Figures are estimates. Check with your bank or proposed mortgage company for actual interest rates.
This product uses the FRED® API but is not endorsed or certified by the Federal Reserve Bank of St. Louis.

Save FavoriteSchedule TourAsk A QuestionMore Details

171 White Horse Drive Mooresville NC 28117

Mooresville, NC171 White Horse Drive

Price$6,850,000

Est. Mortgage: $/month

MLS Number CAR4367766

  • Residential
  • Bedrooms 6
  • Bathroom 10
  • Square Feet 8,418
  • Acreage 2.21

An architectural legacy that can't be replicated. Privately set on 2.2 acres in The Point-one of the largest lots in the neighborhood-171 White Horse Drive is a singular Lake Norman estate where exceptional architecture, enduring craftsmanship, and an extraordinary way of life come together. Built by one of the region's most respected luxury custom builders, the home reflects a level of construction quality that simply can't be matched. Custom timber and natural stone give it a distinctive sense of place, while beautifully appointed entertaining spaces, a chef-inspired kitchen, and an impressive wine cellar set the stage-and a vaulted porch overlooking the water makes it just as remarkable to live in as it is to admire. Beyond the estate, The Point delivers championship golf, country club amenities, boating, and the relaxed elegance of Lake Norman living.

Listed by Nicole Henriksen of RE/MAX Executive

$
$
%
$/month over payments
Federal 30-year interest rate: 7.28% last updated on Oct 1, 2026
* All Figures are estimates. Check with your bank or proposed mortgage company for actual interest rates.
This product uses the FRED® API but is not endorsed or certified by the Federal Reserve Bank of St. Louis.

Virtual TourSave FavoriteSchedule TourAsk A QuestionMore Details

3420 Jacobs Crossing Boulevard SW Concord NC 28027

MLS Number CAR4417788

  • Land
  • Acreage 8.98
  • County Cabarrus

8.98 +/- Acres Fronting Concord Parkway | Settlers Landing, Concord. Located in the growing Settlers Landing area of Concord, this 8.98 +/- acre tract offers excellent visibility and access with more than 1,000 feet of frontage along Concord Parkway (Hwy 29). The property is conveniently located just minutes from Concord Mills, Charlotte Motor Speedway, Lilly and Red Bull, and within walking distance of nearby shopping, townhomes, and apartments. The property offers easy access from Jacobs Crossing Blvd with multiple points of ingress and egress, five existing curb cuts, and infrastructure already in place. The tract can also be subdivided, providing flexibility for a larger development or individual lots. Seven 1+ acre lots are available starting at $936,000. With its prominent Hwy 29 frontage, existing infrastructure, and surrounding residential and commercial growth, the property offers an excellent opportunity for medical, professional, retail, or special-purpose uses.

Listed by David Hoffman of David Hoffman Realty Charlotte (david@davidhoffmanrealty.com), Teresa Long of David Hoffman Realty Lake Norman Cornelius

$
$
%
$/month over payments
Federal 30-year interest rate: 7.28% last updated on Oct 1, 2026
* All Figures are estimates. Check with your bank or proposed mortgage company for actual interest rates.
This product uses the FRED® API but is not endorsed or certified by the Federal Reserve Bank of St. Louis.

Save FavoriteSchedule TourAsk A QuestionMore Details

3420 Jacobs Crossing Boulevard SW Concord NC 28027

MLS Number CAR4423295

  • Commercial
  • Acreage 8.98

8.98 +/- Acres Fronting Concord Parkway | Settlers Landing, Concord. Located in the growing Settlers Landing area of Concord, this 8.98 +/- acre tract offers excellent visibility and access with more than 1,000 feet of frontage along Concord Parkway (Hwy 29). The property is conveniently located just minutes from Concord Mills, Charlotte Motor Speedway, Lilly and Red Bull, and within walking distance of nearby shopping, townhomes, and apartments. The property offers easy access from Jacobs Crossing Blvd with multiple points of ingress and egress, five existing curb cuts, and infrastructure already in place. The tract can also be subdivided, providing flexibility for a larger development or individual lots. Seven 1+ acre lots are available starting at $936,000. With its prominent Hwy 29 frontage, existing infrastructure, and surrounding residential and commercial growth, the property offers an excellent opportunity for medical, professional, retail, or special-purpose uses.

Listed by David Hoffman of David Hoffman Realty Charlotte (david@davidhoffmanrealty.com), Teresa Long of David Hoffman Realty Lake Norman Cornelius

$
$
%
$/month over payments
Federal 30-year interest rate: 7.28% last updated on Oct 1, 2026
* All Figures are estimates. Check with your bank or proposed mortgage company for actual interest rates.
This product uses the FRED® API but is not endorsed or certified by the Federal Reserve Bank of St. Louis.

Save FavoriteSchedule TourAsk A QuestionMore Details

114 Cape Cod Way Mooresville NC 28117

Mooresville, NC114 Cape Cod Way

Price$6,779,000

Est. Mortgage: $/month

Coming Soon

MLS Number CAR4428222

  • Residential
  • Bedrooms 4
  • Bathroom 6
  • Square Feet 7,579
  • Acreage 1.16

An extraordinary waterfront setting. A complete transformation. A perspective unlike any other in The Point. Set on 1.16 acres along the shores of Lake Norman, 114 Cape Cod Way commands a remarkable vantage point, with sweeping lake views and a distinctive golf-over-water panorama toward the 14th hole at Trump National Charlotte. This interplay of open water and golf course scenery gives the property a character all its own-a setting that defines the residence as much as its architecture. Completely reimagined and updated in 2023, the home unites timeless architectural detail with refined interiors and resort-inspired outdoor living. Expansive windows draw natural light deep into the residence and frame the lake from nearly every room, making the surrounding landscape an integral part of daily life. The great room makes a striking impression with vaulted ceilings, exposed beams and a fireplace, all set against panoramic water views. The kitchen flows seamlessly into the main living and dining areas, creating an inviting setting for both intimate gatherings and entertaining on a grander scale. Positioned to embrace the waterfront, the main-level primary suite offers a peaceful private retreat, while an en-suite guest bedroom and dedicated office provide comfort and versatility. The lower level brings another dimension to the home's entertaining experience. A sophisticated full bar, wine cellar, billiards and recreation spaces offer room to gather, celebrate and unwind. Expansive windows preserve the lake views, while direct access to the pool and outdoor living areas creates a seamless transition between indoors and out. The backyard unfolds as a private waterfront resort. A heated saltwater pool and spa, completed in 2023 and accented by fire bowls, are surrounded by mature landscaping and multiple spaces for outdoor dining and conversation. At the lakeside fire pit, evenings linger against the exceptional backdrop of water and golf course beyond. Completely rebuilt in 2024, the private dock is a defining feature of the property. Designed to accommodate a boat up to 45 feet, it offers generous capacity for a substantial vessel and makes exploring Lake Norman an effortless extension of life at home. From afternoons on the lake to quiet evenings at the water's edge, the waterfront experience reaches well beyond the shoreline. For the automotive collector and avid golfer, a three-car garage equipped with a vehicle lift, complemented by additional lower-level garage space, provides room for a car collection and golf carts. Together with its exceptional boating amenities and distinctive golf-over-water views, this thoughtfully transformed residence offers an extraordinary setting to enjoy the full Lake Norman lifestyle in The Point.

Listed by Micaela Brewer and Jessica Babington of Trump International Realty Charlotte

$
$
%
$/month over payments
Federal 30-year interest rate: 7.28% last updated on Oct 1, 2026
* All Figures are estimates. Check with your bank or proposed mortgage company for actual interest rates.
This product uses the FRED® API but is not endorsed or certified by the Federal Reserve Bank of St. Louis.

Save FavoriteSchedule TourAsk A QuestionMore Details

4523 Fox Brook Lane Charlotte NC 28211

Charlotte, NC4523 Fox Brook Lane

Price$6,750,000

Est. Mortgage: $/month

MLS Number CAR4401054

  • Residential
  • Bedrooms 6
  • Bathroom 9
  • Square Feet 8,784
  • Acreage 1.2

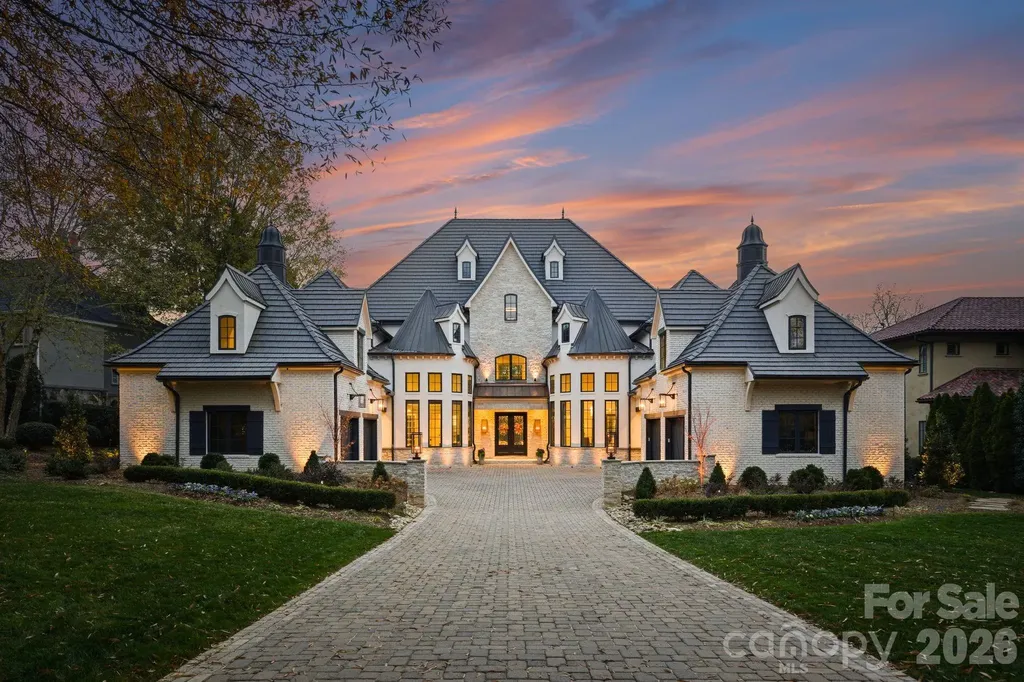
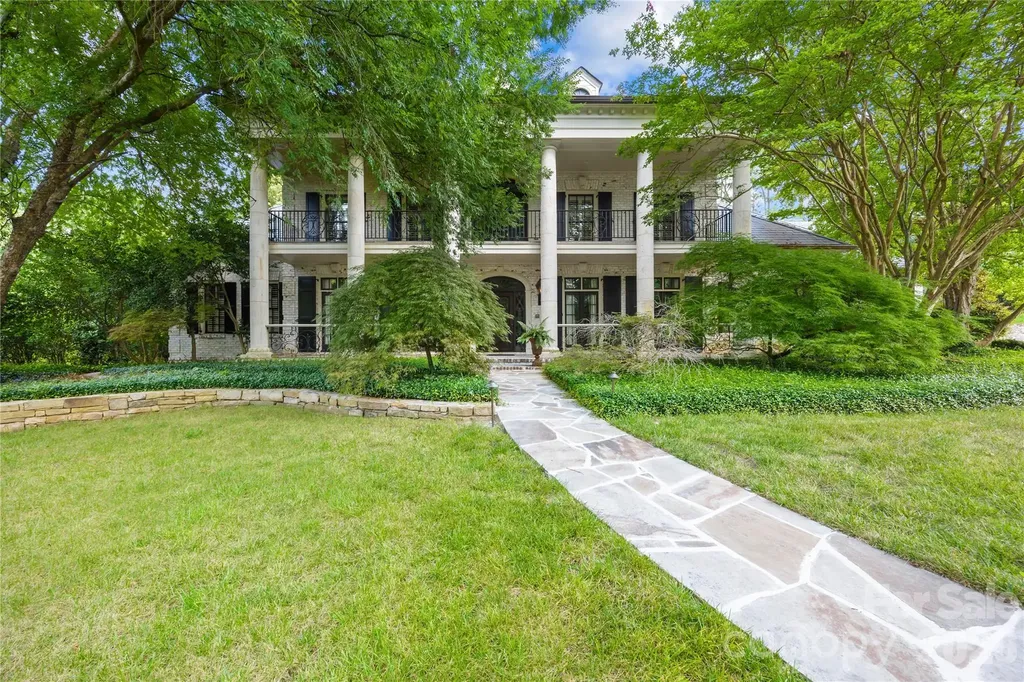
Located in the prestigious gated community of Morrocroft Estates, known for its luxurious custom homes on expansive estate-sized lots. This stunning French Country estate on 1.2 acres begins with the stone-lined driveway leading to the side-entry 4-car garage. The home has an elegant double veranda complete with limestone columns, gas lanterns, and a grand double-door entry that opens into an impressive 2-story foyer with a curved staircase. Luxurious details throughout, such as refined moldings, beautiful heart-pine flooring, intricate painting details, a dining room featuring a brilliant Art Nouveau mural alongside an elegant fireplace, and a library with a warming fireplace, built-in cabinets, and a coffered ceiling. The spa-like primary suite is a luxurious retreat featuring a spacious bedroom with a cozy sitting area overlooking the pool. Abundant storage in the dual closets, an elegant whirlpool tub, and a luxurious steam shower offer a serene retreat for relaxation and rejuvenation. The gourmet kitchen and inviting sitting room with another fireplace enhance the home's comfort. The great room captivates with a coffered ceiling, intricate molding, wrought-iron details, and a grand fireplace, creating a sophisticated atmosphere. Also featured is a spacious guest suite on the main floor, complemented by four bedrooms, each with en-suite bathrooms, and a bonus room on the upper level. Ideal for entertainment, the home boasts five fireplaces and a third-floor media room, decorated with movie-themed murals. Outdoor amenities include a saltwater pool, a travertine patio, and a beautifully landscaped backyard, perfect for gatherings and leisure activities. This property seamlessly combines luxury and comfort, making it an ideal retreat for both relaxation and entertaining guests. 3 Hour notice is appreciated

Listed by Linwood Bolles of Howard Hanna Allen Tate SouthPark

$
$
%
$/month over payments
Federal 30-year interest rate: 7.28% last updated on Oct 1, 2026
* All Figures are estimates. Check with your bank or proposed mortgage company for actual interest rates.
This product uses the FRED® API but is not endorsed or certified by the Federal Reserve Bank of St. Louis.

Virtual TourSave FavoriteSchedule TourAsk A QuestionMore Details

Broker Reciprocity MLS Grid Logo © 2026 Listings courtesy of Canopy MLS as distributed by MLS GRID. IDX information is provided exclusively for consumers’ personal non-commercial use and may not be used for any purpose other than to identify prospective properties consumers may be interested in purchasing. The IDX data is deemed reliable but is not guaranteed by MLS GRID and may be subject to an end user license agreement prescribed by the Member Participant’s applicable MLS.  Based on information submitted to the MLS GRID as of October 5, 2026 4:16 PM UTC . All data is obtained from various sources and may not have been verified by broker or MLS GRID. Supplied Open House Information is subject to change without notice. All information should be independently reviewed and verified for accuracy. Properties may or may not be listed by the office/agent presenting the information. Some IDX listings have been excluded from this website.