and narrow your search. If you have fewer than 200 results, you can save your search.

Nebo NC

r=1333-1344
000 Saratoga Boulevard Indian Trail NC 28079

Indian Trail, NC000 Saratoga Boulevard

Price$2,105,000

Est. Mortgage: $/month

MLS Number CAR4388829

  • Land
  • Acreage 25
  • County Union

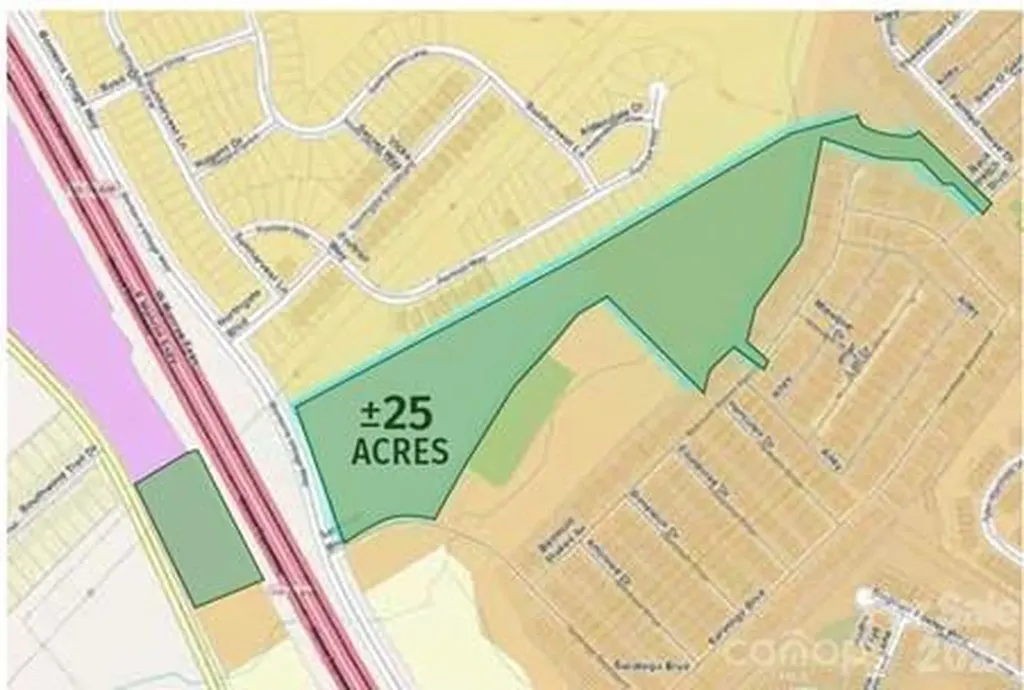
Listing also includes parcel 07021335. Exceptional +/- 25 ac. Employment, flex-industrial, business park, contractor park, and service-industrial development opportunity. Strategically positioned at Saratoga Blvd and Secrest Shortcut Rd. Portions of property currently benefit from Light Industrial zoning classifications, while other portions may require rezoning, zoning modifications, or other government approvals depending on purchaser's proposed development plan. Existing water and sewer infrastructure along the corridor significantly enhances development feasibility and site marketability. The property's employment-oriented development potential is generally consistent with Town of Indian Trail's adopted long-range planning documents and Comprehensive Plan. This property present a rate opportunity for investors and developers seeking an employment-oriented project in one of Union County's fastest-growing commercial corridors. Any future development remains subject to purchaser investigation, governmental approvals, zoning requirements, engineering review, utility capacity verification, floodplain considerations, and all other customary due diligence. Adjacent to the Bonterra Residential Community. County water and sewer infrastructure are located within the corridor and may be available to serve future development, subject to verification by the applicable utility providers. close to Hwy 74, I-485, easy connectivity to Charlotte and key regional corridors; surrounded by national retailers, restaurants and daily amenities.

Listed by Dennis Moser of Moser Group,Inc.,The

$
$
%
$/month over payments
Federal 30-year interest rate: 7.4% last updated on Oct 8, 2026
* All Figures are estimates. Check with your bank or proposed mortgage company for actual interest rates.
This product uses the FRED® API but is not endorsed or certified by the Federal Reserve Bank of St. Louis.

Save FavoriteSchedule TourAsk A QuestionMore Details

179 Turtle Head Drive Nebo NC 28761

Nebo, NC179 Turtle Head Drive

Price$2,100,000

Est. Mortgage: $/month

MLS Number CAR4373310

  • Land
  • Acreage 5.96
  • County McDowell

One of the most unique and valuable homesites in Old Wildlife Club on Lake James, Lot 14 offers an exceptional opportunity to create a true waterfront compound in a premier, gated lake community. Encompassing approximately 6 acres with over 2,100 feet of shoreline, this rare compound-designated lot allows two dwelling units, ideal for a main residence and guest house or multi-generational retreat. The shoreline is fully stabilized along the entire lake frontage, providing long-term protection, ease of access, and peace of mind, an increasingly rare and valuable feature on Lake James. A private boat dock is already in place, allowing immediate enjoyment of the lake without the uncertainty of future permitting. The homesite features a gently sloping, wooded landscape with multiple potential building envelopes, offering flexibility for custom design while maintaining privacy and natural beauty. Thoughtful land planning and mature hardwoods create a serene setting that feels worlds away, yet remains easily accessible. Ownership includes access to Old Wildlife Club's trail system and membership at Camp Lake James, the area's renowned adventure and wellness center with lakefront amenities, fitness facilities, pools, and year-round activities. Architectural standards protect both privacy and long-term value. This is a rare chance to secure a fully improved, docked, compound waterfront property in one of Lake James' most respected and thoughtfully designed communities

Listed by Bryan Jones and Fletcher Edens of Keller Williams Unified

$
$
%
$/month over payments
Federal 30-year interest rate: 7.4% last updated on Oct 8, 2026
* All Figures are estimates. Check with your bank or proposed mortgage company for actual interest rates.
This product uses the FRED® API but is not endorsed or certified by the Federal Reserve Bank of St. Louis.

Virtual TourSave FavoriteSchedule TourAsk A QuestionMore Details

1700 Zoar Road Fort Mill SC 29708

Fort Mill, SC1700 Zoar Road

Price$2,100,000

Est. Mortgage: $/month

MLS Number CAR4113282

  • Land
  • Acreage 5.83
  • County York

Commercial desired location. Sellers are willing to work with the Buyer and Fort Mill council members toward rezoning. Joins property @ intersections of HWY 160 & Zoar Road in Fort Mill, SC area. Perfect & Ideal location for Medical Complex, Assister Living & Rehab Facility, for a Retail Shopping Center, a Church (plenty of room for parking & playground), a Day Care School, perfect for Office Buildings that need quick access to Interstate and Airport. Land lays perfect for a Self-Storage Center. Potential for a Hotel or Recreational Area or Office Park. Water & Sewer are located at the corner (Hwy 160 & Zoar Rd.) & across the road where the Townhomes are. Buyers agree to participate with Seller in 1031 Tax Exchange at time of Contract agreement. Listing Agent is a family member. Fabulous possibilities for this location.

Listed by Joyce Presley of Joyce Presley Realty,LLC

$
$
%
$/month over payments
Federal 30-year interest rate: 7.4% last updated on Oct 8, 2026
* All Figures are estimates. Check with your bank or proposed mortgage company for actual interest rates.
This product uses the FRED® API but is not endorsed or certified by the Federal Reserve Bank of St. Louis.

Save FavoriteSchedule TourAsk A QuestionMore Details

180 Holbrook Road Candler NC 28715
Active With Contract

MLS Number CAR4313794

  • Commercial
  • Acreage 11.73

Prime Development Opportunity: 11.73 Acres with Mountain Views close in to Asheville. Rare offering in one of Asheville's fastest-growing corridors. This 11.73-acre property sits just outside city limits with exceptional access to Patton Ave and I-40, positioning it perfectly for residential or mixed-use development. Property Highlights: 1,200+ feet of road frontage on Holbrook Rd 5 acres of level, cleared pasture ready for development. Stunning mountain ridge views. Two parcels (PINs): 1.57-acre homesite + 10.16-acre pasture 3BR/1BA, 1,226 sq ft rock cottage on-site (vacant Nov 1) Held by same family for 60+ years Development Potential: The cleared, level topography and extensive road frontage offer flexible subdivision possibilities. Combine with the adjacent 21-acre parcel (MLS# 4049531) to create a premier 32.82-acre assemblage with unmatched development upside in this high-demand market. Public utilities nearby.

Listed by Matt Jones of Pinnacle Lifestyle Realty LLC

$
$
%
$/month over payments
Federal 30-year interest rate: 7.4% last updated on Oct 8, 2026
* All Figures are estimates. Check with your bank or proposed mortgage company for actual interest rates.
This product uses the FRED® API but is not endorsed or certified by the Federal Reserve Bank of St. Louis.

Virtual TourSave FavoriteSchedule TourAsk A QuestionMore Details

3408 S Nc 16 Highway Maiden NC 28650

MLS Number CAR3817736

  • Commercial
  • Acreage 18.86

Potential Commercial Development on this 18.86 acres that is located on Hwy 16. Think outside the box and look toward the future as a potential opportunity for a charging station on this property! Convenient to Hickory, Denver, Charlotte. Contact listing agent to enter property.

Listed by Janet Lyda of Marc 1 Realty

$
$
%
$/month over payments
Federal 30-year interest rate: 7.4% last updated on Oct 8, 2026
* All Figures are estimates. Check with your bank or proposed mortgage company for actual interest rates.
This product uses the FRED® API but is not endorsed or certified by the Federal Reserve Bank of St. Louis.

Save FavoriteSchedule TourAsk A QuestionMore Details

99999 Mcmurray Road Flat Rock NC 28731

Flat Rock, NC99999 Mcmurray Road

Price$2,100,000

Est. Mortgage: $/month

Active With Contract

MLS Number CAR4337230

  • Land
  • Acreage 14.62
  • County Henderson

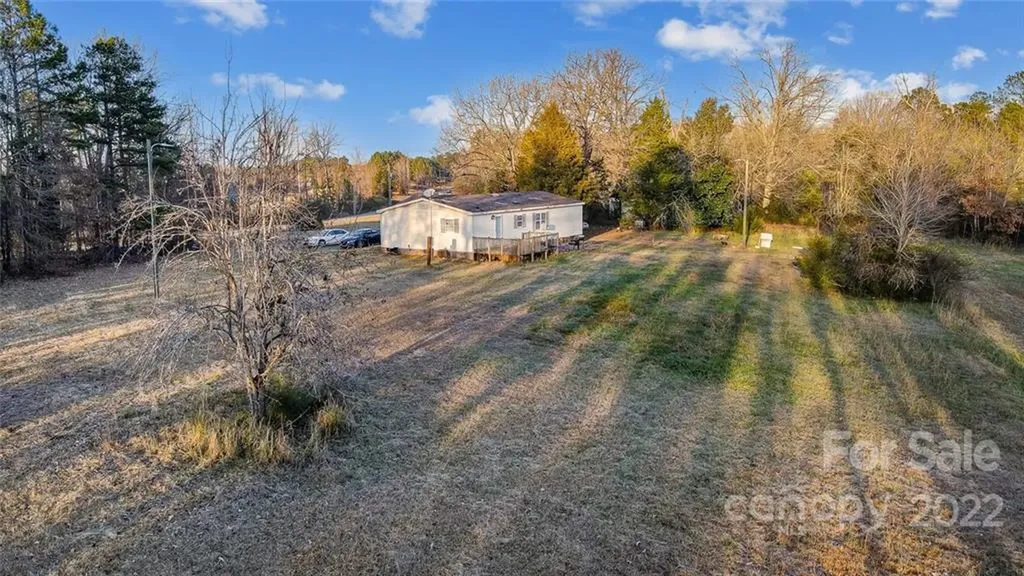
DEVELOPMENT OPPORTUNITY. 14.62 acres on McMurry Road in Flat Rock near I-26 and the new proposed Borg Warner Facility. Level to rolling from Apple Farm. Cleared Land. Buyer to confirm if water & sewer on property. Both appear to be nearby.

Listed by James Wilson of Pulliam Properties,Inc

$
$
%
$/month over payments
Federal 30-year interest rate: 7.4% last updated on Oct 8, 2026
* All Figures are estimates. Check with your bank or proposed mortgage company for actual interest rates.
This product uses the FRED® API but is not endorsed or certified by the Federal Reserve Bank of St. Louis.

Save FavoriteSchedule TourAsk A QuestionMore Details

9504 Van Wyck Road Lancaster SC 29720

Lancaster, SC9504 Van Wyck Road

Price$2,100,000

Est. Mortgage: $/month

MLS Number CAR3931266

  • Land
  • Acreage 38
  • County Lancaster

Are You looking for the perfect get away with over 38 acres? No Hoa. Can be subdivided and redeveloped land. Are you looking to build a small apartment or subdivision? Are you looking to build a private residence? This is the perfect location. Less that 15 minutes from the city of charlotte. Lots of shopping and plenty to do. High desire part of town. Have the country outdoors, close to city life. Low SC taxes. The video is available for your viewing pleasure at https://postcardub.wowvideotours.com/9504-van-wyck-road

Listed by Jamie Young of Sellstate Executive Real Estate

$
$
%
$/month over payments
Federal 30-year interest rate: 7.4% last updated on Oct 8, 2026
* All Figures are estimates. Check with your bank or proposed mortgage company for actual interest rates.
This product uses the FRED® API but is not endorsed or certified by the Federal Reserve Bank of St. Louis.

Save FavoriteSchedule TourAsk A QuestionMore Details

9 Perrion Avenue Weaverville NC 28787

Weaverville, NC9 Perrion Avenue

Price$2,100,000

Est. Mortgage: $/month

MLS Number CAR4389434

  • Residential
  • Bedrooms 5
  • Bathroom 5
  • Square Feet 6,859
  • Acreage 0.78

This home boasts 6,898 square feet, five bedrooms, 4.5 baths, six garage bays, long-range mountain views and is located minutes from downtown Weaverville. Perched above the charming town of Weaverville and offering long-range mountain views, this exceptional residence combines versatility, privacy and refined mountain living in one of Western North Carolina's most desirable locations. Thoughtfully designed across three expansive levels, the home presents a rare opportunity for multi-generational living, extended guest accommodations, private home offices or independent living spaces for family members. A grand entry sets the tone for the home's impressive scale and welcoming atmosphere. Filled with natural light, the residence features expansive living areas, generous room sizes and distinctive architectural details, including a charming Juliet balcony and multiple gathering spaces designed for everyday living and entertaining. The flexible floor plan provides exceptional separation and privacy while maintaining a seamless connection throughout the home. Multiple suite-style living areas with private entrances create endless possibilities for accommodating extended family, guests, caregivers or work-from-home professionals. Six garage bays positioned throughout the property's three levels provide exceptional convenience for vehicle storage, hobby space, workshops, recreational equipment or independent access to the various living areas. Two laundry rooms, spacious closets and abundant storage further enhance the home's functionality and livability. Meticulously maintained and extensively improved, the property has benefited from significant recent investments, including multiple HVAC systems, professionally engineered retaining walls, driveway improvements, exterior repainting, kitchen enhancements with updated countertops and backsplash and extensive landscape improvements designed to maximize usability, privacy and views. The spacious primary suite serves as a private retreat, offering generous proportions and flexibility for future customization. Throughout the home, the blend of comfort, functionality and thoughtful design creates an environment equally suited for large family gatherings, quiet retreats or hosting guests. Just minutes from the restaurants, galleries, breweries and boutiques of downtown Weaverville, with convenient access to Asheville, this remarkable property offers the ideal balance of accessibility and tranquility. Combining nearly 7,000 square feet of living space, six garage bays, long-range mountain views and exceptional flexibility, this is a rare opportunity to own a home designed to evolve with the needs of modern living.

Listed by D'Ann Ford of Premier Sotheby’s International Realty

$
$
%
$/month over payments
Federal 30-year interest rate: 7.4% last updated on Oct 8, 2026
* All Figures are estimates. Check with your bank or proposed mortgage company for actual interest rates.
This product uses the FRED® API but is not endorsed or certified by the Federal Reserve Bank of St. Louis.

Virtual TourSave FavoriteSchedule TourAsk A QuestionMore Details

1313 High Trail Drive Nebo NC 28761

Nebo, NC1313 High Trail Drive

Price$2,100,000

Est. Mortgage: $/month

MLS Number CAR4394395

  • Residential
  • Bedrooms 4
  • Bathroom 3
  • Square Feet 3,745
  • Acreage 1.6

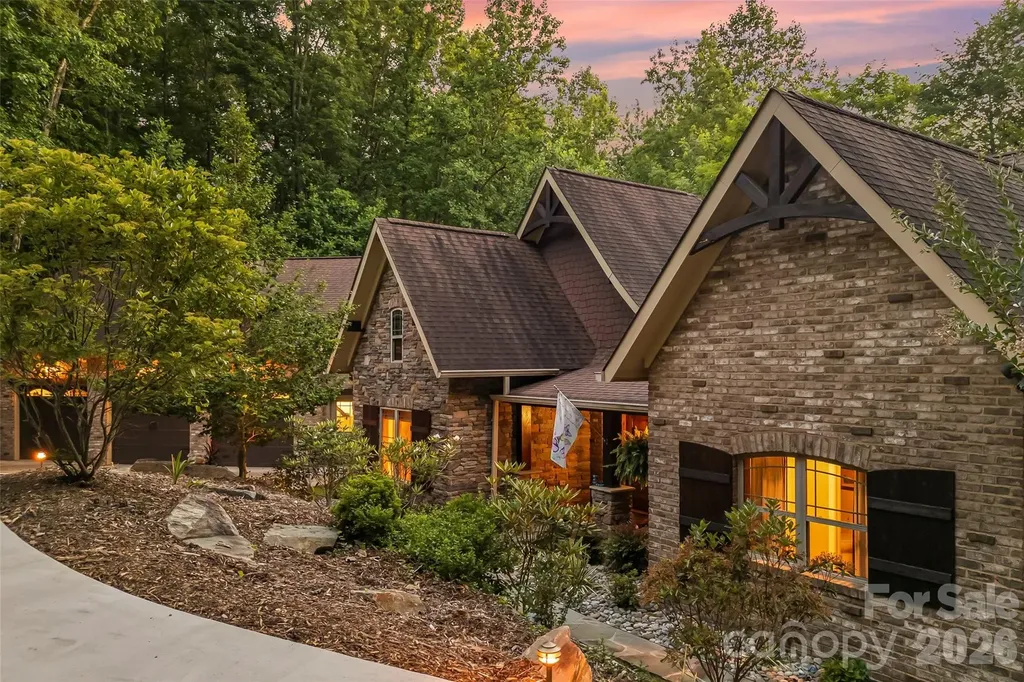
Experience the ease of one-level living in this exceptional lakefront retreat, perfectly positioned in a private cove designed for relaxation, recreation, and unforgettable entertaining. Exterior is charming with Old Carolina brick, Hardisiding and stone accents. A welcoming covered front porch sets the tone for the warm and inviting interior. Inside, the spacious great room showcases soaring beamed ceilings and flows seamlessly into the chef's kitchen, creating an ideal gathering space for family and friends. Just beyond the kitchen, a quiet reading nook or breakfast room offers the perfect place to enjoy morning coffee while taking in peaceful views. The open dining area completes the heart of the home, providing generous space for everyday living and special occasions. There is also a built in bar and entertainment area with a distinctive bourbon barrel stave accent wall that creates the ultimate gathering spot. Designed to embrace indoor-outdoor living, expansive doors open to a spectacular flagstone patio featuring a stunning wood-burning stone fireplace and an entertainer's dream outdoor kitchen complete with a gas grill & electric smoker. The thoughtfully designed main level includes a spacious primary suite with a private bath, a second bedroom that also serves perfectly as a home office, an additional guest bedroom, and a well-appointed hall bath. A large laundry and mudroom offers exceptional functionality and connects to the oversized three-car garage, complete with utility sink, freezer, and abundant storage. Upstairs, guests and family will appreciate the finished recreation room, additional bedroom, full bath, and convenient kitchenette, creating an ideal private retreat or multi-generational living space. Outdoor enthusiasts will appreciate the included Hurricane deck boat and utility Gator, making lake adventures and property access even more convenient. Take the easy path to the two slip floating dock with lift. With incredible storage throughout, premium outdoor amenities, and a layout that blends everyday comfort with luxury entertaining all on one level, this lakefront property offers an extraordinary lifestyle where every day feels like a vacation.

Listed by Polly Leadbetter of Engel & Volkers Foothills Lake James

$
$
%
$/month over payments
Federal 30-year interest rate: 7.4% last updated on Oct 8, 2026
* All Figures are estimates. Check with your bank or proposed mortgage company for actual interest rates.
This product uses the FRED® API but is not endorsed or certified by the Federal Reserve Bank of St. Louis.

Virtual TourSave FavoriteSchedule TourAsk A QuestionMore Details

46 Cumberland Circle Asheville NC 28801

Asheville, NC46 Cumberland Circle

Price$2,100,000

Est. Mortgage: $/month

MLS Number CAR4280409

  • Residential
  • Bedrooms 11
  • Bathroom 12
  • Square Feet 6,261
  • Acreage 0.6

Allow me to reintroduce myself: with a new roof, updated electric, and the same rare architectural pedigree that first made it a Montford gem, the Jackson-Peyton House - known to many as Abbington Green - is worth a fresh look. Zoned RM8. Designed by renowned architect Richard Sharp Smith (original plans available upon request), this property has shed its knob-and-tube wiring for modern peace of mind while keeping every bit of its historic character. This remarkable property includes both the main residence and a charming carriage house (multi-generational living, anyone?), surrounded by meticulously landscaped English gardens. Enjoy the best of both worlds: a peaceful setting with mountain views from the classic Southern front porch, just a short walk to vibrant downtown Asheville. Thoughtfully renovated to offer modern amenities alongside its historic character, the property currently operates as a top-rated bed and breakfast - a turnkey opportunity for the right buyer, or a singular historic residence for someone drawn to its architectural pedigree. This extraordinary property is ready to welcome its next steward.

Listed by Millie Farmer of Premier Sotheby’s International Realty

$
$
%
$/month over payments
Federal 30-year interest rate: 7.4% last updated on Oct 8, 2026
* All Figures are estimates. Check with your bank or proposed mortgage company for actual interest rates.
This product uses the FRED® API but is not endorsed or certified by the Federal Reserve Bank of St. Louis.

Save FavoriteSchedule TourAsk A QuestionMore Details

1331 S Battleground Avenue Kings Mountain NC 28086

MLS Number CAR4423198

  • Land
  • Acreage 4
  • County Cleveland

1329 and 1331 S. Battleground Avenue properties are located within 0.62 miles of Two Kings Casino by vehicle. The addresses consist of 3 contiguous land parcels, 11747, 49853, and 11734 that offers line of site of Two Kings Casino. Excellent opportunity to acquire undeveloped land with 255' road frontage on S. Battleground Avenue a few hundred feet from the Kings Mountain Boulevard intersection. Contains approximately 4.0 acres with an additional 2 acres of right to Highway and Norfolk Railroad. The City of KM Future Land Map has this area targeted as Auto Urban Commercial property.

Listed by Nick Huscroft of Chosen Realty of NC LLC

$
$
%
$/month over payments
Federal 30-year interest rate: 7.4% last updated on Oct 8, 2026
* All Figures are estimates. Check with your bank or proposed mortgage company for actual interest rates.
This product uses the FRED® API but is not endorsed or certified by the Federal Reserve Bank of St. Louis.

Save FavoriteSchedule TourAsk A QuestionMore Details

21617 Rio Oro Drive Cornelius NC 28031

Cornelius, NC21617 Rio Oro Drive

Price$2,100,000

Est. Mortgage: $/month

Active With Contract

MLS Number CAR4411277

  • Residential
  • Bedrooms 4
  • Bathroom 5
  • Square Feet 4,971
  • Acreage 0.23

Designed for those who appreciate exceptional craftsmanship, this custom home delivers a level of quality and detail rarely found in new construction. From the 10 foot ceilings on every level to the wide-plank European white oak flooring throughout, every inch of this home was professionally designed with quiet luxury in mind - the kind of thoughtful, layered detail a homeowner would choose for themselves and built to offer a seamless mix of elegance, sophistication, and modern livability. The heart of the home is the open concept main-level entertaining space, anchored by a quartzite fireplace & framed in fluted white oak paneling - a detail that instantly elevates the space from beautiful to unforgettable. It's flanked by a built-in bench seat with pull-out drawers and built in storage. The kitchen carries that same intention forward with custom two tone cabinetry, a dramatic 2.5" waterfall-edge island, built-in seating with additional storage, and abundant windows that fill the space with natural light. And no custom home is complete without a scullery - and this one is a showstopper. Fully equipped with a full-size second refrigerator, a second dishwasher, a microwave, abundant custom cabinetry, generous storage, and gorgeous leathered quartz countertops, all tucked just out of sight so entertaining always looks effortless and the kitchen always looks picture-perfect. Just beyond, a wet bar with white oak floating shelves and under-mount lighting leads you toward the low-maintenance backyard oasis. The main level also features a private guest suite with its own en suite bath finished like a boutique hotel - an oversized walk-in shower enclosed in floor-to-ceiling tile, so beautiful your guests won't want to leave. A color-drenched dedicated home office is tucked away for effortless work-from-home days, and an elegant powder bath features a floating Viola Calacatta marble sink with a wall-mounted faucet - details you won't find in a typical spec home. Upstairs, the primary suite lives like its own private wing, spanning over 1,000 square feet. The spa-inspired bath features an oversized tile shower enclosed in floor-to-ceiling glass, dual vanities highlighted by a decorative marble backsplash and wall-mounted fixtures, plus two oversized custom walk-in closets built for real life. The bonus room truly sets this home apart - a wall of floor-to-ceiling windows floods the space with natural light and offers endless possibilities for how you use it. The laundry room has abundant storage and counter space and the guest bedrooms are generous. Step outside to a covered back porch overlooking a private, professionally landscaped backyard, where low-maintenance design means more time to enjoy it and less time maintaining it, plus there is room to add a pool. Just a short walk away, residents enjoy private community lake access with a dock and ramp, putting the lake within reach any time you choose, while boutique shopping, top-ranked restaurants, and the new pickleball scene at Serve are all just around the corner. Every great lake town has a neighborhood on the rise. On the shoreline of Lake Norman, that neighborhood is Bahia Bay - where a new generation of architecturally significant custom homes are shaping the future of the neighborhood- all in one of North Carolina's most celebrated lake towns. You'll love living here.

Listed by Brian Adams of Adams and Collins Realty LLC

$
$
%
$/month over payments
Federal 30-year interest rate: 7.4% last updated on Oct 8, 2026
* All Figures are estimates. Check with your bank or proposed mortgage company for actual interest rates.
This product uses the FRED® API but is not endorsed or certified by the Federal Reserve Bank of St. Louis.

Virtual TourSave FavoriteSchedule TourAsk A QuestionMore Details

Broker Reciprocity MLS Grid Logo © 2026 Listings courtesy of Canopy MLS as distributed by MLS GRID. IDX information is provided exclusively for consumers’ personal non-commercial use and may not be used for any purpose other than to identify prospective properties consumers may be interested in purchasing. The IDX data is deemed reliable but is not guaranteed by MLS GRID and may be subject to an end user license agreement prescribed by the Member Participant’s applicable MLS.  Based on information submitted to the MLS GRID as of October 11, 2026 2:45 PM UTC . All data is obtained from various sources and may not have been verified by broker or MLS GRID. Supplied Open House Information is subject to change without notice. All information should be independently reviewed and verified for accuracy. Properties may or may not be listed by the office/agent presenting the information. Some IDX listings have been excluded from this website.