and narrow your search. If you have fewer than 200 results, you can save your search.

Nebo NC

r=2197-2208
323 Chukar Way Fletcher NC 28732

Fletcher, NC323 Chukar Way

Price$1,575,000

Est. Mortgage: $/month

MLS Number CAR4422780

  • Residential
  • Bedrooms 4
  • Bathroom 4
  • Square Feet 3,761
  • Acreage 1.72

A rare offering in the highly sought-after Farm at Cane Creek, this custom-built luxury residence is set on 1.72 acres of exceptional privacy and delivers sophisticated design, impeccable craftsmanship, and effortless one-level living. From the moment you arrive, the striking stone and stucco exterior, dramatic rooflines, beautifully landscaped grounds, and expansive cobblestone-style driveway make an unforgettable first impression. Inside, natural light pours through oversized windows and glass doors, highlighting wide-plank oak flooring, custom oak cabinetry, and refined millwork throughout. The gourmet kitchen is designed to impress, featuring custom oak cabinetry, Taj Mahal countertops, an oversized island, premium appliances, statement lighting, a farmhouse-style sink, and a generous walk-in butler's pantry with beverage bar. The kitchen flows seamlessly into the dining and living spaces, creating an inviting setting for both intimate gatherings and larger entertaining. The living room is anchored by a dramatic wood-burning fireplace and custom built-ins. Just beyond, the large screened porch offers a second wood-burning fireplace, vaulted wood ceiling, and outdoor kitchen, creating an exceptional setting for year-round entertaining and peaceful evenings surrounded by privacy. The main-level primary suite is a private retreat, featuring expansive windows, a spa-inspired bath with a freestanding soaking tub, heated tile, oversized glass-enclosed shower, dual vanities, and an exceptional custom walk-in closet. Additional main-level bedrooms are thoughtfully positioned for privacy and versatility, complemented by beautifully appointed baths. A dedicated office with custom wood detailing provides an elegant work-from-home environment, while the upstairs offers a spacious bonus room and additional bedroom, ideal for guests, recreation, or a private retreat. A substantial dedicated crawlspace with a poured-in slab provides exceptional storage for outdoor gear and equipment. Ideally located just 20 minutes from downtown Asheville and from Asheville Regional Airport, this exceptional property offers a rare balance of luxury, privacy, craftsmanship, and convenience.

Listed by Lina Gorovoy of Realty ONE Group Pivot Hendersonville

$
$
%
$/month over payments
Federal 30-year interest rate: 7.4% last updated on Oct 8, 2026
* All Figures are estimates. Check with your bank or proposed mortgage company for actual interest rates.
This product uses the FRED® API but is not endorsed or certified by the Federal Reserve Bank of St. Louis.

Save FavoriteSchedule TourAsk A QuestionMore Details

2107 Miller Mountain Road Saluda NC 28773

Saluda, NC2107 Miller Mountain Road

Price$1,575,000

Est. Mortgage: $/month

MLS Number CAR4422160

  • Residential
  • Bedrooms 3
  • Bathroom 2
  • Square Feet 1,775
  • Acreage 2.84

Breathtaking never-ending long range mountain views! Experience the ultimate high-end luxury log cabin retreat where timeless mountain character meets exceptional comfort and style. The impressive open-concept design showcases warm, honey-toned log walls complemented by a dramatic tongue-and-groove vaulted wood ceiling. Richly stained exposed beams and substantial rustic wood trim add architectural character creating an impressive mountain lodge atmosphere. Expansive windows and glass doors fill the home with natural light while framing picturesque majestic long-range mountain views. At the heart of this amazing open-floor-plan home is the great room featuring a striking stone hearth and wood-burning stove that create a warm and inviting gathering place. The spacious kitchen and dining areas flow seamlessly into the great room providing an ideal setting for entertaining family and friends. The professional chef's kitchen features an abundance of cabinetry, a live-edge maple countertop, high-end stainless-steel appliances including a Wolf six-burner range with exhaust hood and a coffee bar. There is also a large breakfast bar perfect for entertaining. The primary suite offers a walk-in closet, access to the deck, a vanity with a solid-surface top, a walk-in shower/steam shower, and heated tile floors. Completing the interior are two guest bedrooms, a guest bath with a tub/shower combination and a laundry room with a stackable washer and dryer. Rustic architectural details, substantial wood trim and thoughtfully selected finishes enhance the home's authentic lodge-inspired elegance. Step outside to relax, breathe in the fresh mountain air and enjoy the peaceful natural surroundings and never-ending majestic long-range views from the expansive cable-railing deck which offers both covered and uncovered spaces. You can also unwind on the large covered front porch featuring a hand-forged iron designer gate. Enjoy resort-style living while relaxing in the swim spa and hot tub on the slate deck with cable railing which is already plumbed for an outdoor kitchen or prepare meals on the grilling deck. Enhancing this amazing property is a detached oversized two-car garage/workshop offering multiple amenities including two 200-amp services and an electric truck charger. Whether envisioned as a private full-time residence, an unforgettable vacation getaway or a luxury mountain investment, this extraordinary cabin offers the perfect blend of privacy, sophistication and relaxed mountain living. A truly remarkable retreat not to be missed!

Listed by Terri Eisenhauer of RE/MAX Results

$
$
%
$/month over payments
Federal 30-year interest rate: 7.4% last updated on Oct 8, 2026
* All Figures are estimates. Check with your bank or proposed mortgage company for actual interest rates.
This product uses the FRED® API but is not endorsed or certified by the Federal Reserve Bank of St. Louis.

Save FavoriteSchedule TourAsk A QuestionMore Details

301 Winding Meadows Drive Flat Rock NC 28731

Flat Rock, NC301 Winding Meadows Drive

Price$1,575,000

Est. Mortgage: $/month

MLS Number CAR4381410

  • Residential
  • Bedrooms 3
  • Bathroom 4
  • Square Feet 5,352
  • Acreage 0.87

Experience extraordinary luxury living in Kenmure with this absolutely stunning, fully renovated masterpiece overlooking the 18th fairway. Perfectly positioned on a premier 0.87 acre mostly level lot with a stream bordering the property, this exceptional multi-generational home offers the utmost privacy, breathtaking golf course views and exquisite designer finishes throughout. Set well back from the road, the home enjoys a wonderfully secluded setting, yet the clubhouse and amenities are just a short stroll away. Enjoy the Kenmure lifestyle right outside your door, then return to the privacy and tranquility of your own retreat. No detail was overlooked in this complete transformation creating a like-new luxury residence of unparalleled quality and sophistication. Prepare to be impressed from the moment you arrive via the stately circular driveway and elegant entrance. The expansive main level features over 3,000 square feet of refined luxury living with all new hardwood and designer tile flooring, all new windows and doors, stunning designer lighting fixtures and exceptional architectural detailing throughout. The inviting great room showcases a soaring cathedral tongue-and-groove ceiling with beam, expansive windows framing the picturesque setting and a spectacular gas fireplace with old-world brick surround flanked by custom cabinetry. A stylish bar area with wine cooler, granite countertop and glass display cabinetry creates the perfect setting for entertaining. The elegant dining area flows seamlessly into the spectacular designer kitchen featuring gorgeous shaker cabinetry, unique hardware, stunning granite countertops, designer tile backsplash, oversized farmhouse sink, walk-in pantry, built-in recipe bookshelves and high-end Thermador appliances including an oversized gas range with custom curved artisan wood hood, built-in microwave with sensor cooking, 36 inch refrigerator/freezer and dishwasher, abundant cabinetry and drawer space. The spacious breakfast area completes this incredible gathering space designed for both entertaining and everyday living. The luxurious primary suite is a true retreat featuring access to the private deck, custom walk-in closet with built-ins and an extraordinary spa-inspired bath with dual granite vanities, freestanding soaking tub, oversized tiled shower with bench and glass enclosure and separate water closet. Additional main level highlights include a spacious study or guest bedroom with deck access, a beautifully appointed guest suite with exquisite bath boasting designer tile floors, double vanity and walk-in tiled shower, elegant powder room, huge walk-in coat closet, and oversized laundry room with washer and dryer, sink, cabinetry with plenty counter space and built-in ironing board. The stairway leading to the lower level is absolutely stunning with exquisite detailing on walls and gorgeous designer tile on the landing that lead to the beautifully finished lower level offering a private retreat with its own entrance, ideal for guests, extended family or a caregiver. Complete with a full-size kitchen featuring stainless appliances and granite countertops, expansive family and recreation rooms, large bedroom, full bath with granite vanity and tub/shower combo, bonus/craft room, flex space, and tremendous storage areas. Outdoor living is equally exceptional with expansive decking and patio areas overlooking the pristine green space, stream, and spectacular 18th fairway setting. Additional highlights include two brand new HVAC systems, new water heater and a prime location just a short stroll to the clubhouse and outstanding amenities of Kenmure. This is an extremely rare opportunity to own a completely renovated luxury home on one of the most desirable lots in the community. Exceptional craftsmanship, exquisite taste and timeless elegance define this magnificent residence.

Listed by Terri Eisenhauer and Ashley Eisenhauer of RE/MAX Results

$
$
%
$/month over payments
Federal 30-year interest rate: 7.4% last updated on Oct 8, 2026
* All Figures are estimates. Check with your bank or proposed mortgage company for actual interest rates.
This product uses the FRED® API but is not endorsed or certified by the Federal Reserve Bank of St. Louis.

Save FavoriteSchedule TourAsk A QuestionMore Details

22 Foxbridge Way Arden NC 28704

Arden, NC22 Foxbridge Way

Price$1,575,000

Est. Mortgage: $/month

MLS Number CAR4355350

  • Residential
  • Bedrooms 3
  • Bathroom 4
  • Square Feet 3,291
  • Acreage 0.23

If you've been seeking a refuge in The Cliffs at Walnut Cove, 22 Foxbridge Way offers the perfect balance of low-maintenance living and inspired design. Located within The Meadow enclave, one of the most sought-after townhome communities in Walnut Cove, this residence works beautifully as either a full-time home or a seasonal retreat. The updated contemporary color palette and recent customizations to the interior separate 22 Foxbridge Way from other options in The Meadow. The stunning glass foyer entrance welcomes your guests and showcases the beauty within. The open, primary-on-main floor plan with its vaulted ceiling balances gracious and cozy spaces. Massive pocket doors fully disappear into the wall, creating a special indoor/outdoor experience when open. With its phantom screens, the outdoor kitchen/patio converts to a screened porch at the touch of a button. Thoughtfully curated hardwood graces every living space in the home. And the 22 KW generator provides peace of mind year-round. And yes, the available membership in The Cliffs ensures that every day is the perfect day at 22 Foxbridge Way.

Listed by Kyle Olinger of Walnut Cove Realty/Allen Tate/Beverly-Hanks

$
$
%
$/month over payments
Federal 30-year interest rate: 7.4% last updated on Oct 8, 2026
* All Figures are estimates. Check with your bank or proposed mortgage company for actual interest rates.
This product uses the FRED® API but is not endorsed or certified by the Federal Reserve Bank of St. Louis.

Save FavoriteSchedule TourAsk A QuestionMore Details

2907 Park Road Charlotte NC 28209

Charlotte, NC2907 Park Road

Price$1,575,000

Est. Mortgage: $/month

MLS Number CAR4390579

  • Residential
  • Bedrooms 5
  • Bathroom 4
  • Square Feet 3,514
  • Acreage 0.28

Perfectly Positioned between Dilworth and Myers Park, this Exceptional Residence is Fully Updated to Todays Standards Inside While Retaining it's 1940's Charm. It's a Dream for Walkability being Less than a mile From All the Best Dilworth Restaurants, Coffee Shops, Small Spots for Wine and Patio Talk, Shopping, Entertainment and Best of All Freedom Park (which is By Far One of the Best Parks in All of Charlotte). Modern Features Like Vaulted Ceilings Elevate the Sun-Filled Living Area Leading to a Formal Dining Room with a Trey Ceiling, a Dedicated Home Office and a Convenient Main-Level Private Guest Suite with Full Bath. At the Heart of the Home is a Chef's Kitchen Boasting High End Appliances, Quartz-Covered Island a True Walk-in Pantry, Breakfast Area, a Family Room and a Fun Side Patio Accessed through French Doors. Upstairs the Oversized Primary Suite Serves as a True Retreat, Complete with a Fully Updated Spa-Like Bath Featuring Floating Soaking Tub, Custom Marble Tile Shower, a Walk-in Closet and Additional Sitting Area. The Upper Level also Features Two Additional Guest Bedrooms Joined by a Jack and Jill Bath and a Conveniently Located Laundry Room with Window and Folding Area. Property Includes a Rare 2 Car Attached Garage and is Zoned for Dilworth Elementary, Sedgefield Middle, and Myers Park High Schools! Also Walkable to Holy Trinity Private School, YWCA, Discovery Place Nature Trail and So Much More.

Listed by Andrew Sharpe of Southeastern Premier Properties LLC

$
$
%
$/month over payments
Federal 30-year interest rate: 7.4% last updated on Oct 8, 2026
* All Figures are estimates. Check with your bank or proposed mortgage company for actual interest rates.
This product uses the FRED® API but is not endorsed or certified by the Federal Reserve Bank of St. Louis.

Save FavoriteSchedule TourAsk A QuestionMore Details

18 Woodlink Road Asheville NC 28801

Asheville, NC18 Woodlink Road

Price$1,575,000

Est. Mortgage: $/month

Open House

MLS Number CAR4422084

  • Residential
  • Next Open House: Sat 10/17 12:00 pm. to 3:00 pm.
  • Bedrooms 3
  • Bathroom 4
  • Square Feet 2,613

Grove Park area, luxury, craftsmanship and location. Exceptional custom residence in Asheville's coveted Grove Park area, overlooking the 13th hole of the historic Grove Park Inn Golf Course, on a quiet street and just minutes from renowned restaurants, shops and downtown. Perfect as a full-time residence, second home or luxury downsizing with the opportunity to come furnished, with select exceptions. Custom-built in 2010, this beautifully crafted home features imported Italian ironwork, Colorado-crafted wood doors, travertine floors, designer lighting and handcrafted cabinetry, much of it by Amish artisans. The open floor plan centers around a spectacular chef's kitchen with luxury appliances, abundant storage and locally crafted tiger wood countertops. A dramatic floor-to-ceiling stone wall connects the upper and lower levels. The private owner's suite offers a balcony, a spa-inspired bath with a heated floor, a generous walk-in closet and a dedicated office, while the lower level provides a comfortable guest retreat with patio access. Two expansive Ipe loggias create exceptional outdoor living spaces, complemented by a artisan waterfall and rock wall designed by Dan Weidel with hand-selected boulders. This distinctive property combines privacy, craftsmanship, golf course views and an exceptional Asheville lifestyle.

Listed by Randi Beard of Premier Sotheby’s International Realty

$
$
%
$/month over payments
Federal 30-year interest rate: 7.4% last updated on Oct 8, 2026
* All Figures are estimates. Check with your bank or proposed mortgage company for actual interest rates.
This product uses the FRED® API but is not endorsed or certified by the Federal Reserve Bank of St. Louis.

Save FavoriteSchedule TourAsk A QuestionMore Details

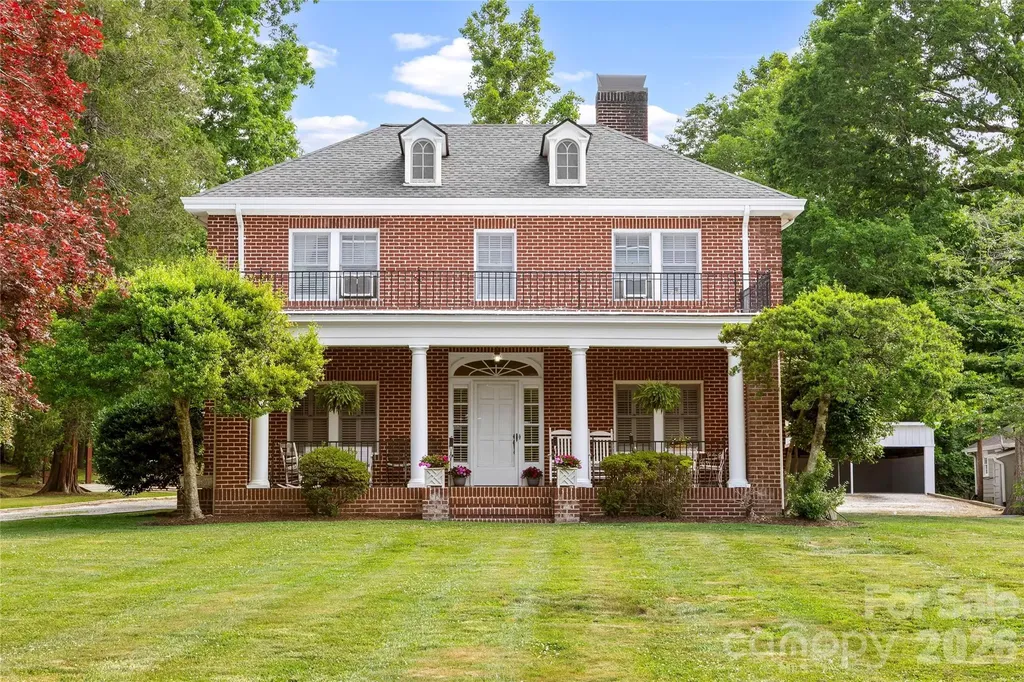
1518 Greenville Highway Hendersonville NC 28792

MLS Number CAR4386828

  • Residential
  • Bedrooms 5
  • Bathroom 4
  • Square Feet 3,199
  • Acreage 0.75

Where the past meets the present! In 1926 renowned architect Erle Stillwell designed this stately and elegant, meticulously maintained 5-bedroom, 4 bath home. It's featured in the book, “The architecture of Erle G Stillwell, and many of the drawings and plans for the home are preserved in the Henderson County Library. The home has 3199 SF and has a separate 1742 SF, 2 story cottage containing 2 apartments for a total of 4941 SF of living space on the property. The home has been owned by the same family since 1937 and has never before been offered for sale. The rocking chair front porch of the home is perfect for relaxing and entertaining. The main level includes the kitchen, formal dining room, and living room with a large stone fireplace with gas logs. There's a bedroom with an ensuite bath as well as an additional bath. Upstairs you'll find the primary bedroom with an ensuite bath. Two additional bedrooms share a “Jack and Jill” bathroom. There's also a sunroom with a wet bar and an alcove that could have multiple uses. The home has the modern updates you'd want including a whole house generator. Sewer is available. But the home maintains its connection to the past. The red oak floors are original. There's an original crystal chandelier hanging in the dining room as well as fixed crystal chandeliers in the living room and den. There are other period decorative touches throughout the home. The 2 apartments in the cottage provide an income stream for the owner, although it could be a guest house, in-law quarters or vacation rentals. The property is conveniently located just minutes from Downtown Hendersonville with its shops, restaurants, offices, historic buildings and numerous annual festivals. It's also very close to Flat Rock where you can enjoy performances at the Flat Rock Playhouse, visit the Carl Sandburg home and explore local shops, restaurants and art shops.

Listed by William Austin and Mike Kubica of RESPEC LLC.

$
$
%
$/month over payments
Federal 30-year interest rate: 7.4% last updated on Oct 8, 2026
* All Figures are estimates. Check with your bank or proposed mortgage company for actual interest rates.
This product uses the FRED® API but is not endorsed or certified by the Federal Reserve Bank of St. Louis.

Save FavoriteSchedule TourAsk A QuestionMore Details

8223 Max Meadows Drive Charlotte NC 28227

Charlotte, NC8223 Max Meadows Drive

Price$1,575,000

Est. Mortgage: $/month

MLS Number CAR4432295

  • Residential
  • Bedrooms 4
  • Bathroom 5
  • Square Feet 4,914
  • Acreage 1.04

Your own sauna, over an acre, and room to unwind indoors and out. Discover 8223 Max Meadows Dr in Mint Hill-a custom-built home offering 4,914 sq ft, 4 bedrooms, and 4.5 baths on a 1.04-acre lot. Soaring ceilings, oak hardwood floors, and expansive windows create a bright, inviting interior, while a private front office features a distinctive ceiling design. The designer kitchen showcases white cabinetry, gold accents, natural wood details, and an oversized island connecting the kitchen with the dining and living spaces. Upstairs, an airy sitting area provides another place to relax. A freestanding soaking tub and beautifully tiled showers create a spa-inspired feel, complemented by a wood-lined sauna and newly completed basement shower. Built-in closet systems throughout the home add thoughtful organization. Enjoy the main-floor porch and wrap-around balconies overlooking the surrounding greenery. The finished basement, 3-car garage, and oversized workshop offer versatile space for daily living, storage, and hobbies. Recent landscaping, irrigation lines for lawn care, and hardwood floor touch-ups complete this thoughtfully prepared home.

Listed by Emily Gheati of Keller Williams Select

$
$
%
$/month over payments
Federal 30-year interest rate: 7.4% last updated on Oct 8, 2026
* All Figures are estimates. Check with your bank or proposed mortgage company for actual interest rates.
This product uses the FRED® API but is not endorsed or certified by the Federal Reserve Bank of St. Louis.

Virtual TourSave FavoriteSchedule TourAsk A QuestionMore Details

58 Blackgum Court Hendersonville NC 28739

Hendersonville, NC58 Blackgum Court

Price$1,574,900

Est. Mortgage: $/month

MLS Number CAR4398176

  • Residential
  • Bedrooms 3
  • Bathroom 5
  • Square Feet 3,468
  • Acreage 0.28

Set overlooking a bold creek and park in the community of Champion Hills, this newly constructed luxury residence offers an exceptional blend of timeless design, effortless living, and refined craftsmanship. Thoughtfully designed for main-level living, the home welcomes with a brick paver driveway, low-maintenance landscaping, and durable exterior finishes that create lasting curb appeal with minimal upkeep. Inside, an expansive open floor plan is filled with natural light and anchored by a stunning great room featuring a gas fireplace with a reclaimed-wood mantel and a floor-to-ceiling stone surround. The chef's kitchen is equally impressive, showcasing stylish white appliances, a gas range with a vented hood, designer lighting, gold hardware, an oversized island, and an expansive walk-in pantry designed to accommodate both everyday living and elegant entertaining. The main level also includes a private den ideal for a home office, while the luxurious primary suite serves as a true retreat with a spa-inspired bath featuring dual vanities, abundant linen storage, an oversized custom walk-in closet, and beautifully appointed finishes. Outdoor living is equally inviting with both covered and open composite decks overlooking peaceful common space where a flowing creek and usable greenspace create a tranquil natural backdrop. The fully finished lower level is designed for entertaining and hosting guests, offering a spacious recreation room complete with a wet bar, wine refrigerator, beverage refrigerator, two generously sized guest suites, each with its own en-suite bath, an additional powder room, and direct access to an expansive lower-level deck that seamlessly extends the living space outdoors. Located within one of Western North Carolina's premier private golf communities, Champion Hills offers an exceptional lifestyle with an optional membership featuring the renowned Tom Fazio-designed championship golf course, elegant clubhouse dining, heated swimming pool, tennis and pickleball courts, fitness center, and an active social calendar. To welcome the new owner, the developer is offering a $12,500 credit toward the club membership fee. Just minutes from the charming shops, restaurants, breweries, and cultural attractions of downtown Hendersonville, this exceptional home combines luxury, convenience, and low-maintenance living in one of the region's most sought-after communities.

Listed by Alec Cantley of Premier Sotheby’s International Realty

$
$
%
$/month over payments
Federal 30-year interest rate: 7.4% last updated on Oct 8, 2026
* All Figures are estimates. Check with your bank or proposed mortgage company for actual interest rates.
This product uses the FRED® API but is not endorsed or certified by the Federal Reserve Bank of St. Louis.

Virtual TourSave FavoriteSchedule TourAsk A QuestionMore Details

211 Pat Stough Lane Davidson NC 28036

Davidson, NC211 Pat Stough Lane

Price$1,574,000

Est. Mortgage: $/month

Active With Contract

MLS Number CAR4429615

  • Residential
  • Bedrooms 4
  • Bathroom 3
  • Square Feet 2,946
  • Acreage 0.78

Welcome to your fully renovated home at 211 Pat Stough Lane. Nestled in the mature landscape of Cabin Creek, this spacious updated home is less than a one-mile walk to historic downtown Davidson and the soda shop. With 2964 square feet of indoor living area, there is ample room for comfortable living and entertaining. The layout includes four bedrooms, an office, a flex room, and two and a half bathrooms, with the primary bedroom and office downstairs. Set on a sizable 0.782-acre lot, the home provides plenty of space to enjoy indoor/outdoor living, whether spending time on the porch, deck, or around the firepit with family or friends.

Listed by Craig Tribus of Beycome Brokerage Realty LLC

$
$
%
$/month over payments
Federal 30-year interest rate: 7.4% last updated on Oct 8, 2026
* All Figures are estimates. Check with your bank or proposed mortgage company for actual interest rates.
This product uses the FRED® API but is not endorsed or certified by the Federal Reserve Bank of St. Louis.

Save FavoriteSchedule TourAsk A QuestionMore Details

2215 Whiskery Drive Waxhaw NC 28173

Waxhaw, NC2215 Whiskery Drive

Price$1,574,000

Est. Mortgage: $/month

MLS Number CAR4419528

  • Residential
  • Bedrooms 6
  • Bathroom 6
  • Square Feet 7,177
  • Acreage 0.58

Located in the distinguished, gated Providence Downs neighborhood, this impressive home features over 7000 square feet of well appointed living space. Home is priced to sell, listed well below tax value! Owner has July 2025 appraisal for $1,925,000 and equity is there if new owner would like to update to their particular taste. Two story foyer upon arrival, formal office and dining rooms, two story living room with stone fireplace. The kitchen is well designed with two refrigerators, huge island with breakfast bar, dining area and ample counter/cabinet space. Keeping room open to the kitchen/dining and has a stone fireplace. First floor primary suite with fireplace, two custom closets and private balcony, overlooks pool and tree lined yard. Laundry rooms on first and second floors for convenience. Second primary bedroom on second level, three large additional bedrooms (one with private bath) and huge flex room. The basement can be used as a second living quarters. Full kitchen with granite counters, breakfast bar and dining area. Rec room/living room, bedroom and spa-style bath. The outdoor living area is as nice as the inside! Luxurious saltwater pool built by Anthony & Sylvan Pools in 2019. Amazing tanning ledge, waterfall feature and travertine deck surrounded by private fenced yard and lush landscape. Owner spent 12k for private Well to supply irrigation. New solar panels in 2022(paid in full), Hard to find 4-car, side load garage (1221 square feet!). New 30 year shingle roof put on in 2016. Over 300 square feet of walk-in attic storage. Plantation shutters finish the home out nicely. Three water heaters and a new cooktop in 2026. There is no shortage of space and storage in this well appointed home! So many great upgrades!! Three photos of what the back yard looks like in the fall, just beautiful! Imagine sitting on your balcony sipping on coffee taking in those views! Also wood structure over well cover was used to grow vegetables, pic of that as well. Home has been virtually staged.

Listed by Justin Sciranko of Keller Williams Lake Norman

$
$
%
$/month over payments
Federal 30-year interest rate: 7.4% last updated on Oct 8, 2026
* All Figures are estimates. Check with your bank or proposed mortgage company for actual interest rates.
This product uses the FRED® API but is not endorsed or certified by the Federal Reserve Bank of St. Louis.

Save FavoriteSchedule TourAsk A QuestionMore Details

2013 Victorian Place Charlotte NC 28203

Charlotte, NC2013 Victorian Place

Price$1,574,000

Est. Mortgage: $/month

Open House

MLS Number CAR4408968

  • Residential
  • Next Open House: Sat 10/17 2:00 pm. to 4:00 pm.
  • Bedrooms 4
  • Bathroom 4
  • Square Feet 3,464

Welcome to this beautiful Dilworth home, ideally situated on a private cul-de-sac and offering exceptional indoor-outdoor living. A charming rocking-chair front porch sets the tone for this inviting and thoughtfully designed home. Step inside to a bright, welcoming foyer with gleaming hardwood floors flowing throughout the main level. The spacious living room features a cozy fireplace, while the private office, complete with plantation shutters, provides the perfect space for working from home. A full hall bath and generous walk-in pantry add everyday convenience. At the heart of the home is the chef's kitchen, showcasing custom cabinetry, a large center island, beautiful countertops, a six-burner gas range with pot filler, and an elegant glass display tower. The kitchen opens seamlessly to a bright dining area and spacious family room, creating an ideal setting for both everyday living and entertaining. Large windows overlook the private patio and beautifully fenced backyard. Upstairs, a spacious landing leads to the serene primary suite, featuring a large walk-in closet, and updated Primary bathroom with dual vanities. Three additional large bedrooms and two full baths provide plenty of space and flexibility. Outside, enjoy a private fenced yard complete with brick patio, a charming playhouse and storage shed. The private driveway offers convenient side entry directly into the laundry room, where a barn door, custom drop zone with built-in cubbies, and utility sink add both style and functionality. Beautifully maintained, thoughtfully updated, and filled with character, this exceptional Dilworth home offers the perfect blend of charm, comfort, and modern living.

Listed by Heather Mackey of Mackey Realty LLC

$
$
%
$/month over payments
Federal 30-year interest rate: 7.4% last updated on Oct 8, 2026
* All Figures are estimates. Check with your bank or proposed mortgage company for actual interest rates.
This product uses the FRED® API but is not endorsed or certified by the Federal Reserve Bank of St. Louis.

Save FavoriteSchedule TourAsk A QuestionMore Details

Broker Reciprocity MLS Grid Logo © 2026 Listings courtesy of Canopy MLS as distributed by MLS GRID. IDX information is provided exclusively for consumers’ personal non-commercial use and may not be used for any purpose other than to identify prospective properties consumers may be interested in purchasing. The IDX data is deemed reliable but is not guaranteed by MLS GRID and may be subject to an end user license agreement prescribed by the Member Participant’s applicable MLS.  Based on information submitted to the MLS GRID as of October 14, 2026 3:53 PM UTC . All data is obtained from various sources and may not have been verified by broker or MLS GRID. Supplied Open House Information is subject to change without notice. All information should be independently reviewed and verified for accuracy. Properties may or may not be listed by the office/agent presenting the information. Some IDX listings have been excluded from this website.