and narrow your search. If you have fewer than 200 results, you can save your search.

Nebo NC

r=2545-2556
150 Rabun Run Columbus NC 28722

Columbus, NC150 Rabun Run

Price$1,425,000

Est. Mortgage: $/month

MLS Number CAR4430697

  • Residential
  • Bedrooms 4
  • Bathroom 5
  • Square Feet 3,552
  • Acreage 14.03

A rare opportunity to reimagine a private equestrian estate on approximately 14 acres in beautiful Columbus, NC. Tucked away in a peaceful country setting, 150 Rabun Run offers the space, privacy and infrastructure to create something truly special. The custom-built residence showcases hardwood floors, rich wood trim and timeless architectural character, providing an inviting foundation for renovation and personalization. The property extends well beyond the main residence, with multiple pastures, a pond and established equestrian improvements, including stables and tack space. The property also provides access to the Collinsville Equestrian Trail system through a recorded equestrian trail easement. A substantial detached three-car garage offers additional flexibility, with separate living quarters above, ideal for guests, extended living or a private retreat. Multiple outbuildings provide valuable space for equipment, animals, hobbies and storage. With its combination of acreage, privacy and equestrian amenities, this property presents exceptional possibilities for those seeking a horse property, hobby farm, multigenerational retreat or distinctive country estate. Bring your vision and transform this special property into the next chapter of its story. Estate property. Home and fireplaces are being sold AS-IS. Fireplace operation is unknown.

Listed by Michelle Peck of Epique Realty (Michelle@PCRE-Group.com), Seth Brown of Epique Inc.

$
$
%
$/month over payments
Federal 30-year interest rate: 7.4% last updated on Oct 8, 2026
* All Figures are estimates. Check with your bank or proposed mortgage company for actual interest rates.
This product uses the FRED® API but is not endorsed or certified by the Federal Reserve Bank of St. Louis.

Virtual TourSave FavoriteSchedule TourAsk A QuestionMore Details

1216 Glade Arch Lane Huntersville NC 28078

Huntersville, NC1216 Glade Arch Lane

Price$1,425,000

Est. Mortgage: $/month

Open House

MLS Number CAR4429661

  • Residential
  • Next Open House: Sun 10/18 2:00 pm. to 4:00 pm.
  • Bedrooms 6
  • Bathroom 5
  • Square Feet 4,703

Welcome to this exceptional home in the highly desirable Olmsted community of Huntersville. Thoughtfully designed for both everyday living and entertaining, this residence offers elegant finishes, spacious living areas, and a highly sought-after finished basement that significantly expands the home's functionality and appeal. The finished lower level provides the perfect space for a private guest retreat, media room, fitness area, game room, home office, or multi-generational living, offering flexibility to fit a variety of lifestyles. Upstairs, generous living spaces flow seamlessly with abundant natural light and refined details throughout. Enjoy the charm of Olmsted's tree-lined streets, community amenities, and convenient access to shopping, dining, parks, and major commuter routes. A rare opportunity to own a home that combines luxury, versatility, and exceptional living space in one of Huntersville's premier neighborhoods.

Listed by Mitch Mitchell of Coldwell Banker Realty

$
$
%
$/month over payments
Federal 30-year interest rate: 7.4% last updated on Oct 8, 2026
* All Figures are estimates. Check with your bank or proposed mortgage company for actual interest rates.
This product uses the FRED® API but is not endorsed or certified by the Federal Reserve Bank of St. Louis.

Virtual TourSave FavoriteSchedule TourAsk A QuestionMore Details

18317 Lilliesleaf Glenn Lane Charlotte NC 28277
Open House

MLS Number CAR4434699

  • Residential
  • Next Open House: Sat 10/17 10:00 am. to 5:00 pm.
  • Bedrooms 6
  • Bathroom 4
  • Square Feet 4,444

Timeless elegance meets effortless living in this beautifully appointed Ballanmoor residence. A handsome brick exterior, mature landscaping/irrigation, and gracious covered front porch create a distinguished arrival. Inside, abundant natural light illuminates refined millwork, richly detailed ceilings, and sparkling crystal chandeliers in the foyer and dining room. Designed for everyday enjoyment and memorable entertaining, the spacious kitchen features a central island, double wall ovens, generous cabinetry, and a sunlit breakfast area. The inviting living room pairs a fireplace with built-in shelving by Closets by Design, while the formal dining room provides an elegant setting for special occasions. Extensive cabinetry in the garage and bedrooms, thoughtfully organized pantry storage, and fitted closets bring exceptional functionality to the home. A spacious primary retreat features a tray ceiling and an inviting bath with a soaking tub. Thoughtful enhancements include interior painting and vinyl plank flooring installed in 2025, with original hardwood beneath the newly installed planks, per seller. Updated lighting, crystal chandeliers, LeafFilter gutter protection, added downspouts, roof-accessory improvements, landscaping, and brickwork further distinguish this well-appointed home. Set on a generous, level 0.37-acre lot, the home enjoys a private backyard setting with ample space for outdoor living. The existing patio offers a canvas for your personal vision-an opportunity to create an outdoor retreat tailored to your taste, from elegant alfresco dining to a beautifully landscaped lounge. The community pool sits just across the street, offering the luxury of a refreshing swim moments from home without the individual demands of private-pool maintenance. Approximately 0.3-mile and 0.7-mile walking routes connect to Ardrey Kell High and Community House Middle, respectively, with Knights View Elementary nearby. Blakeney Town Center's shopping and dining are approximately 1.1 miles away by car. With HOA dues of $305 quarterly-approximately $102 per month-community amenities and association-maintained common areas add everyday ease to this elegant Ballanmoor address.

Listed by Sue Lin of Keller Williams Ballantyne Area

$
$
%
$/month over payments
Federal 30-year interest rate: 7.4% last updated on Oct 8, 2026
* All Figures are estimates. Check with your bank or proposed mortgage company for actual interest rates.
This product uses the FRED® API but is not endorsed or certified by the Federal Reserve Bank of St. Louis.

Save FavoriteSchedule TourAsk A QuestionMore Details

4341 Old Saybrook Court Charlotte NC 28211

Charlotte, NC4341 Old Saybrook Court

Price$1,424,500

Est. Mortgage: $/month

MLS Number CAR4375795

  • Residential
  • Bedrooms 4
  • Bathroom 4
  • Square Feet 3,457
  • Acreage 0.5

Long before SouthPark became one of Charlotte's most sought-after neighborhoods, this 1920s residence was already part of its story. Today, it offers over 4,700 square feet of finished, usable space on a private half-acre in the heart of it all. Believed to be one of the original homes in what is now Old Saybrook, this century-old residence has been thoughtfully updated while preserving the character that makes it so special. From the grand entry foyer and sweeping staircase, to the soaring ceilings and abundant natural light, the home strikes a rare balance between historic charm and modern functionality. With 3,457 square feet of HLA plus more than 1,200 additional finished square feet across the finished basement and attic, there is an incredible amount of space to spread out, gather, and adapt as your needs evolve over time. One of the home's most compelling features is a flexible main-level wing with its own separate entrance, fully remodeled kitchenette, and adjoining room currently styled as a dining room. Together, the spaces open up countless possibilities-formal dining and entertaining, private guest quarters, multi-generational living, a dedicated home office, or a combination of uses entirely your own. At the heart of the home, the kitchen has been fully reimagined with new cabinetry, quartz countertops, and an oversized island that connects naturally to the main living areas. Upstairs, the primary suite features a fully renovated bathroom with a soaking tub and custom closet built-ins. Just outside the door, a bookshelf-lined loft opens to a charming balcony, creating an unexpected spot for reading, working, or play.The finished basement and attic add another layer of flexibility, with room for movie nights, a playroom, home gym, hobbies, guests, or simply the luxury of having space to grow into. Outside, two separate driveways provide ample parking, while the fully fenced half-acre lot offers the kind of privacy and breathing room that's increasingly difficult to find this close to SouthPark. A putting green and expansive lawn provide plenty of room to entertain, relax, or envision a future pool. And yet, for all the space and privacy, you're still right in the middle of it all-walkable to Strawberry Hill shopping and dining, minutes from SouthPark, and convenient to some of Charlotte's most sought-after public and private schools. More than a century after it was built, this home offers something nearly impossible to recreate today: historic character, remarkable flexibility, and a private half-acre in the heart of modern-day SouthPark. Ask about our 1% Preferred Lender Credit to apply towards a rate buy-down or closing cost reduction!

Listed by Caten Murphy of EXP Realty LLC Mooresville

$
$
%
$/month over payments
Federal 30-year interest rate: 7.4% last updated on Oct 8, 2026
* All Figures are estimates. Check with your bank or proposed mortgage company for actual interest rates.
This product uses the FRED® API but is not endorsed or certified by the Federal Reserve Bank of St. Louis.

Save FavoriteSchedule TourAsk A QuestionMore Details

416 W Park Avenue Charlotte NC 28203

Charlotte, NC416 W Park Avenue

Price$1,424,000

Est. Mortgage: $/month

MLS Number CAR4427323

  • Residential
  • Bedrooms 3
  • Bathroom 4
  • Square Feet 3,566
  • Acreage 0.28

One of the Finest Homes in Historic Wilmore perfectly Placed Terraced Above Park Avenue. Loaded with Rare Features and Delights + the Potential to Have More Future Amenities on Unique, Spacious Lot. Custom-Built by Ethic for the Owner in 2018, this Spectacular Craftsman Home features Historic Details Outside and Classic Finishes Complementing a Modern-Living Floorplan Inside. Looming Ceilings, Loads of Anderson Windows, Site Finished Oak Hardwoods, Craftsman Millwork, Marsh Cabinetry, Gorgeous Tiled Bathrooms. A Very Rare Full Basement Adds an Entire Dimension of Living Space Opportunities. Located on a Terraced Lot on W Park Avenue, You can Easily Get to Light Rail, SouthEnd, Uptown, and More in Moments. Too Much Local Fun to List is Nearby and Seconds Away. Ready for the Next Chapter, the Entire Exterior was Just Freshly Painted. The Main Level has the Perfect Floorplan with an Enormous Living Room, Open Concept Dining Room, and a Delightful Kitchen. Kitchen features Graphite Cabinetry from Marsh Cabinetry (made in North Carolina), Quartzite Countertops, Stainless Steel Appliances, Casement Windows for Fresh Air & your Herb Garden, a Geometric Tile Backsplash, and Undercabinet Lighting. A Walk-In Pantry and a Mud Room with Built-Ins Provide Ample Space to Keep your Home Tidy and Well-Kept. Outdoor Living is Abundant with a Wide Front Porch, a Screened-In Back Porch w/ a Vaulted Ceiling and Outdoor TV Hookup, + a Patio w/ a Natural Gas Stub for a Built-In Grill. The Fenced-In Yard Allows you to Enjoy your Yard Peacefully. The Primary Suite is neatly Tucked Away w/ a Wide Dual Vanity, Tiled Shower, and a Spacious Walk-In Closet. Head Down the Stairs to Check Out a Full Basement w/ Tons of Possibilities. Notice the Looming Ceilings and the Finished, Polished Concrete Floors Creating a Backdrop for your Imagination. A Kitchenette, Full Bathroom, and Separate Entrance Makes it a Great Space for a Second Living Quarters for Multi-Generational Living, Guest Area + More. Huge Living/Flex Room for Hosting Fun. Around the Corner is a Game or Crafts Room that Could Also be More Living or Sleeping Quarters. The Upstairs features new carpeting in Large, Custom-Level Bedrooms with a Wonderful Second Living Room Loft in Between Them. Bedroom Closets are Amazing! A Second Laundry Closet is Perfectly Located to Make it Easy for Those Upstairs Dwellers to be Able to Do Their Own Laundry! Pocket Office w/ Balcony Facing Uptown for a Short Commute for Those that Work at Home. The Upstairs Bathroom Features a Large Vanity, Skylight, and an Additional Linen Closet Adjacent to the Bedroom. This Custom-Home has Features and Opportunities that Are Rarely Available at This Price Point in Intown Charlotte.

Listed by Edwin Wilson of 5 Points Realty

$
$
%
$/month over payments
Federal 30-year interest rate: 7.4% last updated on Oct 8, 2026
* All Figures are estimates. Check with your bank or proposed mortgage company for actual interest rates.
This product uses the FRED® API but is not endorsed or certified by the Federal Reserve Bank of St. Louis.

Virtual TourSave FavoriteSchedule TourAsk A QuestionMore Details

187 Mccrary Road Mooresville NC 28117

Mooresville, NC187 Mccrary Road

Price$1,420,400

Est. Mortgage: $/month

Pending

MLS Number CAR4170647

  • Residential
  • Bedrooms 2
  • Bathroom 1
  • Square Feet 1,080
  • Acreage 25

Approx 25 acres of beautiful wooded acreage perfect for residential development. Water and sewer is nearby and may be available to tap on. Property can be sold with adjoining parcels for a total of approx 34 acres.

Listed by Nancy Hucks of Lake Norman Realty,Inc

$
$
%
$/month over payments
Federal 30-year interest rate: 7.4% last updated on Oct 8, 2026
* All Figures are estimates. Check with your bank or proposed mortgage company for actual interest rates.
This product uses the FRED® API but is not endorsed or certified by the Federal Reserve Bank of St. Louis.

Save FavoriteSchedule TourAsk A QuestionMore Details

4099 Persimmon Road Lancaster SC 29720

Lancaster, SC4099 Persimmon Road

Price$1,420,000

Est. Mortgage: $/month

MLS Number CAR4422202

  • Residential
  • Bedrooms 4
  • Bathroom 4
  • Square Feet 3,650
  • Acreage 2.04

Introducing 4099 Persimmon Rd in Riverchase Estates, Lancaster, SC, a unique, 100% custom, one-of-a-kind (literally) home. The design is unique within Riverchase with 3650 square feet on one level and an efficient floor plan with a spacious feel. Everything throughout this home is upgraded and tasteful, yet purposeful. The only way to understand what a singular home this is by experiencing it! Backing up to the Nature Preserve no one can build behind this property for outstanding privacy and beauty. Through the contiguous lot that is part of this sale, you have a direct private shortcut to the trail system leading to the Catawba River. Park in the circular driveway and be surrounded by exquisite landscaping everywhere you look. Walk up the travertine walkway, steps, and porch to enter a carefully designed and beautifully executed home. The foyer rises 24 feet to a stunning coffered ceiling with natural light from a gable window and wall trim all around. At night, a rope light in the cove molding lends a delicate ambience. This sets a tone that is carried throughout the house. Convenience and ease of living are combined with visual appeal by deliberate design. The kitchen has leathered granite with instant hot water, disposal switch, hand and dish soap dispensers, an appliance garage hidden by fanfold doors and walk-in pantry. The Butler's Pantry includes a wet bar, beverage cooler, wine racks, glassware and liquor cabinets. The dining room is a 15x15 square with coffered ceiling, with a nook to the side for a buffet or china hutch. The Master suite has his and hers walk-in closets, zero threshold zero glass shower, sit in garden tub with granite surround. The 4 bedrooms are in each corner of the house for increased privacy. There are six pairs of built-in speakers with individual volume controls. The garage includes a 500lb attic lift and a concrete ramp for zero threshold entry into the house. And so on . . . . If you appreciate beautiful landscaping, this is your home. Trees, beds, shrubs, rock borders and walls, travertine walkways, massive stacked-stone firepit, whimsical garden and more are brought together in a carefully planned design. An irrigation well means it can be watered as much as needed by a 15 zone expandable irrigation system. Enjoy the subdivision's huge amenity center including pool, tennis/pickleball, full basketball court, ponds and trail system. All photos are natural and none have been virtually rendered.

Listed by Steve Koleno of Beycome Brokerage Realty LLC

$
$
%
$/month over payments
Federal 30-year interest rate: 7.4% last updated on Oct 8, 2026
* All Figures are estimates. Check with your bank or proposed mortgage company for actual interest rates.
This product uses the FRED® API but is not endorsed or certified by the Federal Reserve Bank of St. Louis.

Save FavoriteSchedule TourAsk A QuestionMore Details

1064 Mccoy Farm Drive Wesley Chapel NC 28104

Wesley Chapel, NC1064 Mccoy Farm Drive

Price$1,407,185

Est. Mortgage: $/month

Pending

MLS Number CAR4426711

  • Residential
  • Bedrooms 5
  • Bathroom 5
  • Square Feet 4,685
  • Acreage 0.69

Welcome Home to exquisite McCoy Farm, Wesley Chapel's newest luxury home community offering 43 large private homesites and 4 incredible floor plans. This breathtaking Sutton features the Owner's Bedroom on the second level with a spa-like Owner's Bath and Owner's Grand Closet. For guests, the home offers a Guest Suite on the main level with a attached bath and walk in closet. The spacious Gathering Room is open to the Cafe and Gourmet Kitchen boastin high end applicance, huge island to host all of your social events at home, and a Sunroom for added space. This home features a large Den/Office on the main level for ease of working from home. The large screened rear porch in the rear is perfect to enjoy treelined views of your private backyard retreat. Upstairs features three additional secondary bedrooms, 2 additional full baths, and a Game Room for game night. Visit us at our beautifully curated new Model Home in McCoy Farm to learn more about this and other breathtaking homes in the tranquil McCoy Farm community. HOA fees include High-Speed Internet/Cable and private trash collection.

Listed by Bobbie Merrill of Pulte Home Corporation

$
$
%
$/month over payments
Federal 30-year interest rate: 7.4% last updated on Oct 8, 2026
* All Figures are estimates. Check with your bank or proposed mortgage company for actual interest rates.
This product uses the FRED® API but is not endorsed or certified by the Federal Reserve Bank of St. Louis.

Save FavoriteSchedule TourAsk A QuestionMore Details
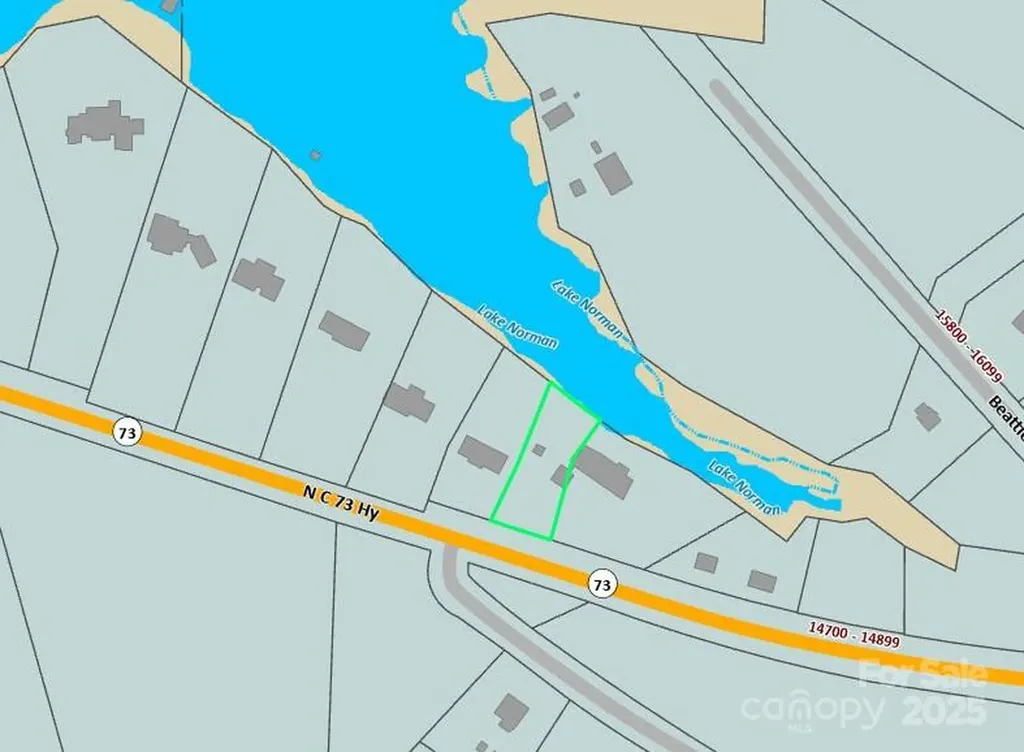
14709 Nc Hwy 73 Highway Huntersville NC 28078

MLS Number CAR4320385

  • Land
  • Acreage 0.46
  • County Mecklenburg

DON'T MISS OUT ON THIS!!! EXTREMELY RARE opportunity to BRING YOUR BUILDER & BREAK GROUND ON LAKE NORMAN!! 0.46 Lake Norman waterfront acres offered for purchase through this listing for $1.4M (14709 NC Hwy 73 Hwy; MLS #4320385) with opportunity to own UP TO A STAGGERING 5.043 LAKE NORMAN WATERFRONT ACRES IF ALL SEVEN (7) INDIVIDUAL LOTS ARE PURCHASED TOGETHER (!!) For some, this is a DREAM COME TRUE, and a long-awaited PRIME moment to create something very special that can be enjoyed, passed down & appreciated for generations to come. Development opportunities like this are EXTREMELY RARE and DON'T LAST LONG; if this is something you've been watching the market for YEARS in hopes of one day having a shot, it is FINALLY TIME TO SEIZE THE MOMENT!! Please reference MLS #s 4319264, 4319733, 4319698, 4319264, 4319628 & 4325821 to review other separately listed parcels. Seller open to potential negotiation if ALL seven (7) lots are purchased simultaneously as a portfolio. THE OPPORTUNITY OF A LIFETIME IS BEFORE YOU!!

Listed by Chris Crawley of Keller Williams Ballantyne Area

$
$
%
$/month over payments
Federal 30-year interest rate: 7.4% last updated on Oct 8, 2026
* All Figures are estimates. Check with your bank or proposed mortgage company for actual interest rates.
This product uses the FRED® API but is not endorsed or certified by the Federal Reserve Bank of St. Louis.

Save FavoriteSchedule TourAsk A QuestionMore Details

4650, 4654 & 4600 Bright Road Charlotte NC 28214
Active With Contract

MLS Number CAR4131885

  • Land
  • Acreage 7.09
  • County Mecklenburg

Looking for an income producing property in a sought-after location? Prefer to build? Property is ideally located in Charlotte and is adjacent to The Vineyards at Lake Wylie. Property is zoned R5, N1-C. Property includes 3 parcels. Parcel ID 113-073-42, 113-073-43 & 113-073-44. Parcels will NOT be sold separately. Property includes 11 mobile homes (considered personal property and owned by the sellers), 4 rental pads which contain mobile homes that the tenant owns PLUS one single family residence. Current occupancy is approx 95%. Wells and septic tanks on site. Current tenants are on a month-to-month lease. All personal property in Workshop/Storage does not convey. ALSO LISTED UNDER LOTS/ACRES MLS 4131885. NO CITY TAXES. County Taxes only! Close proximity to Charlotte Douglas Airport, I-85, I-485. Proposed Lynx Silver Line light rail extension with a stop at Sam Wilson Road. Paved Road Access. 328 feet of road frontage

Listed by Pauline Williams of Southern Homes of the Carolinas,Inc

$
$
%
$/month over payments
Federal 30-year interest rate: 7.4% last updated on Oct 8, 2026
* All Figures are estimates. Check with your bank or proposed mortgage company for actual interest rates.
This product uses the FRED® API but is not endorsed or certified by the Federal Reserve Bank of St. Louis.

Save FavoriteSchedule TourAsk A QuestionMore Details
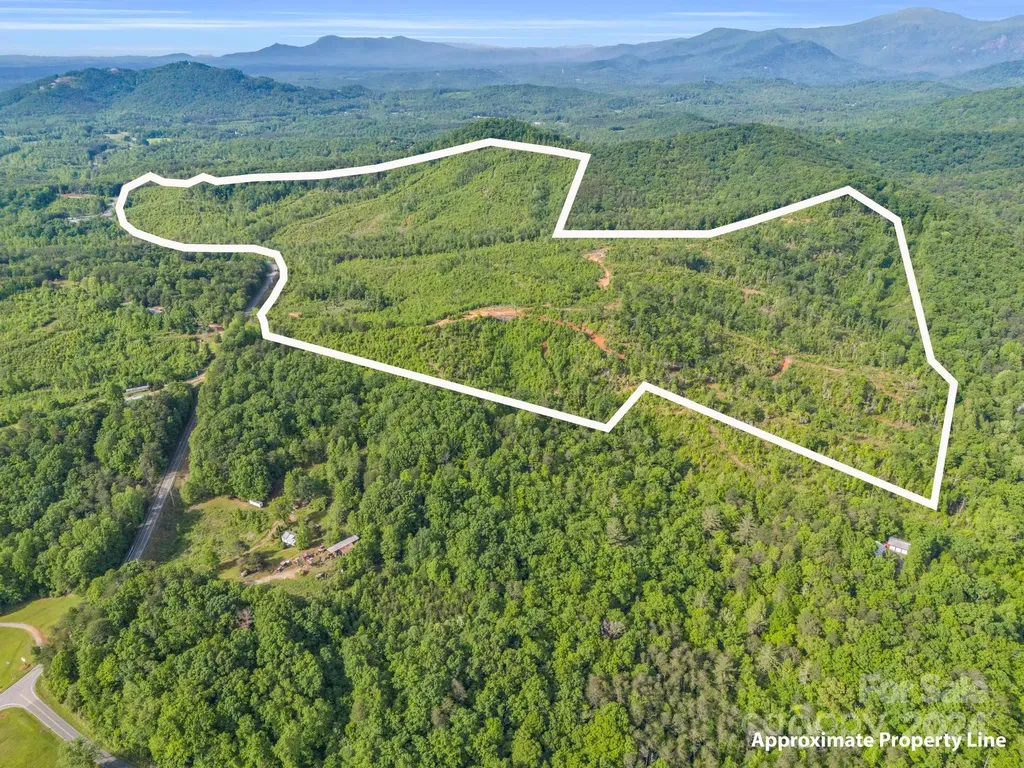
0 Bills Creek Road Lake Lure NC 28746

Lake Lure, NC0 Bills Creek Road

Price$1,400,000

Est. Mortgage: $/month

MLS Number CAR4136637

  • Land
  • Acreage 213.38
  • County Rutherford

Discover 213 acres of UNRESTRICTED land in Lake Lure - a rare find offering endless opportunities! With extensive road frontage off Bills Creek Rd, this property is ideal for a hunter's playground, sportsman's paradise, equestrian estate, wedding venue, subdivision, campground or private retreat. Enjoy privacy and natural beauty while being just a short drive to Rumbling Bald Resort, local restaurants, 2 18-hole championship golf courses, Chimney Rock State Park, the Blue Ridge Parkway, Tryon International Equestrian Center, Asheville & Hendersonville. Whether you dream of building a legacy estate or developing an income-producing venture, this expansive tract offers unlimited potential in the heart of WNC.

Listed by Tara Nelon of Pinnacle Sothebys International Realty

$
$
%
$/month over payments
Federal 30-year interest rate: 7.4% last updated on Oct 8, 2026
* All Figures are estimates. Check with your bank or proposed mortgage company for actual interest rates.
This product uses the FRED® API but is not endorsed or certified by the Federal Reserve Bank of St. Louis.

Save FavoriteSchedule TourAsk A QuestionMore Details

0000 Stony Gap Road Albemarle NC 28001

Albemarle, NC0000 Stony Gap Road

Price$1,400,000

Est. Mortgage: $/month

MLS Number CAR4290215

  • Land
  • Acreage 81.46
  • County Stanly

Over 81 acres available in beautiful Stanly County. This property has a stream, some cleared areas, wooded areas, and varying topography. The new survey is in the documents section, along with the county approved uses for this property- there are many. There is select timbering happening currently for better access. County water is available with a tap fee. The Albemarle City Landfill and Solid Waste Facility is on Stoney Gap Road.

Listed by Penny Carter of Keller Williams Unlimited

$
$
%
$/month over payments
Federal 30-year interest rate: 7.4% last updated on Oct 8, 2026
* All Figures are estimates. Check with your bank or proposed mortgage company for actual interest rates.
This product uses the FRED® API but is not endorsed or certified by the Federal Reserve Bank of St. Louis.

Save FavoriteSchedule TourAsk A QuestionMore Details

Broker Reciprocity MLS Grid Logo © 2026 Listings courtesy of Canopy MLS as distributed by MLS GRID. IDX information is provided exclusively for consumers’ personal non-commercial use and may not be used for any purpose other than to identify prospective properties consumers may be interested in purchasing. The IDX data is deemed reliable but is not guaranteed by MLS GRID and may be subject to an end user license agreement prescribed by the Member Participant’s applicable MLS.  Based on information submitted to the MLS GRID as of October 15, 2026 9:19 PM UTC . All data is obtained from various sources and may not have been verified by broker or MLS GRID. Supplied Open House Information is subject to change without notice. All information should be independently reviewed and verified for accuracy. Properties may or may not be listed by the office/agent presenting the information. Some IDX listings have been excluded from this website.