and narrow your search. If you have fewer than 200 results, you can save your search.

Nebo NC

r=2761-2772
305 Stamey Creek Road Brevard NC 28712

Brevard, NC305 Stamey Creek Road

Price$1,350,000

Est. Mortgage: $/month

Active With Contract

MLS Number CAR4368936

  • Residential
  • Bedrooms 3
  • Bathroom 2
  • Square Feet 1,405
  • Acreage 54

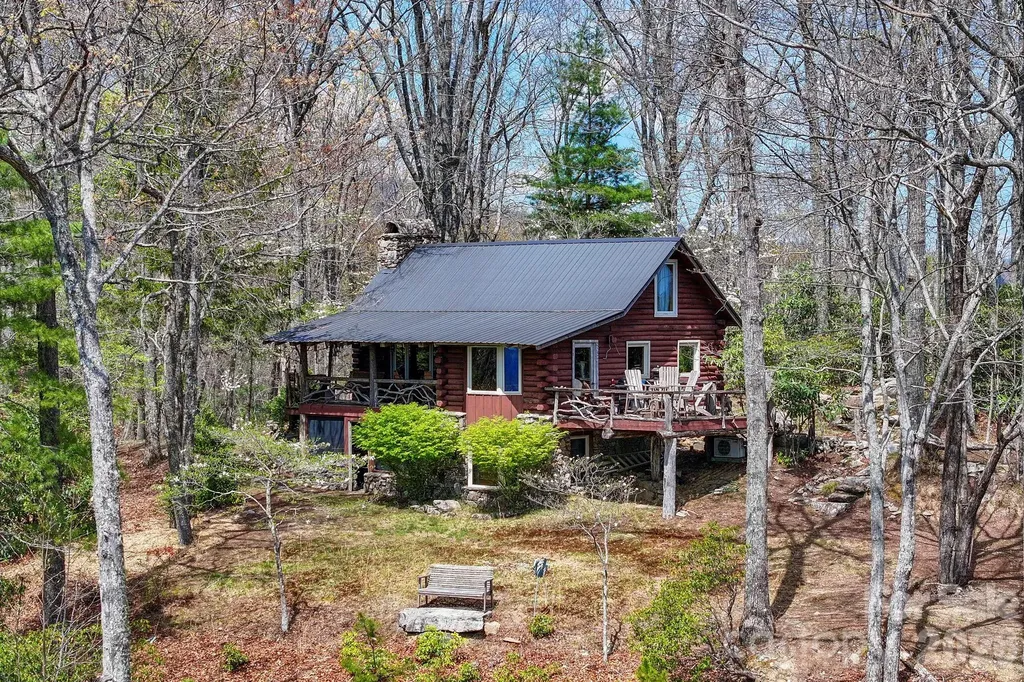
Welcome to 305 Stamey Creek, a rare offering of approximately 54 acres featuring a quaint log cabin-style home in the heart of Transylvania County. Ideally situated between Brevard and Rosman with close access to Highway 64, this property combines privacy and breathtaking natural beauty. The cabin offers a warm, rustic feel that complements the surrounding landscape, creating a true mountain retreat. Step inside to a warm and inviting main level living room centered around a stunning rock fireplace, creating the perfect mountain retreat atmosphere. The main level features a well-appointed kitchen with breakfast bar, dining area, bedroom, and full bathroom, offering comfortable and functional living. Enjoy seamless indoor-outdoor living with access to an open deck from the dining area-ideal for taking in the long-range views-or relax on the covered porch just off the living room and kitchen. A loft area overlooking the living room provides additional flexible space, perfect for a guest area, office, or reading nook. The lower level offers a spacious sitting area with a second stone fireplace, ideal for gas logs, creating a cozy secondary living space. Just off the sitting area, step out onto a covered patio for even more outdoor enjoyment. The private primary suite is located on this level and features an ensuite bathroom, providing a peaceful retreat. Enjoy stunning long-range mountain views for miles in both directions, visible year-round from the inviting porch-perfect for relaxing while taking in the scenery. The lower portion of the property opens up to an expanse of usable land, complete with a field and flowing stream, offering endless possibilities for recreation, gardening, or additional homesite. Whether you're seeking a private mountain estate or investment opportunity, this property delivers unmatched potential in a highly desirable location. Experience the best of Western North Carolina living with acreage, views, stream all in one exceptional property.

Listed by Kayla Shaughnessy of Petit Properties Inc

$
$
%
$/month over payments
Federal 30-year interest rate: 7.4% last updated on Oct 15, 2026
* All Figures are estimates. Check with your bank or proposed mortgage company for actual interest rates.
This product uses the FRED® API but is not endorsed or certified by the Federal Reserve Bank of St. Louis.

Virtual TourSave FavoriteSchedule TourAsk A QuestionMore Details
984 Mapleton Lane Columbus NC 28722

Columbus, NC984 Mapleton Lane

Price$1,350,000

Est. Mortgage: $/month

MLS Number CAR4374684

  • Residential
  • Bedrooms 3
  • Bathroom 3
  • Square Feet 3,143
  • Acreage 1.14

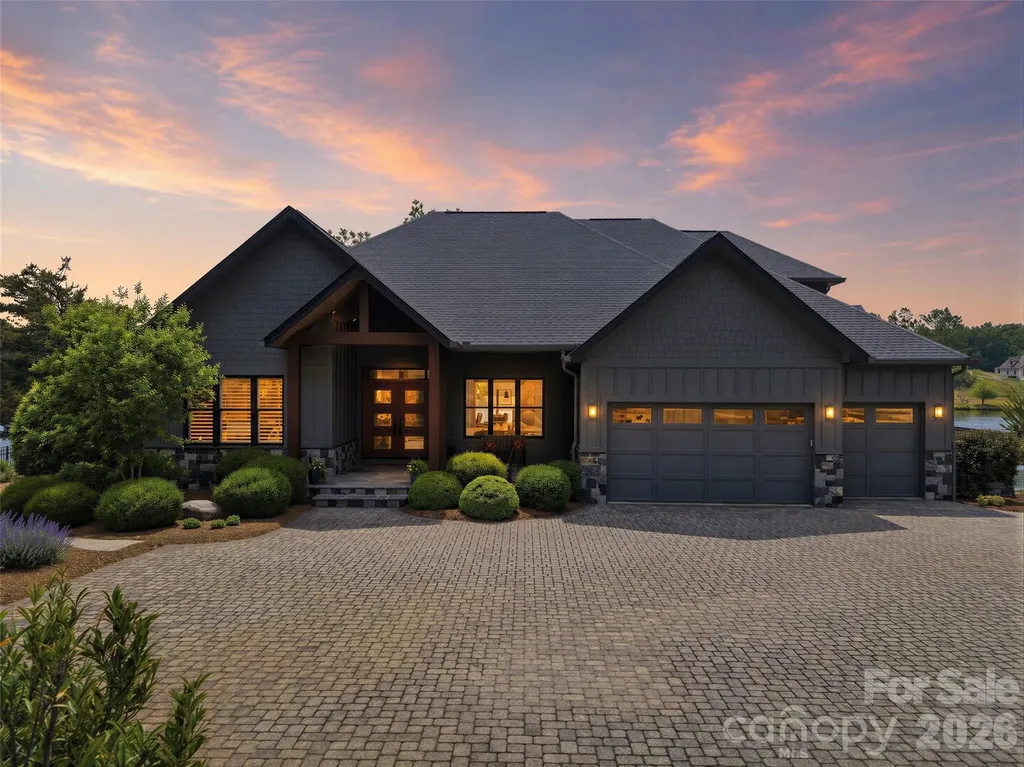
Welcome to Derbyshire-an exclusive gated community in the heart of Polk County-where luxury living meets the beauty of horse country. Nestled along the community lake, this stunning home on Mapleton Lane offers breathtaking water views from nearly every room, creating a peaceful retreat you'll never want to leave. This property sits on just over 1 acre with the option of purchasing the adjoining lot for additional privacy or future investment. With over 3,000 square feet of thoughtfully designed living space, the home features soaring ceilings, expansive windows with window treatments, and abundant natural light throughout the living, kitchen, and dining areas-all perfectly positioned to capture the serene lake views. The well-appointed kitchen is equipped with premium appliances and features a charming built-in breakfast area, creating the perfect spot to enjoy your morning coffee while overlooking the water. Wake up to lake views from every bedroom and unwind each evening with sunsets reflecting across the water. A dedicated office with custom built-ins provides an ideal work-from-home space, while the spacious layout also includes a versatile bonus room perfect for a media room, guest retreat, hobby space, or additional office. The primary suite offers a true retreat experience with a spa-like bathroom featuring a large soaking tub, an expansive walk-in shower adorned with beautiful marble tile, and elegant finishes throughout, creating a luxurious space to relax and recharge. The oversized 2.5-car garage offers functionality rarely found in residential homes. In addition to ample room for vehicles and storage, it includes a secondary laundry area designed for larger items such as horse blankets, along with a utility sink and built-in cabinetry providing exceptional storage and workspace. Quality craftsmanship and thoughtful upgrades can be found throughout the home, including the added peace of mind of a whole-home Generac generator, ensuring comfort and convenience year-round. Residents of Derbyshire enjoy access to outstanding equestrian amenities, including a community barn, riding arena, and boarding opportunities, making it easy to embrace the horse-country lifestyle. Located just minutes from Tryon International Equestrian Center, this home places you in the heart of one of the Southeast's premier equestrian destinations. Whether you're drawn to Derbyshire for its equestrian lifestyle, scenic beauty, luxury amenities, or sense of privacy, this rare lakefront opportunity offers it all from your own private retreat.

Listed by Jessica Wilson of Century 21 Blackwell & Company Realty

$
$
%
$/month over payments
Federal 30-year interest rate: 7.4% last updated on Oct 15, 2026
* All Figures are estimates. Check with your bank or proposed mortgage company for actual interest rates.
This product uses the FRED® API but is not endorsed or certified by the Federal Reserve Bank of St. Louis.

Virtual TourSave FavoriteSchedule TourAsk A QuestionMore Details
600 White Water Way Marshall NC 28753

Marshall, NC600 White Water Way

Price$1,350,000

Est. Mortgage: $/month

MLS Number CAR4403673

  • Residential
  • Bedrooms 3
  • Bathroom 3
  • Square Feet 3,351
  • Acreage 2.92

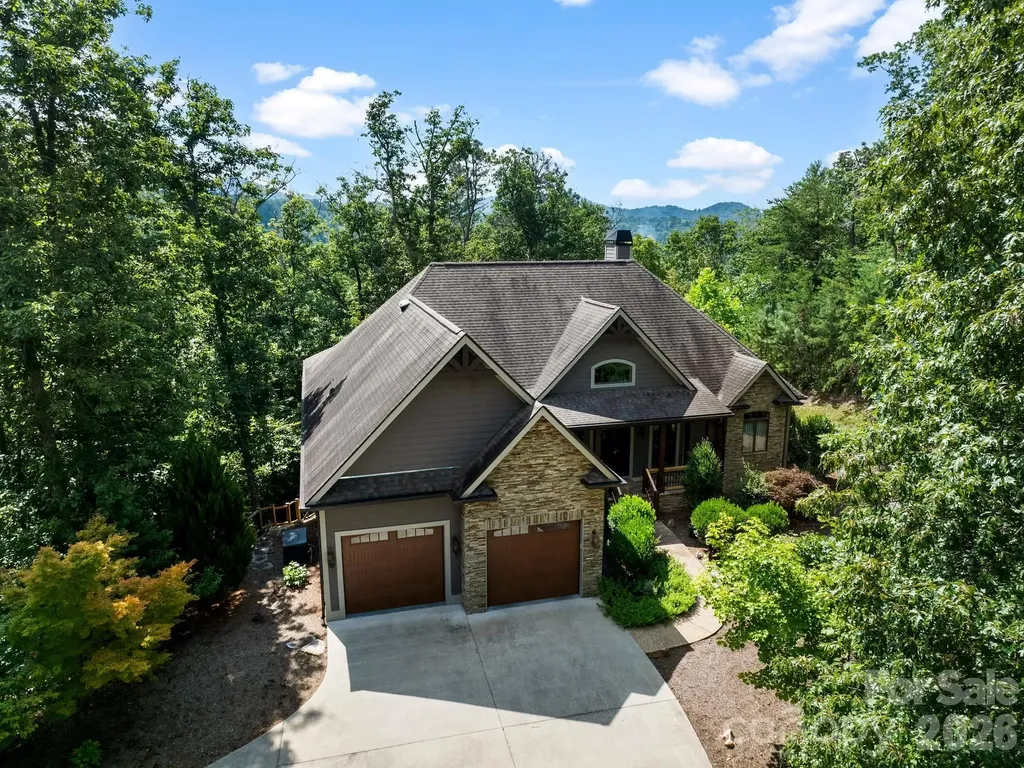
Tucked away in the gated conservation community of French Broad Crossing, 600 White Water Way is a beautiful home that provides easy access to the neighborhood amenities. This retreat is perfect for daily living or a second-home all while enjoying an elevated mountain experience. Elaborate neighborhood amenities are all luxuries that add to the appeal of life in French Broad Crossing. Spanning over two levels, with 3300+ heated square feet and a 2-car garage, this home offers thoughtful design and features that await your arrival. The primary bedroom ensuite is on the main level and provides a spa-like ambience with a double vanity, extra spacious walk-in shower, and a soaking tub. Functional indoor living meets elevated outdoor living that provides a welcoming front porch, 2 screened-in porches, a rear covered deck for taking in the treehouse vibe or relaxing in the shade, and a stone patio perfect for a fire pit. As the heart of the home, the kitchen features cork floors, beautiful and unique tin ceiling, leathered granite countertops, knotty alder cabinets, gas range, Thermador appliances, large kitchen island, and an amazing walk-in pantry. The open great room boasts a lovely fireplace and wooded views of the outdoor living areas. This home flows with a beat of luxury, yet is cozy and comfortable. There is a large mudroom off of the kitchen that is equipped with a sink, and double closet with built-in shelves. The lower level features a second family room with a fireplace and built-ins, two bedrooms, full bath, and a walk-out covered porch. If storage is a must, look no further! There are two huge storage areas on the lower level with ample space! One area could be finished for an additional room of your choosing. With a covered front porch, 2 screened porches, covered rear deck, and patio, outdoor living is at its finest! This home delivers on functionality without compromise. Some additional features are Geothermal HVAC, surround sound, and a generator for added piece of mind. Asheville, Downtown Marshall, Hot Springs, and Weaverville are all in close proximity for dining and entertaining adventures as well as providing easy access to life's necessities. After a long day of exploring the hiking/ATV trails right out your door, relax at your personal safe haven in French Broad Crossing. Enjoy evenings at the lodge, by the pool, or riverside. The choice is yours! French Broad Crossing is the ideal outdoor playground to take you away from the daily hustle and bustle. Breathe easy. Welcome home.

Listed by Dana Greshko of Dana Greshko Realty

$
$
%
$/month over payments
Federal 30-year interest rate: 7.4% last updated on Oct 15, 2026
* All Figures are estimates. Check with your bank or proposed mortgage company for actual interest rates.
This product uses the FRED® API but is not endorsed or certified by the Federal Reserve Bank of St. Louis.

Virtual TourSave FavoriteSchedule TourAsk A QuestionMore Details

647 Indian Springs Road Clyde NC 28721

Clyde, NC647 Indian Springs Road

Price$1,350,000

Est. Mortgage: $/month

MLS Number CAR4376153

  • Residential
  • Bedrooms 3
  • Bathroom 1
  • Square Feet 977
  • Acreage 47

Set on 47± acres of rolling mountain beauty, this rare Fines Creek retreat invites you to slow down and live immersed in nature-while offering exceptional potential as a private estate. The mix of open pasture, gentle terrain, and existing roadbeds creates an ideal foundation for riding trails, and future barn expansion. The historic 1890 “Hugh Rogers” cabin offers 3 bedrooms and 1 bath, where a welcoming covered front porch and a living room fireplace crafted from native creek stone create a warm, timeless gathering space. A classic farmhouse kitchen completes the rustic charm. Step outside and the lifestyle unfolds-ride across open fields, explore wooded trails, cast a line in two stocked ponds, or listen to the creek as it winds through the property. With ample water sources and usable land, the property is well-suited for horses or a small-scale farm operation. Additional structures enhance the experience, including a character-filled gentleman's cabin with a loft bunk room, a unique bath featuring a water trough tub/shower, and "The Snug Cottage," offering additional guest quarters. A tobacco barn, equipment barn, RV setup, and storage buildings provide flexibility for equestrian use, storage, or conversion to stables. With multiple building sites, established infrastructure, and expansive usable acreage, the possibilities are wide-ranging-from an estate or family compound to an event venue or outdoor retreat. Unrestricted and conveniently located near I-40, you'll enjoy easy access to Asheville or Tennessee while feeling worlds away. This is more than property-it's a place to create a legacy, embrace the outdoors, and experience mountain living at its finest.

Listed by Michelle McElroy and Alex Smith of Howard Hanna Beverly-Hanks Waynesville

$
$
%
$/month over payments
Federal 30-year interest rate: 7.4% last updated on Oct 15, 2026
* All Figures are estimates. Check with your bank or proposed mortgage company for actual interest rates.
This product uses the FRED® API but is not endorsed or certified by the Federal Reserve Bank of St. Louis.

Virtual TourSave FavoriteSchedule TourAsk A QuestionMore Details
290 Jockey Trail Aiken SC 29801

Aiken, SC290 Jockey Trail

Price$1,350,000

Est. Mortgage: $/month

MLS Number CAR4398116

  • Residential
  • Bedrooms 6
  • Bathroom 5
  • Square Feet 4,937
  • Acreage 5.2

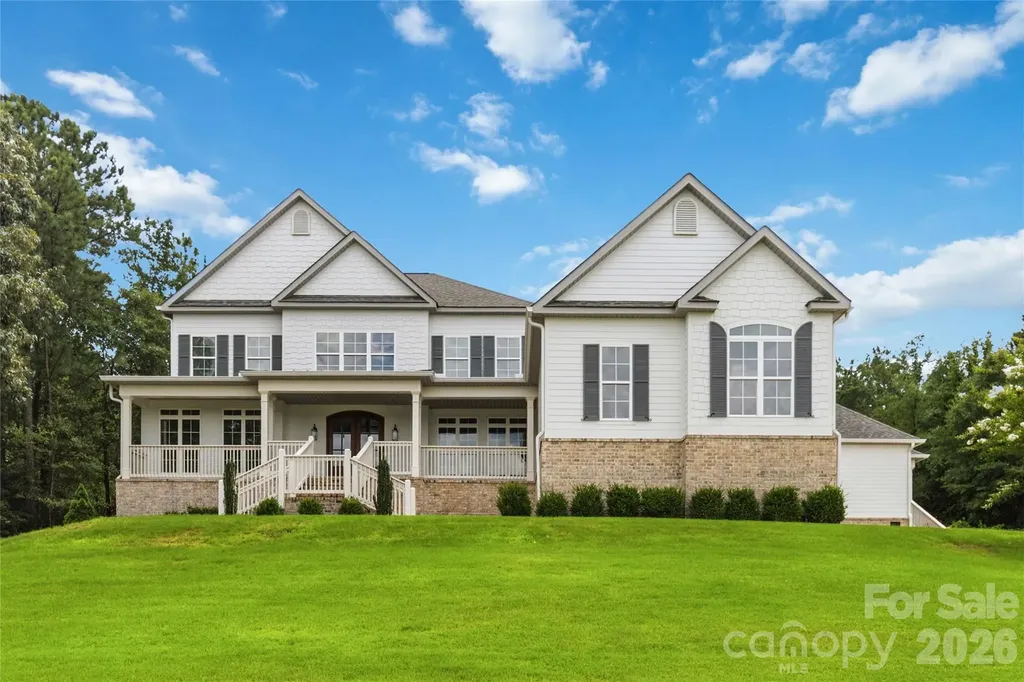
Experience the elegance of Southern estate living in one of Aiken's most prestigious gated equestrian communities. Nestled on more than five private acres within Goodsprings Plantation, 290 Jockey Trail offers an exceptional blend of privacy, sophistication, and timeless Southern charm. Inside, expansive living spaces, soaring ceilings, abundant natural light, and refined finishes create an atmosphere that is both grand and inviting. Designed for effortless everyday living and elegant entertaining, the home features a chef's kitchen, spacious gathering areas, an executive office, generously sized bedrooms, and flexible living spaces. The outdoor living experience is equally impressive, featuring a resort-style pool, expansive entertaining areas, and peaceful wooded surroundings that provide the perfect setting to relax, host family and friends, or simply enjoy the beauty of the South Carolina countryside. A private guest house offers exceptional flexibility for visitors, extended stays, a private home office, creative studio, or additional living space, while the three-car garage provides ample room for vehicles, golf carts, hobbies, and storage. Life in Goodsprings Plantation is about more than owning a beautiful home. This exclusive gated equestrian community features estate-sized homesites, scenic riding trails, and a peaceful setting that perfectly blends luxury with nature. Beyond the gates, discover why Aiken has become one of the Southeast's most sought-after destinations. Internationally celebrated for its equestrian heritage, championship golf, vibrant downtown, boutique shopping, exceptional dining, and year-round cultural events, Aiken offers a lifestyle unlike any other. Whether you're searching for a luxury primary residence, an elegant second home, or a private estate, 290 Jockey Trail offers a rare opportunity to experience the very best of Aiken living.

Listed by Abigail Wilson of Keller Williams Ballantyne Area

$
$
%
$/month over payments
Federal 30-year interest rate: 7.4% last updated on Oct 15, 2026
* All Figures are estimates. Check with your bank or proposed mortgage company for actual interest rates.
This product uses the FRED® API but is not endorsed or certified by the Federal Reserve Bank of St. Louis.

Save FavoriteSchedule TourAsk A QuestionMore Details

2111 Tatton Hall Road Fort Mill SC 29715

Fort Mill, SC2111 Tatton Hall Road

Price$1,350,000

Est. Mortgage: $/month

Active With Contract

MLS Number CAR4417634

  • Residential
  • Bedrooms 5
  • Bathroom 5
  • Square Feet 4,131
  • Acreage 0.51

Welcome to a home where nature, comfort, and community come together. This stunning 5-bedroom, 4.5-bath home with a bonus room offers space for every lifestyle, nestled on a beautiful wooded half-acre lot with just one neighbor. Step inside to soaring two-story ceilings and an impressive two-story stone fireplace anchoring the great room. Natural light fills the main level, with peaceful views of nothing but mature green trees from nearly every window. The main level features a spacious primary suite plus a private guest suite, offering flexibility for guests, multigenerational living, or a home office. Upstairs, you'll find 3 additional bedrooms, 2 bathrooms, and the bonus room, creating plenty of room for family, hobbies, movie nights, or a dedicated work-from-home space. Step outside to the covered back porch, complete with a gas fireplace-the perfect spot for morning coffee, relaxing evenings, or gathering with friends year-round. The wooded setting creates a true sense of privacy and tranquility while still keeping you connected to everything Springfield has to offer. Located in the sought-after Springfield Golf Club community, this home offers a serene escape with incredible neighborhood amenities and plenty of opportunities to connect. A home that truly fits every lifestyle-room to gather, room to retreat, and a setting you'll love coming home to.

Listed by Ashley Lapointe of Costello Real Estate and Investments LLC

$
$
%
$/month over payments
Federal 30-year interest rate: 7.4% last updated on Oct 15, 2026
* All Figures are estimates. Check with your bank or proposed mortgage company for actual interest rates.
This product uses the FRED® API but is not endorsed or certified by the Federal Reserve Bank of St. Louis.

Save FavoriteSchedule TourAsk A QuestionMore Details

110 Southpoint Lane New London NC 28127

New London, NC110 Southpoint Lane

Price$1,350,000

Est. Mortgage: $/month

MLS Number CAR4367268

  • Residential
  • Bedrooms 4
  • Bathroom 4
  • Square Feet 3,172
  • Acreage 0.05

Introducing an exceptional pre-sale opportunity in the gated lakefront community of Old North State Club. These luxury townhomes are designed for elevated living, blending modern architecture, high-end finishes, and the ease of low-maintenance ownership. Each home offers spacious open-concept interiors, quality craftsmanship, and a signature rooftop outdoor living space-ideal for entertaining guests or unwinding while taking in beautiful lake views and evening sunsets. Perfect as a primary residence or luxury getaway, these townhomes provide a rare combination of privacy, recreation, and natural beauty. Buyers who secure early contracts may have the opportunity to personalize select finishes and features. Join the Old North State Club and enjoy a full-service marina, dining, fitness, tennis/pickleball, pools & more. It's hard to believe it is just an hour's drive from Charlotte, the Triad & just a bit further from Raleigh. Experience the best of lakefront living in one of North Carolina's most desirable private communities. Pre-sale opportunities are limited-secure your place today.

Listed by Rob Brady of Old North State Realty

$
$
%
$/month over payments
Federal 30-year interest rate: 7.4% last updated on Oct 15, 2026
* All Figures are estimates. Check with your bank or proposed mortgage company for actual interest rates.
This product uses the FRED® API but is not endorsed or certified by the Federal Reserve Bank of St. Louis.

Save FavoriteSchedule TourAsk A QuestionMore Details

110 Southpoint Lane New London NC 28127

New London, NC110 Southpoint Lane

Price$1,350,000

Est. Mortgage: $/month

MLS Number CAR4367331

  • Residential
  • Bedrooms 4
  • Bathroom 4
  • Square Feet 3,172
  • Acreage 0.05

Introducing an exceptional pre-sale opportunity in the gated lakefront community of Old North State Club. These luxury townhomes are designed for elevated living, blending modern architecture, high-end finishes, and the ease of low-maintenance ownership. Each home offers spacious open-concept interiors, quality craftsmanship, and a signature rooftop outdoor living space-ideal for entertaining guests or unwinding while taking in beautiful lake views and evening sunsets. Perfect as a primary residence or luxury getaway, these townhomes provide a rare combination of privacy, recreation, and natural beauty. Buyers who secure early contracts may have the opportunity to personalize select finishes and features. Join the Old North State Club and enjoy a full-service marina, dining, fitness, tennis/pickleball, pools & more. It's hard to believe it is just an hour's drive from Charlotte, the Triad & just a bit further from Raleigh. Experience the best of lakefront living in one of North Carolina's most desirable private communities. Pre-sale opportunities are limited-secure your place today.

Listed by Rob Brady of Old North State Realty

$
$
%
$/month over payments
Federal 30-year interest rate: 7.4% last updated on Oct 15, 2026
* All Figures are estimates. Check with your bank or proposed mortgage company for actual interest rates.
This product uses the FRED® API but is not endorsed or certified by the Federal Reserve Bank of St. Louis.

Save FavoriteSchedule TourAsk A QuestionMore Details

110 Southpoint Lane New London NC 28127

New London, NC110 Southpoint Lane

Price$1,350,000

Est. Mortgage: $/month

MLS Number CAR4367345

  • Residential
  • Bedrooms 4
  • Bathroom 4
  • Square Feet 3,172
  • Acreage 0.05

Introducing an exceptional pre-sale opportunity in the gated lakefront community of Old North State Club. These luxury townhomes are designed for elevated living, blending modern architecture, high-end finishes, and the ease of low-maintenance ownership. Each home offers spacious open-concept interiors, quality craftsmanship, and a signature rooftop outdoor living space-ideal for entertaining guests or unwinding while taking in beautiful lake views and evening sunsets. Perfect as a primary residence or luxury getaway, these townhomes provide a rare combination of privacy, recreation, and natural beauty. Buyers who secure early contracts may have the opportunity to personalize select finishes and features. Join the Old North State Club and enjoy a full-service marina, dining, fitness, tennis/pickleball, pools & more. It's hard to believe it is just an hour's drive from Charlotte, the Triad & just a bit further from Raleigh. Experience the best of lakefront living in one of North Carolina's most desirable private communities. Pre-sale opportunities are limited-secure your place today.

Listed by Rob Brady of Old North State Realty

$
$
%
$/month over payments
Federal 30-year interest rate: 7.4% last updated on Oct 15, 2026
* All Figures are estimates. Check with your bank or proposed mortgage company for actual interest rates.
This product uses the FRED® API but is not endorsed or certified by the Federal Reserve Bank of St. Louis.

Save FavoriteSchedule TourAsk A QuestionMore Details
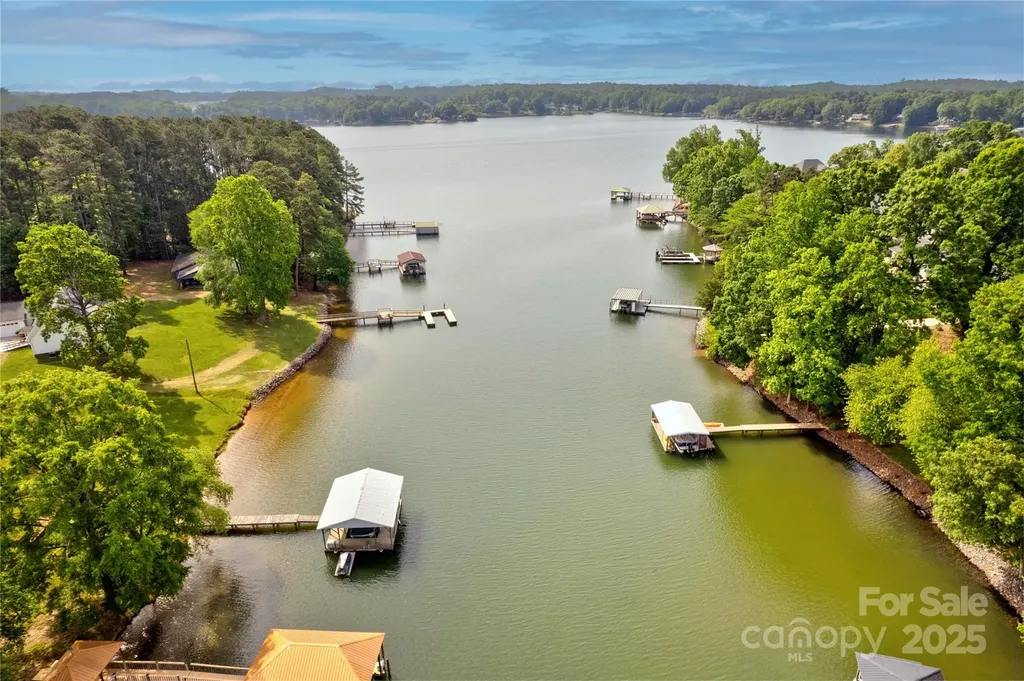
669 Kenway Loop Mooresville NC 28117

Mooresville, NC669 Kenway Loop

Price$1,350,000

Est. Mortgage: $/month

MLS Number CAR4266540

  • Residential
  • Bedrooms 3
  • Bathroom 2
  • Square Feet 980
  • Acreage 1.25

Discover the rare opportunity to own a prime waterfront lot on the shimmering shores of Lake Norman! This stunning property offers breathtaking open water views, gentle topography, and direct lake access-perfect for your custom-built dream home or a serene weekend getaway. Property Features: o Expansive lot with mature trees for added privacy o Slope ideal for walk-out basement plans o Dock permit eligibility - bring your boat and water toys! o No HOA - flexibility to create your vision o Ideal orientation for sunset views over the lake Location, Location, Location Tucked away on a peaceful cove, yet minutes from Mooresville's vibrant shopping, dining, and top-rated schools. Easy access to I-77 and less than an hour to Charlotte. Whether you're an investor, builder, or future homeowner, this is a golden opportunity to secure a slice of Lake Norman paradise with unlimited potential. Don't miss out-this kind of lot is becoming increasingly rare.

Listed by Amy Evans of Howard Hanna Allen Tate Concord

$
$
%
$/month over payments
Federal 30-year interest rate: 7.4% last updated on Oct 15, 2026
* All Figures are estimates. Check with your bank or proposed mortgage company for actual interest rates.
This product uses the FRED® API but is not endorsed or certified by the Federal Reserve Bank of St. Louis.

Save FavoriteSchedule TourAsk A QuestionMore Details

107 Barlow Street Marvin NC 28173

Marvin, NC107 Barlow Street

Price$1,350,000

Est. Mortgage: $/month

MLS Number CAR4412765

  • Residential
  • Bedrooms 6
  • Bathroom 6
  • Square Feet 4,863
  • Acreage 0.68

Set in the highly desirable village of Marvin, this beautifully appointed home combines a thoughtfully designed floor plan with gracious living spaces, beautiful updates, and exceptional space for both everyday living and entertaining! The main level features a primary suite, dedicated home office, gracious living spaces, and a beautiful sunroom overlooking the landscaped backyard. The bright, beautifully appointed kitchen features a center island, granite countertops, gas cooktop, stainless steel appliances and a large walk-in pantry, with an easy flow into the surrounding sunroom and living spaces. A butler's pantry adds additional storage and serving space, while hardwood floors, extensive millwork and plantation shutters add warmth and character throughout the main level. The primary suite includes an adjoining sitting room or second office with its own beverage refrigerator and coffee bar, creating a private retreat or an additional workspace. Upstairs, a larger bedroom with a generous walk-in closet and private en-suite bath offers the flexibility of a second primary suite or private guest accommodations. Additional bedrooms and a large bonus/family room provide even more options for living and gathering. Laundry on both levels adds another level of convenience. Outdoor living is equally inviting with a beautiful flagstone patio featuring outdoor lighting, seating, and a grilling area overlooking the large, level backyard. Recent improvements include a newer downstairs HVAC system (2024), new hardwood flooring on the upstairs landing, hallway, and bonus room, plantation shutters throughout, upgraded light fixtures and ceiling fans, irrigation, extensive landscaping, and a spacious garage with built-in cabinetry and epoxy flooring. Additional features include a drop zone with built-in lockers, tankless water heater, granite countertops in all secondary full baths, and wiring for surround sound. Situated on a premium .68-acre lot, 107 Barlow Street offers an exceptional combination of space, flexibility and thoughtful updates in a community with an approved and fully funded GATED entrance planned for future installation. Come experience this exceptional Marvin home for yourself!

Listed by Elizabeth Davis of Keller Williams Unified

$
$
%
$/month over payments
Federal 30-year interest rate: 7.4% last updated on Oct 15, 2026
* All Figures are estimates. Check with your bank or proposed mortgage company for actual interest rates.
This product uses the FRED® API but is not endorsed or certified by the Federal Reserve Bank of St. Louis.

Virtual TourSave FavoriteSchedule TourAsk A QuestionMore Details

Tbd Shady Lane Mill Spring NC 28756

Mill Spring, NCTbd Shady Lane

Price$1,350,000

Est. Mortgage: $/month

MLS Number CAR4081619

  • Land
  • Acreage 76.13
  • County Polk

Escape to your own private retreat on this stunning 76-acre property. Nestled along the banks of the serene Green River, you'll be captivated by the absolutely picture-perfect scenery that surrounds you. Immerse yourself in the peace and tranquility that this property offers, making it an ideal sanctuary for those seeking solace in nature. As you explore the grounds, you'll be greeted by a majestic hardwood forest that adds to the natural beauty of this hidden gem. In the winter months there are great mountain views that will leave you in awe. Whether you're looking for a peaceful getaway or a place to call home, this 76-acre private retreat is sure to exceed your expectations. Don't miss out on this opportunity to experience one of nature's best kept secrets.

Listed by Jeremy Spurlin of Walker Wallace and Emerson Realty

$
$
%
$/month over payments
Federal 30-year interest rate: 7.4% last updated on Oct 15, 2026
* All Figures are estimates. Check with your bank or proposed mortgage company for actual interest rates.
This product uses the FRED® API but is not endorsed or certified by the Federal Reserve Bank of St. Louis.

Save FavoriteSchedule TourAsk A QuestionMore Details

Broker Reciprocity MLS Grid Logo © 2026 Listings courtesy of Canopy MLS as distributed by MLS GRID. IDX information is provided exclusively for consumers’ personal non-commercial use and may not be used for any purpose other than to identify prospective properties consumers may be interested in purchasing. The IDX data is deemed reliable but is not guaranteed by MLS GRID and may be subject to an end user license agreement prescribed by the Member Participant’s applicable MLS.  Based on information submitted to the MLS GRID as of October 16, 2026 8:47 AM EDT . All data is obtained from various sources and may not have been verified by broker or MLS GRID. Supplied Open House Information is subject to change without notice. All information should be independently reviewed and verified for accuracy. Properties may or may not be listed by the office/agent presenting the information. Some IDX listings have been excluded from this website.