and narrow your search. If you have fewer than 200 results, you can save your search.

Nebo NC

r=2893-2904
1960 Pleasant Road Fort Mill SC 29708

Fort Mill, SC1960 Pleasant Road

Price$1,300,000

Est. Mortgage: $/month

MLS Number CAR4430375

  • Land
  • Acreage 4.08
  • County York

Excellent development opportunity in a growing Fort Mill corridor. This approximately 4.08-acre property offers extensive frontage along Pleasant Road and strong potential for a builder, developer, investor, or owner. Conveniently located near SC-160, West Town Market/Harris Teeter, Baxter Village, I-77, Kingsley, Piedmont Medical Center - Fort Mill, Anne Springs Close Greenway, and the greater Charlotte market. Nearby residential and commercial growth combined with convenient regional access makes this a compelling Fort Mill opportunity. Currently zoned AGC. Any rezoning, redevelopment, or change in use is subject to applicable governmental approvals. Buyers and buyer agents should independently verify zoning, permitted uses, utilities, access, development requirements, and feasibility of intended use. Existing dwellings and structures are sold strictly AS-IS with no contributory value. Residence is currently occupied. DO NOT ACCESS THE PROPERTY OR ENTER ANY STRUCTURES WITHOUT PRIOR APPROVAL AND A CONFIRMED APPOINTMENT.

Listed by Kent Hudson of Point 135 Real Estate

$
$
%
$/month over payments
Federal 30-year interest rate: 7.4% last updated on Oct 15, 2026
* All Figures are estimates. Check with your bank or proposed mortgage company for actual interest rates.
This product uses the FRED® API but is not endorsed or certified by the Federal Reserve Bank of St. Louis.

Save FavoriteSchedule TourAsk A QuestionMore Details

811 Linhigh Drive Newland NC 28657

Newland, NC811 Linhigh Drive

Price$1,300,000

Est. Mortgage: $/month

Active With Contract

MLS Number CAR4375942

  • Residential
  • Bedrooms 5
  • Bathroom 5
  • Square Feet 5,320
  • Acreage 3.72

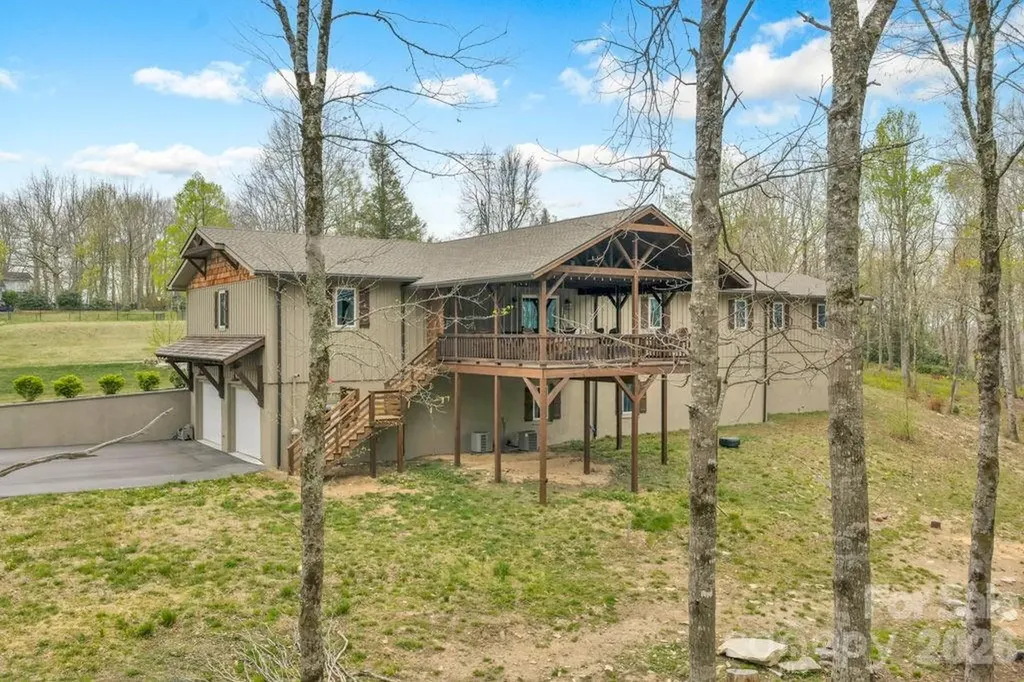
Experience refined mountain living in this exceptional luxury estate offering space, craftsmanship, and an unbeatable location. This stunning 5-bedroom, 3.5-bath home sits on an expansive 3.49 acres across eight combined lots, providing both privacy and room to grow. Inside, you'll find beautiful wood flooring flowing throughout and high-end finishes at every turn. The kitchen and bathrooms are thoughtfully designed with custom cabinetry and elegant stone countertops, blending style with functionality. The spacious layout includes a huge bonus room that is ideal for a home theater, game room, or additional living space tailored to your needs. Car enthusiasts or those needing extra storage will appreciate the two separate 2-car garages, offering ample space for vehicles, hobbies, or workshop areas.Ideally situated in a central location, this home places you just minutes from top-rated skiing, local dining, and shopping. This property gives you the perfect balance of luxury, convenience, and mountain lifestyle.

Listed by Casey Dahnke of Proper Realty LLC

$
$
%
$/month over payments
Federal 30-year interest rate: 7.4% last updated on Oct 15, 2026
* All Figures are estimates. Check with your bank or proposed mortgage company for actual interest rates.
This product uses the FRED® API but is not endorsed or certified by the Federal Reserve Bank of St. Louis.

Save FavoriteSchedule TourAsk A QuestionMore Details

3 Blue Heron Drive Fletcher NC 28732

Fletcher, NC3 Blue Heron Drive

Price$1,300,000

Est. Mortgage: $/month

MLS Number CAR4423968

  • Residential
  • Bedrooms 4
  • Bathroom 5
  • Square Feet 4,420
  • Acreage 1.8

Nestled in the highly desirable Cane Creek Valley, this magnificent estate offers complete privacy, pastoral views, and winter mountain outlooks-all just minutes from Asheville. The home features ultradurable, energy-efficient insulated concrete form (ICF) construction. Inside, a versatile floor plan seamlessly blends modern and traditional spaces, including a gourmet kitchen with custom cabinets, a formal dining room, and a spacious upper-level entertainment room. Enjoy seamless outdoor living from the large rear balcony off the main living areas, or relax in the primary suite featuring a jacuzzi tub and custom concrete shower.

Listed by Billy Taylor of Howard Hanna Beverly-Hanks Fletcher

$
$
%
$/month over payments
Federal 30-year interest rate: 7.4% last updated on Oct 15, 2026
* All Figures are estimates. Check with your bank or proposed mortgage company for actual interest rates.
This product uses the FRED® API but is not endorsed or certified by the Federal Reserve Bank of St. Louis.

Save FavoriteSchedule TourAsk A QuestionMore Details

7315 Yellowhorn Trail Waxhaw NC 28173

Waxhaw, NC7315 Yellowhorn Trail

Price$1,300,000

Est. Mortgage: $/month

Pending

MLS Number CAR4411651

  • Residential
  • Bedrooms 5
  • Bathroom 5
  • Square Feet 6,629
  • Acreage 0.58

BOM- No Fault of Seller. Your Second Chance Is Here! Incredible Weddington Trace Estates Full Brick Home Nestled on a fully wooded & serene .58-acre lot! This Stunning Home Offers Unparalleled Privacy & Luxury boasting over 6600 sqft, 5 bds|4.5 bths, Private Office & a Fully Finished/High Ceiling Walk-Out Basement ideal for secondary/multigenerational living. This rare beauty will exceed your expectations w exquisite upgrades, millwork & architectural details throughout! Enter upon a stunning 2-story foyer w gorgeous refinished hardwoods & upscale designer lighting. Taking your breath away is a Striking 2-Story Great Room w magnificent stone fireplace, custom built-ins and a wall of windows drenching the space with natural light. Anchoring the home - A Fabulous Updated Kitchen w Expansive Quartz Center Island, Quartz countertops, subway tile backsplash, high-end appliances & SS hood, butlers pantry, & a custom walk-in pantry. Seamlessly flowing into a Sunlit Morning Room that overlooks a mature & manicured backyard with a new expansive deck perfect for your morning coffee. Retreat to your private executive office with french doors & entertain your best holidays in your formal dining room & living room, a hostesses dream! A drop zone & laundry room & a half bath completes this fantastic first floor. Escape upstairs via your dual staircase adorned with wrought-iron balusters to your elegant & spacious primary w his/her custom closets & spa like ensuite bath with large shower, dual vanities and tub. Spacious Secondary Bedrooms (1) w private ensuite bath & bdrms 3 & 4 w Jack & Jill bath that have all been refreshed. The upgrades continue in the walk out basement w New LVP flooring, upgraded wet bar w quartz countertops, appliances & custom shelving. Enjoy a private bedroom & a fully remodeled full bathroom with designer finishes. A large family room/bonus w fireplace, billiard room, playroom or 2nd office, flex space, exercise room & endless storage. An outdoor oasis awaits w new large deck, covered paver patio, separate patio w fire pit & spiral staircase connecting the upper deck to the lower level patio together for endless entertaining & cozy family nights. This spectacular masterpiece is ready to impress your most discerning buyers, she is a timeless beauty! Additional features include: 3 car garage, rocking chair front porch, professionally maintained landscaping, irrigation. Upgrades include: New Deck 2025, Sealed Deck 2026, Updated Kitchen with Professionally Painted Cabinets, New Hardware, Quartz Countertops, Tiled Backsplash & High End appliances Including a New Refrigerator & Italian Bertazzoni Range, Stone Plaster Fireplace, Custom Built-Ins in Great Room, Newer AC Units 2023, 2024, 2025 Refinished Hardwoods, 2025 All New LVP in Basement, New Quartz Countertops Basement Wet Bar, New Quartz Countertops in Laundry, All lighting replaced (including outdoor), Remodel of Full Bath in Basement, All Baths Refreshed w lighting, paint, fixtures, All new commodes, pipes & caps, Custom pantry & Custom his/her closets, Custom Shelves in Basement Wet Bar, Outdoor Shutters Painted, All Interior Painted. Amenity Rich Community Includes: Clubhouse, Jr. Olympic Pool with Splash Pool, Stocked Pond, Pickel Ball and Tennis Court, Game Court & Walking Trails.

Listed by Paola McGuire of COMPASS

$
$
%
$/month over payments
Federal 30-year interest rate: 7.4% last updated on Oct 15, 2026
* All Figures are estimates. Check with your bank or proposed mortgage company for actual interest rates.
This product uses the FRED® API but is not endorsed or certified by the Federal Reserve Bank of St. Louis.

Save FavoriteSchedule TourAsk A QuestionMore Details

185 Appian Way Shelby NC 28150

Shelby, NC185 Appian Way

Price$1,300,000

Est. Mortgage: $/month

MLS Number CAR4395118

  • Residential
  • Bedrooms 4
  • Bathroom 5
  • Square Feet 6,086
  • Acreage 1.86

Rare MOSS LAKE find!!! Fairview Farms estate set on 1.85 acres with more than 450 feet of waterfront! Tucked into a private cove, this property is a hidden gem offering peaceful waterfront enjoyment--there is no heavy lake traffic! Features include: PRIVATE boat ramp for easy launching AND a stationary dock w/ boat and jet ski slips; lovely artificial waterfall and 2nd separate waterfront deck giving long range views up the cove; spacious yard with mature landscaping and trees; and a lovingly maintained 6,086 square foot home--your very own private paradise! With several dining areas and living areas, the home's versatile floor plan can be adapted to your individual preference. Highlights include hardwood floors, plantation shutters, three wet bars, two laundry rooms, great outdoor living spaces, and a wall full of windows overlooking the yard and waterfront. Primary bedroom suite is on the main floor with a huge bathroom w/ dual vanities, whirlpool tub, separate shower, and two walk-in closets. The bedroom opens to a bright sunroom that has access to the deck overlooking the back yard. Kitchen has separate beverage refrigerator, gas cooktop, two wall ovens, center island, and built-in desk. Great flow through the dining room, living room w/ fireplace, family room, and breakfast room. From the oversized, two car garage entrance, there is a hallway with several useful closets and a huge laundry room w/ sink and built-in ironing board. Basement level has 3 additional bedrooms, 2 bathrooms, den w/ fireplace and built-ins, office, 2nd laundry room, and huge sunroom. Second floor bonus room provides additional space for a home gym or an extra entertaining area--sellers say bonus room was finished by licensed professionals in 2008 but no permits have been found. TONS OF STORAGE! Additional updates: Several rooms have built-in speakers w/ connection point in primary bedroom cabinet. Fresh paint on exterior deck and porches. Two new motors on garage doors. Fenced dog run. Newer paver patio in front. New steel door in living room. Cedar closets. Pool table and couch in bonus room included! Second floor has own HVAC. Roof 2018. Plumbing (all visible pipes) replaced with PVC in 2023, radon system. Mandatory waterfront lease w/ City of Kings Mountain--see Docs for Fee Schedule. House on county water; well water available and located near dog pen w/ pump in crawlspace; irrigation from lake, invisible fence wire is available for use and buried in the yard but buyer would need to install a new controller for proper operation. SELLER OFFERING ONE YEAR HOME WARRANTY for BUYER'S PEACE OF MIND! Disclosures - no remote for gas logs, wet bar ice makers do not work and are sold AS IS, instant hot water sold AS IS (not connected and don't know if it works); kitchen refrigerator included but ice dispenser does not work, cloudy sunroom windows are unable to be repaired; neighbor's water line encroaches on property border. Don't miss this opportunity on Moss Lake!

Listed by Becca Schweppe of Keller Williams Unified

$
$
%
$/month over payments
Federal 30-year interest rate: 7.4% last updated on Oct 15, 2026
* All Figures are estimates. Check with your bank or proposed mortgage company for actual interest rates.
This product uses the FRED® API but is not endorsed or certified by the Federal Reserve Bank of St. Louis.

Virtual TourSave FavoriteSchedule TourAsk A QuestionMore Details

5 Inglewood Road Asheville NC 28804

Asheville, NC5 Inglewood Road

Price$1,300,000

Est. Mortgage: $/month

MLS Number CAR4430520

  • Residential
  • Bedrooms 4
  • Bathroom 4
  • Square Feet 2,382
  • Acreage 0.55

Live in desirable N. Asheville, overlooking the Country Club of Asheville golf course and less than 4 miles from our vibrant downtown city. Remodeled in 2022, this exceptional custom Arts and Crafts residence seamlessly blends modern craftsmanship with timeless charm, creating a stunning 4-bedroom, 3.5-bath home designed for entertaining and everyday living. Featuring an open floor plan with vaulted ceilings, skylights and a stunning chef's kitchen. The kitchen boasts a large quartz island with ample seating, cabinetry, 6-burner gas range, subway tile backsplash, pot filler, and stainless steel appliances. The kitchen flows seamlessly into the dining area and inviting living room with wood stove, accent wall, transom windows, and custom built-in. The private primary ensuite offers vaulted ceilings, walk-in closet, dual quartz vanity, and floor-to-ceiling tile shower. A private entrance adds flexibility and makes this space equally appealing for guests. A second ensuite bedroom adds flexibility with its walk-in closet, single stone vanity and tiled shower/tub combination. The back bedrooms have tray ceilings while the upstairs flex space is perfect for a bedroom, office, studio, or playroom. Enjoy outdoor living and entertainment on the covered, screened-in porch overlooking the backyard. A detached Scandinavian-style shed with mini-split offers fantastic office or studio potential. The covered front porch is the perfect spot to catch the evening sunset. The attached garage and ample parking complete this exceptional home in one of Asheville's most sought after neighborhoods.

Listed by Stacey Enos of Mosaic Community Lifestyle Realty

$
$
%
$/month over payments
Federal 30-year interest rate: 7.4% last updated on Oct 15, 2026
* All Figures are estimates. Check with your bank or proposed mortgage company for actual interest rates.
This product uses the FRED® API but is not endorsed or certified by the Federal Reserve Bank of St. Louis.

Virtual TourSave FavoriteSchedule TourAsk A QuestionMore Details

5246 & 5623 Burkemont Road Morganton NC 28655

MLS Number CAR4433974

  • Land
  • Acreage 129.77
  • County Burke

Prime land located at the base of Burkemont Mountain. Lower portion of larger parcel is pasture-approximately 3.5-4 acres. Remainder is wooded. Spring and meandering creek run through large parcel. This parcel was select cut approximately 20 years ago so larger timber on most of the acreage. Two parcels consisting of large tract at 120.25 acres; smaller tract is 9.52 acres. Can also be sold separately. Build your private estate or divide and develop. Wildlife abounds. Access from state maintained Burkemont Rd with Brentwood Water available. Just 10-15 minutes to I-40 and downtown Morganton.

Listed by Polly Leadbetter of Engel & Volkers Foothills Lake James

$
$
%
$/month over payments
Federal 30-year interest rate: 7.4% last updated on Oct 15, 2026
* All Figures are estimates. Check with your bank or proposed mortgage company for actual interest rates.
This product uses the FRED® API but is not endorsed or certified by the Federal Reserve Bank of St. Louis.

Virtual TourSave FavoriteSchedule TourAsk A QuestionMore Details

352 Great Sky Drive Banner Elk NC 28604

Banner Elk, NC352 Great Sky Drive

Price$1,300,000

Est. Mortgage: $/month

MLS Number CAR4357717

  • Residential
  • Bedrooms 4
  • Bathroom 4
  • Square Feet 2,416
  • Acreage 1

EAGLES PEAK | PANORAMIC BLUE RIDGE VIEWS | GATED MONTEAGLE | OFFERED FULLY FURNISHED Some mountain homes have a view. Eagles Peak was built around one. Perched on a premium homesite in Banner Elk's gated Monteagle community, this custom mountain retreat captures breathtaking long-range Blue Ridge Mountain views from nearly every room, with unforgettable sunrise and sunset vistas. Built by renowned mountain builder Tom Eggers, this exceptional property pairs timeless mountain architecture with inviting spaces designed for entertaining, relaxing, and enjoying the best of High Country living. Inside, vaulted wood-beamed ceilings, expansive windows, rich hardwoods, and a dramatic floor-to-ceiling stone fireplace create a warm, sophisticated mountain atmosphere. The chef's kitchen features leathered granite countertops, premium appliances, custom cabinetry, and a generous island that brings everyone together. The main-level primary suite and guest suite offer direct access to the expansive covered deck, where a stone fireplace, mounted TV, and sweeping mountain views create the perfect setting for morning coffee, sunset gatherings, and crisp mountain evenings. Additional guest suites provide privacy, while the loft entertainment lounge-with wet bar and pool table-offers room to gather after a day on the slopes, trails, or in downtown Banner Elk. Offered fully furnished, Eagles Peak presents an exceptional opportunity for a turnkey mountain getaway, full-time residence, or investment property with established rental history. Located just minutes from downtown Banner Elk, Beech Mountain, and Sugar Mountain, the home puts High Country dining, outdoor recreation, and seasonal attractions within easy reach. For buyers seeking the combination of panoramic views, a premium mountain homesite, gated-community living, and effortless move-in potential, Eagles Peak deserves a place at the top of the showing list.

Listed by Stacie Brenner of Mitchell - Forbes Global Properties

$
$
%
$/month over payments
Federal 30-year interest rate: 7.4% last updated on Oct 15, 2026
* All Figures are estimates. Check with your bank or proposed mortgage company for actual interest rates.
This product uses the FRED® API but is not endorsed or certified by the Federal Reserve Bank of St. Louis.

Save FavoriteSchedule TourAsk A QuestionMore Details

2976 Zion Church Road Concord NC 28025

Concord, NC2976 Zion Church Road

Price$1,300,000

Est. Mortgage: $/month

MLS Number CAR4434849

  • Land
  • Acreage 11.13
  • County Cabarrus

11.13± Acres | Heavy Industrial Land | Concord, NC Excellent industrial land opportunity featuring approximately 11.13 acres per the 2024 survey. Zoned I-2 (CD), Heavy Industrial, within the City of Concord, subject to conditional zoning requirements. The seller has initiated site planning and NCDOT access coordination, with prior work potentially available for review and use by a future owner, subject to applicable approvals. Public water and sewer infrastructure are reported available; however, sewer connections may be subject to a capacity moratorium. Buyer to independently verify utility availability and connection requirements. A previously obtained septic permit and the 2024 property survey are included in the attachments for review. Buyer to verify zoning conditions, permitted uses, utilities, permits, access approvals, and suitability for intended development.

Listed by Amy Godley of Charlotte Residential Group Company

$
$
%
$/month over payments
Federal 30-year interest rate: 7.4% last updated on Oct 15, 2026
* All Figures are estimates. Check with your bank or proposed mortgage company for actual interest rates.
This product uses the FRED® API but is not endorsed or certified by the Federal Reserve Bank of St. Louis.

Save FavoriteSchedule TourAsk A QuestionMore Details

7365 Gabriel Street Sherrills Ford NC 28673

Sherrills Ford, NC7365 Gabriel Street

Price$1,300,000

Est. Mortgage: $/month

MLS Number CAR4431302

  • Residential
  • Bedrooms 4
  • Bathroom 4
  • Square Feet 3,642
  • Acreage 1.19

Set on 1.19 waterfront acres at the end of a Lake Norman cove, this full-brick Sherrills Ford residence brings together an established waterfront setting, a shared permitted dock, generous outdoor space, and a substantial home designed for both everyday living and entertaining. With no HOA, 3,643 square feet of heated living area, a main-level primary suite, and an attached three-car garage, the property offers a combination of waterfront access, space, and functionality that is increasingly difficult to replicate. Inside, the main level opens to a dramatic two-story great room where abundant natural light, a fireplace, and a second-floor overlook create an impressive central gathering space. Bamboo flooring extends through key living areas, while the updated kitchen features white cabinetry, Blue Pearl granite countertops, stainless steel appliances, an island, extensive counter and storage space, and both a pantry and butler's pantry. An adjoining breakfast area and formal dining room provide multiple options for dining and entertaining, while the rear deck extends the living experience outdoors with views toward the water. The main-level primary suite provides separation from the secondary bedrooms and includes a spacious bath with dual vanities, soaking tub, separate shower, and walk-in closet. A nearby laundry room with utility sink adds everyday convenience. Upstairs, three additional bedrooms are complemented by two full bathrooms, including a Jack-and-Jill configuration, along with a large bonus/media room, dedicated office or flex space, and walk-in attic storage. Outside, the home's mature setting becomes an important part of the experience. A broad rear lawn creates substantial usable space between the residence and the cove, with established landscaping, mature trees, and room for a future pool. From the backyard, the water and shared permitted dock are just steps away, providing a natural connection to boating, kayaking, and fishing on Lake Norman. Additional improvements include a 2025 HVAC system with HALO air purification and an encapsulated crawl space with dehumidifier. Tucked within Caccia Cove yet convenient to the broader Sherrills Ford and Lake Norman area, 7365 Gabriel Street offers an opportunity to pair waterfront living with acreage, flexible interior space, and the practical advantages of a three-car garage and no HOA.

Listed by Jeremy Toney and Alyssa Higgins of SERHANT

$
$
%
$/month over payments
Federal 30-year interest rate: 7.4% last updated on Oct 15, 2026
* All Figures are estimates. Check with your bank or proposed mortgage company for actual interest rates.
This product uses the FRED® API but is not endorsed or certified by the Federal Reserve Bank of St. Louis.

Save FavoriteSchedule TourAsk A QuestionMore Details

323 Rensselaer Avenue Charlotte NC 28203

Charlotte, NC323 Rensselaer Avenue

Price$1,300,000

Est. Mortgage: $/month

Open House

MLS Number CAR4422248

  • Residential
  • Next Open House: Sun 10/18 1:00 pm. to 3:00 pm.
  • Bedrooms 4
  • Bathroom 3
  • Square Feet 2,405

Looking for the most walkable house in Charlotte? You just found it! This beautifully updated 4-bedroom, 3-bath home is tucked on a quiet, tree-lined street in historic Dilworth right where Southend begins, which allows you walk to work, walk to dinner, walk to drinks, walk to shop, then hop the Light Rail for more. The Rail Trail, the Dowd YMCA, The Rail Yard, and 80+ restaurants, breweries, and bars are all just a few blocks away, with the uptown skyline as your backdrop. Absolutely amazing, site-finished hickory hardwoods run throughout its 2,405 square feet. The chef's kitchen is a showpiece, with a 6-burner gas stove and generous counter space. The baths are stylishly refreshed, and the primary suite offers a spa-like retreat with custom tile and heated floors. Out back, you'll love the three-season room with its striking mid-century Malm fireplace and EZ-Breeze windows. Imagine your days here: breakfast at Einstein's, shopping and a long lunch with friends, then dinner and drinks after-all without ever moving your car. Zoned for Dilworth Elementary, Sedgefield Middle, and Myers Park High.

Listed by Rob Bilbro of EXP Realty LLC Ballantyne

$
$
%
$/month over payments
Federal 30-year interest rate: 7.4% last updated on Oct 15, 2026
* All Figures are estimates. Check with your bank or proposed mortgage company for actual interest rates.
This product uses the FRED® API but is not endorsed or certified by the Federal Reserve Bank of St. Louis.

Virtual TourSave FavoriteSchedule TourAsk A QuestionMore Details

90 Ashley Woods Drive Arden NC 28704

Arden, NC90 Ashley Woods Drive

Price$1,300,000

Est. Mortgage: $/month

MLS Number CAR4392883

  • Residential
  • Bedrooms 5
  • Bathroom 7
  • Square Feet 6,532
  • Acreage 1.09

The LUXURY of SPACE. The EASE of MAIN-LEVEL Living. Discover a distinctive lifestyle at 90 Ashley Woods, where gracious entertaining, everyday comfort, and personal wellness come together in a private, beautifully landscaped setting. Located in the established Ashley Woods community, this exceptional residence offers the ease of main-level living with thoughtfully designed spaces for family, guests, and personal pursuits. A dramatic two-story great room anchors the light-filled interior, complemented by an open kitchen, inviting gathering spaces, and a spacious main-level primary suite. Private GUEST quarters with a separate entrance provide exceptional flexibility for extended family, visitors, or a secluded home office. Walkout lower level introduces an opportunity for a wellness retreat featuring an eight-person infrared sauna, fitness and recreation areas, and additional space for yoga, relaxation, or creative pursuits. Plumbing provisions for a future kitchen or additional bath offer further possibilities. Enjoy peaceful outdoor living from the screened porch or deck overlooking landscaped grounds, a tranquil wooded setting, and of course, a private fire pit. Notable improvements include newer HVAC systems, two Navien tankless water heaters, whole-house Halo water filtration, ultraviolet air purification, new windows, updated appliances, interior and exterior painting, and Gutter Helmet protection. A three-car garage completes the residence. Conveniently located near Biltmore Park and South Asheville, Ashley Woods residents enjoy a private neighborhood park with green space, a paved walking path, pavilion, playground, grills, and community events. *Live Beautifully. *Entertain Effortlessly. *Recharge Privately.

Listed by Cheryl Cenderelli of Premier Sotheby’s International Realty

$
$
%
$/month over payments
Federal 30-year interest rate: 7.4% last updated on Oct 15, 2026
* All Figures are estimates. Check with your bank or proposed mortgage company for actual interest rates.
This product uses the FRED® API but is not endorsed or certified by the Federal Reserve Bank of St. Louis.

Virtual TourSave FavoriteSchedule TourAsk A QuestionMore Details

Broker Reciprocity MLS Grid Logo © 2026 Listings courtesy of Canopy MLS as distributed by MLS GRID. IDX information is provided exclusively for consumers’ personal non-commercial use and may not be used for any purpose other than to identify prospective properties consumers may be interested in purchasing. The IDX data is deemed reliable but is not guaranteed by MLS GRID and may be subject to an end user license agreement prescribed by the Member Participant’s applicable MLS.  Based on information submitted to the MLS GRID as of October 16, 2026 6:18 PM EDT . All data is obtained from various sources and may not have been verified by broker or MLS GRID. Supplied Open House Information is subject to change without notice. All information should be independently reviewed and verified for accuracy. Properties may or may not be listed by the office/agent presenting the information. Some IDX listings have been excluded from this website.