and narrow your search. If you have fewer than 200 results, you can save your search.

Nebo NC

r=2989-3000
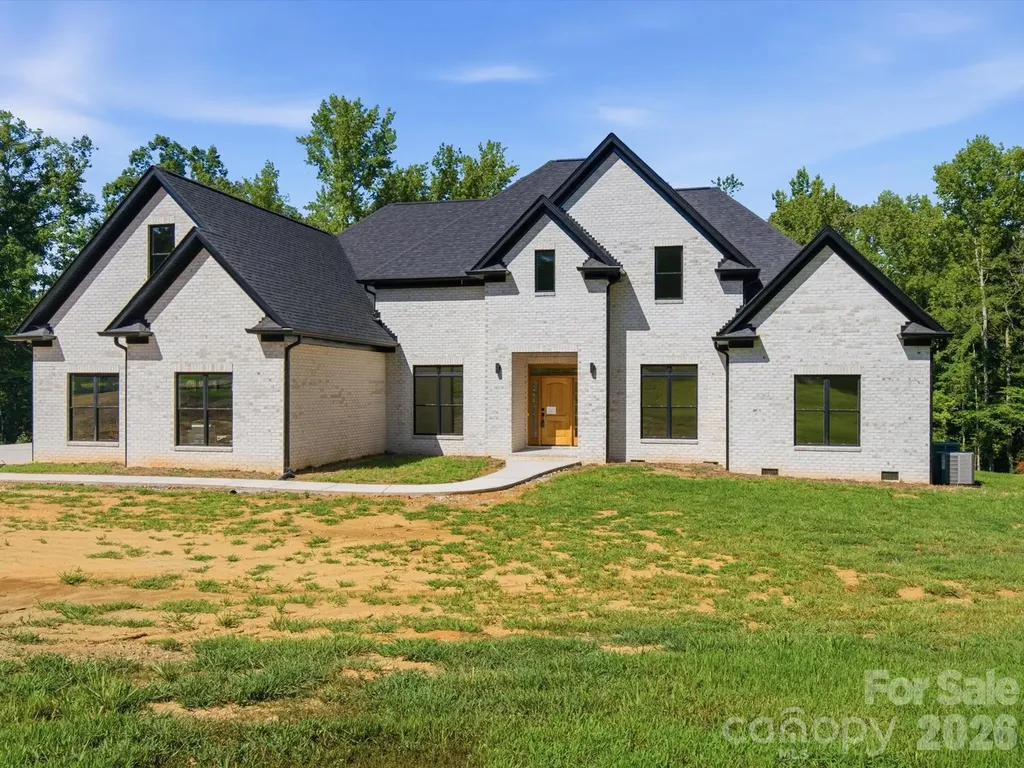
8018 Fairmont Drive Waxhaw NC 28173

Waxhaw, NC8018 Fairmont Drive

Price$1,295,000

Est. Mortgage: $/month

MLS Number CAR4276331

  • Residential
  • Bedrooms 3
  • Bathroom 5
  • Square Feet 5,317
  • Acreage 5

Discover luxury country living on 5 private acres in this stunning newly completed custom home offering over 5,300 heated square feet of thoughtfully designed living space. Originally offered during construction with buyer finish options, this home is now finished and showcases exceptional craftsmanship and high end designer selections throughout. Beautiful stone accents, custom tile work, quartz countertops, oversized luxury plank flooring, craftsman style trim, and soaring 10-foot ceilings create an impressive blend of elegance and comfort. The spacious main level primary suite features an enormous spa inspired walk in shower, generous walk in closet with room for a center island, and plumbing and electrical already in place for a second laundry area. The gourmet kitchen is designed for entertaining with an oversized island, prep sink, and dedicated coffee bar. A second main level bedroom with private ensuite bath offers an ideal setup for guests or multigenerational living. The home is currently permitted as a 3 bedroom residence with 4.5 baths and includes two additional unfinished flex spaces already equipped with HVAC, plumbing, and venting, offering potential for expanded bedroom, office, fitness, hobby, or media space. An additional upper level flex area provides even more versatility for a second office, bonus room, or recreation area. Buyers seeking additional bedrooms may explore an engineered septic expansion. Enjoy peaceful views from the covered rear patio accessible from both the great room and primary suite. Additional features include handicap accessible doorways, 400 amp electrical service, two 50 gallon water heaters, approximately 2 acres already cleared, and a 3 car garage with 10 foot ceilings plus a 220 volt outlet in the workshop area. Landscaping and decorative light fixtures have intentionally been left for the new owner to personalize. The recent price adjustment reflects this opportunity. Oven/microwave cabinet is being corrected to fit this space. Appraisal completed and home is priced significantly below appraised value. Cameras on site. Please wear shoe covers that are provided. Do not drive past the marked off area/ gravel. No driving on new concrete.

Listed by Sheila Fleming of Real Broker,LLC

$
$
%
$/month over payments
Federal 30-year interest rate: 7.4% last updated on Oct 15, 2026
* All Figures are estimates. Check with your bank or proposed mortgage company for actual interest rates.
This product uses the FRED® API but is not endorsed or certified by the Federal Reserve Bank of St. Louis.

Virtual TourSave FavoriteSchedule TourAsk A QuestionMore Details

2600 Vardall Court Charlotte NC 28226

Charlotte, NC2600 Vardall Court

Price$1,295,000

Est. Mortgage: $/month

Open House

MLS Number CAR4400595

  • Residential
  • Next Open House: Sat 10/17 12:00 pm. to 2:00 pm.
  • Bedrooms 5
  • Bathroom 4
  • Square Feet 3,325

Completely renovated 5-bedroom home in sought-after Governors Square! Move-in ready and situated on a quiet cul-de-sac plus a newly transformed backyard featuring a large, level lawn, expansive patio and multiple spaces for outdoor living and entertaining. The chef's kitchen features premium GE Café appliances, custom soft-close cabinetry, a commercial-style range, oversized island, and walk-in pantry. Expansive living and dining spaces, a spacious primary suite, flexible bonus space, and a finished lower level with a large family room, bedroom, and full bath provide exceptional versatility. Covered, dry storage beneath the upper deck provides ample space for bikes, lawn equipment, outdoor furniture and more. Nearly every aspect of the home has been updated, including HVAC (2026), electrical, plumbing, Pella windows(2026), Rinnai tankless water heater(2026), beautifully renovated bathrooms, refinished hardwoods, new LVP flooring, new concrete driveway and patio(2026), upgraded drainage, landscaping, and more. For buyers seeking covered parking, a two-car garage may be added. A conceptual rendering is included to illustrate a potential design. Contact the listing agent for preliminary pricing, timeline and additional details. Walking distance to shops and restaurants at Foxcroft Village and conveniently located near SouthPark. The neighborhood features great walking trails that lead to Foxcroft East Swim and Racquet Club, which requires a separate membership. For more information, visit https://fersc.com/.

Listed by Nicole Lopez of Mackey Realty LLC

$
$
%
$/month over payments
Federal 30-year interest rate: 7.4% last updated on Oct 15, 2026
* All Figures are estimates. Check with your bank or proposed mortgage company for actual interest rates.
This product uses the FRED® API but is not endorsed or certified by the Federal Reserve Bank of St. Louis.

Save FavoriteSchedule TourAsk A QuestionMore Details
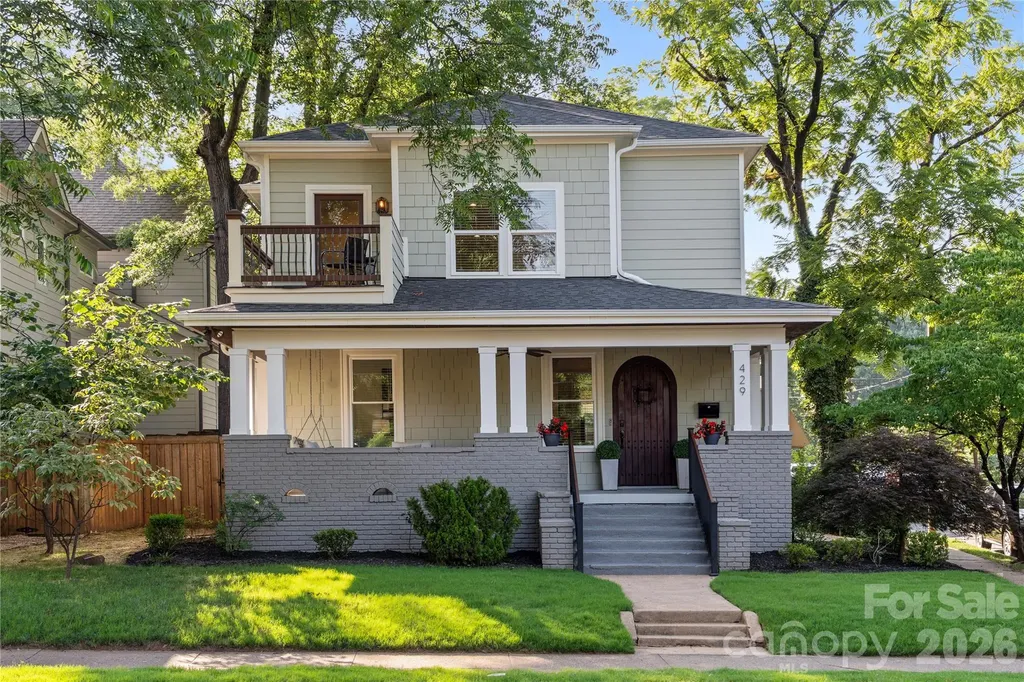
429 Pecan Avenue Charlotte NC 28204

Charlotte, NC429 Pecan Avenue

Price$1,295,000

Est. Mortgage: $/month

Open House

MLS Number CAR4387793

  • Residential
  • Next Open House: Sun 10/18 11:00 am. to 1:00 pm.
  • Bedrooms 4
  • Bathroom 3
  • Square Feet 2,536

Welcome to 429 Pecan Avenue, an elevated residence in the highly sought Elizabeth area of Charlotte, where timeless character, thoughtful updates, and refined everyday living come together beautifully. Set in one of Charlotte's most beloved and established neighborhoods, this home offers an exceptional lifestyle just moments from premier dining, boutique shopping, neighborhood parks, and some of the city's most desirable conveniences. A beautiful rocking-chair front porch creates an unforgettable first impression, offering the perfect place to enjoy the charm and energy of the neighborhood. Inside, the home has been thoughtfully refreshed with whole-house interior paint in Alabaster and refinished floors throughout the main floor, and new floors on the 2nd story addition creating the perfect balance of historic charm and modernity in a sophisticated backdrop for both daily living and elegant entertaining. The main level offers gracious living and dining spaces with an effortless flow into the kitchen, where new Bosch appliances, including a refrigerator, gas stove, and dishwasher, are paired with a beverage cooler for a polished and functional entertaining experience. With 4 bedrooms and 3 full bathrooms, the home offers flexibility, comfort, and space for modern living. Upstairs, a spacious second-level family room provides a rare additional living retreat and opens to a charming small private terrace, creating an inviting spot for morning coffee, fresh air, or a quiet evening moment above the streetscape. Out back, the beautifully paved patio is designed for memorable evenings, complete with string lights that create a warm, intimate atmosphere for outdoor dining, entertaining, or relaxing under the Charlotte sky. With a private driveway and an unbeatable location in the heart of Elizabeth, 429 Pecan Avenue delivers amazing energy, charm, sophistication, and elevated city living.

Listed by Matt Lake Nestor and LaTrenee' Lake Nestor of EXP Realty LLC Ballantyne

$
$
%
$/month over payments
Federal 30-year interest rate: 7.4% last updated on Oct 15, 2026
* All Figures are estimates. Check with your bank or proposed mortgage company for actual interest rates.
This product uses the FRED® API but is not endorsed or certified by the Federal Reserve Bank of St. Louis.

Save FavoriteSchedule TourAsk A QuestionMore Details

9598 Riviera Drive Sherrills Ford NC 28673

Sherrills Ford, NC9598 Riviera Drive

Price$1,295,000

Est. Mortgage: $/month

Coming Soon

MLS Number CAR4434832

  • Residential
  • Bedrooms 4
  • Bathroom 3
  • Square Feet 2,520
  • Acreage 0.46

Listed by Muong Robinson of Lake Norman Agents LLC

$
$
%
$/month over payments
Federal 30-year interest rate: 7.4% last updated on Oct 15, 2026
* All Figures are estimates. Check with your bank or proposed mortgage company for actual interest rates.
This product uses the FRED® API but is not endorsed or certified by the Federal Reserve Bank of St. Louis.

Save FavoriteSchedule TourAsk A QuestionMore Details

830 Trials Gap Drive Waynesville NC 28786
Open House

MLS Number CAR4384986

  • Residential
  • Next Open House: Sat 10/17 12:00 pm. to 3:00 pm.
  • Bedrooms 3
  • Bathroom 3
  • Square Feet 3,197

Perched high above the valley in one of Waynesville's most established and desirable mountain communities, this exceptional custom home offers a rare opportunity to experience true mountaintop living where breathtaking long-range mountain views surround you, yet downtown Waynesville is only three miles away. Designed to showcase the beauty of Western North Carolina from nearly every angle, this remarkable residence is filled with expansive windows, soaring ceilings, and an open, light-filled floor plan that seamlessly blends luxury, comfort, and timeless mountain elegance. Every detail has been thoughtfully selected, creating a home that feels both impressive and inviting. At the heart of the home is an extraordinary chef's kitchen featuring custom maple cabinetry with integrated appliance panels for a refined, premium appliances, an oversized granite island and countertops, abundant workspace, and exceptional storage, perfect for everyday living as well as entertaining on a grand scale. Just beyond, an awning-covered deck extends the living space outdoors and offers the ideal setting for morning coffee, evening gatherings, and taking in the mountain views. A dedicated gas hookup makes outdoor grilling effortless. The dramatic sunroom is truly a showpiece, featuring vaulted ceilings, walls of windows, and a cozy gas fireplace that creates a warm and inviting retreat in every season. The luxurious primary suite serves as a private sanctuary, complete with its own gas fireplace, electric window treatments, and a spa-inspired bath designed for relaxation, featuring a steam shower for a true at-home retreat experience. Additional spaces continue to impress with a private office suite complete with its own bath, ideal for working from home or accommodating guests. The lower level offers two spacious bedrooms, additional bathroom with a beautiful custom design soaking tub and and infrared sauna, and walk-out access to a covered patio creating excellent separation and flexibility for family and visitors. Car enthusiasts and hobbyists will appreciate the oversized 703 Sq Ft. four-car garage, while practical features such as a generator, solar panels for improved energy efficiency and utility savings, and a 50-amp service connection add convenience and peace of mind. Luxury, craftsmanship, and unforgettable views come together in this one-of-a-kind mountain estate offering an elevated lifestyle where every detail has been thoughtfully designed and every room captures the beauty of the mountains beyond. Too many exceptional features to fully capture here this is a home that truly must be experienced in person to appreciate all it has to offer.

Listed by Judy Meyers and Jennifer Fisch of RE/MAX Executive

$
$
%
$/month over payments
Federal 30-year interest rate: 7.4% last updated on Oct 15, 2026
* All Figures are estimates. Check with your bank or proposed mortgage company for actual interest rates.
This product uses the FRED® API but is not endorsed or certified by the Federal Reserve Bank of St. Louis.

Virtual TourSave FavoriteSchedule TourAsk A QuestionMore Details

583 Walnut Valley Parkway Arden NC 28704

Arden, NC583 Walnut Valley Parkway

Price$1,295,000

Est. Mortgage: $/month

MLS Number CAR4413948

  • Residential
  • Bedrooms 3
  • Bathroom 4
  • Square Feet 2,838
  • Acreage 0.38

Refined mountain living reaches an exceptional standard in this distinguished townhome in The Meadow at The Cliffs at Walnut Cove, where the spectacular waterfall just steps away stands as the residence's most extraordinary and defining feature. As the closest townhome to this remarkable natural focal point, the home offers an unmatched connection to its sights and sounds, creating a rare sense of serenity, privacy, and quiet sophistication from the moment you arrive. Timeless Old English architectural inspiration meets elevated craftsmanship throughout, with thoughtfully curated details including custom-milled doors, European cabinetry, and decorative wood trusses that add warmth, character, and architectural distinction. The well-appointed kitchen features slab granite countertops and custom cabinetry, offering both beauty and function for everyday living and elegant entertaining. Just off the main living spaces, the screened porch provides an exceptional vantage point for enjoying the lush landscaping and the soothing presence of the waterfall. The main-level primary suite provides a private sanctuary, while two upper-level guest suites and a loft-style living area offer refined comfort for family and guests. A cobblestone-paved entry court and HOA-maintained landscaping complete this exceptional residence, delivering a polished, low-maintenance lifestyle in one of Walnut Cove's most desirable settings.

Listed by Troy Norton of Walnut Cove Realty/Allen Tate/Beverly-Hanks

$
$
%
$/month over payments
Federal 30-year interest rate: 7.4% last updated on Oct 15, 2026
* All Figures are estimates. Check with your bank or proposed mortgage company for actual interest rates.
This product uses the FRED® API but is not endorsed or certified by the Federal Reserve Bank of St. Louis.

Virtual TourSave FavoriteSchedule TourAsk A QuestionMore Details
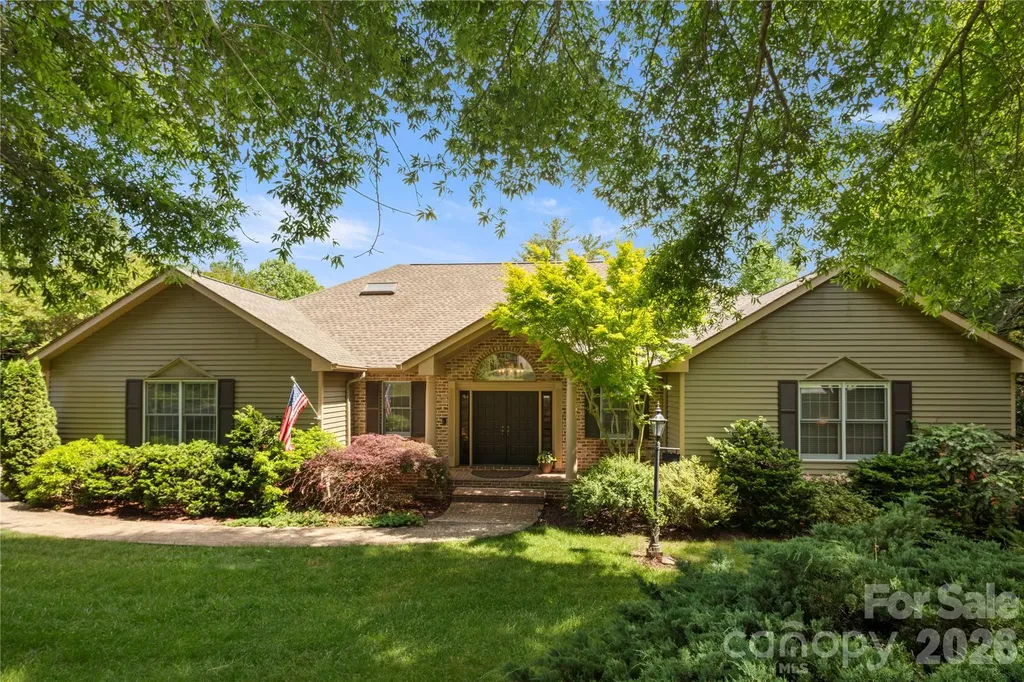
842 Rickel Drive Hendersonville NC 28739

Hendersonville, NC842 Rickel Drive

Price$1,294,999

Est. Mortgage: $/month

MLS Number CAR4273464

  • Residential
  • Bedrooms 4
  • Bathroom 5
  • Square Feet 5,310
  • Acreage 1.23

Nestled in the picturesque Wilson Farm subdivision, this stunning 4BR/5BA home offers the perfect blend of natural beauty and convenient location. Surrounded by mature trees and lush landscaping, enjoy peaceful living just minutes from downtown Hendersonville and the Ecusta Trail. The main level features a gracious entryway, rich cherry hardwood floors, a formal dining room, and a dramatic living room with vaulted ceilings, exposed beams, and a beautiful brick fireplace. A sun-drenched four-season room with wraparound windows invites you to relax and enjoy the surroundings. The main level also includes a spacious primary suite with a luxurious bath and walk-in closet. Upstairs are three comfortable bedrooms and two full baths. The lower level offers a private mother-in-law suite, full bath, and a dedicated hobby/sewing room. A rare opportunity to own a home that offers both privacy and proximity-don't let this one pass you by.

Listed by Caroline Kalpinski of Premier Sotheby’s International Realty

$
$
%
$/month over payments
Federal 30-year interest rate: 7.4% last updated on Oct 15, 2026
* All Figures are estimates. Check with your bank or proposed mortgage company for actual interest rates.
This product uses the FRED® API but is not endorsed or certified by the Federal Reserve Bank of St. Louis.

Save FavoriteSchedule TourAsk A QuestionMore Details

50 Stone Crest Mountain Drive Black Mountain NC 28711

MLS Number CAR4401412

  • Residential
  • Bedrooms 6
  • Bathroom 5
  • Square Feet 3,571
  • Acreage 0.58

Experience amazing mountain vistas in this stunning new construction home close to downtown Black Mountain. The Lexington is a thoughtfully designed modern farmhouse that perfectly blends timeless style, luxurious finishes, and everyday functionality. Featuring 6 bedrooms, 5 bathrooms, and spacious living areas, this home offers the ideal mountain retreat just minutes from downtown Black Mountain and a short drive to Asheville. Step inside to a welcoming foyer where you'll find a bedroom that could easily be used for a private office or den, a convenient mudroom, and access to the attached two-car garage and a full bathroom. Beyond the entry, the home opens into an expansive open-concept living space designed for gathering and entertaining. The beautifully appointed kitchen flows seamlessly into the dining area, living room, and inviting library, creating a warm and functional layout for everyday living. Enjoy indoor-outdoor living as the dining area opens to a large covered deck overlooking the surrounding mountain scenery-perfect for morning coffee, evening sunsets, or entertaining family and friends. A charming breakfast nook just off the kitchen offers peaceful backyard views, while the oversized walk-in pantry conveniently connects to the laundry room and kitchen. The second level features five spacious bedrooms, each with its own walk-in closet. Two bedrooms are connected by a Jack-and-Jill bathroom, providing both privacy and convenience. The luxurious primary suite is a true retreat, boasting an expansive walk-in closet and a spa-inspired bath complete with a soaking tub, separate walk-in shower, and private water closet. Designed with comfort, style, and mountain living in mind, The Lexington offers generous living spaces, premium craftsmanship, and breathtaking surroundings. Don't miss this opportunity to own a beautiful new home in one of Western North Carolina's most desirable mountain communities.

Listed by Eddie Colley of Keller Williams Professionals

$
$
%
$/month over payments
Federal 30-year interest rate: 7.4% last updated on Oct 15, 2026
* All Figures are estimates. Check with your bank or proposed mortgage company for actual interest rates.
This product uses the FRED® API but is not endorsed or certified by the Federal Reserve Bank of St. Louis.

Virtual TourSave FavoriteSchedule TourAsk A QuestionMore Details

6029 Alena Drive Mint Hill NC 28105

Mint Hill, NC6029 Alena Drive

Price$1,294,638

Est. Mortgage: $/month

MLS Number CAR4432279

  • Residential
  • Bedrooms 5
  • Bathroom 4
  • Square Feet 4,363
  • Acreage 0.46

Welcome to Williamson Woods, a premier luxury enclave and exclusive collection of 38 distinctive residences set on 100-foot-plus-wide homesites of approximately half an acre. Designed for those who value privacy, craftsmanship, and elevated design, this community offers a level of quality and refinement that is truly a step above. Each home is thoughtfully curated with custom detailing, blending timeless European-inspired exteriors-painted brick, rich wood accents, dramatic rooflines, and oversized statement windows-with sophisticated, modern interiors. Striking curb appeal and expansive spacing between homes create a streetscape that feels grand, and private. Inside, expansive open-concept floor plans are designed for both everyday luxury and exceptional entertaining. Designer kitchens anchor the main living spaces, showcasing statement 48” professional ranges, 48” paneled refrigerators and dishwashers for a seamless furniture-style aesthetic, custom ceiling-height cabinetry, and oversized quartz islands. Carefully selected designer lighting, curated tile installations, and elevated trim details reflect a high level of craftsmanship throughout. Engineered hardwood flooring extends across the main living areas, complemented by custom millwork, architectural archways, and thoughtfully designed sightlines that enhance both flow and natural light. Indoor and outdoor fireplaces create inviting gathering spaces year-round, while covered outdoor living areas elevate entertaining to a resort-inspired experience. Spa like primary suites feature luxurious baths with freestanding soaking tubs, oversized walk-in showers, designer fixtures, and boutique-style closets. Flexible bonus rooms offer space for a private media lounge, executive home office, fitness studio, or playroom-tailored to your lifestyle. Setting this home further apart is the standard smart home integration package. Details like Cat6 wiring, Power over Ethernet, Tech Closet, smart lock entry doors, ring door bells, EV ready garages, and integration for in-ceiling speakers in the living room and outdoor deck. Located just minutes from the charm and convenience of downtown Mint Hill and with easy access to Matthews and Charlotte, this intimate community delivers a rare opportunity: estate-sized homesites, custom-level finishes, and architectural distinction in a setting that feels both private and connected. Experience refined living redefined-where craftsmanship, design, and scale come together to create something truly exceptional. Builder reserves right to modify plans, specifications, materials, and features without notice. Renderings and specifications are for illustrative purposes only.

Listed by Chelsea Haller and Paul Sagadin of Charlotte Living Realty

$
$
%
$/month over payments
Federal 30-year interest rate: 7.4% last updated on Oct 15, 2026
* All Figures are estimates. Check with your bank or proposed mortgage company for actual interest rates.
This product uses the FRED® API but is not endorsed or certified by the Federal Reserve Bank of St. Louis.

Save FavoriteSchedule TourAsk A QuestionMore Details

14504 Henry Harrison Stillwell Drive Huntersville NC 28078
Active With Contract

MLS Number CAR4364698

  • Residential
  • Bedrooms 5
  • Bathroom 4
  • Square Feet 6,006
  • Acreage 2.49

Welcome to a rare offering of privacy, scale, and refined living-set on nearly 2.5 secluded acres within one of Huntersville's most exclusive gated communities. Designed for those who value both everyday comfort and elevated entertaining, this residence delivers a seamless blend of thoughtful craftsmanship and modern luxury. The chef's kitchen is a true statement-appointed with a GE Profile gas range featuring warming lights, griddle, and double ovens, complemented by three sinks, brand new dual dishwashers, a butler's pantry, and an English pantry. A 300+ bottle walk-in wine cellar and triple-filtered reverse osmosis system complete a kitchen that performs beautifully. Throughout the home, curated upgrades and intelligent design create an effortless lifestyle. Enjoy a fully integrated Sonos in-wall sound system, a dedicated theater room, laundry rooms on each level, and a spacious three-car garage. Recent enhancements-including new hardwood flooring, fresh interior paint, new carpet, game room refrigerator, and both upstairs and downstairs water heaters-ensure a move-in ready experience with modern efficiency. The primary suite serves as a private sanctuary, complete with custom plantation shutters, a brand-new spa tub, and an oversized walk-in shower-offering a quiet retreat from the day. Outdoor living is equally compelling. A game lawn, screened-in porch and brand-new expansive deck overlook the private acreage, creating a seamless connection to the surrounding landscape and miles of nearby walking trails. Positioned within a gated community, this property offers the rare combination of privacy and convenience-just minutes to Lake Norman, Denver, Uptown Charlotte, and Charlotte Douglas International Airport. Carpets in primary bedroom & closet were replaced to a lighter color on 8/7.

Listed by Steven Custer of EXP Realty LLC Mooresville

$
$
%
$/month over payments
Federal 30-year interest rate: 7.4% last updated on Oct 15, 2026
* All Figures are estimates. Check with your bank or proposed mortgage company for actual interest rates.
This product uses the FRED® API but is not endorsed or certified by the Federal Reserve Bank of St. Louis.

Save FavoriteSchedule TourAsk A QuestionMore Details

1559 Old Hwy 10 Road E Marion NC 28752

Marion, NC1559 Old Hwy 10 Road E

Price$1,290,000

Est. Mortgage: $/month

MLS Number CAR4288202

  • Land
  • Acreage 11.45
  • County McDowell

Rare 11.45 Acres on Lake James - Private Cove & Development Potential! Don't miss this exceptional opportunity to own 11.45 acres in a quiet cove on Lake James with only two other docks nearby. Located in McDowell County with no zoning restrictions and no minimum square footage to build, this wooded property offers development flexibility and natural privacy. Features include mature hardwoods and pines and over 470 feet of shoreline. Multiple homesite options offer elevated views of the lake and cove. The property can be subdivided, making it ideal for a private estate, family compound, or investment project. Conveniently located adjacent to the Marion Moose Lodge. Existing dock permitted but needs some work. Potential to connect to county water. Gravel road access through Lake James Forest Community (55+ RV community) (estimated road maintenance fee $500/year).

Listed by Edward Johnson of Laureate Realty

$
$
%
$/month over payments
Federal 30-year interest rate: 7.4% last updated on Oct 15, 2026
* All Figures are estimates. Check with your bank or proposed mortgage company for actual interest rates.
This product uses the FRED® API but is not endorsed or certified by the Federal Reserve Bank of St. Louis.

Save FavoriteSchedule TourAsk A QuestionMore Details
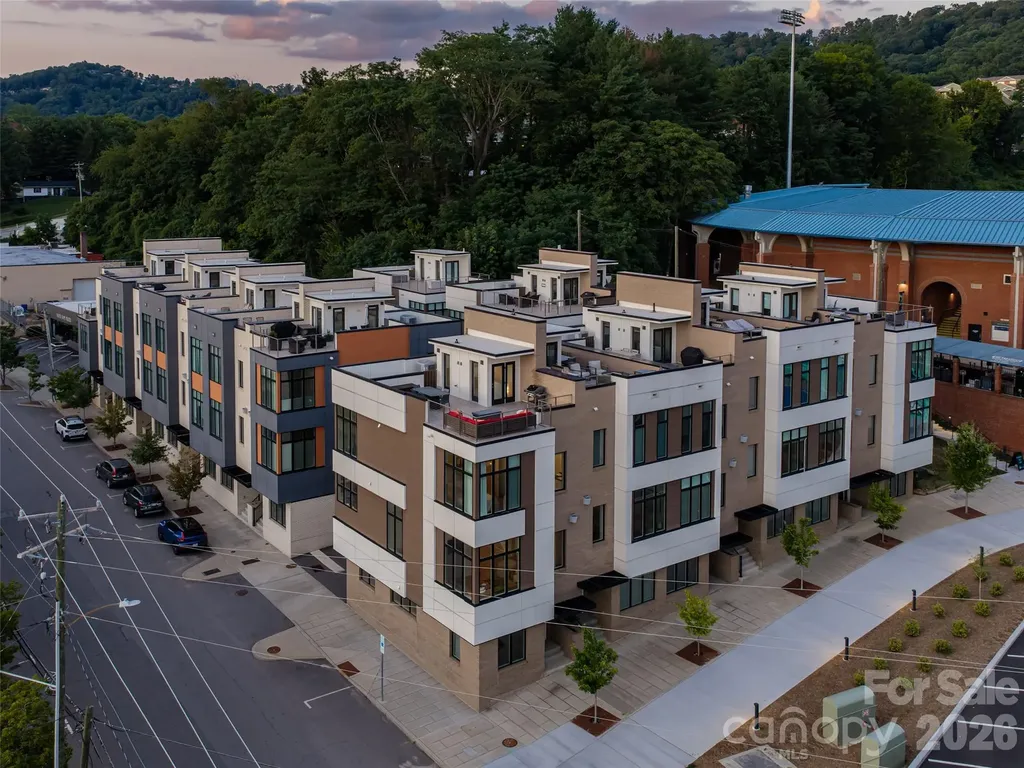
1 Bauhaus Court Asheville NC 28801

Asheville, NC1 Bauhaus Court

Price$1,290,000

Est. Mortgage: $/month

MLS Number CAR4405886

  • Residential
  • Bedrooms 3
  • Bathroom 4
  • Square Feet 1,856
  • Acreage 0.02

Hard to find a three-bedroom short-term rental in downtown Asheville! This turnkey corner townhome sits at the foot of historic McCormick Field, home of the upper Single-A Asheville Tourists, in the heart of a neighborhood built for the ultimate lock-and-go lifestyle: leave for the weekend, or leave for the season, and come home to everything downtown has to offer right outside your door. The location is unmatched. You're moments from a dining scene with national acclaim: Curate, a James Beard Award winner and 2025 Michelin Guide honoree, and Chai Pani, James Beard's Outstanding Restaurant, plus the breweries of South Slope, art galleries, nationally recognized live music venues, live theater, and boutique shopping, all within an easy walk. Biltmore Estate and the Blue Ridge Parkway are just minutes away. One of the few approved short-term rentals in Bauhaus, this home is fully furnished and income-ready from day one. Soaring windows and southern exposure flood the main level with sun and city views. Enter through your private 2-car attached garage and take your own private elevator to all three levels. Three bedrooms each offer a private ensuite bath with ceramic tile, plus a powder bath on the main living and dining level. The high-end stainless kitchen features a large island and gas cooktop, perfect for entertaining. A gas fireplace warms the great room, and wood floors and tile run throughout. Because the unit shares only one common wall, oversized corner windows bring in exceptional light and quiet. Upstairs, the generous rooftop terrace is set up for outdoor living: a natural gas fire pit, sectional sofa, dining table, and gas grill. It's the perfect spot to relax or unwind with a glass of wine after a long day exploring downtown or hiking the Blue Ridge Mountains, host friends for dinner under the stars, or settle in for the occasional Friday night fireworks show after a Tourists game. Whether you're building a high-performing short-term rental portfolio or searching for a lock-and-go second home that truly has it all, this Asheville gem checks every box.

Listed by William Coin and Scott Mills of Howard Hanna Beverly-Hanks Biltmore Avenue

$
$
%
$/month over payments
Federal 30-year interest rate: 7.4% last updated on Oct 15, 2026
* All Figures are estimates. Check with your bank or proposed mortgage company for actual interest rates.
This product uses the FRED® API but is not endorsed or certified by the Federal Reserve Bank of St. Louis.

Save FavoriteSchedule TourAsk A QuestionMore Details

Broker Reciprocity MLS Grid Logo © 2026 Listings courtesy of Canopy MLS as distributed by MLS GRID. IDX information is provided exclusively for consumers’ personal non-commercial use and may not be used for any purpose other than to identify prospective properties consumers may be interested in purchasing. The IDX data is deemed reliable but is not guaranteed by MLS GRID and may be subject to an end user license agreement prescribed by the Member Participant’s applicable MLS.  Based on information submitted to the MLS GRID as of October 17, 2026 2:16 AM EDT . All data is obtained from various sources and may not have been verified by broker or MLS GRID. Supplied Open House Information is subject to change without notice. All information should be independently reviewed and verified for accuracy. Properties may or may not be listed by the office/agent presenting the information. Some IDX listings have been excluded from this website.