and narrow your search. If you have fewer than 200 results, you can save your search.

Nebo NC

r=6337-6348
3914 Chandworth Road Charlotte NC 28210

Charlotte, NC3914 Chandworth Road

Price$770,000

Est. Mortgage: $/month

Pending

MLS Number CAR4427362

  • Residential
  • Bedrooms 4
  • Bathroom 2
  • Square Feet 1,714
  • Acreage 0.3

Welcome to 3914 Chandworth Road in Beverly Woods! This fully renovated tri-level home offers 4 bedrooms, 2 full baths and a thoughtfully designed layout perfect for comfortable living and lots of entertaining. Inside has been renovated with a spacious kitchen, updated primary suite, and beautiful hardwood floors. The main level living room has large windows that create a bright living space which connects to the kitchen and breakfast area through an open-yet-defined layout, creating flow while preserving some separation without sacrificing kitchen cabinetry and wall space. The renovated kitchen with stainless steel appliances and lots of prep space looks over the beautiful and private backyard. The upper level has three bedrooms and the lower level has a guest bedroom and full bathroom along with a second living room (with fireplace!). Step outside to a spacious back deck overlooking a large, flat backyard with ample space for a garage, pool, or just a big yard for dogs or kids to play! This is a wonderful opportunity to own a move-in ready home in one of Charlotte's most desirable neighborhoods.

Listed by Katherine Hickman of Helen Adams Realty

$
$
%
$/month over payments
Federal 30-year interest rate: 7.32% last updated on Oct 22, 2026
* All Figures are estimates. Check with your bank or proposed mortgage company for actual interest rates.
This product uses the FRED® API but is not endorsed or certified by the Federal Reserve Bank of St. Louis.

Virtual TourSave FavoriteSchedule TourAsk A QuestionMore Details

2291 Little River Road Hendersonville NC 28739

MLS Number CAR4391543

  • Residential
  • Bedrooms 3
  • Bathroom 2
  • Square Feet 2,279
  • Acreage 1

Welcome to Bear Rock, a one-of-a-kind mountain retreat nestled on a private 1-acre wooded lot in the heart of Historic Flat Rock. Named for the impressive natural rock formations that define the landscape, this distinctive property offers character, privacy, and endless potential in one of Henderson County's most sought-after locations. Designed for comfortable one-level living with an upstairs office or bonus room, the home features a dramatic great room anchored by a floor-to-ceiling stone fireplace and soaring 20-foot beam ceilings that create a truly grand atmosphere. The spacious primary suite serves as a private sanctuary, complete with a spa-inspired bath featuring a hot tub and sauna. A guest bedroom, additional full bath, laundry area, formal dining room, casual dining space, and two-car garage complete the thoughtfully designed main level. Outdoor living is equally captivating, with an expansive deck stretching approximately 300 feet, a private brick patio, and stunning natural stone outcroppings that blend seamlessly into the wooded surroundings. The property's signature rock formations, including the impressive boulder that inspired the name Bear Rock, create a setting unlike any other and offer a sense of timeless mountain charm. Ideally situated just minutes from the Village of Flat Rock, the Carl Sandburg Home, Flat Rock Playhouse, Flat Rock Park, fine dining, boutique shopping, and local conveniences, this home offers a rare opportunity to own a truly unique property rich in character and natural beauty. While ready for a new owner's vision and personal touches, Bear Rock provides an extraordinary foundation for creating a luxury mountain haven in one of Western North Carolina's most treasured communities.

Listed by Gisselle Sanchez and Alan Estrada Escobar of DRG Homes & Land

$
$
%
$/month over payments
Federal 30-year interest rate: 7.32% last updated on Oct 22, 2026
* All Figures are estimates. Check with your bank or proposed mortgage company for actual interest rates.
This product uses the FRED® API but is not endorsed or certified by the Federal Reserve Bank of St. Louis.

Save FavoriteSchedule TourAsk A QuestionMore Details

10429 Starwood Drive Charlotte NC 28215

Charlotte, NC10429 Starwood Drive

Price$770,000

Est. Mortgage: $/month

Active With Contract

MLS Number CAR4412020

  • Residential
  • Bedrooms 5
  • Bathroom 4
  • Square Feet 3,500
  • Acreage 4.96

If you've been looking for more space for the things that don't fit neatly into a typical neighborhood home, this one is worth a closer look. Set on nearly 5 fully fenced acres, this 3,500 sq. ft. home offers 5 bedrooms, 4 full baths and an incredible amount of garage, parking and storage space. The oversized attached garage is more than 1,400 sq. ft. with room for multiple vehicles, a motorized lift and space for tools, equipment or projects. Additional covered parking provides room to store an RV, trailer, boat, equipment and more. Bonus, this home is listed below appraised value. Inside, the layout offers plenty of flexibility with 3 bedrooms on the main level, including the primary suite, plus 2 additional bedrooms, 2 full baths and a loft upstairs. The kitchen has a large island and walk-in pantry, while the covered front porch, back patio and hot tub add more places to enjoy the property outside. A gated gravel drive leads into the property, with plenty of room for parking and maneuvering larger vehicles. Other features include solar panels, generator, storage, city water and sewer, and no HOA. Located in Cabarrus County with a Charlotte address, this is a property that gives you something increasingly hard to find: a substantial home, almost 5 acres and serious space for the vehicles, equipment, hobbies and storage that come with real life.

Listed by Ashley Horton of Premier Sotheby's International Realty

$
$
%
$/month over payments
Federal 30-year interest rate: 7.32% last updated on Oct 22, 2026
* All Figures are estimates. Check with your bank or proposed mortgage company for actual interest rates.
This product uses the FRED® API but is not endorsed or certified by the Federal Reserve Bank of St. Louis.

Virtual TourSave FavoriteSchedule TourAsk A QuestionMore Details

13003 Riley Grace Lane Cornelius NC 28031

Cornelius, NC13003 Riley Grace Lane

Price$770,000

Est. Mortgage: $/month

MLS Number CAR4418120

  • Residential
  • Bedrooms 3
  • Bathroom 2
  • Square Feet 2,569
  • Acreage 0.63

Welcome to this beautifully maintained home offering an inviting open-concept layout, spacious main-level living, and exceptional indoor-outdoor spaces, located in a coveted, 55+ neighborhood in the heart of Cornelius. A charming stone-accented exterior, manicured landscaping, and covered front porch create impressive curb appeal, while the bright entryway welcomes you inside with beautiful flooring, elegant millwork, and crown molding. A dedicated home office provides a quiet workspace, while a first-floor guest suite and nearby full bath offer added flexibility for guests or multigenerational living. The spacious Great Room features a tray ceiling, cozy gas log fireplace flanked by built-in cabinetry, and an effortless connection to the kitchen and outdoor living areas. The well-appointed kitchen offers granite countertops, abundant cabinetry, stainless steel appliances, gas range with vent hood, decorative tile backsplash, generous counter space, and an expansive breakfast bar with seating. A sun-filled breakfast nook surrounded by windows provides the perfect spot for casual dining. The spacious primary suite is a relaxing retreat featuring a tray ceiling and an abundance of natural light, along with a large walk-in closet outfitted with custom shelving and hanging space. The ensuite bath offers a dual-sink granite vanity, large tiled walk-in shower with bench, separate water closet, and generous storage. A spacious laundry room adds functionality with cabinetry, counter space, and additional shelving. Step outside to the inviting screened porch, ideal for relaxing or entertaining while overlooking the beautifully landscaped grounds, with direct access to an extended patio and expansive backyard offering plenty of open lawn for outdoor activities. A two-car garage completes this thoughtfully designed home with a wonderful combination of comfort, functionality, and outdoor living. Convenienty located in Cornelius, this home offers access to shopping (Birkdale Village), entertainment, dining, parks & North Mecklenburg Recreation Center, I-77 & hospital.

Listed by Matt Sarver and Jereme Bennett of Keller Williams Lake Norman

$
$
%
$/month over payments
Federal 30-year interest rate: 7.32% last updated on Oct 22, 2026
* All Figures are estimates. Check with your bank or proposed mortgage company for actual interest rates.
This product uses the FRED® API but is not endorsed or certified by the Federal Reserve Bank of St. Louis.

Virtual TourSave FavoriteSchedule TourAsk A QuestionMore Details

14629 Glen Valley Court Charlotte NC 28278
Open House

MLS Number CAR4432187

  • Residential
  • Next Open House: Wed 10/28 9:00 am. to 7:00 pm.
  • Bedrooms 3
  • Bathroom 3
  • Square Feet 5,251

14629 Glen Valley Ct is a two-story Charlotte home built in 2019, with a raised rear deck above a covered patio and a finished basement that opens to the yard. A broad kitchen island faces white cabinetry and stainless steel appliances, with a breakfast area beside the windows. The adjoining living room centers on a stone fireplace, and a separate dining room adds space for meals. The primary bedroom has a tray ceiling and shuttered windows; its bathroom includes a double-sink vanity and a glass-enclosed walk-in shower. A study with an arched window and an upper-level loft provide distinct spaces for work or relaxation. Sliding doors connect the spacious basement to the backyard, while an attached two-car garage provides parking and storage. Included 100-Day Home Warranty with buyer activation

Listed by Thomas Shoupe of Opendoor Brokerage LLC

$
$
%
$/month over payments
Federal 30-year interest rate: 7.32% last updated on Oct 22, 2026
* All Figures are estimates. Check with your bank or proposed mortgage company for actual interest rates.
This product uses the FRED® API but is not endorsed or certified by the Federal Reserve Bank of St. Louis.

Virtual TourSave FavoriteSchedule TourAsk A QuestionMore Details

8520 Bridgegate Drive Huntersville NC 28078
Pending

MLS Number CAR4431796

  • Residential
  • Bedrooms 5
  • Bathroom 5
  • Square Feet 4,069
  • Acreage 0.19

Welcome to the Blythe! Walking in from your front covered porch you are greeted with an inviting and homey 2-story foyer. Off to one side is a formal dining room with a tray ceiling. The home opens up to the kitchen, breakfast area and family room. The kitchen is equipped with stainless steel appliances, gas cooktop, overhead wooden exhaust hood and kitchen island with a stainless steel farm sink. The family room has plenty of natural lighting and a gas fireplace for those colder nights. Walking through the atrium door you'll find an extended covered porch, ideal for entertaining or enjoying a morning coffee. You'll notice throughout the main living areas and dining room is 5" crown molding and easily maintainable EVP flooring, as well as soft close drawers throughout the home. Finishing the main level is a guest bedroom and a shared full bathroom complete with a tiled shower. Upstairs you'll find 3 additional bedrooms, one with its own private bathroom, a shared bathroom, a spacious loft and your laundry room, complete with a laundry tub and cabinets. The added bonus room is perfect for movie nights or a game room. Walking into the Owner's bedroom you'll find that it is fit for royalty. This suite is accented with a tray ceiling, LED lighting and 5" crown molding. With enough room to fit a king size bed as well as other furniture, you may find it difficult to leave bed in the morning! The ensuite is fit for a spa, featuring a separate tile decked garden tub and a tiled shower. The dual vanity allows for enough space to get ready in the morning and the separate toilet area provides maximum privacy. The walk-in closet is expansive enough to accomodate any size wardrobe and is conveniently connected to the laundry room to make laundry a breeze! Welcome to your new home!

Listed by Josh Allen of M/I Homes

$
$
%
$/month over payments
Federal 30-year interest rate: 7.32% last updated on Oct 22, 2026
* All Figures are estimates. Check with your bank or proposed mortgage company for actual interest rates.
This product uses the FRED® API but is not endorsed or certified by the Federal Reserve Bank of St. Louis.

Save FavoriteSchedule TourAsk A QuestionMore Details
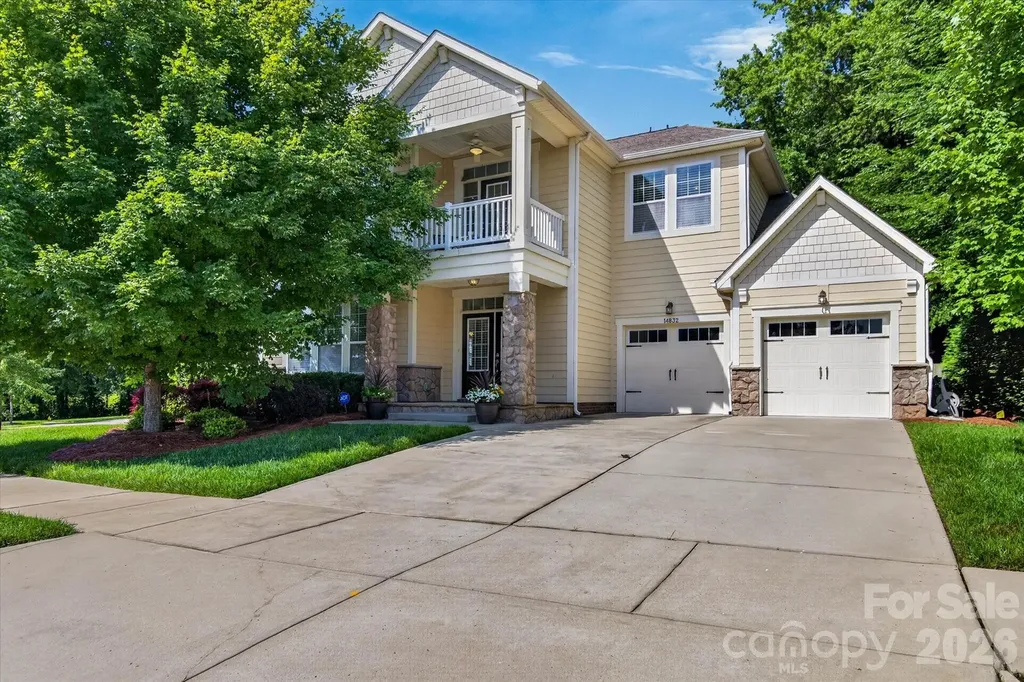
14832 Long Iron Drive Huntersville NC 28078

MLS Number CAR4388214

  • Residential
  • Bedrooms 5
  • Bathroom 4
  • Square Feet 3,623
  • Acreage 0.27

Seller is offering up to $10,000 in concessions with acceptable offer for the buyer to use towards closing costs or rate buy down. Be sure to ask about down payment assistance programs for eligible buyers! Welcome to your dream home in the highly sought-after Skybrook North at Parkside community of Huntersville. Thoughtfully designed for both everyday living and effortless entertaining, this stunning 5-bedroom, 3.5-bath home offers over 3,600 square feet of beautifully maintained living space that has been meticulously maintained. The welcoming foyer sets the tone with rich hardwood floors, detailed millwork, and a graceful staircase that immediately draws your eye. Just beyond, the home opens into bright and inviting living spaces designed for both everyday life and effortless entertaining. Large windows fill the family room with natural light, creating a warm gathering place centered around the fireplace. 10 foot ceilings make every room feel large and open. The kitchen is truly the heart of the home, featuring double ovens, a gas cooktop, a large center island, and abundant storage. Whether you're preparing a weeknight meal or hosting holiday celebrations, there's plenty of room for everyone to gather. Located on a quiet cul-de-sac within one of the area's premier golf course communities, residents enjoy access to exceptional amenities including a clubhouse, pool, recreation areas, and beautifully maintained common spaces. Conveniently located near shopping, dining, and major commuter routes, this exceptional home offers the perfect blend of luxury, comfort, and convenience.

Listed by Tiffany Sears of The Sears Group,LLC

$
$
%
$/month over payments
Federal 30-year interest rate: 7.32% last updated on Oct 22, 2026
* All Figures are estimates. Check with your bank or proposed mortgage company for actual interest rates.
This product uses the FRED® API but is not endorsed or certified by the Federal Reserve Bank of St. Louis.

Virtual TourSave FavoriteSchedule TourAsk A QuestionMore Details

150 Belfry Loop Mooresville NC 28117

Mooresville, NC150 Belfry Loop

Price$769,900

Est. Mortgage: $/month

MLS Number CAR4417496

  • Residential
  • Bedrooms 4
  • Bathroom 3
  • Square Feet 3,040
  • Acreage 0.69

*SELLER IS OFFERING $6K IN SELLER PAID CLOSING COSTS FOR RATE BUY-DOWN!!*Beautifully renovated and meticulously maintained, this upscale 1-story home is nestled in the amenity-rich Bells Crossing community, just around the corner from Lake Norman. The thoughtfully designed open floor plan features pristine engineered hardwood flooring throughout-no carpet anywhere. The welcoming interior offers a formal living and dining room, along with a dedicated office, providing both flexibility and functionality. The spacious family room is anchored by a cozy gas fireplace, creating the perfect gathering space. All 3 full bathrooms have been tastefully renovated, adding a fresh and modern feel throughout the home. Step outside to the expansive screened and covered back patio, where you can relax and enjoy the private, level backyard including a shed for extra storage. A new roof was installed in 2026. Bells Crossing offers an impressive array of amenities, including a large clubhouse with bathrooms, outdoor Jr. Olympic pool, playgrounds, tennis/pickleball/basketball court, and a pavilion with grills and a walking path leading to Lake Norman. The community's natural shoreline also provides an ideal launch point for a small canoe or kayak. With stylish updates, exceptional community amenities, and easy access to Lake Norman, this home offers the perfect blend of comfort, convenience, and lifestyle. The garage features epoxy floors as well as a whole house water softener system that conveys. Low Iredell county property taxes, no city taxes!!

Listed by Lauren Jarus of Keller Williams Unified

$
$
%
$/month over payments
Federal 30-year interest rate: 7.32% last updated on Oct 22, 2026
* All Figures are estimates. Check with your bank or proposed mortgage company for actual interest rates.
This product uses the FRED® API but is not endorsed or certified by the Federal Reserve Bank of St. Louis.

Virtual TourSave FavoriteSchedule TourAsk A QuestionMore Details

2633 Lakefront Drive Belmont NC 28012

Belmont, NC2633 Lakefront Drive

Price$769,900

Est. Mortgage: $/month

MLS Number CAR4422576

  • Residential
  • Bedrooms 5
  • Bathroom 4
  • Square Feet 3,698
  • Acreage 0.98

Welcome to a home that gives you the space to settle in, spread out, and make it your own, all in one of Belmont's most convenient locations. Situated on nearly an acre with an expansive backyard, this farmhouse-inspired home offers the rare combination of privacy, functionality, and room to create the outdoor space you've always wanted. Step inside to a welcoming foyer and an open floor plan filled with natural light. The main level features a spacious, two-story living room with large windows and custom built-ins, flowing seamlessly into the kitchen with a generous island, white cabinetry, stainless steel appliances, and walk-in pantry. A formal dining room provides the perfect setting for hosting, while the main-level bedroom and full bath offer flexibility for guests, a home office, playroom, or additional living space. A dedicated laundry room adds convenience to the everyday. Upstairs, the primary suite offers a peaceful retreat with a spa-like bath featuring a soaking tub, glass-enclosed shower, and oversized walk-in closet. Three additional bedrooms and two full baths provide plenty of room for family, guests, or whatever life requires, bringing the home to five bedrooms total, with one bedroom on the main level (used by current owners as a home gym) and four upstairs. The possibilities continue outside. The covered back patio overlooks a level, open backyard with plenty of usable space, giving you a blank canvas to create the outdoor lifestyle that fits you. Imagine a pool, play area, garden, fire pit, outdoor entertaining space, or simply room to run and enjoy the privacy of your own yard. With nearly an acre of usable land, the possibilities are truly yours to explore. A side-load garage with Tesla charger hookup adds modern convenience, while the location puts you close to everything that makes Belmont so desirable. Enjoy the shops, restaurants, coffee shops, parks, and community atmosphere of downtown Belmont, with easy access to Lake Wylie and its waterfront recreation, as well as I-85 for convenient travel toward Charlotte, the airport, and surrounding areas. If you're looking for a home with character, space, and the flexibility to grow with you, this Belmont property is one to see. **NO HOA and is located on a dead-end road.** **Anthony and Sylvan Designs is currently working on a pool rendering for the backyard.**

Listed by Lena Horrigan of Engel & Volkers Charlotte

$
$
%
$/month over payments
Federal 30-year interest rate: 7.32% last updated on Oct 22, 2026
* All Figures are estimates. Check with your bank or proposed mortgage company for actual interest rates.
This product uses the FRED® API but is not endorsed or certified by the Federal Reserve Bank of St. Louis.

Save FavoriteSchedule TourAsk A QuestionMore Details

166 Mull Drive Taylorsville NC 28681

Taylorsville, NC166 Mull Drive

Price$769,900

Est. Mortgage: $/month

Active With Contract

MLS Number CAR4297262

  • Residential
  • Bedrooms 2
  • Bathroom 3
  • Square Feet 1,763
  • Acreage 0.55

This classic lake house located on beautiful Lake Hickory NC is ready and waiting for those looking for a waterfront residence. Home offers plenty of areas both inside and outside to unwind and relax. Beautiful bedrooms, flooring, exposed beams ceiling, bathrooms and kitchen all await you and your guests. Make those long lasting memories by enjoying your own private boardwalk, patio areas, gazebo and boat house. Conveniently located just minutes from Hickory, Charlotte, Boone, Winston Salem. the Wilkesboro's and the high country. Entire home was tastefully update 15 years ago. Home furnishings, art work, patio furniture and pontoon with 200 HP Yamaha can be purchased separately. Have to come see this because pictures just cant capture what this property has to offer. Shopping, dining, recreation are all available in teh area.

Listed by Alex Blair of Howard Hanna Allen Tate Blair Properties

$
$
%
$/month over payments
Federal 30-year interest rate: 7.32% last updated on Oct 22, 2026
* All Figures are estimates. Check with your bank or proposed mortgage company for actual interest rates.
This product uses the FRED® API but is not endorsed or certified by the Federal Reserve Bank of St. Louis.

Save FavoriteSchedule TourAsk A QuestionMore Details

1925 Snyders Store Road Wingate NC 28174

Wingate, NC1925 Snyders Store Road

Price$769,900

Est. Mortgage: $/month

MLS Number CAR4422076

  • Residential
  • Bedrooms 4
  • Bathroom 3
  • Square Feet 2,564
  • Acreage 3.04

The stunning Colorado floor plan offers 2,564 square feet of beautifully designed living space, featuring four bedrooms and three bathrooms. The privately located fourth bedroom is situated upstairs, providing the perfect flex space for a bonus room, home office, or guest retreat. The main level showcases an impressive kitchen with quartz countertops, stylish toe-kick lighting, and an oversized pantry complete with custom wood shelving. Just down the hall, the luxurious primary suite offers a peaceful retreat, with a beautifully designed bathroom featuring a standalone soaking tub, elegant chandelier, quartz countertops, toe-kick lighting, and a spacious walk-in closet with custom wood shelving. Enjoy the massive covered back porch, conveniently accessible from either the living room or the hallway leading to the primary bedroom-perfect for relaxing, entertaining, and enjoying the outdoors in comfort. Every detail of this home has been thoughtfully selected to provide comfort, elegance, and functionality. With its spacious layout, luxurious finishes, and custom features throughout, the Colorado floor plan is truly a dream home. Schedule your tour today! ** $7500 in closing cost with builders approved lender & attorney**

Listed by Jenna Myers and Ashley Whitaker of RE/MAX Executive

$
$
%
$/month over payments
Federal 30-year interest rate: 7.32% last updated on Oct 22, 2026
* All Figures are estimates. Check with your bank or proposed mortgage company for actual interest rates.
This product uses the FRED® API but is not endorsed or certified by the Federal Reserve Bank of St. Louis.

Save FavoriteSchedule TourAsk A QuestionMore Details

5526 Old Kennedy Ford Road Marshville NC 28103

MLS Number CAR4427032

  • Residential
  • Bedrooms 3
  • Bathroom 3
  • Square Feet 3,736
  • Acreage 2

Country Living with Custom Design & Incredible Space! Welcome to your dream country retreat! Situated on 2 acres, this custom all-brick 3-bedroom, 3-bath home offers an impressive amount of living space, storage, and functionality that you truly have to see in person to appreciate. Inside, you'll find two spacious living areas plus an expansive upstairs living space, giving everyone plenty of room to spread out. Each bedroom has its own private bathroom, while two bedrooms are essentially primary suites, each featuring an ensuite bath and its own private hallway entry for added privacy. One of the standout features of this home is the abundance of storage and cabinet space. From the thoughtfully designed kitchen to the many storage areas throughout the home, every inch has been carefully utilized. You'll be amazed by just how much this home has to offer! Step outside and enjoy the charm of the rocking-chair front porch, perfect for relaxing and taking in the peaceful country setting. For the hobbyist, business owner, or anyone needing serious workspace, the property also includes a 30' x 50' wired shop, along with an additional wired storage building-providing plenty of room for projects, equipment, vehicles, or extra storage. This is truly a must-see property. Pictures simply can't capture the amount of space, storage, and unique design this home offers. Schedule your private showing today and experience in person how beautifully every inch of this home has been utilized!

Listed by Brian Benton of Emerald Pointe Realty

$
$
%
$/month over payments
Federal 30-year interest rate: 7.32% last updated on Oct 22, 2026
* All Figures are estimates. Check with your bank or proposed mortgage company for actual interest rates.
This product uses the FRED® API but is not endorsed or certified by the Federal Reserve Bank of St. Louis.

Save FavoriteSchedule TourAsk A QuestionMore Details

Broker Reciprocity MLS Grid Logo © 2026 Listings courtesy of Canopy MLS as distributed by MLS GRID. IDX information is provided exclusively for consumers’ personal non-commercial use and may not be used for any purpose other than to identify prospective properties consumers may be interested in purchasing. The IDX data is deemed reliable but is not guaranteed by MLS GRID and may be subject to an end user license agreement prescribed by the Member Participant’s applicable MLS.  Based on information submitted to the MLS GRID as of October 28, 2026 2:15 AM EDT . All data is obtained from various sources and may not have been verified by broker or MLS GRID. Supplied Open House Information is subject to change without notice. All information should be independently reviewed and verified for accuracy. Properties may or may not be listed by the office/agent presenting the information. Some IDX listings have been excluded from this website.