and narrow your search. If you have fewer than 200 results, you can save your search.

Nebo NC

r=6685-6696
1309 Worcaster Place Charlotte NC 28211

Charlotte, NC1309 Worcaster Place

Price$749,000

Est. Mortgage: $/month

Open House

MLS Number CAR4426713

  • Residential
  • Next Open House: Sun 11/1 12:00 pm. to 3:00 pm.
  • Bedrooms 5
  • Bathroom 2
  • Square Feet 2,225

Discover the possibilities in this warm and inviting Cotswold home, ideally situated for effortless access to both Uptown Charlotte and SouthPark. With shopping, dining, entertainment, and everyday conveniences just minutes away, this private setting offers the perfect balance of convenience and tranquility. Inside, generous living spaces and spacious bedrooms create a wonderfully versatile floor plan with room to make the home uniquely your own. The inviting kitchen flows seamlessly into the dining area, creating an open and comfortable setting for everyday living and entertaining. The main level offers exceptional flexibility, including a bedroom that could serve beautifully as a guest suite, home office, or be transformed into a main-level primary suite. Upstairs, four spacious bedrooms provide abundant room for family, guests, hobbies, or work-from-home needs. The generous primary bedroom offers a private retreat, while the home's flexible configuration allows the primary suite to be located on either level. Whether you're envisioning multigenerational living, dedicated guest accommodations, a home office, or simply spaces that can evolve with you, this home offers endless possibilities. Outside, a gardener's dream awaits. The private grounds feature a beautiful four-season garden designed to offer interest and enjoyment throughout the year. Mature landscaping creates a lush, secluded setting, while a charming goldfish pond adds a peaceful focal point to the enchanting backyard. Whether tending the garden, entertaining friends, or enjoying a quiet morning surrounded by nature, these outdoor spaces provide a tranquil escape in the heart of Cotswold. With its generous proportions, flexible floor plan, private lot, exceptional four-season garden, and coveted Cotswold location, this is a home filled with character, comfort, and opportunity. Come imagine the possibilities and create the home you've been waiting for in one of Charlotte's most desirable locations-just minutes from the very best of the city.

Listed by Katie Catron of Dickens Mitchener & Associates Inc

$
$
%
$/month over payments
Federal 30-year interest rate: 7.24% last updated on Oct 29, 2026
* All Figures are estimates. Check with your bank or proposed mortgage company for actual interest rates.
This product uses the FRED® API but is not endorsed or certified by the Federal Reserve Bank of St. Louis.

Save FavoriteSchedule TourAsk A QuestionMore Details

544 Glen Walk Drive Fort Mill SC 29708

Fort Mill, SC544 Glen Walk Drive

Price$749,000

Est. Mortgage: $/month

Open House

MLS Number CAR4431497

  • Residential
  • Next Open House: Sat 10/31 12:00 pm. to 2:00 pm.
  • Bedrooms 4
  • Bathroom 3
  • Square Feet 2,244

Enjoy inviting spaces, thoughtful updates, and exceptional outdoor living in the heart of Baxter Village's “Historic District”! A charming rocking-chair front porch and brick-paver walkway set the stage for a home filled with character, from site-finished hardwood floors throughout to custom trim, designer lighting, and plantation shutters on the main level. The fully remodeled kitchen blends style and function with a farmhouse sink, gas range, vent hood, and an oversized island with generous storage. Gather around the great room's cozy gas fireplace, host memorable meals in the formal dining room with expansive built-ins, or make the versatile office/sitting room your own quiet retreat. Unwind in the lovely primary suite, where the updated bath features a marble-topped dual vanity, freestanding tub, and walk-in shower. Outside, a spacious screened porch invites relaxed mornings and easy evenings overlooking the private, fenced backyard. A paver patio, shade arbor with swings, and a delightful playhouse with electricity create space to entertain, play, and enjoy the Carolina weather. A detached, climate-controlled garage offers flexibility for projects and storage, while a separate storage building adds convenience. All this, just a short stroll from the community center, pool, tennis courts, and Market Street's shops and restaurants-and located in the Fort Mill School District!

Listed by Vicki Ford and Kim Trouten of Howard Hanna Allen Tate SouthPark

$
$
%
$/month over payments
Federal 30-year interest rate: 7.24% last updated on Oct 29, 2026
* All Figures are estimates. Check with your bank or proposed mortgage company for actual interest rates.
This product uses the FRED® API but is not endorsed or certified by the Federal Reserve Bank of St. Louis.

Virtual TourSave FavoriteSchedule TourAsk A QuestionMore Details

809 Madison Glen Lane Charlotte NC 28209

Charlotte, NC809 Madison Glen Lane

Price$749,000

Est. Mortgage: $/month

Open House

MLS Number CAR4438835

  • Residential
  • Next Open House: Sat 10/31 1:00 pm. to 3:00 pm.
  • Bedrooms 3
  • Bathroom 4
  • Square Feet 2,015

Beautiful, move-in-ready living awaits in this stunning 3-bedroom, 3.5-bath townhome nestled in a quiet Charlotte community. Thoughtfully upgraded with stylish finishes and desirable features throughout, this home offers the perfect blend of comfort, convenience, and low-maintenance living. The gourmet kitchen features a custom tile backsplash, creating a beautiful space for cooking and entertaining. The refrigerator, washer, and dryer are all included for added convenience. Enjoy your own screened-in balcony, ideal for morning coffee or relaxing evenings. Additional upgrades include stylish shades, a fenced-in yard with a turf backyard, and a custom primary closet designed for exceptional organization and functionality. With a spacious, functional layout and a turnkey feel, there is nothing left to do but move in and enjoy. Ideally located just minutes from Park Road Shopping Center, South End, Myers Park, and Dilworth, you'll love having some of Charlotte's most popular shopping, dining, and entertainment destinations right at your fingertips. Experience the best of Charlotte living in a beautifully appointed home that truly has it all!

Listed by Holly Webster of Helen Adams Realty

$
$
%
$/month over payments
Federal 30-year interest rate: 7.24% last updated on Oct 29, 2026
* All Figures are estimates. Check with your bank or proposed mortgage company for actual interest rates.
This product uses the FRED® API but is not endorsed or certified by the Federal Reserve Bank of St. Louis.

Save FavoriteSchedule TourAsk A QuestionMore Details

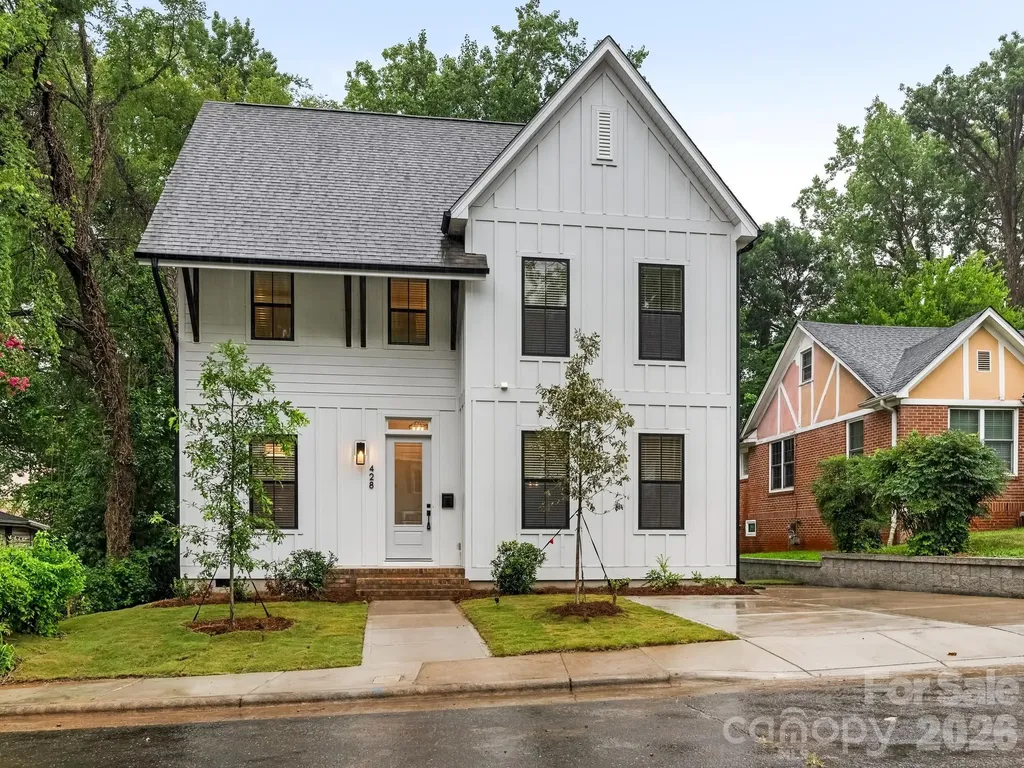
428 Woodvale Place Charlotte NC 28208

Charlotte, NC428 Woodvale Place

Price$749,000

Est. Mortgage: $/month

Open House

MLS Number CAR4406987

  • Residential
  • Next Open House: Sun 11/1 11:00 am. to 1:00 pm.
  • Bedrooms 4
  • Bathroom 4
  • Square Feet 2,395

Welcome home to this brand-new 4 bedroom, 3.5 bath home tucked away on a quiet dead-end street in the highly sought-after Seversville neighborhood. Ideally located just minutes from Uptown Charlotte, Wesley Heights, Bank of America Stadium, and popular shops and restaurants, this home offers the perfect blend of modern style and urban convenience. Designed with an open-concept floor plan, the home welcomes you with a glass front door and transom that fill the space with natural light. High ceilings, modern lighting, ceiling fans and window treatments create a bright interior that's truly move-in ready. A private home office provides the ideal space for working remotely or studying. The spacious living and dining areas flow seamlessly onto a large rear deck overlooking the fully fenced, private backyard, perfect for entertaining or relaxing outdoors. The kitchen features a large center island with bar seating, a gas cooktop, built-in microwave, side-by-side refrigerator with water and ice dispenser, and a generous walk-in pantry. Upstairs the primary suite offers a spacious walk-in closet and an en-suite bath with dual vanities. Two additional bedrooms share a well-appointed hall bath with dual vanities and a tub/shower combination. The third floor provides flexibility with a private guest suite complete with its own full bath, plus two attic storage areas, offering additional storage space. This fabulous and functional new construction home combines thoughtful design and an unbeatable location in one of Charlotte's fastest-growing neighborhoods.

Listed by Tracey Cook and Ashley Pizzo of COMPASS

$
$
%
$/month over payments
Federal 30-year interest rate: 7.24% last updated on Oct 29, 2026
* All Figures are estimates. Check with your bank or proposed mortgage company for actual interest rates.
This product uses the FRED® API but is not endorsed or certified by the Federal Reserve Bank of St. Louis.

Save FavoriteSchedule TourAsk A QuestionMore Details

1670 Hubert Graham Way Tega Cay SC 29708

Tega Cay, SC1670 Hubert Graham Way

Price$748,990

Est. Mortgage: $/month

MLS Number CAR4431599

  • Residential
  • Bedrooms 6
  • Bathroom 5
  • Square Feet 3,711
  • Acreage 0.39

What's Special: Sunroom Included | Large Game Room | Wooded View | No Rear Neighbors. New Construction - February Completion! Built by America's Most Trusted Home Builder. Welcome to the Waverly at 1670 Hubert Graham Way in River Falls! This spacious new home features six bedrooms, five baths, and flexible living spaces across three levels. Enjoy an open-concept great room, gourmet kitchen, and casual dining area that seamlessly connect to a sunroom and outdoor living space. A first-floor guest suite, expansive upstairs loft, luxurious primary suite with dual walk-in closets, and third-floor game room provide room for everyone to live, work, and play. Thoughtfully designed for both comfort and entertaining, this home has the space you need with the style you'll love. River Falls is a stunning community now selling in the highly sought-after Tega Cay area. Close to Lake Wylie and scenic parks, you'll always have a way to fill your days, all with lower South Carolina taxes! With close proximity to I-77, I-485 and SC-160, commuting to Fort Mill or Uptown Charlotte is a breeze. Additional Highlights Include: Spa shower at primary bath, shower in place of tub shower combo at bath three and four, windows at formal dining, loft, and bedroom four, butler pantry, and tub at laundry. Photos are for representative purposes only. MLS#4431599

Listed by Dawn Wood of Taylor Morrison of Carolinas Inc

$
$
%
$/month over payments
Federal 30-year interest rate: 7.24% last updated on Oct 29, 2026
* All Figures are estimates. Check with your bank or proposed mortgage company for actual interest rates.
This product uses the FRED® API but is not endorsed or certified by the Federal Reserve Bank of St. Louis.

Virtual TourSave FavoriteSchedule TourAsk A QuestionMore Details

201 Wright Road Marion NC 28752

Marion, NC201 Wright Road

Price$748,900

Est. Mortgage: $/month

MLS Number CAR4371777

  • Residential
  • Bedrooms 3
  • Bathroom 4
  • Square Feet 2,623
  • Acreage 3

This is the one you’ve been waiting for! Nestled on 3 acres, this beautiful home offers the perfect blend of space, comfort, and charm. The expansive main level features a private primary suite with a luxurious en-suite bath, a vaulted living room with a stunning floor-to-ceiling fireplace, and a spacious kitchen complete with an oversized islandideal for entertaining. You’ll also love the convenient mudroom and laundry area. Upstairs, you’ll find two bedrooms, two bathrooms, and two additional bonus roomsplus a hidden gem: a secret bonus room tucked behind a bookcase door! Step outside to the covered back porch, the perfect spot to relax and enjoy the fresh mountain air. Located just minutes from I-40 and downtown Marion, this home offers both convenience and privacy in a serene setting. Discover life in Marion, NC where mountain views, greenways, waterfalls, Lake James, and charming downtown living come together. Enjoy hiking, scenic drives, local cafs, live events, and outdoor adventure all just minutes from home. Perfect for anyone looking for peaceful mountain-town living with plenty to explore nearby. Don’t miss your chance to make it yours!

Listed by Ameliah Davidson of GreyBeard Realty

$
$
%
$/month over payments
Federal 30-year interest rate: 7.24% last updated on Oct 29, 2026
* All Figures are estimates. Check with your bank or proposed mortgage company for actual interest rates.
This product uses the FRED® API but is not endorsed or certified by the Federal Reserve Bank of St. Louis.

Save FavoriteSchedule TourAsk A QuestionMore Details

4236 Artdale Road SW Concord NC 28027

Concord, NC4236 Artdale Road SW

Price$748,900

Est. Mortgage: $/month

MLS Number CAR4431733

  • Residential
  • Bedrooms 4
  • Bathroom 2
  • Square Feet 2,174
  • Acreage 1.58

Welcome to 4236 Artdale Road. Beautifully maintained home features a combination of space, comfort & convenience. Designed for everyday living & entertaining, this thoughtfully planned home features a spacious primary suite, open living w/2 additional bedrooms & flex space for 4th bedroom or home office. Family room w/fireplace & cedar beams create an inviting atmosphere that flows into kitchen & dining area. Screen porch steps out to private backyard retreat featuring a sparkling in-ground saltwater pool w/tanning ledge & beautiful travertine decking-great for gatherings, relaxing evenings, & creating lasting memories. Large laundry room with built-in cabinetry. No shortage of storage; includes 450 sqft platform above garage. Sits on 1.5 acre private, wooded cuI-de-sac lot located w/in minutes of shopping/dining/interstates. This spacious lot has plenty of room for a mother-in-law addition or detached garage for any car enthusiast. Quiet, peaceful neighborhood living. No HOA.

Listed by Craig Tribus of Beycome Brokerage Realty LLC

$
$
%
$/month over payments
Federal 30-year interest rate: 7.24% last updated on Oct 29, 2026
* All Figures are estimates. Check with your bank or proposed mortgage company for actual interest rates.
This product uses the FRED® API but is not endorsed or certified by the Federal Reserve Bank of St. Louis.

Save FavoriteSchedule TourAsk A QuestionMore Details

3622 Blue Pine Drive Indian Land SC 29707
Pending

MLS Number CAR4417767

  • Residential
  • Bedrooms 3
  • Bathroom 3
  • Square Feet 2,302
  • Acreage 0.19

Listed by Cathy Wiesneth and Ruby Wright of Toll Brothers Real Estate Inc

$
$
%
$/month over payments
Federal 30-year interest rate: 7.24% last updated on Oct 29, 2026
* All Figures are estimates. Check with your bank or proposed mortgage company for actual interest rates.
This product uses the FRED® API but is not endorsed or certified by the Federal Reserve Bank of St. Louis.

Save FavoriteSchedule TourAsk A QuestionMore Details

212 Pheasant Run Hendersonville NC 28739

Hendersonville, NC212 Pheasant Run

Price$748,000

Est. Mortgage: $/month

MLS Number CAR4436230

  • Residential
  • Bedrooms 3
  • Bathroom 3
  • Square Feet 2,192
  • Acreage 0.91

Beautifully renovated and thoughtfully designed, this exceptional home rests on .91 acres of beautifully landscaped grounds in the sought-after Teneriffe community. An added bonus for buyers: a potential assumable mortgage at an attractive 3% interest rate, subject to lender approval and qualification. Additional highlights include a new roof in 2022, a whole-house generator, and a tankless water heater. Inside, an inviting open floor plan showcases a dramatic great room with soaring cathedral ceilings, a striking stone fireplace, and a wall of windows that brings the surrounding natural beauty indoors. White oak flooring, reclaimed barnwood beams, and distinctive wood accents add warmth and character throughout. The stunning, thoughtfully designed kitchen combines style and functionality with quartz countertops, custom cabinetry featuring convenient pull-outs, a tile backsplash, and a spacious island. Premium appliances include a Bosch dishwasher and Fisher & Paykel refrigerator. The adjoining dining area provides direct access to the screened porch, creating a lovely setting for relaxed outdoor dining or simply enjoying the peaceful surroundings. The main-level primary suite offers a private retreat, complete with tile plank flooring, a double vanity topped with Taj Mahal quartzite, a beautifully tiled walk-in shower, and a BainUltra soaking tub. An open-air deck, accessible from both the great room and primary suite, provides another inviting space to step outside and enjoy the natural setting. A conveniently located powder room completes the main level. The lower level features two additional bedrooms, a versatile space ideal for a den or study, and a full travertine bath, offering flexibility for guests, hobbies, or working from home. Set amid beautifully landscaped grounds, this Teneriffe home combines exceptional renovations, distinctive architectural details, and inviting indoor-outdoor living. A wonderful opportunity to enjoy comfort, quality, and the beauty of Western North Carolina.

Listed by Gina Nicholson of Howard Hanna Beverly-Hanks

$
$
%
$/month over payments
Federal 30-year interest rate: 7.24% last updated on Oct 29, 2026
* All Figures are estimates. Check with your bank or proposed mortgage company for actual interest rates.
This product uses the FRED® API but is not endorsed or certified by the Federal Reserve Bank of St. Louis.

Save FavoriteSchedule TourAsk A QuestionMore Details

145 Banjo Lane Waynesville NC 28785

Waynesville, NC145 Banjo Lane

Price$747,000

Est. Mortgage: $/month

MLS Number CAR4413174

  • Residential
  • Bedrooms 3
  • Bathroom 2
  • Square Feet 2,426
  • Acreage 2.25

Turnkey, income-producing mountain retreat with established short-term rental history! Discover this active, professionally managed vacation rental situated on approximately 2.25 acres in Waynesville, offering documented rental history, sweeping Blue Ridge Mountain views, and desirable guest amenities. Unlike properties marketed solely on projected rental potential, this 3-bedroom, 2-bath mountain chalet with bonus room is already operating as a short-term rental, offering buyers the opportunity to acquire an established income-producing property. Accommodating up to 12 guests, the home features a spacious living area, fully equipped kitchen with bar seating, dedicated workspace, and game room complete with ping-pong, darts, board games, oversized Connect 4, and additional seating. Flexible sleeping arrangements include three queen beds, a bunk room, and additional sleeping space. Enjoy breathtaking mountain views from the expansive wraparound deck, or relax in the private hot tub. Conveniently located near Downtown Waynesville, Lake Junaluska, the Blue Ridge Parkway, Pisgah National Forest, Great Smoky Mountains National Park, hiking, waterfalls, skiing, and year-round recreation. Ample parking accommodates up to four vehicles. Continued professional management services may be available to a new owner, providing an opportunity for a seamless transition. With an established rental history, sought-after guest amenities, and an exceptional mountain setting, 145 Banjo Lane offers a compelling opportunity to step into an existing vacation rental operation while enjoying everything Western North Carolina has to offer. Explore the documented rental performance in the Rental History Summary included in the attached documents and discover the potential of this mountain investment opportunity!

Listed by Tyler Coon of EXP Realty LLC

$
$
%
$/month over payments
Federal 30-year interest rate: 7.24% last updated on Oct 29, 2026
* All Figures are estimates. Check with your bank or proposed mortgage company for actual interest rates.
This product uses the FRED® API but is not endorsed or certified by the Federal Reserve Bank of St. Louis.

Virtual TourSave FavoriteSchedule TourAsk A QuestionMore Details

Lot 23 Whispering Wood Way Indian Trail NC 28079

MLS Number CAR4403891

  • Residential
  • Bedrooms 4
  • Bathroom 3
  • Square Feet 3,405
  • Acreage 0.56

Foxridge Meadow is an exciting new community of custom homes in Indian Trail, NC. Designed for homeowners who want space to breathe while staying connected to where life happens, Foxridge Meadow offers a peaceful suburban feel with a touch of rural charm without sacrificing convenience to Charlotte. These beautiful homesites are situated amongst an existing community, with mature trees and a nearby creek enhancing the natural setting and sense of privacy, making coming home truly feel like a retreat. The Covington is one of our most popular floorplans due to its beautiful open layout and spacious rooms. The front entry guides you into the heart of the home, passing a Study, Powder Room, and formal Dining Room. The Kitchen, Breakfast Area, and Family Room offer lots of space to live and entertain. The Kitchen boasts an eat-in island and large walk-in pantry. Upstairs, the luxurious Owner's Suite has a private bath and dual walk-in closets. 3 additional bedrooms with walk-in closets and another full bath complete the second floor. A 2-car Garage is included with the home. See also: 4403906 & 4403743

Listed by Paul Stanger of BSI Builder Services

$
$
%
$/month over payments
Federal 30-year interest rate: 7.24% last updated on Oct 29, 2026
* All Figures are estimates. Check with your bank or proposed mortgage company for actual interest rates.
This product uses the FRED® API but is not endorsed or certified by the Federal Reserve Bank of St. Louis.

Virtual TourSave FavoriteSchedule TourAsk A QuestionMore Details

242 Alenda Lux Circle Mooresville NC 28115
Pending

MLS Number CAR4372431

  • Residential
  • Bedrooms 3
  • Bathroom 3
  • Square Feet 2,515
  • Acreage 0.17

This proposed home is a luxury ranch featuring the Portico floor plan with 2 bdrm, den/flex space, 2 baths. Portico Bonus highlights: A grand entrance leading to an open layout, luxurious amenities, spacious owner's suite with a beautiful bathroom with double vanities and zero threshold walk in shower, all centered around a private courtyard. With many convenient features, such as a centrally located laundry room, and plenty of storage, the Portico offers an unmatched blend of luxury and comfort. Our homes are designed to make your life easier and more enjoyable. The Courtyards at Lake Davidson, a 55+ Active Lifestyle community located in Mooresville, NC and only .9 miles from the beautiful, highly sought after town of Davidson offers resort style amenities: Clubhouse, pool, fitness center, lake access with kayak pavilion, pickleball and 15 acres of green space!

Listed by Ryan Plowman of Plowman Properties LLC.

$
$
%
$/month over payments
Federal 30-year interest rate: 7.24% last updated on Oct 29, 2026
* All Figures are estimates. Check with your bank or proposed mortgage company for actual interest rates.
This product uses the FRED® API but is not endorsed or certified by the Federal Reserve Bank of St. Louis.

Save FavoriteSchedule TourAsk A QuestionMore Details

Broker Reciprocity MLS Grid Logo © 2026 Listings courtesy of Canopy MLS as distributed by MLS GRID. IDX information is provided exclusively for consumers’ personal non-commercial use and may not be used for any purpose other than to identify prospective properties consumers may be interested in purchasing. The IDX data is deemed reliable but is not guaranteed by MLS GRID and may be subject to an end user license agreement prescribed by the Member Participant’s applicable MLS.  Based on information submitted to the MLS GRID as of October 30, 2026 12:35 PM EDT . All data is obtained from various sources and may not have been verified by broker or MLS GRID. Supplied Open House Information is subject to change without notice. All information should be independently reviewed and verified for accuracy. Properties may or may not be listed by the office/agent presenting the information. Some IDX listings have been excluded from this website.