and narrow your search. If you have fewer than 200 results, you can save your search.

Nebo NC

r=6781-6792
209 Walnut Ridge Road Brevard NC 28712

Brevard, NC209 Walnut Ridge Road

Price$735,500

Est. Mortgage: $/month

MLS Number CAR4361417

  • Residential
  • Bedrooms 2
  • Bathroom 3
  • Square Feet 2,042
  • Acreage 8.3

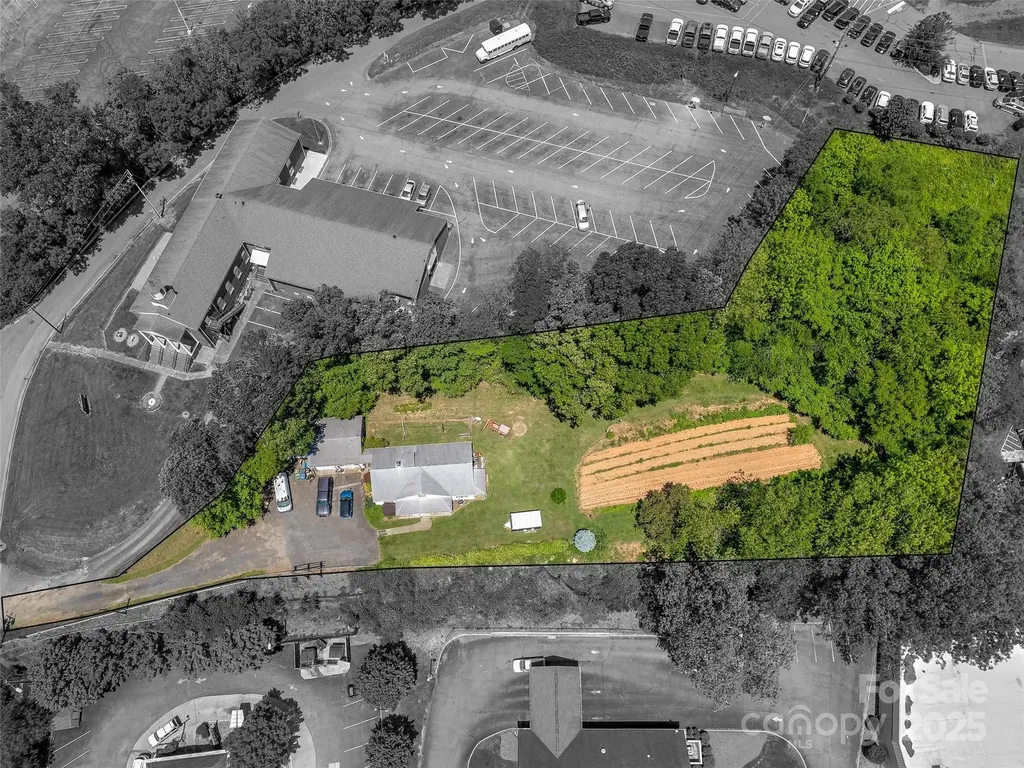
Private home in Eagle Lake community, just 5 miles from Brevard! Eagle Lake allows you to immerse yourself in the natural surroundings without being far from the comforts of town. The centerpiece of this community is the 32-acre lake for fishing, boating, swimming or lounging on the beach. This unique property includes 2 lots totaling approx 8 acres, offering total control of your long-range mountain views. The home features 2 bedrooms, 2.5 baths, and an open floor plan with great natural light. The primary suite is on the main level, the second bedroom suite on the lower level could easily be converted to 2 bedrooms. Originally permitted for 3 bedrooms. Enjoy hardwood floors on the main level, updated bathrooms, new tile in the kitchen and baths, new luxury vinyl flooring in the primary and lower level. Additional updates include newer HVAC, appliances, gutter guards, whole house generator, and extenstive hardscape. Outside, a newly paved driveway welcomes you home!

Listed by Heather Scott of H Scott & Associates
$
$
%
$/month over payments
Federal 30-year interest rate: 7.24% last updated on Oct 29, 2026
* All Figures are estimates. Check with your bank or proposed mortgage company for actual interest rates.
This product uses the FRED® API but is not endorsed or certified by the Federal Reserve Bank of St. Louis.

Save FavoriteSchedule TourAsk A QuestionMore Details

981 Patton Avenue Asheville NC 28806

MLS Number CAR4272855

  • Commercial
  • Acreage 1.37

Great 1.37 acre redevelopment site, just off Patton Ave ready for vision / redevelopment. HB zoning and easy access to Patton ave, which boats over 55,000 VPD, makes this property ideal for a variety of uses. Ideal for medical or professional office use. Located less than a mile from the interstate, and a short distance to downtown Asheville, New Leicester HWY, or Smokey Park HWY. Call listing broker for more information.

Listed by Chris Mansfield of NAI Beverly-Hanks

$
$
%
$/month over payments
Federal 30-year interest rate: 7.24% last updated on Oct 29, 2026
* All Figures are estimates. Check with your bank or proposed mortgage company for actual interest rates.
This product uses the FRED® API but is not endorsed or certified by the Federal Reserve Bank of St. Louis.

Save FavoriteSchedule TourAsk A QuestionMore Details

746 Balfe Drive Rock Hill SC 29732

Rock Hill, SC746 Balfe Drive

Price$735,000

Est. Mortgage: $/month

Pending

MLS Number CAR4422165

  • Residential
  • Bedrooms 3
  • Bathroom 3
  • Square Feet 3,294
  • Acreage 0.18

Your wish list is going to be checked off with this one! Located on a corner lot in Augusta Place II, this one is a rare find. The main floor features the primary bedroom with en suite bath and double closets. The gorgeous kitchen with quartz countertops, stainless appliances, island, and decorative hood is sure to impress the chef and guests. With an open floor plan, it is perfect for entertaining. The family room, with gas fireplace, provides a great space to relax, watch tv, or converse with others. A second bedroom is on the main level with a second full bath close by. A flex space (office, den) is located off the foyer that offers many possibilities. The laundry room is spacious and bright and wonderful storage areas are a great asset. Walk up the staircase to find an enormous bonus room that also has potential for many uses - game room, exercise room, second living room, etc..) A third bedroom and full bath complete the upstairs, providing a separate, private area for guests, if needed. Enjoy the enclosed sunroom with glass doors and screens for use throughout most of the year. Sit back and enjoy the view of the beautiful, enclosed courtyard that is incredibly maintained. A double garage is going to serve you well, especially on those cold or rainy mornings! With plantation shutters, immaculate engineered wood floors, and rocking chair front porch, this beauty is going to impress you! Enjoy the amenities of the neighborhood, including walking trails, swimming pool, tennis courts, and lawn maintenance. Come see all 746 Balfe Drive offers and get ready to make it your next home!

Listed by Chris Beard of Rinehart Realty Corporation

$
$
%
$/month over payments
Federal 30-year interest rate: 7.24% last updated on Oct 29, 2026
* All Figures are estimates. Check with your bank or proposed mortgage company for actual interest rates.
This product uses the FRED® API but is not endorsed or certified by the Federal Reserve Bank of St. Louis.

Save FavoriteSchedule TourAsk A QuestionMore Details

507 Yucatan Drive Waxhaw NC 28173

Waxhaw, NC507 Yucatan Drive

Price$735,000

Est. Mortgage: $/month

MLS Number CAR4333551

  • Residential
  • Bedrooms 4
  • Bathroom 4
  • Square Feet 3,203
  • Acreage 0.61

Beautiful recently built ranch style home located on a spacious .61 acre lot in the popular town of Waxhaw. Great floor plan features over 3,200 square feet of sophisticated living space, thoughtfully spread out across one and a half levels. The main level includes a spacious open-concept living area, two generously sized secondary bedrooms, each with an individual full bath, a dedicated dining room with a tray ceiling and decorative wall moldings, and a private office with French doors. Also on the main is the primary bedroom featuring a tray ceiling, a luxurious quartz tile bathroom with separate vanities, a custom walk-in closet with direct access to the laundry room, and an abundance of windows which fill the space with natural light. Located on the second level is a convenient loft which features built-in cabinets and quartz tops. The loft also includes a secondary bedroom, a full bath, and a closet, perfect for guests. This home also allows for outdoor living with a comfortable screened-in porch, paver patio, fire pit, and an expansive backyard. As a part of Wrenn Creek, you'll enjoy community amenities, including sidewalks, walking trails, a cabana, and a neighborhood pool. All under ten minutes to downtown Waxhaw. Don't miss out on this move-in-ready home in a highly sought-after location!

Listed by Gina Lorenzo of COMPASS

$
$
%
$/month over payments
Federal 30-year interest rate: 7.24% last updated on Oct 29, 2026
* All Figures are estimates. Check with your bank or proposed mortgage company for actual interest rates.
This product uses the FRED® API but is not endorsed or certified by the Federal Reserve Bank of St. Louis.

Virtual TourSave FavoriteSchedule TourAsk A QuestionMore Details

5 Kari Circle Candler NC 28715

Candler, NC5 Kari Circle

Price$735,000

Est. Mortgage: $/month

MLS Number CAR4412820

  • Residential
  • Bedrooms 3
  • Bathroom 2
  • Square Feet 2,502
  • Acreage 2.74

A rare combination of space, privacy and possibilities in the heart of Candler. Set on approximately 2.74 beautifully maintained acres, 5 Kari Circle pairs a spacious 3-bedroom, 2-bath home with an exceptional 1,936-square-foot RV garage, workshop and hobby building-creating a property that is as versatile as it is inviting. The 2,502-square-foot home offers comfortable one-level living with generous gathering spaces and a bright sunroom/bonus room that expands the possibilities for everyday living. Hardwood and tile flooring, vaulted ceilings, skylights, crown molding and two fireplaces add character throughout, while the spacious primary suite features abundant closet space. A screened porch, expansive deck and covered front porch extend the living space outdoors and provide multiple places to relax and enjoy the peaceful surroundings. Outside, the property truly sets itself apart. Mature landscaping, established plantings, rock gardens and broad areas of manicured lawn create an attractive, park-like setting with room to breathe. A circular drive and attached two-car garage provide convenient everyday parking. Then there is the workshop. Offering almost 2000 square feet of additional space, the detached RV garage/hobby building opens the door to possibilities rarely found with a residential property in this location. Whether your passion is RVs, collector cars, woodworking, equipment, motorcycles, a serious home workshop or simply having room for the hobbies you've never had room for before, this is a space that can change the way you use your property. And you don't have to trade convenience for acreage. Located in the desirable Hominy Valley area of Candler, 5 Kari Circle offers a quiet residential setting while remaining convenient to schools, recreation, shopping and everyday amenities, with Asheville within easy reach. A comfortable home. Beautiful grounds. Nearly three acres. And the kind of workshop most people only wish they had. Come see just how much 5 Kari Circle has to offer.

Listed by Adam Brooks of EXP Realty LLC

$
$
%
$/month over payments
Federal 30-year interest rate: 7.24% last updated on Oct 29, 2026
* All Figures are estimates. Check with your bank or proposed mortgage company for actual interest rates.
This product uses the FRED® API but is not endorsed or certified by the Federal Reserve Bank of St. Louis.

Virtual TourSave FavoriteSchedule TourAsk A QuestionMore Details

788 Alexander Road Alexander NC 28701

Alexander, NC788 Alexander Road

Price$735,000

Est. Mortgage: $/month

Active With Contract

MLS Number CAR4388899

  • Residential
  • Bedrooms 3
  • Bathroom 2
  • Square Feet 1,742
  • Acreage 7.37

Private estate offering an excellent blend of grassy meadows teeming with wildlife and wooded privacy accented by long range mountain vistas only minutes outside of Asheville city limits. Whether envisioned as a gentleman's farm, equestrian retreat, private homestead, multigenerational family compound, or future development opportunity, the land provides a rare canvas with remarkable flexibility. Fields of native range grasses are perfect for gardening, orchards, or the pasturing of livestock. The days here are sunny, the nighttime sky clear, and the mountain air refreshing. Zoning allows residential construction of the owner's choosing, livestock privileges, camping, and RV use. The meticulously maintained home features three bedrooms and two full baths, with comfortable living spaces that frame the peaceful surroundings. A covered back deck welcomes quiet mornings, while the covered front porch is placed for taking in the dramatic long-range mountain views and unforgettable sunsets. The walkout basement offers a partially finished den, generous storage, hobby space, and a workshop area with a garage door for easy exterior access. A short drive to Asheville, Weaverville, and Leicester, with convenient access to schools, shopping, and everyday amenities. Pre-inspected and offered under tax value, this is an exceptional opportunity to create your vision in a beautiful Western North Carolina setting. Bring your ideas, your animals, your family, your business plan, or your dream of a quieter life. Lender credit available, inquire with listing agent.

Listed by Alexandra Schrank of RE/MAX Executive

$
$
%
$/month over payments
Federal 30-year interest rate: 7.24% last updated on Oct 29, 2026
* All Figures are estimates. Check with your bank or proposed mortgage company for actual interest rates.
This product uses the FRED® API but is not endorsed or certified by the Federal Reserve Bank of St. Louis.

Virtual TourSave FavoriteSchedule TourAsk A QuestionMore Details

5977 Tipperary Drive Denver NC 28037

Denver, NC5977 Tipperary Drive

Price$735,000

Est. Mortgage: $/month

Pending

MLS Number CAR4373483

  • Residential
  • Bedrooms 4
  • Bathroom 3
  • Square Feet 2,776
  • Acreage 0.57

New home, under construction in Denver's highly desirable Killian Crossing neighborhood. Terrific floor plan with open layout and primary bedroom on main floor. Includes an awesome screen porch in back! 4 bedrooms with an office and a bonus room. Includes 2 window seats and other outstanding trim details throughout. Private, cul-de-sac lot backing up to trees. Half-acre lot has offsite septic and can accommodate a pool!

Listed by Tom Palmer of Terra Vista Realty

$
$
%
$/month over payments
Federal 30-year interest rate: 7.24% last updated on Oct 29, 2026
* All Figures are estimates. Check with your bank or proposed mortgage company for actual interest rates.
This product uses the FRED® API but is not endorsed or certified by the Federal Reserve Bank of St. Louis.

Save FavoriteSchedule TourAsk A QuestionMore Details

7527 Snowbird Court Mint Hill NC 28227

Mint Hill, NC7527 Snowbird Court

Price$735,000

Est. Mortgage: $/month

MLS Number CAR4432418

  • Residential
  • Bedrooms 5
  • Bathroom 5
  • Square Feet 3,408
  • Acreage 0.52

Welcome to this spacious 5-bedroom, 4.5 bath home offering approximately 3,408 square feet of thoughtfully designed living space on a gorgeous 0.52-acre lot. Tucked away on a quiet cul-de-sac in a desirable Mint Hill location, this home combines exceptional space, versatility, and convenient access to nearby amenities. This house has a guest suite on the main level and a primary suite on the second level. In addition, it has an extremely spacious family/bonus room on the second level with a closet-ideal for a media room, recreation space or additional flex space. Outdoor living is equally inviting. The expansive backyard offers plenty of room to relax, entertain, and garden, with a dedicated fenced garden area and a beautiful stone patio with fire pit creating the perfect setting for gathering and evenings outdoors. Ideally situated just minutes from downtown Mint Hill and convenient to I-485, this property offers the rare combination of a spacious 0.7-acre homesite, more than 3,400 square feet of living space, and easy access to shopping, dining, and major commuter routes. A wired ring security system adds additional convenience to this exceptional home.

Listed by Ibrahim Macaron of United Real Estate-Queen City

$
$
%
$/month over payments
Federal 30-year interest rate: 7.24% last updated on Oct 29, 2026
* All Figures are estimates. Check with your bank or proposed mortgage company for actual interest rates.
This product uses the FRED® API but is not endorsed or certified by the Federal Reserve Bank of St. Louis.

Save FavoriteSchedule TourAsk A QuestionMore Details

14943 Bagley Lane Charlotte NC 28227

Charlotte, NC14943 Bagley Lane

Price$735,000

Est. Mortgage: $/month

Pending

MLS Number CAR4392753

  • Residential
  • Bedrooms 4
  • Bathroom 4
  • Square Feet 3,413
  • Acreage 0.69

Exceptional semi-custom home with elevated finishes, a highly desirable open floor plan, and a private wooded lot offering rare privacy and a serene backyard setting. Ideally located near I-485 with quick access to shopping, dining, and everyday conveniences. This move-in ready home features over $140,000 in builder upgrades at time of construction, showcasing quality craftsmanship and thoughtful design throughout. Upgrades include hand-scraped hickory hardwood flooring throughout the home, a hardwood staircase, crown molding on the main level, extensive wainscoting, granite countertops in the kitchen and all bathrooms, solid core doors, soft-close cabinetry, insulated garage walls, central vacuum, and a spacious 3-car garage. Additional premium improvements include a full-house generator, custom built-ins in the office and family room, stainless steel appliances, oversized 6-inch gutters with leaf guards, frameless glass shower in the primary bath, and a garage lift to the drop zone for added convenience. Designed for both everyday living and entertaining, the home offers spacious, airy rooms filled with natural light from abundant windows. The open-concept layout features a large gourmet kitchen with oversized island, bar seating, generous counter space, and seamless flow into the main living areas. A rare combination of luxury finishes, functional design, and privacy in an outstanding location.

Listed by Andreea Maleady of Coldwell Banker Realty

$
$
%
$/month over payments
Federal 30-year interest rate: 7.24% last updated on Oct 29, 2026
* All Figures are estimates. Check with your bank or proposed mortgage company for actual interest rates.
This product uses the FRED® API but is not endorsed or certified by the Federal Reserve Bank of St. Louis.

Virtual TourSave FavoriteSchedule TourAsk A QuestionMore Details

131 Brawley Woods Lane Mooresville NC 28115
Pending

MLS Number CAR4426933

  • Residential
  • Bedrooms 4
  • Bathroom 4
  • Square Feet 3,229
  • Acreage 1.4

Must see home in Brawley Woods! No HOA... and no city taxes! Served by the Mooresville Graded School District. This beautifully maintained home sits on an extensively landscaped lot with an in-ground sprinkler system, a shop, greenhouse, covered porch with swings, fruit trees and lush bushes, a true outdoor retreat. Inside, an open floor plan ideal for entertaining: 9 ft ceilings on both the main and second levels, 8 ft doors and 6 ft windows throughout, crown molding, cased openings, window blinds, and soft close drawers. The dining room features a raised ceiling and upgraded trim, and the kitchen is a chef's dream with quartz counters, cabinet space galore, gas cooktop, seating island, butler's pantry, and a walk-in pantry. The morning room opens through a full glass door to the rear covered porch, while the great room offers a wood burning fireplace with tile surround and an abundance of natural light. A private office with double doors, 4 bedrooms, a bonus room, and 3.5 baths complete the layout. The primary suite features a walk-in closet, dual bowl vanities, garden tub, and separate tiled shower with rain head, seat, and frameless door, and each of the large secondary bedrooms has its own walk-in closet. Convenient upstairs laundry, plus a mud room with custom cubbies, drawers, and cabinets and an updated powder room. The garage offers ample storage with shelving plus side entry access. Welcome home!

Listed by Brandon Jackson of Better Homes and Garden Real Estate Paracle

$
$
%
$/month over payments
Federal 30-year interest rate: 7.24% last updated on Oct 29, 2026
* All Figures are estimates. Check with your bank or proposed mortgage company for actual interest rates.
This product uses the FRED® API but is not endorsed or certified by the Federal Reserve Bank of St. Louis.

Save FavoriteSchedule TourAsk A QuestionMore Details

3159 Timber Run Lane Maiden NC 28650

Maiden, NC3159 Timber Run Lane

Price$735,000

Est. Mortgage: $/month

MLS Number CAR4405270

  • Residential
  • Bedrooms 4
  • Bathroom 3
  • Square Feet 3,050
  • Acreage 0.73

Serene New Construction Luxury in Maiden, NC Experience quiet, calm luxury in this stunning new construction home. Designed with a light, neutral palette, the open and airy layout provides a remarkably spacious feel that is perfectly move-in ready, yet effortless to personalize with your own style. Main Level Highlights -Gourmet Kitchen: Features gorgeous 3cm quartz countertops, premium KitchenAid stainless steel appliances, (refrigerator not included)and a thoughtfully planned built-in desk nook situated right beside the pantry for ultimate multitasking convenience. -Indoor-Outdoor Living: The expansive living area overlooks a large deck located just steps away, creating the perfect seamless flow for entertaining guests or relaxing with a peaceful view. -Private Guest Quarters: A secluded downstairs bedroom and full bathroom are located just off the entrance, offering an ideal and private setup for overnight visitors. Upper Level Features -Primary Suite Retreat: A true sanctuary complete with an elegant custom shower and dual quartz vanities. It boasts two large walk-in closets and a unique adjoining bonus room-a highly flexible space ready to serve as an expanded wardrobe, private office, or movie room. -Spacious Layout: A beautiful staircase leads to a wide-open landing, an additional full bathroom, and three generous upstairs bedrooms. -Designer Finishes: The conveniently located upstairs laundry room features beautiful decorative tile flooring, an upgraded design detail perfectly echoed in every bathroom throughout the home.

Listed by Brent Dillon of Southern Homes of the Carolinas,Inc

$
$
%
$/month over payments
Federal 30-year interest rate: 7.24% last updated on Oct 29, 2026
* All Figures are estimates. Check with your bank or proposed mortgage company for actual interest rates.
This product uses the FRED® API but is not endorsed or certified by the Federal Reserve Bank of St. Louis.

Save FavoriteSchedule TourAsk A QuestionMore Details

00B Briarwood Circle Fort Mill SC 29715

Fort Mill, SC00B Briarwood Circle

Price$735,000

Est. Mortgage: $/month

MLS Number CAR4421396

  • Residential
  • Bedrooms 4
  • Bathroom 4
  • Square Feet 3,310
  • Acreage 1.5

Proposed/to-be-built by Eastwood Homes. The McDowell offers the convenience of a first-floor primary suite combined with spacious two-story living. This 4-bedroom, 3.5-bath home features a dramatic two-story family room, formal dining room, island kitchen with pantry, and a bright breakfast area. Upstairs, you'll find three additional bedrooms, including a Jack-and-Jill bath, a large open loft, and ample storage space. Personalization options include a guest suite or office, butler's pantry, covered outdoor living areas, media room, bonus room, or even a second primary suite, allowing you to tailor the home to fit your lifestyle. This home is to-be-built and photos are for representation purposes only. You have the ability to customize the floorplan, or choose another of Eastwood's home designs to suit your lifestyle! It is understood and agreed that Eastwood Homes Build On Your Lot, LLC shall have a limited license to advertise its services and potential home plans available (on any listed Lot, MLS advertisement, or on any EBOYL marketing or publication source) to supplement Seller's agent's listing and sales efforts. The parties agree a separate contract for construction would be required for home construction on any lot. Such limited license does not convey any plan use rights absent a fully executed contract. Other terms as conditions as specified by EBOYL may apply. Please note that this advertised price does not include any design center selections, upgrades, or customizations a future buyer may choose.

Listed by Elise Pellegrino-Koenig of Century 21 First Choice

$
$
%
$/month over payments
Federal 30-year interest rate: 7.24% last updated on Oct 29, 2026
* All Figures are estimates. Check with your bank or proposed mortgage company for actual interest rates.
This product uses the FRED® API but is not endorsed or certified by the Federal Reserve Bank of St. Louis.

Save FavoriteSchedule TourAsk A QuestionMore Details

Broker Reciprocity MLS Grid Logo © 2026 Listings courtesy of Canopy MLS as distributed by MLS GRID. IDX information is provided exclusively for consumers’ personal non-commercial use and may not be used for any purpose other than to identify prospective properties consumers may be interested in purchasing. The IDX data is deemed reliable but is not guaranteed by MLS GRID and may be subject to an end user license agreement prescribed by the Member Participant’s applicable MLS.  Based on information submitted to the MLS GRID as of October 30, 2026 9:46 PM EDT . All data is obtained from various sources and may not have been verified by broker or MLS GRID. Supplied Open House Information is subject to change without notice. All information should be independently reviewed and verified for accuracy. Properties may or may not be listed by the office/agent presenting the information. Some IDX listings have been excluded from this website.