and narrow your search. If you have fewer than 200 results, you can save your search.

Nebo NC

r=8389-8400
1152 Piper Meadows Drive Waxhaw NC 28173
Active With Contract

MLS Number CAR4388238

  • Residential
  • Bedrooms 4
  • Bathroom 3
  • Square Feet 2,372
  • Acreage 0.33

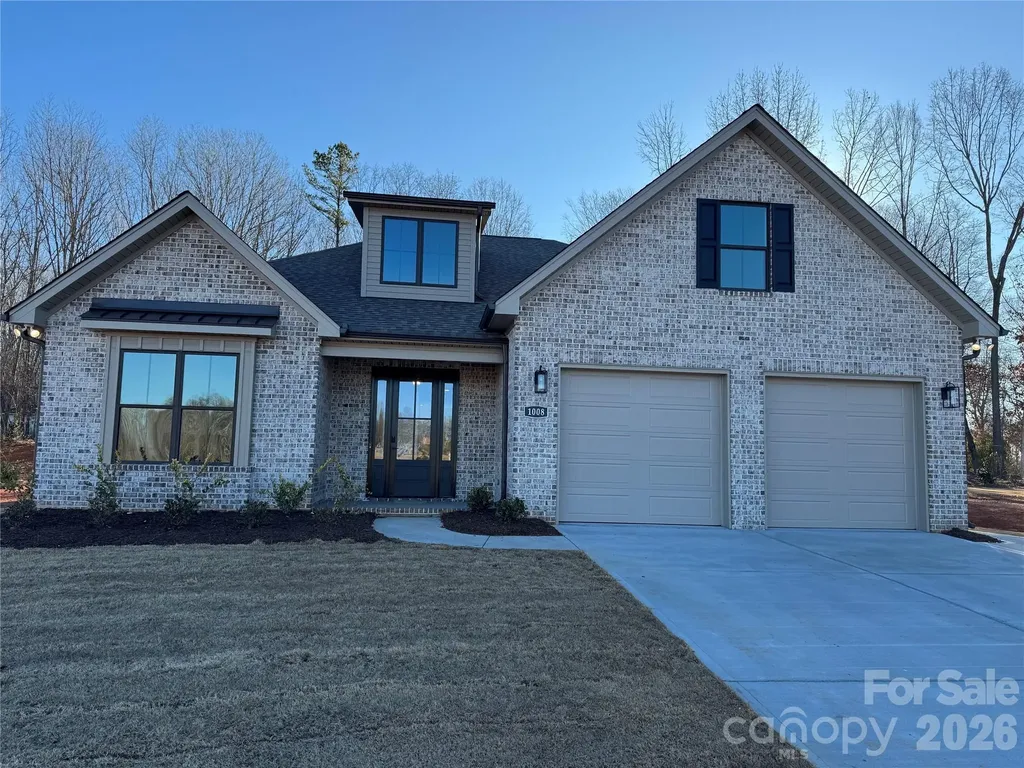
Fabulous new community with low HOA fees convenient to Wesley Chapel, Weddington and Waxhaw! Looking for incredible financing options in today's market, our lender offers options to get you in our new homes! This All Brick community will feature brick ranch and 2 story homes with vinyl trim for low maintenance. Natural gas, high speed fiber optics, sodded yards, finished garage, and door opener all standard. Conveniently located within 5 miles by road to the Monroe Executive Airport. Mcgee-Huntley Builders has been building quality homes for more than 40 years.

Listed by Mitch Eudy of RE/MAX Executive

$
$
%
$/month over payments
Federal 30-year interest rate: 7.24% last updated on Oct 29, 2026
* All Figures are estimates. Check with your bank or proposed mortgage company for actual interest rates.
This product uses the FRED® API but is not endorsed or certified by the Federal Reserve Bank of St. Louis.

Save FavoriteSchedule TourAsk A QuestionMore Details

10702 Endhaven Village Drive Charlotte NC 28277

MLS Number CAR4411525

  • Residential
  • Bedrooms 3
  • Bathroom 4
  • Square Feet 2,410
  • Acreage 0.08

WELCOME TO GREENWAY VILLAGE! This move-in ready, 3 bedroom, 2 full and 2 half baths home offers effortless entertaining and everyday living. The main level features an inviting living area, kitchen, dining area, drop zone and convenient half bath. Upstairs you'll find the primary suite with a beautiful ensuite bath, large walk-in closet, two additional bedrooms, a second full bath and a laundry room. The third-floor bonus room provides flexible space for a home office, media room, playroom, or additional living area. An attached 2-car garage adds everyday convenience. Extend entertaining on the patio off the living room. Conveniently located near the shops, restaurants and greenway in the Ballantyne area.

Listed by Isaac Lawn of Brandon Lawn Real Estate LLC

$
$
%
$/month over payments
Federal 30-year interest rate: 7.24% last updated on Oct 29, 2026
* All Figures are estimates. Check with your bank or proposed mortgage company for actual interest rates.
This product uses the FRED® API but is not endorsed or certified by the Federal Reserve Bank of St. Louis.

Virtual TourSave FavoriteSchedule TourAsk A QuestionMore Details

3925 Ernandez Road Richburg SC 29729

Richburg, SC3925 Ernandez Road

Price$640,000

Est. Mortgage: $/month

Pending

MLS Number CAR4414663

  • Residential
  • Bedrooms 4
  • Bathroom 3
  • Square Feet 2,268
  • Acreage 5.34

3925 Ernandez Rd, Richburg, SC Discover this stunning new-construction modern farmhouse set on a private 5.34-acre lot in the highly sought-after Lewisville School District. With no HOA and a peaceful, wooded setting, this home offers the perfect blend of privacy, space, and convenience. 2,268 square ft home with 4 bedrooms, an office area, 3 full bathrooms, 1 half bath, and attached 2 car garage. The elegant white exterior with black shutters, board-and-batten siding, dark architectural shingles, and a welcoming covered front porch creates classic curb appeal. Large windows, multiple gables, and a charming dormer flood the home with natural light, while the spacious covered porch with room for rocking chairs invite you to relax and enjoy the quiet surroundings. Relax next to the gas logs fireplace. Expected completion January 2027. Buyers still have the exciting opportunity to personalize key finishes, including LVP flooring, countertops, exterior and interior paint colors, bathroom tile, and more-making this truly your home. Enjoy the freedom of acreage living without the restrictions of an HOA, all while being zoned for the desirable Lewisville schools. This is a rare chance to own a beautifully designed new home in a private, scenic setting. Photo is an artistic rendering of the home currently being built.

Listed by Peter Shonts of Northgroup Real Estate

$
$
%
$/month over payments
Federal 30-year interest rate: 7.24% last updated on Oct 29, 2026
* All Figures are estimates. Check with your bank or proposed mortgage company for actual interest rates.
This product uses the FRED® API but is not endorsed or certified by the Federal Reserve Bank of St. Louis.

Save FavoriteSchedule TourAsk A QuestionMore Details

7128 Broadford Court Charlotte NC 28277

Charlotte, NC7128 Broadford Court

Price$640,000

Est. Mortgage: $/month

Active With Contract

MLS Number CAR4426890

  • Residential
  • Bedrooms 4
  • Bathroom 3
  • Square Feet 2,764
  • Acreage 0.21

Welcome to a beautifully appointed home where classic architectural details, gracious living spaces, and an exceptional South Charlotte location come together. Nestled between Ballantyne, SouthPark, and Stonecrest, this spacious home offers an open, inviting open floor plan with beautiful craftsmanship throughout and easy access to shopping, dining, recreation and the Four Mile Creek Greenway. Enjoy many thoughtful upgrades in the home such as hardwood floors throughout main level and upper hall, 2 story Foyer w/iron balustrades on open staircase, chef's Kitchen has working island, granite counters and travertine backsplash along w/updated stainless steel appliances & generous pantry space, luxury primary suite w/spa bathroom and warm cream cabinetry & huge walk in closet. Quiet relaxing Screened Porch, exterior deck and stone patio below all for outdoor enjoyment. Just a short walk to the Four Mile Creek Greenway for walking, biking and bird watching is a huge bonus for this ready to move into South Charlotte home!

Listed by Jeremy Ordan and Jane Connors of Howard Hanna Allen Tate Charlotte South

$
$
%
$/month over payments
Federal 30-year interest rate: 7.24% last updated on Oct 29, 2026
* All Figures are estimates. Check with your bank or proposed mortgage company for actual interest rates.
This product uses the FRED® API but is not endorsed or certified by the Federal Reserve Bank of St. Louis.

Save FavoriteSchedule TourAsk A QuestionMore Details

123 Martin Ridge Drive Unionville NC 28110

MLS Number CAR4337524

  • Residential
  • Bedrooms 3
  • Bathroom 2
  • Square Feet 2,180
  • Acreage 1

This is a new all brick home community in Unionville. Mcgee-Huntley, who has been building homes in Union County over 37 years, has developed this 16 home community for homeowners looking for an all brick home in the Unionville area of Union county. Martin Ridge is conveniently located approximately one mile north of the Monroe By-Pass on 601 north of Monroe. Our ranch homes with just a flex room upstairs or floor plans with multiple bedrooms and a flex room are available. If it a two story for the larger families, we have plans for you too. The builder reserves the right to change specifications and pricing at any time.

Listed by Mitch Eudy of RE/MAX Executive

$
$
%
$/month over payments
Federal 30-year interest rate: 7.24% last updated on Oct 29, 2026
* All Figures are estimates. Check with your bank or proposed mortgage company for actual interest rates.
This product uses the FRED® API but is not endorsed or certified by the Federal Reserve Bank of St. Louis.

Save FavoriteSchedule TourAsk A QuestionMore Details

1012 Piper Meadows Drive Waxhaw NC 28173

MLS Number CAR4345992

  • Residential
  • Bedrooms 4
  • Bathroom 3
  • Square Feet 3,003
  • Acreage 0.03

This home is like the model without the many upgrades. The price of $640,000 is the base price and the picture is representative of the upgraded version. The garage door on the base unit has a single door and the bump out in the front bedroom is an upgrade too. We welcome you to visit our open houses next door or come take a self-guided tour at your convenience. The builder reserves the right to make structural and price changes at any time.

Listed by Mitch Eudy of RE/MAX Executive

$
$
%
$/month over payments
Federal 30-year interest rate: 7.24% last updated on Oct 29, 2026
* All Figures are estimates. Check with your bank or proposed mortgage company for actual interest rates.
This product uses the FRED® API but is not endorsed or certified by the Federal Reserve Bank of St. Louis.

Save FavoriteSchedule TourAsk A QuestionMore Details

20720 Willow Pond Road Cornelius NC 28031

Cornelius, NC20720 Willow Pond Road

Price$640,000

Est. Mortgage: $/month

MLS Number CAR4434374

  • Residential
  • Bedrooms 3
  • Bathroom 3
  • Square Feet 2,562
  • Acreage 0.34

Impeccably Maintained Home in Charming Willow Pond Beautifully appointed and tucked away on a wooded lot in the charming Willow Pond neighborhood, this exceptional two-story home offers the perfect blend of comfort, style, and peace of mind. Meticulously maintained and thoughtfully upgraded throughout, this is a truly move-in-ready home where you can settle in and enjoy from day one. The well-appointed kitchen is sure to impress, featuring a gas range, a center island with a marble countertop, granite countertops, tile flooring, a pantry with convenient pull-out shelving, soft-close drawers, and so much more. Whether preparing everyday meals or entertaining guests, this inviting space delivers both beauty and functionality. The spacious formal living room offers bamboo flooring, custom built-ins, and an abundance of room to relax or entertain. Just beyond, the welcoming family room features a gas-log fireplace and cork flooring, creating a warm and comfortable gathering space. The inviting primary suite provides a peaceful retreat at the end of the day, while the primary bath offers dual vanities, soft-close cabinetry, and additional thoughtful touches. Enjoy added peace of mind with new windows throughout and a new HVAC system in 2026. Outside, the deck overlooks a beautiful wooded backyard, offering a private, natural setting to enjoy your morning coffee or unwind in the evening. Ideally located near Cornelius Town Center, a variety of shopping and dining options, and with convenient access to I-77, Willow Pond offers both neighborhood charm and everyday convenience. A beautifully maintained home, an enchanting wooded setting, and an impressive list of upgrades make this one truly special. Come experience the warmth and charm of this inviting home in person-you won't want to miss it!

Listed by Kay Casey of Casey Real Estate,Inc.

$
$
%
$/month over payments
Federal 30-year interest rate: 7.24% last updated on Oct 29, 2026
* All Figures are estimates. Check with your bank or proposed mortgage company for actual interest rates.
This product uses the FRED® API but is not endorsed or certified by the Federal Reserve Bank of St. Louis.

Save FavoriteSchedule TourAsk A QuestionMore Details

742 New Hope Road Flat Rock NC 28731

Flat Rock, NC742 New Hope Road

Price$640,000

Est. Mortgage: $/month

MLS Number CAR4368546

  • Residential
  • Bedrooms 3
  • Bathroom 3
  • Square Feet 2,418
  • Acreage 0.35

Experience modern luxury living in this new construction home, thoughtfully designed for both style and functionality. From the moment you step inside, you're welcomed by an abundance of natural light flowing in from the expansive windows, showing off the open floor plan, and contemporary high-end finishes. The chef's kitchen is a true centerpiece, featuring white oak cabinetry with custom insert detailing, an island with bar seating, and high-end appliances-perfect for entertaining and everyday living. Enjoy cozy evenings by the fireplace or step outside to the covered back deck- ideal for grilling, relaxing, and entertaining year-round. The Primary suite is a private retreat, set apart on it's own level with ultimate privacy. With impressive 10-foot ceilings and a spacious layout.The spa-inspired bathroom showcases a large walk-in shower, a freestanding soaking tub, and a separate enclosed toilet, while the oversized walk-in closet provides exceptional storage. This 2,418 sq ft home features 3 bedrooms plus a versatile bonus room, offering flexible space for guests, a home office, or additional living area. Enjoy the freedom of no HOA while being conveniently located just minutes from dinning, shopping, and everything the town has to offer. A true investment opportunity- offering potential for Airbnb and short-term rental use.

Listed by Lina Gorovoy of Realty ONE Group Pivot Hendersonville

$
$
%
$/month over payments
Federal 30-year interest rate: 7.24% last updated on Oct 29, 2026
* All Figures are estimates. Check with your bank or proposed mortgage company for actual interest rates.
This product uses the FRED® API but is not endorsed or certified by the Federal Reserve Bank of St. Louis.

Save FavoriteSchedule TourAsk A QuestionMore Details

15 Riverlink Lane Asheville NC 28806

Asheville, NC15 Riverlink Lane

Price$640,000

Est. Mortgage: $/month

Pending

MLS Number CAR4417992

  • Residential
  • Bedrooms 3
  • Bathroom 3
  • Square Feet 1,899
  • Acreage 0.16

Tucked away on a quiet cul-de-sac in the heart of East West Asheville, this 2012-built home offers privacy and unbeatable convenience. Just steps to New Belgium Brewery, Taco Billy, Hole Doughnuts, the French Broad River and its walking paths, and the River Arts District. Downtown Asheville, Mission Hospital, and the Biltmore Estate are also just minutes away. This three-bedroom home is move-in ready and low maintenance. The kitchen features freshly painted cabinetry, a gas range, an eat-in island, and a walk-in pantry/laundry. Upstairs has all three bedrooms, including a spacious primary bedroom with a walk-in closet and an ensuite bath with a double vanity. Outdoor spaces to enjoy include a fully fenced backyard, a covered back deck, a large stone patio, mature landscaping that provides privacy, and a concrete pad with electricity for your future hot tub. A unique opportunity to enjoy a peaceful setting in one of Asheville's most vibrant and walkable areas.

Listed by Megan Shook of Mosaic Community Lifestyle Realty

$
$
%
$/month over payments
Federal 30-year interest rate: 7.24% last updated on Oct 29, 2026
* All Figures are estimates. Check with your bank or proposed mortgage company for actual interest rates.
This product uses the FRED® API but is not endorsed or certified by the Federal Reserve Bank of St. Louis.

Virtual TourSave FavoriteSchedule TourAsk A QuestionMore Details

3065 Rosseau Lane Mount Holly NC 28120

Mount Holly, NC3065 Rosseau Lane

Price$640,000

Est. Mortgage: $/month

MLS Number CAR4417646

  • Residential
  • Bedrooms 3
  • Bathroom 3
  • Square Feet 2,590
  • Acreage 0.19

Welcome to 3065 Rosseau Lane, where spacious living meets resort-style retirement. And yes, you can absolutely have your cake and soak in the hot tub, too! Tucked into a quiet cul-de-sac in the highly sought-after 55+ Imagery at Mountain Island community, this impressive 3-bedroom, 3-full-bath home offers 2,500+ square feet of room to spread out, entertain, relax, and enjoy the good life. Need a home office? You've got one! Want space for guests? Check. Looking for a layout that doesn't make you feel like you're living in a shoebox? Definitely check. The main level offers a comfortable, functional layout with generous living spaces, a dedicated office and plenty of room for everyday living or hosting friends and family. When guests come to town, they have their own space upstairs! Upstairs, you'll find a private guest bedroom, full bath, and expansive loft perfect for hobbies, visiting family, a second living space, game nights, or whatever your heart desires. Outside? Hello, happy hour. The private backyard features a hot tub, creating your own little escape for relaxing evenings, soaking under the stars, or recovering from all those pickleball matches you're about to play. Imagery isn't your typical 55+ neighborhood. This place brings the amenities! Residents enjoy a beautiful clubhouse, fitness center, outdoor pool, tennis and pickleball courts, bocce ball, walking and biking trails, dog parks, creative studios, lakeside gathering spaces, and planned community boat dock and kayak launch adding even more ways to enjoy life on the water. There's also a packed calendar of clubs, social events, activities, and opportunities to actually meet your neighbors, if you're into that sort of thing. Basically, you can stay busy, stay social, stay active or stay home in your pajamas and nobody cares. That's the beauty of it. So if you're ready to trade maintenance and monotony for more space, more fun, more amenities, and a whole lot more living, 3065 Rosseau Lane deserves a spot at the top of your list. Come see it. Your next chapter is waiting and it looks pretty good from here.

Listed by Danielle Stone of RE/MAX A-Team

$
$
%
$/month over payments
Federal 30-year interest rate: 7.24% last updated on Oct 29, 2026
* All Figures are estimates. Check with your bank or proposed mortgage company for actual interest rates.
This product uses the FRED® API but is not endorsed or certified by the Federal Reserve Bank of St. Louis.

Save FavoriteSchedule TourAsk A QuestionMore Details

6023 Corbin Woods Court Charlotte NC 28226

MLS Number CAR4401327

  • Residential
  • Bedrooms 3
  • Bathroom 3
  • Square Feet 2,432
  • Acreage 0.1

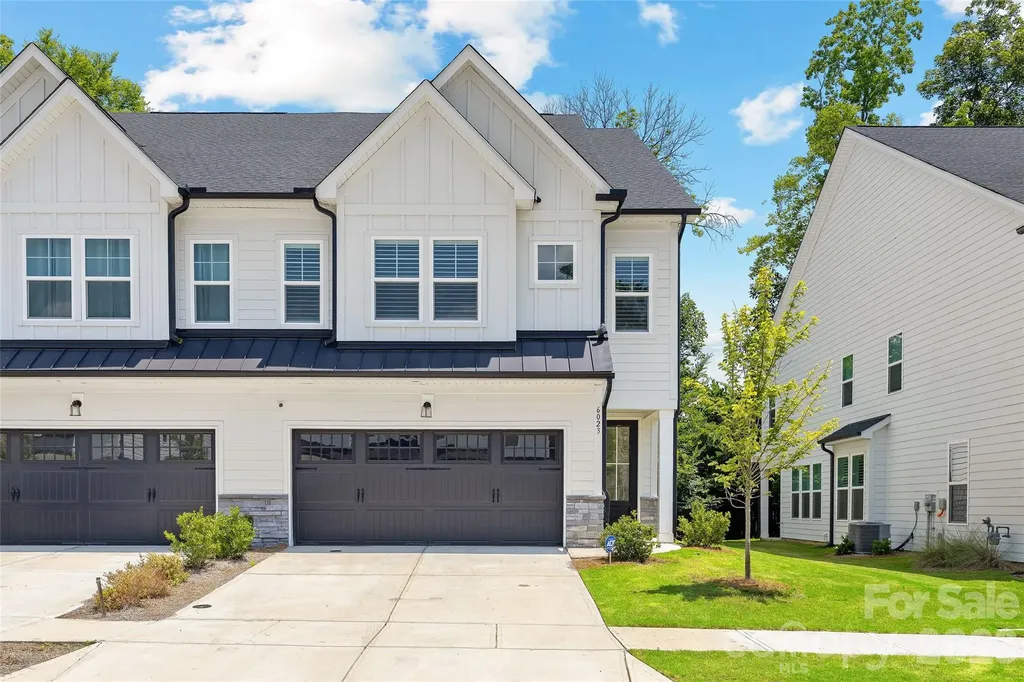
Welcome to this stunning, nearly new luxury townhome in the Emery neighborhood, located in the heart of South Charlotte. Built by JPOrleans just two years ago. Perfectly positioned on one of the community's premier homesites, this exceptional Carson plan backs to a peaceful natural area and mature trees, offering rare privacy and a fully fenced backyard-an uncommon feature in townhome living. Inside, you'll find an open and thoughtfully designed floor plan featuring a dedicated home office with elegant glass-panel door, 3 spacious bedrooms, 2.5 baths, a generous loft, and a finished 2-car garage. Gorgeous 5" luxury vinyl plank flooring extends throughout both levels-including the staircase, loft, and all bedrooms-with designer tile flooring in the full baths and absolutely no carpet. The gourmet kitchen was upgraded to the builder's highest level and is truly the centerpiece of the home. It features an oversized granite island with bar seating, beautiful herringbone tile backsplash, Café stainless wall oven, Café stainless convection microwave, Café stainless dishwasher, gas cooktop with stainless vent hood, abundant cabinetry, and a GE refrigerator that conveys. The kitchen opens seamlessly to the spacious family room, highlighted by a cozy gas log fireplace, creating the perfect space for everyday living and entertaining. Just off the living area, a screened porch overlooks the private backyard and wooded natural area, creating an ideal outdoor retreat. Plantation shutters throughout the home add timeless style and elegance. Upstairs, the spacious loft provides flexible living space for a media room, playroom, or second office. The luxurious primary suite features a tray ceiling, oversized walk-in closet, and spa-inspired bath with quartz double vanity, designer tile flooring, and an expansive walk-in shower with frameless glass enclosure. Two additional bedrooms share another beautifully appointed full bath, while the upstairs laundry room includes the convenience of a utility sink. Corbin Woods offers low-maintenance living in an outstanding South Charlotte location with a neighborhood dog park and convenient access to shopping, dining, parks, and major commuter routes. Better than new and loaded with premium builder and owner upgrades, this exceptional home is truly move-in ready.

Listed by Marcus Nance and Lawrence Mahool of Helen Adams Realty

$
$
%
$/month over payments
Federal 30-year interest rate: 7.24% last updated on Oct 29, 2026
* All Figures are estimates. Check with your bank or proposed mortgage company for actual interest rates.
This product uses the FRED® API but is not endorsed or certified by the Federal Reserve Bank of St. Louis.

Virtual TourSave FavoriteSchedule TourAsk A QuestionMore Details

650 Nutgrove Drive NW Concord NC 28027

Concord, NC650 Nutgrove Drive NW

Price$640,000

Est. Mortgage: $/month

MLS Number CAR4429148

  • Residential
  • Bedrooms 5
  • Bathroom 4
  • Square Feet 2,980
  • Acreage 0.17

Welcome to The Fenmore located in the highly sought after community of Annsborough Park. Walking in from the front covered porch, you are greeted with a warm and inviting foyer with a formal dining room. The home opens up to your main living space, finished with crown molding and easily maintainable EVP flooring. The kitchen is a chefs dream, with stainless steel appliances, a gas cooktop with an overhead wooden exhaust hood and a kitchen island, complete with a sink. The family room is spacious and cozy with a gas fireplace. Through the atrium door is an extended covered porch, perfect for entertaining or just enjoying a morning coffee. To finish this level is a main level guest bedroom and a full shared bathroom. Upstairs you will find a spacious loft that adds an extra space for entertaining. There are 3 additional bedrooms, one with its own private bathroom and another shared bathroom. The laundry room is centrally located and is finished with overhead cabinets that adds a sleek style. Walking into the Owner's suite, you will be greeted with crown molding, LED lighting and plenty of natural lighting, you will feel like royalty. The walk-in closet is expansive and is perfect for any size wardrobe. Finally the en-suite is fit for a spa, featuring a separate tiled decked tub and shower for the ultimate relaxation. The dual vanity and private toilet area will allow for plenty of space and privacy for everyone to get ready in the mornings. Welcome to your new home!

Listed by Josh Allen and Mike Cummings of M/I Homes

$
$
%
$/month over payments
Federal 30-year interest rate: 7.24% last updated on Oct 29, 2026
* All Figures are estimates. Check with your bank or proposed mortgage company for actual interest rates.
This product uses the FRED® API but is not endorsed or certified by the Federal Reserve Bank of St. Louis.

Save FavoriteSchedule TourAsk A QuestionMore Details

Broker Reciprocity MLS Grid Logo © 2026 Listings courtesy of Canopy MLS as distributed by MLS GRID. IDX information is provided exclusively for consumers’ personal non-commercial use and may not be used for any purpose other than to identify prospective properties consumers may be interested in purchasing. The IDX data is deemed reliable but is not guaranteed by MLS GRID and may be subject to an end user license agreement prescribed by the Member Participant’s applicable MLS.  Based on information submitted to the MLS GRID as of November 5, 2026 1:45 AM EST . All data is obtained from various sources and may not have been verified by broker or MLS GRID. Supplied Open House Information is subject to change without notice. All information should be independently reviewed and verified for accuracy. Properties may or may not be listed by the office/agent presenting the information. Some IDX listings have been excluded from this website.