and narrow your search. If you have fewer than 200 results, you can save your search.

Nebo NC

r=8485-8496
749 Williamsburg Estate Road Clover SC 29710
Pending

MLS Number CAR4412578

  • Residential
  • Bedrooms 4
  • Bathroom 2
  • Square Feet 2,873
  • Acreage 5

749 Williamsburg Estate Rd is a two-story Clover single-family home built in 2018 with four bedrooms and two and a half bathrooms set on an expansive multi-acre lot. The kitchen features stainless steel appliances, stone countertops, and a center island that adds prep space and casual seating, opening to a main living area anchored by a stone fireplace that adds warmth and a focal point. The primary bedroom connects to a full bathroom with a dual-sink vanity, a walk-in closet for organized storage, and a tiled shower, while additional bedrooms provide flexible space for rest or a home office. A staircase leads to the upper-level bedrooms, and owned solar panels supply on-site energy. The surrounding acreage and a two-car attached garage complete this well-maintained residence with practical amenities throughout every room.. Included 100-Day Home Warranty with buyer activation.

Listed by Verria Hairston of Opendoor Brokerage LLC

$
$
%
$/month over payments
Federal 30-year interest rate: 7.24% last updated on Oct 29, 2026
* All Figures are estimates. Check with your bank or proposed mortgage company for actual interest rates.
This product uses the FRED® API but is not endorsed or certified by the Federal Reserve Bank of St. Louis.

Save FavoriteSchedule TourAsk A QuestionMore Details

2122 N Rugby Road Hendersonville NC 28791

Hendersonville, NC2122 N Rugby Road

Price$635,000

Est. Mortgage: $/month

Open House

MLS Number CAR4436106

  • Residential
  • Next Open House: Sun 11/8 2:00 pm. to 4:00 pm.
  • Bedrooms 3
  • Bathroom 3
  • Square Feet 2,513

Nestled in a prime location offering effortless convenience to both South Asheville and Hendersonville, this charming and impeccably updated home is a true retreat that offers a great sense of privacy in a highly accessible area. Step inside to discover a bright, light-filled interior featuring a highly desirable main-level layout complete with the primary bedroom and convenient laundry room. Upstairs, there are two generously sized bedrooms alongside a wonderful rec room, offering fantastic flexible living space for hobbies, media, or guests. Major peace of mind comes with extensive modern updates, including brand new flooring, and new windows throughout. Outside, the property truly shines as a gardener's dream, that provides privacy complete with raised gardening beds, a cozy fire pit for crisp evenings, a wonderful screened-in porch for relaxing bug-free, and a classic rocking-chair front porch welcoming you home. Combining modern comfort, thoughtful updates, and unbeatable outdoor appeal, this exceptional property is ready to impress!

Listed by Rachael Ide of Howard Hanna Beverly-Hanks Asheville-Biltmore Park

$
$
%
$/month over payments
Federal 30-year interest rate: 7.24% last updated on Oct 29, 2026
* All Figures are estimates. Check with your bank or proposed mortgage company for actual interest rates.
This product uses the FRED® API but is not endorsed or certified by the Federal Reserve Bank of St. Louis.

Virtual TourSave FavoriteSchedule TourAsk A QuestionMore Details

2161 Laurens Drive Concord NC 28027

Concord, NC2161 Laurens Drive

Price$635,000

Est. Mortgage: $/month

MLS Number CAR4428715

  • Residential
  • Bedrooms 5
  • Bathroom 4
  • Square Feet 3,935
  • Acreage 0.22

Welcome home to a spacious and thoughtfully designed residence offering the perfect blend of comfort, functionality, and room to grow! The living room and kitchen blend together and create an inviting space for everyday living and entertaining, complete with built-in surround sound for an enhanced experience. The main-floor primary suite provides a private retreat, featuring a spacious bathroom and a generous walk-in closet with custom storage by Closets by Design. A versatile first-floor flex room offers the ideal space for a home office, gym, hobby room, or whatever best fits your lifestyle. Upstairs, you'll find four additional bedrooms, a spacious loft, and a bonus room, providing plenty of flexibility for family, guests, hobbies, or work-from-home needs. Two full bathrooms, each featuring double sinks, add convenience for busy households. With abundant storage throughout, there's room for everything and everyone. Step outside to enjoy the spacious backyard-perfect for outdoor entertaining, play, gardening, or simply relaxing. Enjoy community amenities, including a pool and playground. Conveniently located just a short drive from Concord Mills, you'll have easy access to shopping, dining, entertainment, and more. With generous living spaces, flexible rooms, ample storage, and desirable community amenities, this home is ready to welcome its next chapter!

Listed by Shauna Muller of Better Homes and Garden Real Estate Paracle

$
$
%
$/month over payments
Federal 30-year interest rate: 7.24% last updated on Oct 29, 2026
* All Figures are estimates. Check with your bank or proposed mortgage company for actual interest rates.
This product uses the FRED® API but is not endorsed or certified by the Federal Reserve Bank of St. Louis.

Virtual TourSave FavoriteSchedule TourAsk A QuestionMore Details

1570 Roddy Road Campobello SC 29322

Campobello, SC1570 Roddy Road

Price$635,000

Est. Mortgage: $/month

Pending

MLS Number CAR4384066

  • Residential
  • Bedrooms 4
  • Bathroom 4
  • Square Feet 2,967
  • Acreage 4.38

Set on 4.38 picturesque acres, this classic Cape Cod-style home offers the ease and beauty of country living with wonderful equestrian potential. The 3BR/2.5BA main residence features new flooring in multiple rooms and a warm, welcoming feel, with outdoor living spaces that invite you to slow down and take in the land-an inviting covered front porch, rear deck, and lower patio overlooking the grounds. A thoughtfully designed basement apartment provides added versatility with a private 1BR/1BA, kitchen, and family room-ideal for guests, extended family, or caretakers. The property lends itself naturally to a mini-farm or horse setup, featuring a barn with hay storage and four run-in bays, along with an electric fence that may remain or be removed to suit your vision. A newly constructed 40x50 three-bay garage/workshop offers ample room for equipment, trailers, and weekend projects. With open space to roam, ride, and breathe, this special property blends timeless Cape Cod charm with the freedom of an equestrian-friendly setting-an ideal retreat for those seeking a quieter, more grounded way of living.

Listed by Stewart Cameron of Tryon Foothills Realty

$
$
%
$/month over payments
Federal 30-year interest rate: 7.24% last updated on Oct 29, 2026
* All Figures are estimates. Check with your bank or proposed mortgage company for actual interest rates.
This product uses the FRED® API but is not endorsed or certified by the Federal Reserve Bank of St. Louis.

Save FavoriteSchedule TourAsk A QuestionMore Details

10544 Royal Winchester Drive Charlotte NC 28277
Open House

MLS Number CAR4425389

  • Residential
  • Next Open House: Sat 11/7 11:00 am. to 3:00 pm.
  • Bedrooms 4
  • Bathroom 4
  • Square Feet 2,404

A welcoming front porch sets the tone for this beautifully maintained, original-owner home, where thoughtful updates and inviting spaces make you feel right at home. Step inside to an open, airy layout that flows seamlessly into the kitchen, featuring stainless steel appliances and an easy connection to the main living areas-perfect for weeknight dinners, weekend entertaining, and everything in between. With 4 bedrooms and 3.5 baths, there's room to grow, gather, and spread out. The oversized main-level primary suite feels like a private retreat, complete with soaring 12-foot ceilings and a gorgeous ensuite. Fresh paint and new carpet throughout create a refreshed, move-in-ready feel, while a newer, regularly maintained HVAC system adds peace of mind. Upstairs, an expansive loft offers endless possibilities for movie nights, a playroom, a home office, or a second living space. Three additional bedrooms provide plenty of flexibility, including two connected by a convenient Jack-and-Jill bath. Out back, a spacious detached two-car garage offers valuable extra room for vehicles, storage, hobbies, or a dedicated workspace. Enjoy the convenience of South Charlotte living, with shopping, dining, parks, and everyday essentials nearby at Blakeney and StoneCrest, plus access to the area's sought-after school options. Meticulously cared for and ready for its next chapter, this home offers the space, comfort, and location to make your next move feel just right.

Listed by Jay White and Rachel Adams of Keller Williams Ballantyne Area

$
$
%
$/month over payments
Federal 30-year interest rate: 7.24% last updated on Oct 29, 2026
* All Figures are estimates. Check with your bank or proposed mortgage company for actual interest rates.
This product uses the FRED® API but is not endorsed or certified by the Federal Reserve Bank of St. Louis.

Save FavoriteSchedule TourAsk A QuestionMore Details

130 Haddington Place Mooresville NC 28115

Mooresville, NC130 Haddington Place

Price$634,999

Est. Mortgage: $/month

MLS Number CAR4398886

  • Residential
  • Bedrooms 4
  • Bathroom 4
  • Square Feet 3,631
  • Acreage 0.52

*NEW PRICE + RARE BASEMENT HOME IN THE MUIRFIELD AREA* Tucked away on a quiet cul-de-sac in the highly desirable Muirfield neighborhood, this rare basement home offers the perfect blend of privacy, entertaining space, and everyday convenience. Enjoy golf course community living with top-rated schools and easy access to downtown Mooresville-just a short golf cart ride to restaurants, shops, and entertainment. Step inside and discover over-the-top spaces designed for making memories. The fully finished walk-out basement is a true showstopper, featuring a spacious wine cellar and custom wine bar, making it the ultimate gathering space for game days, celebrations, or relaxing evenings with friends and family. The heart of the home extends outdoors to a large screened-in porch, where you can enjoy morning coffee, watch the seasons change, and take in peaceful wooded views. The home backs to a natural wooded area, creating a private backdrop that feels worlds away from the everyday. Major upgrades completed in the last two years include: - Two new HVAC systems with 8-year transferable warranty - Custom closet systems in every bedroom, pantry, and laundry room - Plantation shutters throughout the home - Refinished hardwood floors - French doors added to the home office - Resealed retaining wall for added durability - Fully wired security system that conveys - Invisible underground pet fence - Spacious screened porch for year-round enjoyment Unlike many homes on the market, this one is truly move-in ready with thousands invested in meaningful upgrades already completed for the next owner. The property sits on a hillside lot, allowing for the sought-after basement design and enhanced privacy from neighboring homes. While the backyard is currently limited in usable space, it offers future potential for creative landscaping, terraced gardens, outdoor living enhancements, or customized backyard improvements. If you're looking for a home with personality, exceptional entertaining space, major system upgrades, and a location that's hard to beat, 130 Haddington Place is a must-see! Schedule your tour today and discover why this hidden gem is one of Mooresville's best values.

Listed by Sue Nichols of Realty One Group Revolution

$
$
%
$/month over payments
Federal 30-year interest rate: 7.24% last updated on Oct 29, 2026
* All Figures are estimates. Check with your bank or proposed mortgage company for actual interest rates.
This product uses the FRED® API but is not endorsed or certified by the Federal Reserve Bank of St. Louis.

Save FavoriteSchedule TourAsk A QuestionMore Details

125 Beechmont Drive Morganton NC 28655

Morganton, NC125 Beechmont Drive

Price$634,900

Est. Mortgage: $/month

MLS Number CAR4411904

  • Residential
  • Bedrooms 3
  • Bathroom 3
  • Square Feet 2,368
  • Acreage 0.37

This beautifully maintained home offers the perfect blend of comfort, quality, and functionality. The open-concept floor plan seamlessly connects the spacious living room, dining area, and large kitchen, creating an ideal space for everyday living and entertaining. The chef-inspired kitchen features quality finishes, ample cabinetry, and generous counter space. The thoughtfully designed split-bedroom layout includes a spacious primary suite with a large walk-in closet and a private bathroom, while the secondary bedrooms share a convenient Jack-and-Jill bathroom. A generously sized laundry room and attached two-car garage add to the home's practicality. The covered porch, overlooks a beautifully designed patio featuring a stone fire pit with pavers and a cozy seating area-perfect for entertaining or enjoying quiet evenings at home. Additional features include a versatile room in the basement, ideal for a home office or playroom, as well as a large unfinished basement, which provides abundant storage or the opportunity to expand to fit your needs. Don't miss out on this amazing home! Schedule your showing today!

Listed by Kasey Jackson of Howard Hanna Beverly-Hanks,Lake Lure

$
$
%
$/month over payments
Federal 30-year interest rate: 7.24% last updated on Oct 29, 2026
* All Figures are estimates. Check with your bank or proposed mortgage company for actual interest rates.
This product uses the FRED® API but is not endorsed or certified by the Federal Reserve Bank of St. Louis.

Virtual TourSave FavoriteSchedule TourAsk A QuestionMore Details

Tbd Stonewall Trail Brevard NC 28712

MLS Number CAR4376687

  • Residential
  • Bedrooms 2
  • Bathroom 3
  • Square Feet 1,691
  • Acreage 0.1

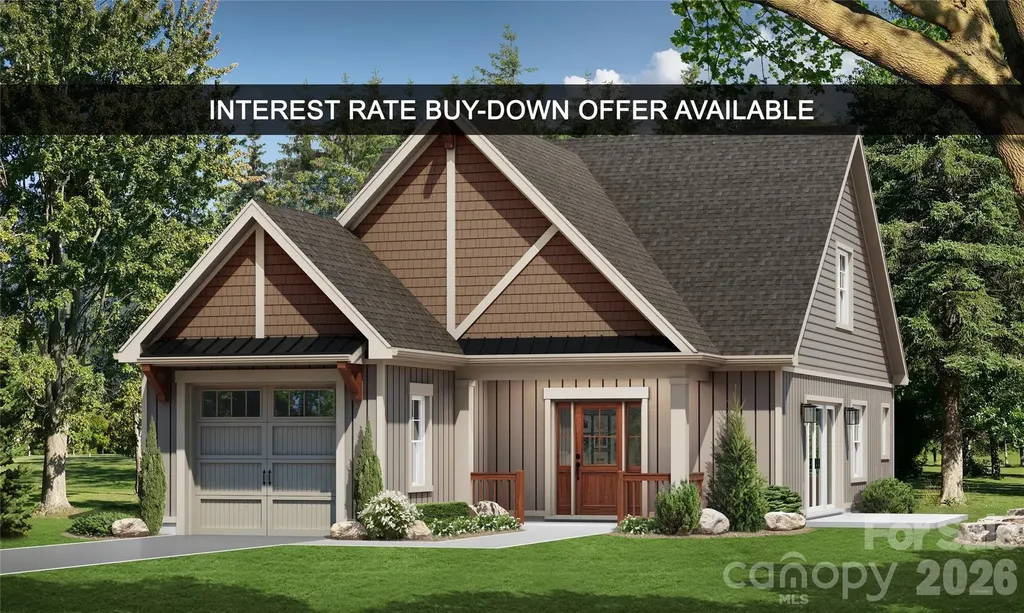
Surrounded by the natural beauty of the French Broad River Valley, GlenLaurel Preserve borders Pisgah National Forest and is less than 10 minutes from downtown Brevard, NC- placing you close to hiking trails, waterfalls, scenic overlooks, and world-class outdoor recreation in Western North Carolina and offering a rare blend of nature, privacy, and convenience without sacrificing comfort, design, or build quality. The Courtyard Collection at GlenLaurel Preserve features custom-built homes thoughtfully designed for efficient, low-maintenance, easy mountain living. This home offers a wide lot, a private landscaped courtyard, patio space, an attached garage, a bright open floor plan, a fireplace, vaulted ceilings, and quality craftsmanship throughout. Imagine customizing your dream mountain modern space and collaborating with a professional designer to create a home that's uniquely yours- from cabinetry and lighting to flooring, tile, hardware, and finish selections. Offering exceptional value for new construction in a premier mountain location, GlenLaurel Preserve's Courtyard Collection homes are priced from the low $500,000s to the middle $800,000s with building cycles ranging from six to seven months. Each home is crafted with premium construction standards, including LP SmartSide siding with a 50-year warranty; radiant barrier roof decking; R-19 BIB wall insulation and R-48 attic insulation; Low-E, argon-filled windows; ultra-high-efficiency heat pumps; fresh air and air purification systems; GreenGuard RainDrop moisture management; and a radon mitigation system. The Homeowners' Association's and community amenities and services include public water and sewer, natural gas, high-speed internet, lawn and road maintenance, a clubhouse, an amphitheater, a fire pit, a dog park, green spaces, secluded hiking trail, trout streams, mountain and valley views, Pisgah National Forest access, and a free membership to Brevard Health & Racquet Club. An ideal choice for full-time residents, second-home buyers, or anyone seeking a mountain retreat with easy access to several nearby major cities like Asheville, NC, Greenville, SC, Charlotte, NC, and Atlanta, GA- come and find your home in the GlenLaurel Preserve today! Interest Rate Buy-Down Offer Available: Buy down the interest rate 1%, locked in for the life of a 30-year loan. Details are available upon request.

Listed by Ted Futrelle of MountainSide Real Estate Pros LLC

$
$
%
$/month over payments
Federal 30-year interest rate: 7.24% last updated on Oct 29, 2026
* All Figures are estimates. Check with your bank or proposed mortgage company for actual interest rates.
This product uses the FRED® API but is not endorsed or certified by the Federal Reserve Bank of St. Louis.

Save FavoriteSchedule TourAsk A QuestionMore Details

109 Fairway Drive Fort Mill SC 29715

Fort Mill, SC109 Fairway Drive

Price$634,900

Est. Mortgage: $/month

Active With Contract

MLS Number CAR4375161

  • Residential
  • Bedrooms 4
  • Bathroom 3
  • Square Feet 2,670
  • Acreage 1.38

Tucked away near the heart of Historic Fort Mill, this lovely home is privately situated on over 1.3 beautiful acres. you'll feel like you are worlds away when you arrive, yet everything you need is just minutes from home. As you make your way down the long, circular, driveway take note of how peaceful it becomes. Soak up the calm that surrounds you. From the abundance of greenery to the surprise spaces at every turn including the charming arbor that leads to the meandering brick sidewalk. The cozy front porch w/classic broken quarry mosaic tile surface just might be your inspiration to sit a spell; get lost in a good book or friendly conversation. Inside, a spacious foyer welcomes you followed by dedicated den with built-ins, wood-burning fireplace, raised hearth and mantle. The expansive living room leads to the dining room and a well-appointed kitchen with an adjoining eating area-ideal for both everyday living and entertaining. A full bath and a large and convenient laundry room complete the main floor. Upstairs, you'll find a spacious primary suite with a private ensuite bath, along with three additional generously sized bedrooms and another full bath. Storage is abundant with a walk-in attic plus an additional attic space with pull-down access. Outside, enjoy the exceptionally large deck - perfect for gatherings or quiet mornings. Unique, whimsical spaces throughout the property add charm and personality you won't often find. Location of this home is key - offering convenience, seclusion and top rated Fort Mill Schools. Located just minutes from shopping, dining, easy access to Charlotte, Ballantyne, Indian Land, I-77 and so much more. This home offers the perfect blend of privacy and convenience. A home warranty from HWA will be included. Schedule your appointment today!

Listed by Lisa Edwards of 1 Percent Lists Advantage

$
$
%
$/month over payments
Federal 30-year interest rate: 7.24% last updated on Oct 29, 2026
* All Figures are estimates. Check with your bank or proposed mortgage company for actual interest rates.
This product uses the FRED® API but is not endorsed or certified by the Federal Reserve Bank of St. Louis.

Virtual TourSave FavoriteSchedule TourAsk A QuestionMore Details

2013 Lexington Street Belmont NC 28012

Belmont, NC2013 Lexington Street

Price$634,900

Est. Mortgage: $/month

MLS Number CAR4436762

  • Residential
  • Bedrooms 4
  • Bathroom 3
  • Square Feet 2,572
  • Acreage 0.16

Welcome to this beautifully maintained, one-owner home in Belmont's highly desirable Eagle Park community! Offering 4 bedrooms, 3 full bathrooms, and a thoughtfully designed open floor plan, this home blends comfort, functionality, and convenience. The spacious main level features an inviting living area, a dedicated dining area, and an additional flexible space perfect for a formal dining room, home office, or study. The main-level primary suite, along with two additional bedrooms and a full bathroom, provides the ease and convenience of mostly one-level living. Upstairs, you'll discover a private fourth bedroom, full bathroom, and versatile loft/bonus room-ideal for guests, a media room, or additional living space. Generous storage throughout adds to the home's everyday practicality. Located just a short distance from the heart of Downtown Belmont, you'll enjoy convenient access to Main Street's charming boutiques, local restaurants, shopping, and entertainment. With its versatile floor plan, comfortable living spaces, and fantastic location, this Eagle Park home is ready for its next chapter. Come experience the charm of Belmont living!

Listed by Chad Simpson of Real Broker LLC Belmont

$
$
%
$/month over payments
Federal 30-year interest rate: 7.24% last updated on Oct 29, 2026
* All Figures are estimates. Check with your bank or proposed mortgage company for actual interest rates.
This product uses the FRED® API but is not endorsed or certified by the Federal Reserve Bank of St. Louis.

Virtual TourSave FavoriteSchedule TourAsk A QuestionMore Details

530 Cambria Street Rock Hill SC 29730

Rock Hill, SC530 Cambria Street

Price$634,900

Est. Mortgage: $/month

MLS Number CAR4428671

  • Residential
  • Bedrooms 5
  • Bathroom 3
  • Square Feet 3,059
  • Acreage 0.21

This 2-story Davidson plan offers 5 bedrooms, 3 full baths, and a spacious layout with plenty of flexibility for everyday living. The main level features an office with French doors, a guest bedroom, and a full guest bath with a 4-ft shower and seat. The family room features a direct-vent gas fireplace and flows into the breakfast area and alternate kitchen layout with a large island, creating an open main living space. The kitchen includes stainless appliances with a gas range, over-the-range microwave, and dishwasher. Upstairs, the primary suite features a luxury bath with a freestanding tub, separate tiled shower with semi-frameless door, double-bowl vanity, and walk-in closet. The upper level also includes three secondary bedrooms, a Jack-and-Jill bath with a tub/shower combo and double-bowl vanity, a spacious loft, and convenient laundry room. Additional features include a covered rear porch with stairs leading to a 12x12 patio, foyer with tray ceiling, entry closet, smart home package, and 2-car garage.

Listed by Michael Conley of Eastwood Homes

$
$
%
$/month over payments
Federal 30-year interest rate: 7.24% last updated on Oct 29, 2026
* All Figures are estimates. Check with your bank or proposed mortgage company for actual interest rates.
This product uses the FRED® API but is not endorsed or certified by the Federal Reserve Bank of St. Louis.

Save FavoriteSchedule TourAsk A QuestionMore Details

3385 Millstone Creek Road Lancaster SC 29720

MLS Number CAR4428515

  • Residential
  • Bedrooms 3
  • Bathroom 3
  • Square Feet 2,385
  • Acreage 1.34

NEW PRICE Plus up to $6000 in closing costs with preferred lender for qualified buyers! Come enjoy one-level living in the highly desirable custom home community of Millstone Creek, where estate-sized lots, mature trees and a beautiful natural setting provide privacy and generous space between neighbors. Homes in the community have sold upwards to $1.5M. This impressive full-brick custom home showcases quality craftsmanship, beautiful finishes and thoughtful architectural details throughout. The desirable split-bedroom floor plan offers a spacious primary retreat on the main level, complete with a dramatic double-tray, uplighting ceiling, luxurious en-suite bath and large walk-in closet. Two additional generously sized secondary bedrooms provide comfort and flexibility for family, guests or a home office. The light-filled great room is designed for both everyday living and entertaining, featuring a soaring vaulted ceiling, custom built-ins flanking the gas fireplace and an abundance of windows that bring the surrounding beauty of nature indoors. The well-appointed kitchen offers abundant cabinetry, extensive counter space, bar seating, separate breakfast area and walk-in pantry. Refrigerator conveys. A formal dining room provides an elegant space for gatherings. The spacious laundry room features cabinetry and utility sink, with washer and dryer conveying for added convenience. Step outside from the great room or breakfast room onto a large wood deck and enjoy the peaceful surroundings-where mature trees, abundant greenery and the sounds of birds create a private outdoor retreat. A versatile 272-square-foot second-floor bonus room provides valuable additional space for a media room, office, hobby area, exercise room or guest overflow. Ideally located just minutes from Indian Land's shopping, dining, grocery stores, medical services and everyday conveniences, with easy access to Ballantyne and South Charlotte. Enjoy nearby recreation, parks, golf, fitness, entertainment and major commuting routes while coming home to the peaceful privacy of Millstone Creek. A rare opportunity at a remarkable offering to enjoy custom-home quality, exceptional privacy and the convenience of a highly sought-after location. HURRY! Up to $6000 in closing costs with preferred lender available for qualified buyers.

Listed by Suzette Gray of Coldwell Banker Realty

$
$
%
$/month over payments
Federal 30-year interest rate: 7.24% last updated on Oct 29, 2026
* All Figures are estimates. Check with your bank or proposed mortgage company for actual interest rates.
This product uses the FRED® API but is not endorsed or certified by the Federal Reserve Bank of St. Louis.

Virtual TourSave FavoriteSchedule TourAsk A QuestionMore Details

Broker Reciprocity MLS Grid Logo © 2026 Listings courtesy of Canopy MLS as distributed by MLS GRID. IDX information is provided exclusively for consumers’ personal non-commercial use and may not be used for any purpose other than to identify prospective properties consumers may be interested in purchasing. The IDX data is deemed reliable but is not guaranteed by MLS GRID and may be subject to an end user license agreement prescribed by the Member Participant’s applicable MLS.  Based on information submitted to the MLS GRID as of November 5, 2026 2:15 AM EST . All data is obtained from various sources and may not have been verified by broker or MLS GRID. Supplied Open House Information is subject to change without notice. All information should be independently reviewed and verified for accuracy. Properties may or may not be listed by the office/agent presenting the information. Some IDX listings have been excluded from this website.