and narrow your search. If you have fewer than 200 results, you can save your search.

Nebo NC

r=8641-8652
1645 Lombardy Circle Charlotte NC 28203

Charlotte, NC1645 Lombardy Circle

Price$625,000

Est. Mortgage: $/month

Pending

MLS Number CAR4290690

  • Land
  • Acreage 0.19
  • County Mecklenburg

Below tax value! Prime Dilworth Location with Development Potential - This N2-B zoned lot offers versatility in one of Charlotte's sought-after neighborhoods. Situated near restaurants, boutique shopping, parks, and entertainment, this property provides an excellent opportunity for your next residential project, whether envisioning a single-family home or exploring multi-unit possibilities (subject to City of Charlotte ordinances and approval). Buyers are encouraged to review the Charlotte Unified Development Ordinance (UDO) for permitted uses, standards, and requirements. Don't miss your chance to invest in a vibrant, walkable community with lasting appeal.

Listed by Nicole Kahlig of Milemma Realty,LLC

$
$
%
$/month over payments
Federal 30-year interest rate: 7.24% last updated on Oct 29, 2026
* All Figures are estimates. Check with your bank or proposed mortgage company for actual interest rates.
This product uses the FRED® API but is not endorsed or certified by the Federal Reserve Bank of St. Louis.

Save FavoriteSchedule TourAsk A QuestionMore Details

Tbd Blackburn Bridge Road Lincolnton NC 28092
Active With Contract

MLS Number CAR4422737

  • Land
  • Acreage 38.37
  • County Catawba

Great opportunity to own 38.37 acres of mostly wooded, level land in Lincolnton NC! Located on Blackburn Bridge Road, this expansive property offers road frontage, a peaceful natural setting and excellent potential for a private estate or future residential development. The predominantly wooded acreage provides privacy and a beautiful backdrop for a custom home, family compound or recreational retreat. The R-40 zoning offers additional possibilities for those looking to explore residential development subject to applicable county regulations, site conditions and approvals. With its flat topography, substantial acreage and road frontage, this property offers the flexibility and scale that are increasingly difficult to find. Whether you're searching for a private piece of land to build your dream home or an opportunity to explore development possibilities this tract is worth taking a look. Don't miss this opportunity to own a large, versatile parcel in the Lincolnton area. Bring your vision and explore the possibilities!

Listed by Donna Dunham of Keller Williams High Country

$
$
%
$/month over payments
Federal 30-year interest rate: 7.24% last updated on Oct 29, 2026
* All Figures are estimates. Check with your bank or proposed mortgage company for actual interest rates.
This product uses the FRED® API but is not endorsed or certified by the Federal Reserve Bank of St. Louis.

Save FavoriteSchedule TourAsk A QuestionMore Details

192 Sams Way Statesville NC 28625

MLS Number CAR4428926

  • Residential
  • Bedrooms 3
  • Bathroom 2
  • Square Feet 2,073
  • Acreage 2.64

Photos are of the same floor plan previously built and are for illustrative purposes only. Build your new home with Legacy Contracting Professionals, LLC (LCP) on this beautiful 1± acre homesite. Choose the featured modern Craftsman plan or work with LCP to customize the design-or bring your own plans to create a home tailored to your needs. The featured Plan (MonsterHousePlans.com - search for plan 50-249) offers approximately 2,073 square feet of potential finished living space with 3 bedrooms, 2 baths, and a 2-car front-entry garage. The open-concept kitchen, dining area, and great room create a comfortable setting for everyday living and entertaining. Additional features include a walk-in pantry, mudroom, laundry room, and covered rear porch. The partially wooded homesite provides a natural backdrop and room to create your own outdoor living space. This is a proposed-to-be-built home; construction has not begun. Final design, specifications, features, pricing, and bedroom count are subject to buyer selections, builder specifications, site conditions, and applicable approvals. The property has not undergone a soil evaluation or septic perc test. Buyer is responsible for obtaining required permits and approvals from Iredell County Environmental Health. Schedule your showing to walk the homesite and explore the possibilities with LCP.

Listed by Jack Burbach of Legacy Realty One LLC

$
$
%
$/month over payments
Federal 30-year interest rate: 7.24% last updated on Oct 29, 2026
* All Figures are estimates. Check with your bank or proposed mortgage company for actual interest rates.
This product uses the FRED® API but is not endorsed or certified by the Federal Reserve Bank of St. Louis.

Save FavoriteSchedule TourAsk A QuestionMore Details

55 1/2 Haywood Street Asheville NC 28801
Active With Contract

MLS Number CAR4423895

  • Condo
  • Bedrooms 2
  • Bathroom 2
  • Square Feet 1,245

In the heart of downtown Asheville, the award-winning restoration of the historic Castanea Building offers a rare combination of architectural character and easy city living. Original details were thoughtfully preserved, including penny tile floors, handsome solid oak doors and transom windows, while large windows fill the condo with natural light. The open kitchen keeps the living space connected and makes entertaining easy. The primary suite includes a walk-through closet and private balcony for stepping outside and enjoying a little fresh air. Generous windows, warm wood floors and beautifully preserved millwork give the home a character that newer construction simply can't duplicate. Step out the front door and restaurants, coffee shops, galleries, theaters and the everyday pleasures of downtown Asheville are all close at hand.

Listed by McRae Hilliard of Howard Hanna Beverly-Hanks Asheville-Downtown

$
$
%
$/month over payments
Federal 30-year interest rate: 7.24% last updated on Oct 29, 2026
* All Figures are estimates. Check with your bank or proposed mortgage company for actual interest rates.
This product uses the FRED® API but is not endorsed or certified by the Federal Reserve Bank of St. Louis.

Virtual TourSave FavoriteSchedule TourAsk A QuestionMore Details

1016 Ellis Pond Drive Rock Hill SC 29730

Rock Hill, SC1016 Ellis Pond Drive

Price$625,000

Est. Mortgage: $/month

MLS Number CAR4406921

  • Residential
  • Bedrooms 4
  • Bathroom 3
  • Square Feet 3,304
  • Acreage 0.2

Welcome to 1016 Ellis Pond Drive, an impressive Rock Hill residence offering over 3,200 square feet of beautifully appointed living space and resort-style outdoor living. This spacious home combines thoughtful upgrades, flexible gathering spaces and modern convenience throughout. The interior features recessed lighting, built-in speakers, and an inviting sunroom filled with natural light. The well-equipped kitchen offers a double oven and ample space for cooking and entertaining. Upstairs, the spacious loft provides additional flexibility for a media room, home office or recreation area. Generously sized bedrooms, walk-in closets, while the primary suite features a resort-style shower and double vanity. Step outside to a private backyard retreat complete with a resort-style pool, expansive patio and built-in sprinkler system perfect for relaxing or entertaining. Finished garage floors add a polished touch to the functional garage space. From the sunroom and loft to the upgraded interior features and exceptional poolside setting, this home offers the space, comfort and lifestyle you have been searching for. Schedule your private showing today!

Listed by Dasandria Davis of BG Luxe Realty

$
$
%
$/month over payments
Federal 30-year interest rate: 7.24% last updated on Oct 29, 2026
* All Figures are estimates. Check with your bank or proposed mortgage company for actual interest rates.
This product uses the FRED® API but is not endorsed or certified by the Federal Reserve Bank of St. Louis.

Save FavoriteSchedule TourAsk A QuestionMore Details

5072 Star Magnolia Court Clover SC 29710

Clover, SC5072 Star Magnolia Court

Price$625,000

Est. Mortgage: $/month

Pending

MLS Number CAR4390024

  • Residential
  • Bedrooms 4
  • Bathroom 3
  • Square Feet 2,240
  • Acreage 1.36

Luxury Living at its Finest! This stunning NEW CONSTRUCTION home showcases exceptional craftsmanship, designer finishes, and a thoughtfully designed open-concept floor plan. From the moment you enter, you'll be captivated by the high ceilings, abundant natural light, and upscale detail throughout. The gourmet kitchen seamlessly flows into the living and dining areas, creating the perfect settings for everyday living and entertaining. Step outside to one of the home's most impressive features-a massive screened in porch complete with a cozy gas log fireplace, offering year-round enjoyment and the ultimate indoor-outdoor living experience. A rare opportunity to own a truly remarkable new construction property.

Listed by Francine Simpson Freeman of Estate Ventures

$
$
%
$/month over payments
Federal 30-year interest rate: 7.24% last updated on Oct 29, 2026
* All Figures are estimates. Check with your bank or proposed mortgage company for actual interest rates.
This product uses the FRED® API but is not endorsed or certified by the Federal Reserve Bank of St. Louis.

Save FavoriteSchedule TourAsk A QuestionMore Details

99999 Carolina Boulevard Canton NC 28716

Canton, NC99999 Carolina Boulevard

Price$625,000

Est. Mortgage: $/month

MLS Number CAR4306177

  • Land
  • Acreage 85.08
  • County Haywood

"what a beautiful piece of land" the photographer exclaimed! An expansive 85-acre tract offering the perfect balance of privacy, nature, and scenery. The front portion of the property is richly wooded, creating a peaceful buffer from the outside world and a haven for wildlife. As you explore deeper, the land gently unfolds toward the back third, where mountain views open up-an ideal setting for a future homesite, hunting cabin, or simply enjoying the vistas. With a mix of mature timber, rolling topography, and trails waiting to be carved, this property is well-suited for recreation, conservation, or building your dream retreat. DO NOT use Goodwin Rd to access property. Huge price drop in June 2026!

Listed by Ben Pruette of Premier Sotheby’s International Realty

$
$
%
$/month over payments
Federal 30-year interest rate: 7.24% last updated on Oct 29, 2026
* All Figures are estimates. Check with your bank or proposed mortgage company for actual interest rates.
This product uses the FRED® API but is not endorsed or certified by the Federal Reserve Bank of St. Louis.

Save FavoriteSchedule TourAsk A QuestionMore Details

6819 Woodstock Drive Charlotte NC 28210

Charlotte, NC6819 Woodstock Drive

Price$625,000

Est. Mortgage: $/month

Active With Contract

MLS Number CAR4394251

  • Residential
  • Bedrooms 4
  • Bathroom 3
  • Square Feet 2,248
  • Acreage 0.46

A rare Starmount opportunity with the space, updates, and outdoor living you've been looking for-including a BRAND NEW ROOF! One of the neighborhood's larger floorplans, this 4-bedroom, 3-bath home offers nearly half an acre and a surprisingly versatile layout with room to spread out, work from home, entertain, and simply enjoy everyday life. The main level welcomes you with light-filled living spaces, a spacious primary suite, and a beautifully renovated kitchen featuring abundant soft-close cabinetry, under-cabinet lighting, a dedicated dining area, and an entire additional run of cabinets and countertop space-perfect for a coffee bar, serving station, or extra storage. The updated primary bath features a walk-in tile-surround shower for a fresh, modern feel. The finished basement is where this home truly sets itself apart. A private bedroom and full bath, dedicated office, oversized bonus room with a cozy gas fireplace, and generous laundry room with built-in cabinetry and counter space create incredible flexibility for guests, hobbies, a home office, recreation, or multi-generational living. And then there's the backyard. The nearly half-acre lot gives you room to enjoy it all, with a deck overlooking the fully fenced yard, expansive stamped-concrete patio with partially covered seating area, and a large storage shed ready for a workshop, hobbies, or all the extras that come with life at home. Thoughtful updates include UPDATED windows, UPDATED plumbing, UPDATED electrical, a whole-home GENERATOR, and the **brand-NEW ROOF**, offering valuable peace of mind for years to come. All of this in one of Charlotte's most established and beloved neighborhoods, with the Sugar Creek Greenway and Starmount's neighborhood amenities just steps away. If you've been waiting for a Starmount home that offers more space, more flexibility, and more outdoor living without sacrificing location, this one deserves a closer look.

Listed by Jessica Lamb of Keller Williams Ballantyne Area

$
$
%
$/month over payments
Federal 30-year interest rate: 7.24% last updated on Oct 29, 2026
* All Figures are estimates. Check with your bank or proposed mortgage company for actual interest rates.
This product uses the FRED® API but is not endorsed or certified by the Federal Reserve Bank of St. Louis.

Save FavoriteSchedule TourAsk A QuestionMore Details

1300 Queens Road Charlotte NC 28207

Charlotte, NC1300 Queens Road

Price$625,000

Est. Mortgage: $/month

MLS Number CAR4352064

  • Condo
  • Bedrooms 4
  • Bathroom 3
  • Square Feet 2,287

Welcome to one of the most sought after addresses in Myers Park, 1300 Queens Road is an architectural masterpiece situated along tree lined streets. A secure and private entry into a sleek lobby welcomes you and your guest. Upon entry into the residence spanning over 2,400 square feet one will discover a modern interior graced with views of the Charlotte skyline. Highlights: Wine refrigerator Fireplace 2 balconies Primary bathroom with marble and walk-in shower Washer and Dryer in the unit which is rare for this building. Most units use community laundry room in basement. 3rd floor 2 Covered Designated parking spaces Most furniture available for purchase with sale of condo. Experience the tranquility of Myers Park from sunrise to sunset in your new home. Walk to boutique shops, grocery, restaurants, and Freedom Park. This residence combined two units 306 & 308. Rare opportunity.

Listed by Matthew Paul Brown of COMPASS

$
$
%
$/month over payments
Federal 30-year interest rate: 7.24% last updated on Oct 29, 2026
* All Figures are estimates. Check with your bank or proposed mortgage company for actual interest rates.
This product uses the FRED® API but is not endorsed or certified by the Federal Reserve Bank of St. Louis.

Save FavoriteSchedule TourAsk A QuestionMore Details

220 Jonathan Creek Drive Etowah NC 28729

Etowah, NC220 Jonathan Creek Drive

Price$625,000

Est. Mortgage: $/month

Active With Contract

MLS Number CAR4340681

  • Residential
  • Bedrooms 4
  • Bathroom 3
  • Square Feet 3,304
  • Acreage 0.58

Settle into this welcoming 4-bedroom, 3-bathroom home featuring a spacious bonus room. Nestled on a wooded lot in the gated Jonathan Creek Estates, the property offers a comfortable amount of privacy while keeping you connected to the neighborhood and just moments from Etowah Golf Course. It's a wonderfully walkable area, with a sidewalk leading directly from the home to the community pond, gazebo, and walking path. Inside, timeless hardwood floors guide you through an open, light-filled floor plan. The chef's kitchen serves as a true centerpiece, featuring sleek granite countertops, a premium gas cooktop, and a cozy breakfast room anchored by its own fireplace-one of two in the home. Relax by the fire in the expansive living room, or step out to the screened-in porch to enjoy the soothing sounds of the creek running along the rear property line. The versatile layout offers ample room for everyone, featuring two bedrooms and two bathrooms on the main level, plus two additional bedrooms, a third bath, and a bonus room upstairs. The three car garage and walk in attic space allows for plenty of additional storage. Designed for year-round reliability, this home ensures total peace of mind with a whole-house generator, gas cooking, and dual fireplaces-keeping you comfortable and secure no matter the weather.

Listed by Cindi Rhodes and Kyle Rhodes of Keller Williams Mtn Partners,LLC

$
$
%
$/month over payments
Federal 30-year interest rate: 7.24% last updated on Oct 29, 2026
* All Figures are estimates. Check with your bank or proposed mortgage company for actual interest rates.
This product uses the FRED® API but is not endorsed or certified by the Federal Reserve Bank of St. Louis.

Save FavoriteSchedule TourAsk A QuestionMore Details

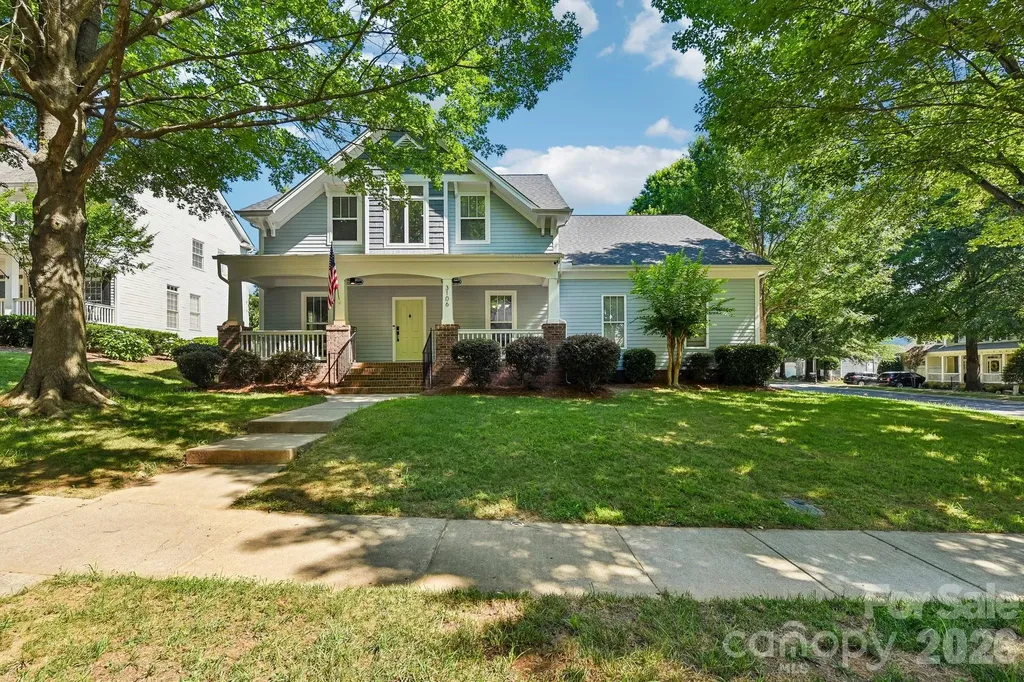
3106 Thayer Drive Waxhaw NC 28173

Waxhaw, NC3106 Thayer Drive

Price$625,000

Est. Mortgage: $/month

Active With Contract

MLS Number CAR4393363

  • Residential
  • Bedrooms 5
  • Bathroom 4
  • Square Feet 3,175
  • Acreage 0.28

PRICED TO SELL + pre-inspected = Turn key relocation home! Welcome to this stunning, fully updated masterpiece in the highly sought-after Quellin neighborhood. Nestled on a quiet cul-de-sac lot framed by mature trees, this move-in-ready property offers the perfect blend of modern luxury, functional design, and classic Southern charm. Benefit from low Union County taxes and top-rated Cuthbertson schools, all while being just minutes away from premier shopping, dining, entertainment, and parks. From the moment you arrive, the exceptional curb appeal captivates you, highlighted by fresh exterior paint, a side-load two-car garage and a welcoming rocking chair front porch. Absolute peace of mind comes standard here, thanks to comprehensive big-ticket updates including a newer roof, completely updated HVAC systems, a new water heater, and a freshly painted exterior and stained rear deck perfect for outdoor entertainment. Step inside the grand two-story foyer to find an immaculate interior boasting fresh designer paint and gleaming hardwood floors that flow seamlessly throughout the entire main level. To your side, a formal dining room stands ready for holiday gatherings, while a private home office behind elegant French doors offers the perfect quiet space for remote work. The heart of the home is the dramatic two-story great room, centered around a cozy gas fireplace and flooded with natural light. The impressive great room opens directly into a true chef's kitchen. This beautifully appointed space features granite countertops, a classic tile backsplash, a gas stove, and under-cabinet lighting that highlights the workspace. The large island includes a breakfast bar, making it an ideal spot for casual dining, meal prep, or entertaining guests while cooking. The desirable primary suite is conveniently located on the main level, serving as a private sanctuary. It features pristine hardwood floors, an elegant trey ceiling, ceiling fan and a walk-in closet outfitted with custom tile flooring and a built-in closet organization system. The attached primary bathroom has been completely remodeled into a spa-like oasis, featuring a luxury tile shower that stretches all the way to the ceiling, a deep soaking tub, a dual-sink vanity, and brand-new tile floors. Also on the main level, the highly functional laundry room features tile flooring, extensive cabinetry, a utility sink, a dedicated folding area, and an ideal space to create a daily drop zone off the garage. Upstairs, the home continues to impress with large secondary bedrooms featuring ample closet space, ceiling fans, and updated carpet. A beautifully updated Jack and Jill bathroom connects the bedrooms, offering convenience and privacy. The massive fifth bedroom doubles as a versatile bonus room, perfect for a media space, playroom, or gym, and provides immediate access to plenty of walk-in attic storage. Beyond the property line, the Quellin community provides an unparalleled lifestyle with premium amenities. Residents enjoy access to a community pool, a clubhouse, a pickleball court, a playground, a scenic pond, walking trails, sidewalks, and a dedicated recreation area. This property is truly a rare find that checks every single box.

Listed by Jennifer Herlong of Howard Hanna Allen Tate Charlotte South

$
$
%
$/month over payments
Federal 30-year interest rate: 7.24% last updated on Oct 29, 2026
* All Figures are estimates. Check with your bank or proposed mortgage company for actual interest rates.
This product uses the FRED® API but is not endorsed or certified by the Federal Reserve Bank of St. Louis.

Virtual TourSave FavoriteSchedule TourAsk A QuestionMore Details

6000 Hunter Lane Matthews NC 28104

Matthews, NC6000 Hunter Lane

Price$625,000

Est. Mortgage: $/month

Active With Contract

MLS Number CAR4381656

  • Residential
  • Bedrooms 3
  • Bathroom 3
  • Square Feet 2,990
  • Acreage 0.88

Welcome to 6000 Hunter Lane, a charming two-story home located in an established neighborhood just minutes from the Waverly shopping center. This 3-bedroom, 2.5-bath residence offers a functional layout with a spacious living area, two-car garage, and a large exterior deck perfect for entertaining or relaxing outdoors. Conveniently situated with easy access to Providence Road and I-485, this home combines comfort, accessibility, and a prime location.

Listed by Jenny Loretto of TAH North Carolina LLC

$
$
%
$/month over payments
Federal 30-year interest rate: 7.24% last updated on Oct 29, 2026
* All Figures are estimates. Check with your bank or proposed mortgage company for actual interest rates.
This product uses the FRED® API but is not endorsed or certified by the Federal Reserve Bank of St. Louis.

Save FavoriteSchedule TourAsk A QuestionMore Details

Broker Reciprocity MLS Grid Logo © 2026 Listings courtesy of Canopy MLS as distributed by MLS GRID. IDX information is provided exclusively for consumers’ personal non-commercial use and may not be used for any purpose other than to identify prospective properties consumers may be interested in purchasing. The IDX data is deemed reliable but is not guaranteed by MLS GRID and may be subject to an end user license agreement prescribed by the Member Participant’s applicable MLS.  Based on information submitted to the MLS GRID as of November 5, 2026 3:45 AM EST . All data is obtained from various sources and may not have been verified by broker or MLS GRID. Supplied Open House Information is subject to change without notice. All information should be independently reviewed and verified for accuracy. Properties may or may not be listed by the office/agent presenting the information. Some IDX listings have been excluded from this website.