and narrow your search. If you have fewer than 200 results, you can save your search.

Nebo NC

r=8905-8916
853 Double Oak Lane SE Concord NC 28025

Concord, NC853 Double Oak Lane SE

Price$615,000

Est. Mortgage: $/month

MLS Number CAR4424563

  • Residential
  • Bedrooms 5
  • Bathroom 4
  • Square Feet 4,001
  • Acreage 0.25

This 5 Bed / 4 full Bath home has an abundance of space. The main floor has an extra spacious kitchen with granite counters, a very large granite center island and oversized walk-in pantry. This open floor design allows the kitchen to to be the focal point of this 1st floor, overlooking the dining area and great room with stone surround gas fireplace. The great room has access to the backyard and patio via French doors. There is also a separate living room, bedroom and full bathroom on this first level. The full laundry room is upstairs with 4 more bedrooms and 3 bathrooms. The oversized primary bedroom has a separate sitting room with a fireplace. The primary bathroom offers dual vanities as well as a soaking tub with separate shower and huge walk-in closet. This home has all the room you will need.

Listed by Phillip Stroup of Mark Spain Real Estate

$
$
%
$/month over payments
Federal 30-year interest rate: 7.24% last updated on Oct 29, 2026
* All Figures are estimates. Check with your bank or proposed mortgage company for actual interest rates.
This product uses the FRED® API but is not endorsed or certified by the Federal Reserve Bank of St. Louis.

Save FavoriteSchedule TourAsk A QuestionMore Details

2208 Henery Tuckers Court Charlotte NC 28270

MLS Number CAR4437020

  • Residential
  • Bedrooms 3
  • Bathroom 3
  • Square Feet 2,317
  • Acreage 0.23

Rarely does an opportunity like this come along. For the very first time since it was built, 2208 Henery Tuckers Court is ready for its next chapter. Lovingly maintained by the original owners, this home sits tucked away at the end of a peaceful cul-de-sac, offering a sense of privacy and space that's hard to find. The location is truly the star of the show. If you enjoy getting outside, you'll love the direct McAlpine Creek Greenway access located right at the edge of the cul-de-sac. It's the perfect setup for morning jaunts, evening strolls, or simply enjoying the lush greenery that surrounds the area. The front porch and back patio offer flexible outdoor spaces for entertaining or relaxing after a long day. Inside, the home feels warm and inviting, reflecting years of care. The layout flows naturally from one room to the next, with large windows that pull the beauty of the outdoors in. The primary suite serves as a true retreat with a recently remodeled primary bath, while the additional living spaces offer plenty of flexibility for work, hobbies, or relaxation. Upstairs, find two bedrooms and a flex space that could be used as an office or storage. Stepping into the backyard, you'll find a private low-maintenance oasis (complete with a waterfall feature) that feels worlds away from the hustle and bustle, yet you're just minutes from local favorites and conveniences. This isn't just a house; it's a place where memories are made. Come see why the original owners stayed so long-you might never want to leave either.

Listed by James Webb of COMPASS

$
$
%
$/month over payments
Federal 30-year interest rate: 7.24% last updated on Oct 29, 2026
* All Figures are estimates. Check with your bank or proposed mortgage company for actual interest rates.
This product uses the FRED® API but is not endorsed or certified by the Federal Reserve Bank of St. Louis.

Save FavoriteSchedule TourAsk A QuestionMore Details

85 Susan Drive Maggie Valley NC 28751

Maggie Valley, NC85 Susan Drive

Price$615,000

Est. Mortgage: $/month

MLS Number CAR4433790

  • Residential
  • Bedrooms 3
  • Bathroom 3
  • Square Feet 2,107
  • Acreage 0.65

Experience the best of mountain living in this beautifully reimagined Maggie Valley retreat, where custom design, modern sophistication, and the peaceful beauty of flowing creek views come together. Completely remodeled and offering 2,107 square feet, this exceptional 3-bedroom, 3-bath home showcases distinctive design details, thoughtfully selected finishes, and inviting spaces that feel both refined and comfortable. The spacious interior features an open-concept living area anchored by a striking stone fireplace, creating a warm and welcoming focal point. The beautifully updated kitchen blends stylish cabinetry with custom design elements for a polished, cohesive look. Generously sized bedrooms and beautifully renovated bathrooms offer comfort and versatility, while the well-designed living spaces provide an ideal setting for relaxing or entertaining. Outside, the soothing sights and sounds of the creek create a tranquil mountain atmosphere, complemented by wooded surroundings and a covered porch perfect for unwinding and enjoying the natural beauty. Whether you envision a full-time residence, a private mountain escape, or a potential vacation rental opportunity, this move-in-ready property offers a distinctive blend of custom craftsmanship, contemporary updates, and the serene mountain lifestyle that makes Maggie Valley so desirable.

Listed by Louis Migacz of 1st Choice Realty

$
$
%
$/month over payments
Federal 30-year interest rate: 7.24% last updated on Oct 29, 2026
* All Figures are estimates. Check with your bank or proposed mortgage company for actual interest rates.
This product uses the FRED® API but is not endorsed or certified by the Federal Reserve Bank of St. Louis.

Virtual TourSave FavoriteSchedule TourAsk A QuestionMore Details

80 Driftstone Circle Arden NC 28704

Arden, NC80 Driftstone Circle

Price$615,000

Est. Mortgage: $/month

MLS Number CAR4408543

  • Residential
  • Bedrooms 4
  • Bathroom 3
  • Square Feet 2,971
  • Acreage 0.15

Welcome to sought-after Rivercrest! This charming 4BR/2.5BA home boasts an open-concept layout bathed in natural light. Step past the classic rocking-chair front porch into a main level with soaring cathedral ceilings and maintained wood floors in the entry, formal dining room, and kitchen. The spacious two-story great room with a gas fireplace flows into a open eat-in kitchen with a breakfast bar. Just off the kitchen, step out onto the screened deck overlooking your fully fenced rear yard with an open patio below. The main-level primary suite features a walk-in closet and spa-like bath, while upstairs holds three additional bedrooms. The finished walk-out basement adds flexible living space for movies, fitness, or music. Complete with a 2-car garage and minutes to Biltmore Park, the Blue Ridge Parkway, and AVL Airport-all with easy backroad access!

Listed by John Madden of Howard Hanna Beverly-Hanks Asheville-Biltmore Park

$
$
%
$/month over payments
Federal 30-year interest rate: 7.24% last updated on Oct 29, 2026
* All Figures are estimates. Check with your bank or proposed mortgage company for actual interest rates.
This product uses the FRED® API but is not endorsed or certified by the Federal Reserve Bank of St. Louis.

Save FavoriteSchedule TourAsk A QuestionMore Details

610 Ridgeway Drive Belmont NC 28012

Belmont, NC610 Ridgeway Drive

Price$615,000

Est. Mortgage: $/month

MLS Number CAR4423628

  • Residential
  • Bedrooms 4
  • Bathroom 3
  • Square Feet 2,292
  • Acreage 0.4

SELLER INCENTIVE! Seller is willing to consider contributing up to $10,000 toward buyer closing costs or an interest-rate buydown with a full-price or otherwise acceptable offer. Any seller contribution is subject to negotiation and the overall terms of the offer. Welcome to your private oasis just minutes from downtown Belmont and Cramerton! This beautifully updated full-brick home combines modern improvements, incredible outdoor living, and a peaceful setting surrounded by nature. Extensive renovations include new windows, plumbing, drywall and insulation, updated electrical, flooring, light fixtures, new kitchen cabinets and granite countertops, renovated bathrooms, fresh interior and exterior paint, a new water heater, a recently inspected roof with replaced plumbing vent boots, and a fireplace in the living room. The backyard is made for entertaining and relaxing, featuring a swimming pool with a new liner and lighting, a wood-burning sauna, screened deck, improved landscaping, and seasonal river views. Step right from your backyard onto the RiverLink Greenway and enjoy a scenic approximately 5-minute walk to downtown Cramerton, with easy access to Goat Island, restaurants, coffee shops, parks, and recreation. Expanded parking provides plenty of room for multiple vehicles, an RV or boat, plus a 220V outlet for EV charging. NO HOA! Downtown Belmont is approximately 1.5 miles away, Charlotte Douglas International Airport is about 14 minutes away, and Uptown Charlotte is approximately 25 minutes away. Spend summer days by the pool, cooler evenings in the sauna, watch Fourth of July fireworks from your backyard, and enjoy deer, birds, mature trees, and peaceful surroundings-all while staying close to shopping, dining, schools, healthcare, and everything Belmont and Cramerton have to offer. Don't miss your chance to own this one-of-a-kind home-schedule your private showing today!

Listed by Helen Harp of Keller Williams Ballantyne Area

$
$
%
$/month over payments
Federal 30-year interest rate: 7.24% last updated on Oct 29, 2026
* All Figures are estimates. Check with your bank or proposed mortgage company for actual interest rates.
This product uses the FRED® API but is not endorsed or certified by the Federal Reserve Bank of St. Louis.

Save FavoriteSchedule TourAsk A QuestionMore Details

3000 Cedric Court Fort Mill SC 29715

Fort Mill, SC3000 Cedric Court

Price$615,000

Est. Mortgage: $/month

Active With Contract

MLS Number CAR4432464

  • Residential
  • Bedrooms 5
  • Bathroom 3
  • Square Feet 2,842
  • Acreage 0.22

This stunning home has been meticulously maintained and upgraded. Start the morning with coffee on the front porch, appreciating the peaceful cul-de-sac view. Inside, the open floor plan is ideal for entertaining and easy living. Enjoy the convenience of a walk-in pantry and large kitchen island overlooking ample dining and living areas, and the bedroom and full bath on the primary level are ideal for guests and flex space. Upstairs the flexible loft has so many uses, but the crown jewel is the primary retreat; the bedroom is flooded with light and the bath holds a spa-like tub alongside the shower. The sellers have added designer touches throughout the home, upgrading. the dining room with beautiful trim work among other things! Enjoy fabulous energy efficient home features. Outside, the massive screened porch with wooden shiplap trim and TV are the best for a relaxing time with family and friends and the fenced backyard - one of the largest in the neighborhood and framed by trees - is a great place to enjoy a firepit in the evening or play throughout the day. Super convenient location, great schools - come take a look!

Listed by Kalie Koivisto of COMPASS

$
$
%
$/month over payments
Federal 30-year interest rate: 7.24% last updated on Oct 29, 2026
* All Figures are estimates. Check with your bank or proposed mortgage company for actual interest rates.
This product uses the FRED® API but is not endorsed or certified by the Federal Reserve Bank of St. Louis.

Save FavoriteSchedule TourAsk A QuestionMore Details

12605 Kemerton Lane Huntersville NC 28078

Huntersville, NC12605 Kemerton Lane

Price$615,000

Est. Mortgage: $/month

MLS Number CAR4432972

  • Residential
  • Bedrooms 4
  • Bathroom 3
  • Square Feet 2,150
  • Acreage 0.22

Welcome to 12605 Kemerton Lane, a beautifully maintained home nestled in the desirable Northstone community of Huntersville! This inviting 4-bedroom, 2.5-bath home offers a thoughtfully designed floor plan with spacious living areas, tasteful updates, and beautiful outdoor spaces. The main level features hardwood flooring, plantation shutters, elegant moldings, and an abundance of natural light. The updated kitchen showcases granite countertops, stainless steel appliances, tile backsplash, painted cabinetry, and a center island with seating. Open to the family room with a cozy gas fireplace, this space is perfect for both everyday living and entertaining. A separate living room offers additional flexibility for gatherings or relaxing. Upstairs, the generous primary suite features a tray ceiling, walk-in closet, and private bath with dual vanities and tiled shower. Three additional bedrooms provide plenty of space for family, guests, or a home office. Outside, enjoy a beautifully landscaped backyard surrounded by mature trees, offering privacy and a peaceful setting. The expansive stamped concrete patio creates the perfect space for outdoor dining, entertaining, or simply unwinding. Conveniently located near shopping, dining, golf, Lake Norman, and all that Huntersville has to offer, with easy access to I-77 and Charlotte. A wonderful opportunity to enjoy comfortable living in one of Huntersville's established communities!

Listed by Catherine Webb of EXP Realty LLC Mooresville

$
$
%
$/month over payments
Federal 30-year interest rate: 7.24% last updated on Oct 29, 2026
* All Figures are estimates. Check with your bank or proposed mortgage company for actual interest rates.
This product uses the FRED® API but is not endorsed or certified by the Federal Reserve Bank of St. Louis.

Save FavoriteSchedule TourAsk A QuestionMore Details

285 Mount Allen Heights Black Mountain NC 28711
Active With Contract

MLS Number CAR4411652

  • Residential
  • Bedrooms 2
  • Bathroom 2
  • Square Feet 1,472
  • Acreage 0.08

Beautiful home with absolutely breathtaking mountain views in Black Mountain! This almost brand new home offers low-maintenance lock-and-leave living, making it perfect for a primary residence or second home for weekend getaways! 2 levels of covered decks face the views, and the home is filled with natural light. The back yard is fenced with just the right amount of space for pets. Beautifully landscaped and beaming with curb appeal, this move-in ready home is just what you've been waiting for! This perfectly sized home has 2 bedrooms, but the flex/office space in the basement could easily become a 3rd bedroom. There is a second bonus area that could serve as an office or studio as well. The Tudor Croft neighborhood offers some of the best views in the area, and it's still close to Lake Tomahawk Park and Downtown Black Mountain. The solar panels result in very low power bills (usually near the Duke Energy minimum). Short-term rentals are allowed in the neighborhood.

Listed by Scott Russell of Howard Hanna Beverly-Hanks Freestone Properties

$
$
%
$/month over payments
Federal 30-year interest rate: 7.24% last updated on Oct 29, 2026
* All Figures are estimates. Check with your bank or proposed mortgage company for actual interest rates.
This product uses the FRED® API but is not endorsed or certified by the Federal Reserve Bank of St. Louis.

Virtual TourSave FavoriteSchedule TourAsk A QuestionMore Details

214 Aster Ridge Drive Waynesville NC 28786

MLS Number CAR4421869

  • Residential
  • Bedrooms 3
  • Bathroom 3
  • Square Feet 2,286
  • Acreage 1.44

Your very own piece of paradise where high-end living meets natural beauty. Nestled in serene surroundings yet conveniently close to town, this newly constructed, custom-designed masterpiece boasts impeccable craftsmanship and premium finishes throughout. Positioned in a private setting at the end of an exclusive pocket neighborhood, the property offers the perfect balance of peaceful seclusion and accessibility. Inside, the light-filled open floor plan features soaring ceilings, a cozy gas fireplace, and premium granite countertops. Handcrafted built-in shelving, a custom mantel, and open railings-beautifully milled from trees harvested directly from this land-all quietly speak of subtle luxury. This interior elegance flows effortlessly into the outdoors through a dramatic wall of three-panel accordion patio doors that blur the line between indoors and out, inviting nature right into your living space. Situated on nearly 1.5 acres of mostly wooded land, the property features expansive decking to immerse yourself in the landscape, a welcoming front porch with mountain views, and a cleared backyard ideal for an evening fire pit. The home's thoughtful layout provides maximum privacy and versatility, featuring a bedroom and a full bath on every level. The entire upper level is dedicated to the primary suite, complete with a versatile loft perfect for a home office or hobby space. Below, a massive lower-level recreation room offers an exceptional second living area. On the technical side, the home is engineered for sustainability and longevity, featuring a Superior Walls concrete basement, spray-foam ceiling insulation, LP SmartSide engineered wood composite siding, underground utilities, and high-speed fiber-optic internet. Boasting a central location, this property places the very best of the region right at your doorstep. The beautiful Lake Junaluska is just around the corner with its scenic lakeside walking trails. Local conveniences-including grocery stores, Lowe's, a fitness center, and the hospital-are all just minutes away. Quaint downtown Waynesville offers excellent dining and shopping nearby, and vibrant Asheville is an easy 25-minute drive.Whether you are seeking a peaceful sanctuary, an ideal space for entertaining, a beautiful place to raise a family, or an easily accessible mountain retreat-this home truly has it all. Come experience it for yourself and fall in love.

Listed by Joka Daly of Howard Hanna Beverly-Hanks Waynesville

$
$
%
$/month over payments
Federal 30-year interest rate: 7.24% last updated on Oct 29, 2026
* All Figures are estimates. Check with your bank or proposed mortgage company for actual interest rates.
This product uses the FRED® API but is not endorsed or certified by the Federal Reserve Bank of St. Louis.

Virtual TourSave FavoriteSchedule TourAsk A QuestionMore Details

2028 Hamorton Place Charlotte NC 28205

Charlotte, NC2028 Hamorton Place

Price$615,000

Est. Mortgage: $/month

MLS Number CAR4411958

  • Residential
  • Bedrooms 3
  • Bathroom 2
  • Square Feet 1,189
  • Acreage 0.2

**$10,000 BUYER INCENTIVE WITH ACCEPTABLE OFFER** This bungalow in the heart of Plaza Midwood, offers a front porch made for cozy cups of coffee in the morning, and ending the day pouring a glass of wine with friends. Blending classic style with thoughtful updates, this inviting home features a freshly painted interior and an updated kitchen with granite countertops, ample cabinetry, and a functional layout that's ideal for everyday living and entertaining. Enjoy added peace of mind with a roof replaced in 2019 and a water heater installed in 2020. Step outside to a private, fully fenced backyard-perfect for relaxing, entertaining, gardening, or giving pets room to play. Located in one of Charlotte's most sought-after neighborhoods, you'll love the walkable lifestyle with easy access to Plaza Midwood's popular restaurants, coffee shops, breweries, parks, and local boutiques. Move-in ready and ideally situated for a primary residence or investment use, this home offers the perfect blend of modern updates, bungalow character, and an unbeatable location!

Listed by Ashlee Durrance of Helen Adams Realty

$
$
%
$/month over payments
Federal 30-year interest rate: 7.24% last updated on Oct 29, 2026
* All Figures are estimates. Check with your bank or proposed mortgage company for actual interest rates.
This product uses the FRED® API but is not endorsed or certified by the Federal Reserve Bank of St. Louis.

Save FavoriteSchedule TourAsk A QuestionMore Details

1006 Assembly Street Belmont NC 28012

Belmont, NC1006 Assembly Street

Price$615,000

Est. Mortgage: $/month

MLS Number CAR4418701

  • Residential
  • Bedrooms 3
  • Bathroom 3
  • Square Feet 2,799
  • Acreage 0.1

Seller is offering 2% closing cost concession with the use of their preferred lender. This can be used to buy down your rate or contribute towards your down payment or just help with closing costs. Nestled in Belmont's highly desirable Eagle Park neighborhood, this inviting 3-bedroom, 2.5-bath residence boasts over 2,700 square feet of thoughtfully designed living space just minutes from downtown. A charming rocking-chair front porch welcomes you into a light-filled, open layout perfect for entertaining, highlighted by a spacious kitchen with an oversized island that flows seamlessly into the main living room. The main level also features a dedicated home office and a large mudroom conveniently located off the garage entrance. Complete with resort-style community amenities-including a swimming pool, fitness center, dog park, and green spaces-this exceptional home offers the perfect blend of comfort, style, and unbeatable convenience.

Listed by Amanda Hinson of Keller Williams Ballantyne Area

$
$
%
$/month over payments
Federal 30-year interest rate: 7.24% last updated on Oct 29, 2026
* All Figures are estimates. Check with your bank or proposed mortgage company for actual interest rates.
This product uses the FRED® API but is not endorsed or certified by the Federal Reserve Bank of St. Louis.

Save FavoriteSchedule TourAsk A QuestionMore Details

14410 Youngblood Road Charlotte NC 28278

Charlotte, NC14410 Youngblood Road

Price$615,000

Est. Mortgage: $/month

MLS Number CAR4402143

  • Residential
  • Bedrooms 3
  • Bathroom 3
  • Square Feet 2,286
  • Acreage 2.12

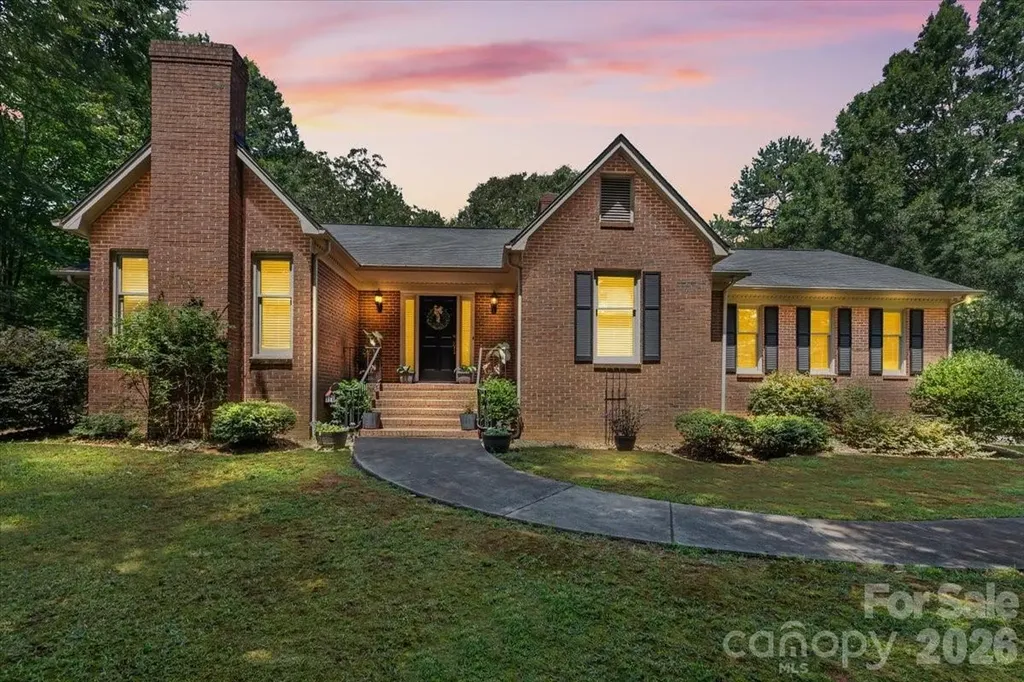
Nestled on more than 2 beautiful acres in the established Steele Creek area of Charlotte, this all brick ranch offers the perfect blend of privacy, comfort, and convenience. Surrounded by mature shade trees and timeless landscaping, the property provides a peaceful retreat while remaining just minutes from Lake Wylie, shopping, dining, and everyday amenities. Inside, you'll find a spacious living room with vaulted ceilings and a stunning brick fireplace with gas logs, creating a warm and inviting gathering space. The kitchen features granite countertops, abundant cabinetry, and a sunny breakfast area, while the formal dining room is ideal for hosting family dinners and special occasions. Designed with flexibility in mind, the home offers two private primary suites, making it perfect for multi generational living or accommodating long term guests. An additional bedroom and full hall bath provide even more space for family or visitors. Step outside to enjoy the screened porch overlooking the deck and fenced backyard, where you can relax, entertain, or simply take in the beauty of the expansive, tree lined property. With generous indoor and outdoor living spaces, a sought after location, and room to spread out, this is a rare opportunity to enjoy peaceful living in one of Charlotte's most desirable areas.

Listed by Kenneth Yates of Realty One Group Revolution

$
$
%
$/month over payments
Federal 30-year interest rate: 7.24% last updated on Oct 29, 2026
* All Figures are estimates. Check with your bank or proposed mortgage company for actual interest rates.
This product uses the FRED® API but is not endorsed or certified by the Federal Reserve Bank of St. Louis.

Save FavoriteSchedule TourAsk A QuestionMore Details

Broker Reciprocity MLS Grid Logo © 2026 Listings courtesy of Canopy MLS as distributed by MLS GRID. IDX information is provided exclusively for consumers’ personal non-commercial use and may not be used for any purpose other than to identify prospective properties consumers may be interested in purchasing. The IDX data is deemed reliable but is not guaranteed by MLS GRID and may be subject to an end user license agreement prescribed by the Member Participant’s applicable MLS.  Based on information submitted to the MLS GRID as of November 5, 2026 5:45 AM EST . All data is obtained from various sources and may not have been verified by broker or MLS GRID. Supplied Open House Information is subject to change without notice. All information should be independently reviewed and verified for accuracy. Properties may or may not be listed by the office/agent presenting the information. Some IDX listings have been excluded from this website.