and narrow your search. If you have fewer than 200 results, you can save your search.

Nebo NC

r=9169-9180
99999 Bob Barnwell Road Asheville NC 28803

MLS Number CAR4420781

  • Land
  • Acreage 10.89
  • County Buncombe

10.89 Acres of Privacy, Possibility & Prime Location! Discover the perfect blend of peaceful mountain living and convenience with this beautiful 10.89 acre property featuring rolling hills, wooded surroundings, a charming stream, and multiple potential building sites. Whether you envision a private estate, mini farm, family compound, or small residential development, this versatile property offers endless possibilities. Enjoy the serenity of nature, room to roam, and the privacy you've been searching for, while being just minutes from Asheville, the Blue Ridge Parkway, shopping, dining, and everyday conveniences. Nearby favorites like Whistle Hop Brewing Company, The Local Joint, and Flying Cloud Farm add to the appeal of this desirable location. A rare opportunity to create your own mountain retreat or explore the property's investment potential!

Listed by Athena Cermak of Keller Williams Professionals

$
$
%
$/month over payments
Federal 30-year interest rate: 7.24% last updated on Oct 29, 2026
* All Figures are estimates. Check with your bank or proposed mortgage company for actual interest rates.
This product uses the FRED® API but is not endorsed or certified by the Federal Reserve Bank of St. Louis.

Save FavoriteSchedule TourAsk A QuestionMore Details

182 Allison Drive Maggie Valley NC 28751

Maggie Valley, NC182 Allison Drive

Price$599,999

Est. Mortgage: $/month

MLS Number CAR4418843

  • Residential
  • Bedrooms 4
  • Bathroom 4
  • Square Feet 3,600
  • Acreage 0.61

INCREDIBLE VIEWS + PROVEN INVESTMENT PROPERTY! Perched at approximately 3,200 feet just above the Maggie Valley Country Club, this spacious mountain home has been successfully utilized as both a short-term and long-term rental, offering a rare combination of investment potential, accessibility, space, and unforgettable views. With approximately 3,600 square feet, the home features oversized primary bedrooms on both the upper and lower levels, each positioned to capture the mountain views and offering sliding-door access to the expansive outdoor decks. Two additional generously sized lower-level bedrooms provide plenty of room for guests, family, or flexible living arrangements. The massive living and dining area showcases extensive mountain views and creates an impressive gathering space, while a spacious game room and grand office provide even more versatility. Outside, two large wraparound decks take full advantage of the scenery and southerly exposure. A covered carport offers flat parking for three vehicles - an exceptional find in the mountains - and additional space beneath the home provides an ideal area for a workshop or storage. Located minutes from the heart of Maggie Valley with paved, maintained roads providing convenient year-round access, this property delivers the mountain setting buyers want without sacrificing accessibility. Whether you're searching for a full-time residence, mountain getaway, or an established investment property with a proven rental history, 182 Allison Drive offers the space, views, location, and versatility to make it truly stand out. This house comes with a REDUCED RATE as low as 6.490% (APR 7.04%) as of 10/28/2026 through List & Lock(TM). This is a seller paid rate-buydown that reduces the buyer's interest rate and monthly payment. Terms apply, see disclosures for more information.

Listed by Eve Barrett of Kelly Right Real Estate of NC

$
$
%
$/month over payments
Federal 30-year interest rate: 7.24% last updated on Oct 29, 2026
* All Figures are estimates. Check with your bank or proposed mortgage company for actual interest rates.
This product uses the FRED® API but is not endorsed or certified by the Federal Reserve Bank of St. Louis.

Save FavoriteSchedule TourAsk A QuestionMore Details

222 S Caldwell Street Charlotte NC 28202

MLS Number CAR4374190

  • Condo
  • Bedrooms 2
  • Bathroom 2
  • Square Feet 1,796

The Space You Didn't Think You Could Find. For many buyers, the biggest hesitation about moving Uptown isn't the location-it's the living space. Residence 1501 changes that conversation. At nearly 1,800 square feet, one of SKYE's largest and most desirable floor plans delivers one of the most compelling combinations of space, lifestyle, and value in Uptown Charlotte. Designed for buyers who want the excitement of city living without feeling like they've downsized, the residence offers generous gathering spaces, abundant storage, a full-size laundry room, and thoughtful separation between rooms that makes everyday living as comfortable as it is impressive. Walls of glass fill the home with natural light, while the spacious kitchen naturally becomes the heart of the residence with a large gathering island, gas cooking, stainless steel appliances, and seamless connection to the living and dining spaces. Thoughtful updates, including an upgraded Bosch HVAC system, add to the home's long-term comfort and appeal. One of Residence 1501's defining features is its dual-terrace layout. One terrace extends from the main living area, creating the perfect place to enjoy morning coffee, entertain friends, or take in the city skyline. A second private terrace, accessed directly from the primary suite, offers a peaceful retreat at the end of the day. The spacious primary suite features direct terrace access, dual vanities, a walk-in shower, jetted soaking tub, and an oversized walk-in closet. The secondary bedroom provides exceptional flexibility for guests, a dedicated home office, or both. Life at SKYE extends well beyond your front door. Residents enjoy concierge service, a fitness center, theater room, club spaces, valet trash service seven days a week, Google Fiber, EV charging, attached hotel accommodations, and direct access to Fahrenheit, one of Charlotte's premier rooftop destinations. Step outside and Uptown becomes part of your everyday routine. Grab coffee around the corner, stroll through Romare Bearden Park, meet friends for dinner, or hop on the Light Rail for a quick trip to South End. One of the neighborhood's hidden gems is the Uptown Farmers Market, held practically next door, where Saturday mornings begin with fresh produce, local vendors, and one more reason you'll love calling SKYE home. From rooftop dining and breweries to concerts, sporting events, and Charlotte's best restaurants, the city truly becomes your backyard. Ownership is made even easier with an HOA that covers many of your largest monthly expenses, including HVAC, gas, and water, while the upgraded Bosch HVAC system provides additional peace of mind and reflects the thoughtful care that's gone into the home. Residence 1501 isn't simply one of SKYE's largest floor plans-it's one of Uptown's most compelling opportunities for buyers who want the comfort of a larger home without giving up the convenience, energy, and walkability of city living.

Listed by Scott Russo of The McDevitt Agency

$
$
%
$/month over payments
Federal 30-year interest rate: 7.24% last updated on Oct 29, 2026
* All Figures are estimates. Check with your bank or proposed mortgage company for actual interest rates.
This product uses the FRED® API but is not endorsed or certified by the Federal Reserve Bank of St. Louis.

Save FavoriteSchedule TourAsk A QuestionMore Details

625 Saint Andrews Road Statesville NC 28625
Active With Contract

MLS Number CAR4414767

  • Residential
  • Bedrooms 4
  • Bathroom 6
  • Square Feet 4,482
  • Acreage 0.89

Welcome to Southern charm at its finest in the established and highly desirable Statesville Country Club community-where country club membership is optional, not required. Perfectly positioned near I-77 and I-40, this location offers the ideal combination of convenience, privacy, and timeless character. Priced at just $133 per square foot of finished living space, this sprawling brick ranch offers an incredible amount of space, flexibility, and opportunity both inside and out. Set on a beautiful lot with a circular drive and mature surroundings, this is a home designed for comfortable everyday living while providing plenty of room to entertain. This 4-bedroom, 6-bath home with a potential 5th bedroom on the main level offers the rare combination of expansive main-level living and a fully finished basement. Freshly painted throughout, the home features beautiful hardwood floors, abundant natural light, and a thoughtful layout that gives everyone space to spread out. The main level welcomes you with a traditional living room centered around a fireplace, a spacious kitchen, formal dining areas, and a large family room tucked away from the bedroom wing. The family room could easily be transformed into a second primary suite, offering incredible flexibility for multigenerational living or those wanting additional main-level accommodations. The primary suite is generously sized and opens directly onto the full-length rear deck, creating an easy connection to the peaceful, park-like backyard. A secondary bedroom and full bath are also located on the opposite side of the main level. Downstairs, the fully finished basement expands the possibilities even further with additional bedrooms, multiple living areas, a wet bar, and plenty of space for entertaining, guests, hobbies, recreation, or multigenerational living. With six total baths throughout the home, functionality is never in short supply. One of the best features of this location is the freedom to choose your own country club experience. You are not required to join the club, allowing you to simply enjoy the beautiful surroundings and prestigious neighborhood. However, optional membership opportunities at Statesville Country Club provide access to a variety of amenities for those who want to take advantage of the full country club lifestyle. Shannon Acres and Statesville Country Club offer something truly special-the ability to be as involved as you want to be. Enjoy the golf course and amenities as a member, or simply come home to the peace, charm, and established beauty of the neighborhood. Come experience the Southern charm, generous space, and exceptional flexibility this Statesville Country Club home has to offer.

Listed by Eric Maynard of Keller Williams Unified

$
$
%
$/month over payments
Federal 30-year interest rate: 7.24% last updated on Oct 29, 2026
* All Figures are estimates. Check with your bank or proposed mortgage company for actual interest rates.
This product uses the FRED® API but is not endorsed or certified by the Federal Reserve Bank of St. Louis.

Save FavoriteSchedule TourAsk A QuestionMore Details

3922 Mcmillan Street Charlotte NC 28205

Charlotte, NC3922 Mcmillan Street

Price$599,995

Est. Mortgage: $/month

MLS Number CAR4377832

  • Residential
  • Bedrooms 4
  • Bathroom 2
  • Square Feet 1,832
  • Acreage 0.46

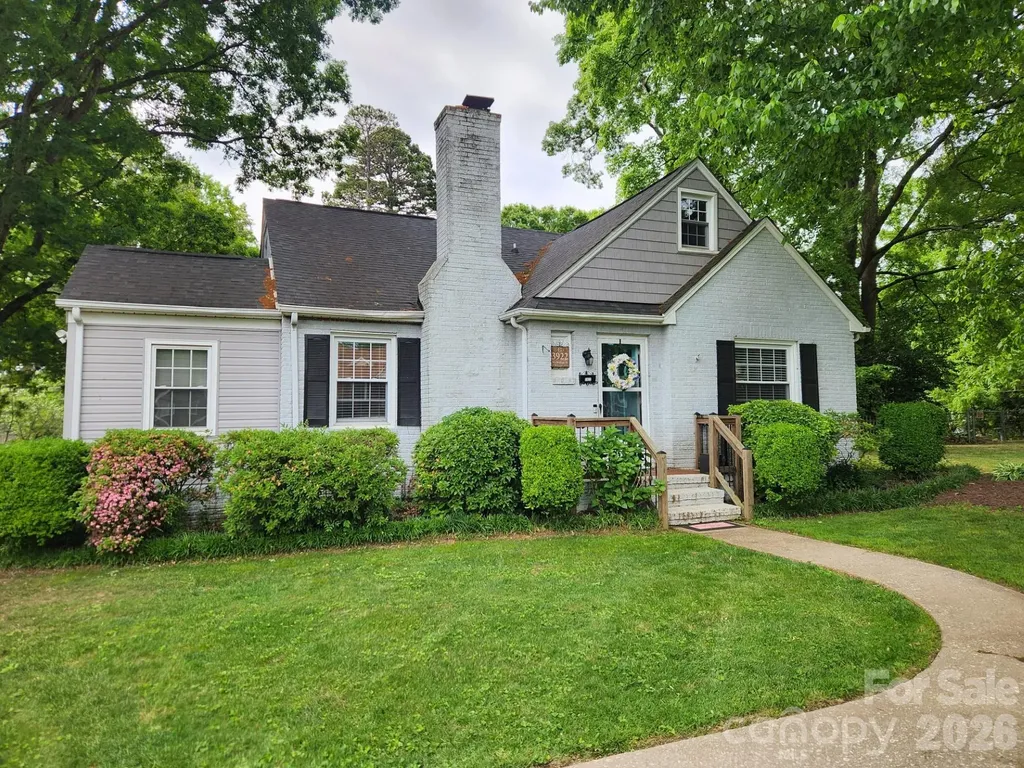
Location is everything! Homes in this neighborhood are being renovated or torn down and completely reimagined. This unique little fixer upper cottage is ready for a new chapter! Builders see a blank canvas, renovators see loads of potential, dreamers see their forever home! What makes this property most unique is that, it sits slap in the middle of 2 lots (however, can only be seen as 1 parcel as it currently stands). This cute 1.5 story home offers 4 generous bedrooms and 2 full baths, well appointment kitchen, beautiful formal dining and cozy den. The backyard is fenced and offers a huge 24' x 36' shop! Enjoy the view on the nice sized enclosed back porch! Located right within the Shamrock/Plaza/NoDa triangle (but not priced like it) this property is just waiting for the creative buyer who can appreciate it's amazing potential!

Listed by Apryl Berry of Century 21 At The University

$
$
%
$/month over payments
Federal 30-year interest rate: 7.24% last updated on Oct 29, 2026
* All Figures are estimates. Check with your bank or proposed mortgage company for actual interest rates.
This product uses the FRED® API but is not endorsed or certified by the Federal Reserve Bank of St. Louis.

Save FavoriteSchedule TourAsk A QuestionMore Details

11205 Lochmere Road Charlotte NC 28278

Charlotte, NC11205 Lochmere Road

Price$599,990

Est. Mortgage: $/month

Pending

MLS Number CAR4394501

  • Residential
  • Bedrooms 5
  • Bathroom 5
  • Square Feet 3,393
  • Acreage 0.15

Welcome to the Blair! Walking in from the front covered porch you are greeted with a warm and inviting foyer. Just off the foyer is a formal dining room accented with 38" wainscotting, tray ceiling and crown molding. The home opens up to the family room, kitchen and breakfast area. The kitchen is equipped with stainless steel appliances, gas cooktop, wooden exhaust hood and a kitchen island with a stainless steel farm sink. The family room is spacious and inviting with a gas fireplace, perfect for colder nights. You'll notice throughout the main living areas of this level is easily maintainable EVP flooring and 5" crown molding. Through the French doors is a covered patio, ideal for entertaining or enjoying a morning coffee. Finishing this level is a main level guest suite with a private bathroom, complete with a tiled shower. Upstairs you are greeted with a loft to add an additional living space. There are three additional bedrooms and two shared bathrooms. The Owners suite is accented with a tray ceiling and 5" crown molding to enhance the elegance. The en-suite is fit for a spa, with an expanded tiled shower featuring dual shower heads, a bench and a seperate drying area. The dual vanity and private toilet area allows for maximum space and privacy for everyone to get ready in the mornings. Finally, the walk-in closet is spacious and is conveniently connected to the laundry room to make laundry days a breeze! Welcome to your new home!

Listed by Josh Allen and Mike Cummings of M/I Homes

$
$
%
$/month over payments
Federal 30-year interest rate: 7.24% last updated on Oct 29, 2026
* All Figures are estimates. Check with your bank or proposed mortgage company for actual interest rates.
This product uses the FRED® API but is not endorsed or certified by the Federal Reserve Bank of St. Louis.

Save FavoriteSchedule TourAsk A QuestionMore Details

7423 Westrow Avenue Charlotte NC 28278

Charlotte, NC7423 Westrow Avenue

Price$599,990

Est. Mortgage: $/month

Pending

MLS Number CAR4427282

  • Residential
  • Bedrooms 3
  • Bathroom 3
  • Square Feet 2,210
  • Acreage 0.09

A TRUE Master Planned Community - This is more than a place to live, its also a destination! This stunning two-story home combines modern design with everyday comfort, featuring an open-concept layout and soaring 10-foot ceilings on the main level. The spacious primary suite on the second floor includes a private sitting area and two oversized closets, creating a true retreat. Secondary bedrooms are generously sized and share a well-appointed bathroom with dual vanities. Designed for both entertaining and relaxing, the open floor plan provides seamless flow throughout the home. Perfectly situated in the sought-after River District, this home offers unbeatable convenience with easy access to everything you need. The vibrant community is designed for an active and connected lifestyle, with planned amenities including a resort-style pool, parks, scenic trails, a working two-acre farm with an on-site farmer, and a unique riverfront amphitheater-creating a truly one-of-a-kind living experience.

Listed by Samantha Castadoro and Becky Elliott of DRB Group of North Carolina,LLC

$
$
%
$/month over payments
Federal 30-year interest rate: 7.24% last updated on Oct 29, 2026
* All Figures are estimates. Check with your bank or proposed mortgage company for actual interest rates.
This product uses the FRED® API but is not endorsed or certified by the Federal Reserve Bank of St. Louis.

Save FavoriteSchedule TourAsk A QuestionMore Details

556 Peaceful Creek Drive York SC 29745

York, SC556 Peaceful Creek Drive

Price$599,990

Est. Mortgage: $/month

MLS Number CAR4333441

  • Residential
  • Bedrooms 4
  • Bathroom 4
  • Square Feet 3,055
  • Acreage 2.36

Looking for more than just another house in a neighborhood? 556 Peaceful Creek offers a combination that is increasingly hard to find-over 3,000 square feet of living space, 2.36 acres, and an impressive 4-car garage/workshop, all within the Clover School District. Inside, the 4-bedroom, 3.5-bath home offers a functional layout designed for everyday living, including a spacious primary suite on the main level. Recent updates, including new flooring and fresh paint, give the home a refreshed feel while leaving plenty of opportunity to make the space your own. Outside is where this property truly sets itself apart. With 2.36 acres, there is room to spread out, entertain, garden, play, or simply enjoy having some space between you and your neighbors. The oversized 4-car garage/workshop with 10-foot doors provides exceptional flexibility for vehicles, a boat, tools, hobbies, a home workshop, or additional storage. Whether you're looking for room for your family, your hobbies, or simply a little more breathing room, Peaceful Creek delivers the space both inside and out. Come see why this property is one you need to experience in person.

Listed by Brittany Davis of Realty One Group Revolution

$
$
%
$/month over payments
Federal 30-year interest rate: 7.24% last updated on Oct 29, 2026
* All Figures are estimates. Check with your bank or proposed mortgage company for actual interest rates.
This product uses the FRED® API but is not endorsed or certified by the Federal Reserve Bank of St. Louis.

Save FavoriteSchedule TourAsk A QuestionMore Details

2651 Mabel Lane Monroe NC 28110

Monroe, NC2651 Mabel Lane

Price$599,990

Est. Mortgage: $/month

MLS Number CAR4369570

  • Residential
  • Bedrooms 3
  • Bathroom 3
  • Square Feet 2,770
  • Acreage 1.09

This Eldorado is set on a spacious homesite within an exclusive boutique-style community of just 38 homes. The thoughtfully crafted design offers the perfect blend of comfort, space, and style. With the primary suite, study, and laundry all on the main floor, everyday living is seamless! The heart of the home features an open-concept layout with a spacious great room and dining area that flows naturally into the kitchen, an ideal space for entertaining. From there, step outside on to your 18'6" x 13'10" screened-in back porch-wonderful for relaxing, entertaining, or admiring your wooded back yard! With over an acre of land, the sky's the limit to your creativity with how you'd like to design your future back yard--whether it be an outdoor kitchen, fire pit, or future in-ground swimming pool! Upstairs, you'll find two generously sized bedrooms, spacious enough to comfortably accommodate king sized beds, as well as a full hall bath with a double bowl vanity. The best part of this floorplan is the massive loft that is large enough to accommodate a pool table, movie theater, home gym, or whatever fits your lifestyle!

Listed by Alisha Kasing of Mattamy Carolina Corporation

$
$
%
$/month over payments
Federal 30-year interest rate: 7.24% last updated on Oct 29, 2026
* All Figures are estimates. Check with your bank or proposed mortgage company for actual interest rates.
This product uses the FRED® API but is not endorsed or certified by the Federal Reserve Bank of St. Louis.

Save FavoriteSchedule TourAsk A QuestionMore Details

12019 Lavinia Lane Charlotte NC 28277

Charlotte, NC12019 Lavinia Lane

Price$599,990

Est. Mortgage: $/month

Pending

MLS Number CAR4380130

  • Residential
  • Bedrooms 4
  • Bathroom 4
  • Square Feet 2,633
  • Acreage 0.06

New Luxury Brick townhome in prime Ballantyne residential location! The Caswell floor plan is spacious, functional and well appointed. Upon entering, you notice elegant features in the foyer including a Tray Ceiling and ext. Millwork. The large open living area features wide plank flooring, a Gourmet Kitchen with huge island, Kitchen dAid appliances, 42" White cabinets w/soft close, pull out shelves, under cab. lights, Farmhouse sink, and Quartz. 4 bed/3.5 bath including 2 Lg. Primary Suites w/ sitting areas, en suite baths w/ tiled shower, and 2 walk in closets in 2nd floor Primary! The home is filled with light from an abundance of recessed lights and beautiful trimmed windows. 9 ft. ceilings, 8' doors on 1st and 2nd level, Crown Molding and 2" faux wood blinds throughout the home are a few of the upgrades that enhance this home. Only 6 homes remain in this exclusive boutique community of 28 townhomes! Price includes all upgrades and homesite premium. Limited time financing incentives available with our preferred lender that include both interest rate buydowns and paid closing costs! Ask the New Home Counselor for details.

Listed by Lisa Wasserman of Mattamy Carolina Corporation

$
$
%
$/month over payments
Federal 30-year interest rate: 7.24% last updated on Oct 29, 2026
* All Figures are estimates. Check with your bank or proposed mortgage company for actual interest rates.
This product uses the FRED® API but is not endorsed or certified by the Federal Reserve Bank of St. Louis.

Save FavoriteSchedule TourAsk A QuestionMore Details

0 Hugh Champion Road Tryon NC 28782

Tryon, NC0 Hugh Champion Road

Price$599,990

Est. Mortgage: $/month

MLS Number CAR4417783

  • Land
  • Acreage 24.82
  • County Polk

**AGENT REMARKS** Rare opportunity to own approximately 25 acres in the highly desirable Tryon equestrian region of Western North Carolina. This beautiful tract offers an exceptional combination of acreage, privacy, natural beauty, and potential, creating an ideal setting for a private estate, equestrian property, recreational retreat, or long-term land investment. A **beautiful natural stream meanders through the property**, adding character, tranquility, and scenic appeal to an already remarkable tract. The combination of rolling terrain, natural surroundings, open space, and flowing water creates an idyllic setting rarely found in such a sought-after equestrian area. Ideally situated near the area's renowned equestrian facilities, riding venues, trails, dining, and amenities, this property offers the opportunity to enjoy the distinctive lifestyle and natural beauty that have made Tryon a destination for equestrian enthusiasts and those seeking a peaceful country setting. **IMPORTANT ACCESS DISCLOSURE:** Property access is currently understood to be provided through a **verbal easement arrangement with an adjoining property owner**. No recorded written easement has been verified by the seller. Buyers are strongly encouraged to independently investigate and verify legal and physical access, easement rights, boundaries, zoning, restrictions, utilities, septic suitability, stream and water-related considerations, and all other matters important to the buyer during the due diligence period. A truly special opportunity to acquire substantial acreage in one of North Carolina's premier equestrian regions-where space, privacy, natural beauty, and a picturesque flowing stream come together to create an extraordinary canvas for the next owner.

Listed by Carlton Talley of The Sears Group,LLC

$
$
%
$/month over payments
Federal 30-year interest rate: 7.24% last updated on Oct 29, 2026
* All Figures are estimates. Check with your bank or proposed mortgage company for actual interest rates.
This product uses the FRED® API but is not endorsed or certified by the Federal Reserve Bank of St. Louis.

Save FavoriteSchedule TourAsk A QuestionMore Details

653 Lorain Avenue NW Concord NC 28027

Concord, NC653 Lorain Avenue NW

Price$599,990

Est. Mortgage: $/month

MLS Number CAR4395412

  • Residential
  • Bedrooms 5
  • Bathroom 4
  • Square Feet 2,909
  • Acreage 0.19

**NEW ROOF! WINDING WALK COMMUNITY! MAIN-LEVEL PRIMARY SUITE! COX MILL SCHOOLS!** Welcome to 653 Lorain Avenue NW, Concord, NC 28027, a beautifully maintained 5-bedroom home in the highly sought-after Winding Walk neighborhood! Located in the desirable Cox Mill school area, this move-in-ready Concord home offers an exceptional combination of spacious living, modern comfort, outstanding neighborhood amenities, and convenient access to shopping, dining, and major Charlotte-area destinations. Step inside to discover gleaming hardwood floors, an inviting open-concept floor plan, and a spacious family room featuring a cozy gas fireplace. The kitchen overlooks the main living area, creating an ideal layout for everyday living and entertaining. The desirable first-floor primary suite offers a generous walk-in closet and private ensuite bath with a garden tub and separate shower. Upstairs, you'll find four additional spacious bedrooms plus a versatile bonus room, offering flexible options for a home office, guest accommodations, recreation, or additional living space. A convenient Jack-and-Jill bathroom connects one of the bedrooms to the bonus room. Outdoor living is equally inviting, with an oversized backyard patio perfect for grilling, entertaining, and relaxing. Residents of Winding Walk enjoy resort-style neighborhood amenities, including swimming pools, tennis courts, basketball courts, walking trails, and recreational areas. **PRIME CONCORD LOCATION!** Winding Walk is conveniently located near Concord Mills Mall, popular restaurants, shopping, entertainment, and major employment centers, with easy access to I-85, I-485, and I-77. Enjoy proximity to Lake Norman and Birkdale Village in Huntersville, approximately 15 minutes away, and Uptown Charlotte, approximately 25 minutes away. Whether you're searching for **Winding Walk homes for sale, a 5-bedroom home in Concord NC 28027, a home near Cox Mill schools, or a move-in-ready home with a new roof and main-level primary suite**, 653 Lorain Avenue NW offers the space, features, neighborhood amenities, and location buyers are looking for. Discover why Winding Walk continues to be one of Concord's most desirable communities!

Listed by Melissa Zimmerman of Berkshire Hathaway HomeServices Carolinas Realty

$
$
%
$/month over payments
Federal 30-year interest rate: 7.24% last updated on Oct 29, 2026
* All Figures are estimates. Check with your bank or proposed mortgage company for actual interest rates.
This product uses the FRED® API but is not endorsed or certified by the Federal Reserve Bank of St. Louis.

Virtual TourSave FavoriteSchedule TourAsk A QuestionMore Details

Broker Reciprocity MLS Grid Logo © 2026 Listings courtesy of Canopy MLS as distributed by MLS GRID. IDX information is provided exclusively for consumers’ personal non-commercial use and may not be used for any purpose other than to identify prospective properties consumers may be interested in purchasing. The IDX data is deemed reliable but is not guaranteed by MLS GRID and may be subject to an end user license agreement prescribed by the Member Participant’s applicable MLS.  Based on information submitted to the MLS GRID as of November 5, 2026 8:17 AM EST . All data is obtained from various sources and may not have been verified by broker or MLS GRID. Supplied Open House Information is subject to change without notice. All information should be independently reviewed and verified for accuracy. Properties may or may not be listed by the office/agent presenting the information. Some IDX listings have been excluded from this website.