and narrow your search. If you have fewer than 200 results, you can save your search.

Nebo NC

r=9301-9312
276 Four Diamond Drive Seven Devils NC 28604

MLS Number CAR4394348

  • Residential
  • Bedrooms 3
  • Bathroom 2
  • Square Feet 1,439
  • Acreage 0.31

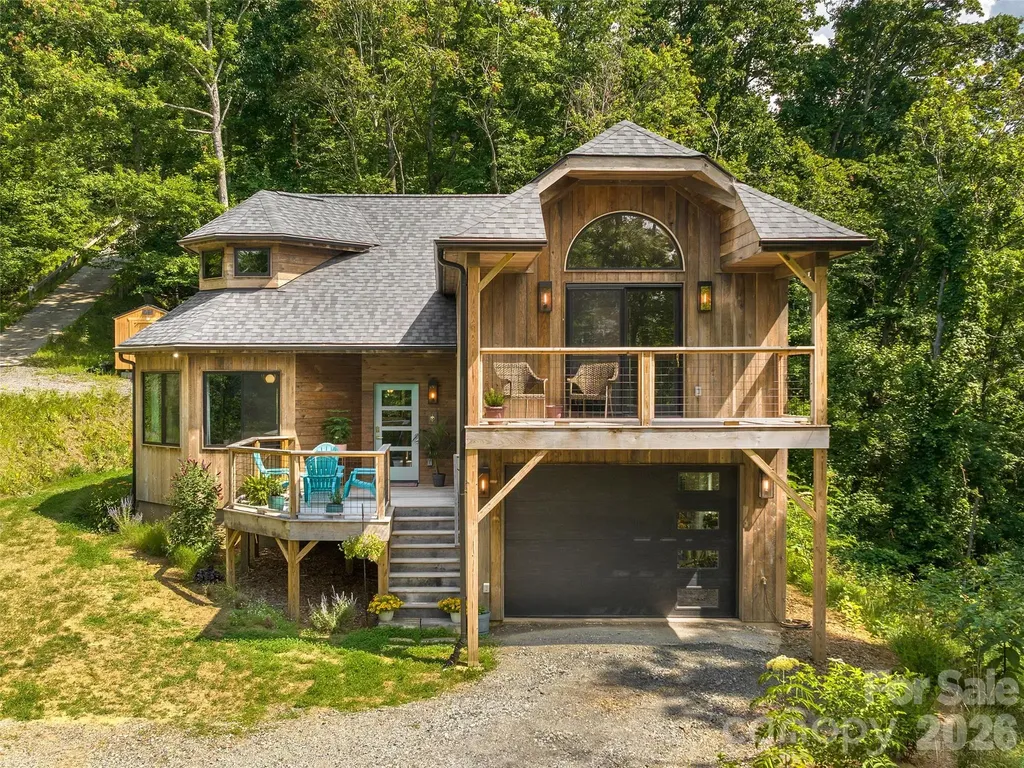
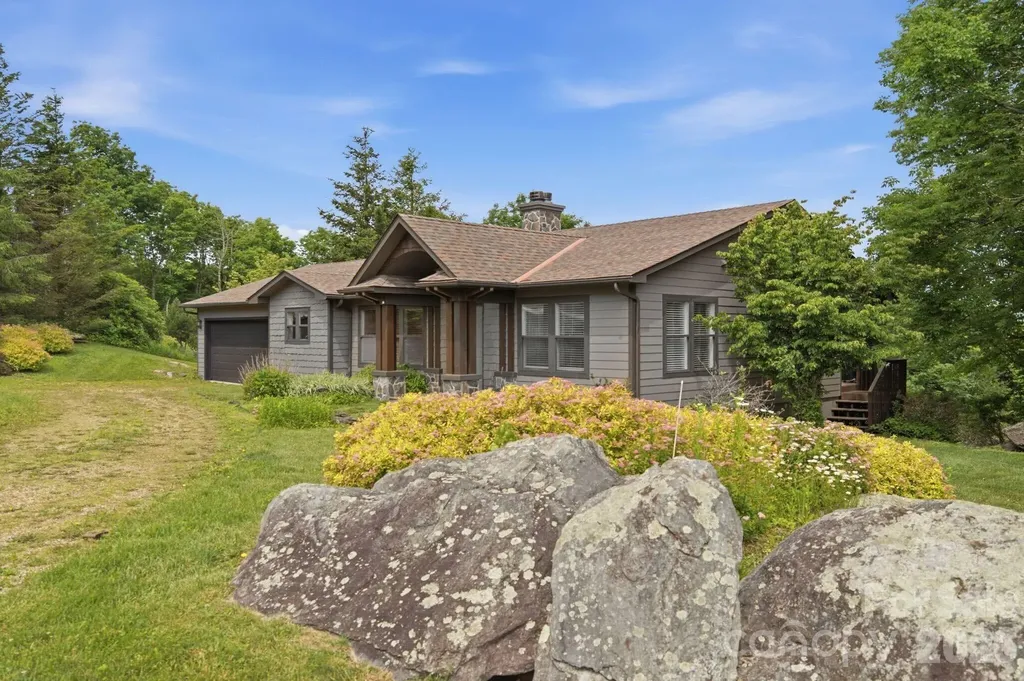
There is a reason so many people love Seven Devils. Tucked between Boone and Banner Elk, it offers quick access to outdoor adventure while still feeling peaceful and removed from the crowds. Positioned at 4700ft, this bright mountain home captures everything people love about High Country living: fresh air, mountain views, and easy access to some of the area's most popular destinations. The home's high-elevation setting provides stunning winter panoramas and mountain views that continue to peek through the surrounding forest in summer. Bright, sunlit spaces create a warm and welcoming atmosphere throughout. The thoughtfully designed split-bedroom floor plan offers a private primary suite on one side of the home, with guest bedrooms and a full bath on the other. The kitchen is both functional and inviting, featuring wood countertops, white cabinetry, generous workspace, and a large walk-in pantry. The overall style strikes a perfect balance between modern farmhouse charm and mountain living. Everything is on one level with easy access from the flat driveway and attached garage. Vaulted ceilings and an open floor plan create a bright, comfortable living space centered around a wood-burning fireplace. A spacious covered deck provides the ideal spot to enjoy cool mountain air, morning coffee, or sunset views. Wildlife sightings are a regular occurrence, with deer frequently visiting the property and even making an appearance during the photographer's session. A grassy yard offers room for pets, outdoor games, gardening, or simply enjoying the natural surroundings. One of the best parts of this property is its location. Seven Devils has a character all its own, with nearby hiking trails, Otter Falls, Hawksnest snow tubing and ziplining, and a small-town atmosphere that residents love. At the same time, you're conveniently positioned between Boone, Banner Elk, and Blowing Rock, making it easy to enjoy everything the High Country has to offer. Short term rentals are permitted but this has been a second home only with no rental history available. Whether you're looking for a full-time residence or a mountain getaway, this is the kind of home that makes it easy to slow down, step outside, and enjoy the mountains every day.

Listed by Nikki Rezvani of Keller Williams High Country

$
$
%
$/month over payments
Federal 30-year interest rate: 7.24% last updated on Oct 29, 2026
* All Figures are estimates. Check with your bank or proposed mortgage company for actual interest rates.
This product uses the FRED® API but is not endorsed or certified by the Federal Reserve Bank of St. Louis.

Save FavoriteSchedule TourAsk A QuestionMore Details

50 Sheriff Drive Waynesville NC 28786

Waynesville, NC50 Sheriff Drive

Price$599,000

Est. Mortgage: $/month

MLS Number CAR4367838

  • Residential
  • Bedrooms 3
  • Bathroom 3
  • Square Feet 1,692
  • Acreage 1.32

Take in breathtaking mountain views from the screened in porch of this stunning one year old home! The main level welcomes you with a bright, open concept kitchen, dining, and living area, perfect for both everyday living and entertaining. The kitchen is a standout, featuring a gas range, granite countertops, and an expansive walk-in pantry. Also on the main floor, you'll find a spacious primary suite with a private ensuite bath, along with a comfortable guest bedroom. The lower level offers incredible flexibility with a studio-style living area that includes a bedroom/living area and kitchen, ideal for guests, extended family, or potential rental use. Plus, enjoy over 500 square feet of additional storage space. Conveniently located just minutes from downtown Waynesville, this home provides easy access to shopping and dining while still capturing the peaceful charm of country living.

Listed by Melissa Rogers of Keller Williams Great Smokies

$
$
%
$/month over payments
Federal 30-year interest rate: 7.24% last updated on Oct 29, 2026
* All Figures are estimates. Check with your bank or proposed mortgage company for actual interest rates.
This product uses the FRED® API but is not endorsed or certified by the Federal Reserve Bank of St. Louis.

Save FavoriteSchedule TourAsk A QuestionMore Details

184 Sandys Home Place Mars Hill NC 28754

Mars Hill, NC184 Sandys Home Place

Price$599,000

Est. Mortgage: $/month

MLS Number CAR4378708

  • Residential
  • Bedrooms 1
  • Bathroom 2
  • Square Feet 1,530
  • Acreage 1.57

Welcome to your mountain sanctuary: a unique retreat on 1.57 acres within a pristine intentional community just north of Weaverville. Green-built with white oak siding and gutter guards, this home features hardwood floors, a vibrant kitchen with quartz countertops, striking backsplash, and high-end stainless appliances. The flexible floor plan invites creativity. The dining room could easily become a second bedroom on the same level as a luxurious full bath, while the primary suite boasts a tiled bath, private deck, and peaceful mountain views. The uppermost floor offers a bright office with eave storage, and the basement includes a garage and dedicated storage room. A spacious deck and hot tub beckon outdoor living and stargazing from this quiet cul-de-sac with peek-a-boo mountain views. Mountain Meadows amenities include a clubhouse with full kitchen, pavilion, community garden, and chickens and rabbits are welcome! Regular events like Cornhole & Conversation Thursdays and Deck Crawls make this community truly special. If you've been searching for a mindful, connected lifestyle, you've just found it.

Listed by Gaia Goldman of Howard Hanna Beverly-Hanks Asheville-Biltmore Park

$
$
%
$/month over payments
Federal 30-year interest rate: 7.24% last updated on Oct 29, 2026
* All Figures are estimates. Check with your bank or proposed mortgage company for actual interest rates.
This product uses the FRED® API but is not endorsed or certified by the Federal Reserve Bank of St. Louis.

Save FavoriteSchedule TourAsk A QuestionMore Details

111 Wild Hog Creek Road Rosman NC 28772

Rosman, NC111 Wild Hog Creek Road

Price$599,000

Est. Mortgage: $/month

MLS Number CAR4380401

  • Residential
  • Bedrooms 2
  • Bathroom 2
  • Square Feet 1,066
  • Acreage 13.3

Here's your chance to own a stunning mountain property that also serves as a truly unique income-producing opportunity. Named “Camp Seven” by the current owner, this is a rare and special find offering privacy, views, and established infrastructure already in place. Set on 13.3 acres, the property features a fully developed private campground with seven full hook-up campsites, each equipped with water, electric, and septic. Whether you're looking to operate a boutique campground, expand an outdoor retreat business, or simply enjoy a private mountain escape with income potential, this property delivers exceptional versatility. The setting is nothing short of remarkable, with long-range views overlooking Upstate South Carolina, Lake Keowee, and Lake Jocassee. A private logging road provides access throughout much of the property, revealing a landscape rich with mature hardwoods, natural springs, rock outcroppings, and panoramic mountain scenery. The main residence is a well-maintained, one-level home designed for comfortable mountain living, featuring a welcoming rocking chair front porch, and a large covered back porch perfectly positioned to take in the expansive views. It has an single-level layout for convenience and accessibility. Additional improvements include a workshop and a small corral, supporting both recreational and operational use of the property. There are also a few primitive tent sites already in place, with ample room for additional expansion or future development. Properties that combine livable residential comfort with established income-producing infrastructure are extremely rare-especially in a setting this private and scenic. Whether used as a full-time residence, vacation retreat, or turnkey campground operation, “Camp Seven” is a must-see opportunity.

Listed by Billy Joe McCoy of RE/MAX Land of the Waterfalls

$
$
%
$/month over payments
Federal 30-year interest rate: 7.24% last updated on Oct 29, 2026
* All Figures are estimates. Check with your bank or proposed mortgage company for actual interest rates.
This product uses the FRED® API but is not endorsed or certified by the Federal Reserve Bank of St. Louis.

Virtual TourSave FavoriteSchedule TourAsk A QuestionMore Details

30 Kalmia Cove Burnsville NC 28714

Burnsville, NC30 Kalmia Cove

Price$599,000

Est. Mortgage: $/month

MLS Number CAR4405534

  • Residential
  • Bedrooms 3
  • Bathroom 3
  • Square Feet 2,442
  • Acreage 2.12

Welcome to 30 Kalmia Cove, a warm & inviting mountain sanctuary nestled into the lush tree canopy of the Meadowood community in Burnsville, North Carolina. Tucked into the woods for complete privacy, this low-maintenance property sits just a quick 10 minute drive from downtown Burnsville, offering the perfect balance of tranquil solitude & everyday convenience. Designed to harmoniously mesh with its natural surroundings, the home lives like a private treehouse where you can fully immerse yourself in the soothing sights & sounds of nature without the burden of heavy yard work. From the moment you arrive, the soothing soundtrack of a gentle waterfall pooling on the patio welcomes you home. Outdoor living is at the heart of this residence, featuring an expansive rebuilt deck, a cozy outdoor stone fireplace & a long screened porch ideal for taking in the fresh mountain air. Directly off the main level primary bedroom suite, you will discover a bright 3 season room surrounded by sliding glass doors that frame woodland views & open onto the screen porch. Inside the cathedral ceilings create an airy, spacious feel, complemented by charm-filled details like custom built-in window seats & bookshelves in the bedroom & dining areas. The home offers incredible versatility with a fully finished second living quarters in the lower level basement, complete with its own separate entrance, secondary kitchen area & cozy fireplace making it ideal for guests, extended family, or income potential. The property has undergone meticulous updates, including a 50-year metal roof, a newly constructed timber frame 2-car carport, high-efficiency main level HVAC and lower level mini-splits & a renovated primary bathroom featuring a custom tiled shower. As an added benefit, qualified buyers can explore the opportunity of an assumable VA loan featuring a low 2.375% interest rate, making this exceptional mountain escape as accessible as it is enchanting. SHOWINGS BY APPOINTMENT ONLY! NO DRIVE-BYS PLEASE-

Listed by Crystal Garland of RE/MAX RESULTS

$
$
%
$/month over payments
Federal 30-year interest rate: 7.24% last updated on Oct 29, 2026
* All Figures are estimates. Check with your bank or proposed mortgage company for actual interest rates.
This product uses the FRED® API but is not endorsed or certified by the Federal Reserve Bank of St. Louis.

Virtual TourSave FavoriteSchedule TourAsk A QuestionMore Details

5109 Pansley Drive Charlotte NC 28226

Charlotte, NC5109 Pansley Drive

Price$599,000

Est. Mortgage: $/month

MLS Number CAR4382768

  • Residential
  • Bedrooms 3
  • Bathroom 3
  • Square Feet 2,580
  • Acreage 0.07

Welcome to Triveny Commons, a small gated enclave of townhomes conveniently located near the Arboretum and Four Mile Creek Greenway. Enjoy an open-concept main level with spacious living/dining areas, a large gourmet kitchen, and access to the very private rear patio with pergola. Upstairs you will find a large primary suite with a luxurious en-suite bath which includes a dual vanity, garden tub plus separate shower, as well as a generously sized walk-in closet. Completing the upper level are two bedrooms which share a full bath, and a laundry room with utility sink and plenty of storage. This home is beautifully finished and truly move-in ready, with over $35K recently spent on thoughtful upgrades by current owner: Generac generator, closet systems, carpet, window treatments, plus refrigerator, washer, and dryer which remain with the property. Triveny Commons offers quick access to many shopping/dining options plus Four Mile Creek Greenway; properties in the community rarely come to market!

Listed by Rob Davis of ProStead Realty

$
$
%
$/month over payments
Federal 30-year interest rate: 7.24% last updated on Oct 29, 2026
* All Figures are estimates. Check with your bank or proposed mortgage company for actual interest rates.
This product uses the FRED® API but is not endorsed or certified by the Federal Reserve Bank of St. Louis.

Virtual TourSave FavoriteSchedule TourAsk A QuestionMore Details

146 Cliff Road Penrose NC 28766

Penrose, NC146 Cliff Road

Price$599,000

Est. Mortgage: $/month

MLS Number CAR4407814

  • Residential
  • Bedrooms 3
  • Bathroom 2
  • Square Feet 1,403
  • Acreage 0.97

Large price drop because the sellers are very motivated to move this property. Come see it- it's the entire puzzle of the property that warrants your attention the home being one piece of the puzzle. Perfectly situated on an acre of land equidistant to Pisgah and Dupont Forest, Brevard and Hendersonville is the ideal home for your next chapter of living in nature, in a low maintenance, brand new home so you've time to play and dream. Cliff road is charming, the modern farm house is romantic. The home includes built in space to hang your coat and boots after a walk up through the woods, and plenty of space in the garage for your boats, tools, and bikes. On your land plant a garden add a hammock and enjoy the small crick that runs on the back of your property.

Listed by Sadie Carlson of Looking Glass Realty

$
$
%
$/month over payments
Federal 30-year interest rate: 7.24% last updated on Oct 29, 2026
* All Figures are estimates. Check with your bank or proposed mortgage company for actual interest rates.
This product uses the FRED® API but is not endorsed or certified by the Federal Reserve Bank of St. Louis.

Save FavoriteSchedule TourAsk A QuestionMore Details

266 Starnes Cove Road Candler NC 28715

Candler, NC266 Starnes Cove Road

Price$599,000

Est. Mortgage: $/month

MLS Number CAR4425562

  • Residential
  • Bedrooms 2
  • Bathroom 1
  • Square Feet 818
  • Acreage 2.52

Opportunities like this rarely come to market: an updated and successful rental being sold together with two additional adjoining lots-the lots are already approved for an 8-bedroom septic system and each carrying their own separate address with long range view of Mount Pisgah. That's three parcels totaling over 2.5 acres in one package, positioned for immediate expansion, additional rental construction, or a multi-property development. The main home has been updated over the years with two bedrooms and one bath on the main level, and further value with a finished 334 sq ft attic (ceiling height under 7') offering a office space and third bedroom, plus a separate detached garage connected to a private hot tub deck. This home isn't just move-in ready-it's proven. With an established track record as a successful Airbnb and long-term rental, it comes with built-in income history for buyers or investors. With recent updates including fully encapsulated basement, new septic, hot tub and deck, finished attic space with mini split, and new structural foundation supports, just to name a few. Rarely does a listing combine turnkey charm with this level of expansion potential.

Listed by Jordan Czeczuga of Heartwood Realty LLC

$
$
%
$/month over payments
Federal 30-year interest rate: 7.24% last updated on Oct 29, 2026
* All Figures are estimates. Check with your bank or proposed mortgage company for actual interest rates.
This product uses the FRED® API but is not endorsed or certified by the Federal Reserve Bank of St. Louis.

Save FavoriteSchedule TourAsk A QuestionMore Details

200 Windsor Forest Circle Fletcher NC 28732
Active With Contract

MLS Number CAR4363372

  • Residential
  • Bedrooms 4
  • Bathroom 3
  • Square Feet 2,422
  • Acreage 0.38

Welcome to this charming traditional home offering 4 spacious bedrooms and 2.5 bathrooms, thoughtfully designed for both comfort and everyday living. Sunlight pours through the home, creating a bright and inviting atmosphere in every room. Enjoy your morning coffee on the covered front porch, or unwind in the evening on the large, partially covered back deck, perfect for entertaining or simply relaxing while overlooking the expansive, private backyard. With generous living spaces, a functional layout, and plenty of natural light throughout, this home blends classic style with modern livability. The spacious backyard provides endless possibilities for outdoor activities, gardening, or creating your own personal retreat. A perfect place to call home, comfortable, welcoming, and ready for your personal touch.

Listed by Lisa Hagan of Moving Mountains Property Group LLC

$
$
%
$/month over payments
Federal 30-year interest rate: 7.24% last updated on Oct 29, 2026
* All Figures are estimates. Check with your bank or proposed mortgage company for actual interest rates.
This product uses the FRED® API but is not endorsed or certified by the Federal Reserve Bank of St. Louis.

Virtual TourSave FavoriteSchedule TourAsk A QuestionMore Details

2516 Riverview Road Lexington NC 27292

Lexington, NC2516 Riverview Road

Price$599,000

Est. Mortgage: $/month

MLS Number CAR4396345

  • Residential
  • Bedrooms 2
  • Bathroom 2
  • Square Feet 1,246
  • Acreage 0.36

LIST PRICE BELOW APPRAISAL! EXTENSIVELY remodeled SINGLE LEVEL lakefront 2bd + flex room w/ closet home w/ a private boat ramp & dock on beautiful High Rock Lake! This move-in ready waterfront retreat has been extensively updated from top to bottom in 2026. Major improvements include a new roof, electrical, plumbing, insulation, ductwork, sheetrock, flooring, exterior paint, siding, concrete, deck, private pier, vaulted & trey ceilings, & boat ramp. The stunning new kitchen features modern finishes & opens to comfortable living spaces designed to maximize lake views. Both bathrooms have been fully renovated, offering a fresh and stylish feel throughout. Step outside to the spacious new deck overlooking the water, perfect for entertaining, or relaxing. Whether you're searching for a full-time residence, weekend getaway, or investment property, this turnkey lakefront home offers the rare combination of modern updates, private water access, & exceptional outdoor living. Pre-Approved Buyers welcome!

Listed by John Beck of John Christian Luxury Real Estate

$
$
%
$/month over payments
Federal 30-year interest rate: 7.24% last updated on Oct 29, 2026
* All Figures are estimates. Check with your bank or proposed mortgage company for actual interest rates.
This product uses the FRED® API but is not endorsed or certified by the Federal Reserve Bank of St. Louis.

Virtual TourSave FavoriteSchedule TourAsk A QuestionMore Details

100 Coxe Avenue Asheville NC 28801

MLS Number CAR4307768

  • Condo
  • Bedrooms 1
  • Bathroom 1
  • Square Feet 945

This is your chance to own a piece of downtown Asheville history in the iconic Sawyer Motor Building! This gorgeous one bedroom, one bathroom residence features soaring 14-foot ceilings and heart of pine wood flooring throughout. Huge casement windows drape every corner of the space with natural light and frame year-round mountain and city views. The thoughtfully designed modern interior offers a spacious living area, a private bedroom, and generous closet space. The kitchen includes stainless steel appliances, ample cabinetry, granite countertops, and a natural gas range. The large bathroom feels like a retreat, with tiled floors, a spacious vanity, and a jacuzzi tub. A new HVAC system, installed in February 2026, means comfort and efficiency from day one, and an in-unit stacked washer & dryer provide everyday convenience. Beyond the unit itself, the Sawyer Motor Building offers something special: a close-knit, engaged HOA that takes real pride in the building. Recent improvements include fresh interior paint, new hallway lighting, and a full replacement of the building's HVAC system. Regular community social events bring neighbors together, and with short-term rentals prohibited, you get the peace of mind that comes from a stable, owner-occupied building. You'll also enjoy secure indoor parking, a secure storage unit, and access to the beautifully appointed rooftop terrace with a new grill, fire pit, and multiple seating areas, perfect for sunny afternoons or evenings under the stars. Plus, you couldn't ask for a better location - walk to dinner at Little Chango, stroll for a sip of sake at Ben's Tune Up, or wander over to Asheville Yards for some outdoor music. This is a rare opportunity to own an outstanding home that reflects Asheville's history, unique style, and the pride of a community that truly cares. With Motivated Sellers and a recent price reduction, now is the time to make it yours!

Listed by Beth Zabriskie of Homesource Realty INC

$
$
%
$/month over payments
Federal 30-year interest rate: 7.24% last updated on Oct 29, 2026
* All Figures are estimates. Check with your bank or proposed mortgage company for actual interest rates.
This product uses the FRED® API but is not endorsed or certified by the Federal Reserve Bank of St. Louis.

Virtual TourSave FavoriteSchedule TourAsk A QuestionMore Details

1628 Skyland Drive Seven Devils NC 28604

Seven Devils, NC1628 Skyland Drive

Price$599,000

Est. Mortgage: $/month

MLS Number CAR4346493

  • Residential
  • Bedrooms 3
  • Bathroom 4
  • Square Feet 2,219
  • Acreage 0.35

Nestled in the heart of Seven Devils, this classic mountain chalet blends timeless character with thoughtful recent updates, offering a move-in ready (furnished) High Country retreat. Featuring 3 bedrooms, 2 full baths and 2 half baths, this home sits on a .35-acre lot with a peaceful wooded setting and seasonal mountain views. The interior has been freshly painted, creating a light, refreshed feel throughout while maintaining its mountain charm. The exterior has also been freshly painted, enhancing curb appeal and protecting the home for years to come. The main level features vaulted ceilings, abundant natural light, and a cozy fireplace, a gathering spot after a day of skiing, hiking, or exploring the High Country. The kitchen flows easily into the living and dining areas, offering a functional layout for entertaining family and guests. The lower level provides additional living space, flex areas, and guest accommodations, offering versatility for primary or second-home living. Originally built in 1965, the home retains its classic chalet style while benefiting from recent improvements that allow the next owner to move in and enjoy immediately, with the option to further personalize over time. Conveniently located near Hawksnest, Otter Falls, Grandfather Mountain, Boone, and Banner Elk, Seven Devils offers year-round recreation and mountain serenity. An exceptional opportunity in one of the High Country's most sought-after communities.

Listed by Debbie Covington of Helen Adams Realty

$
$
%
$/month over payments
Federal 30-year interest rate: 7.24% last updated on Oct 29, 2026
* All Figures are estimates. Check with your bank or proposed mortgage company for actual interest rates.
This product uses the FRED® API but is not endorsed or certified by the Federal Reserve Bank of St. Louis.

Save FavoriteSchedule TourAsk A QuestionMore Details

Broker Reciprocity MLS Grid Logo © 2026 Listings courtesy of Canopy MLS as distributed by MLS GRID. IDX information is provided exclusively for consumers’ personal non-commercial use and may not be used for any purpose other than to identify prospective properties consumers may be interested in purchasing. The IDX data is deemed reliable but is not guaranteed by MLS GRID and may be subject to an end user license agreement prescribed by the Member Participant’s applicable MLS.  Based on information submitted to the MLS GRID as of November 5, 2026 9:17 AM EST . All data is obtained from various sources and may not have been verified by broker or MLS GRID. Supplied Open House Information is subject to change without notice. All information should be independently reviewed and verified for accuracy. Properties may or may not be listed by the office/agent presenting the information. Some IDX listings have been excluded from this website.