and narrow your search. If you have fewer than 200 results, you can save your search.

Nebo NC

r=9397-9408
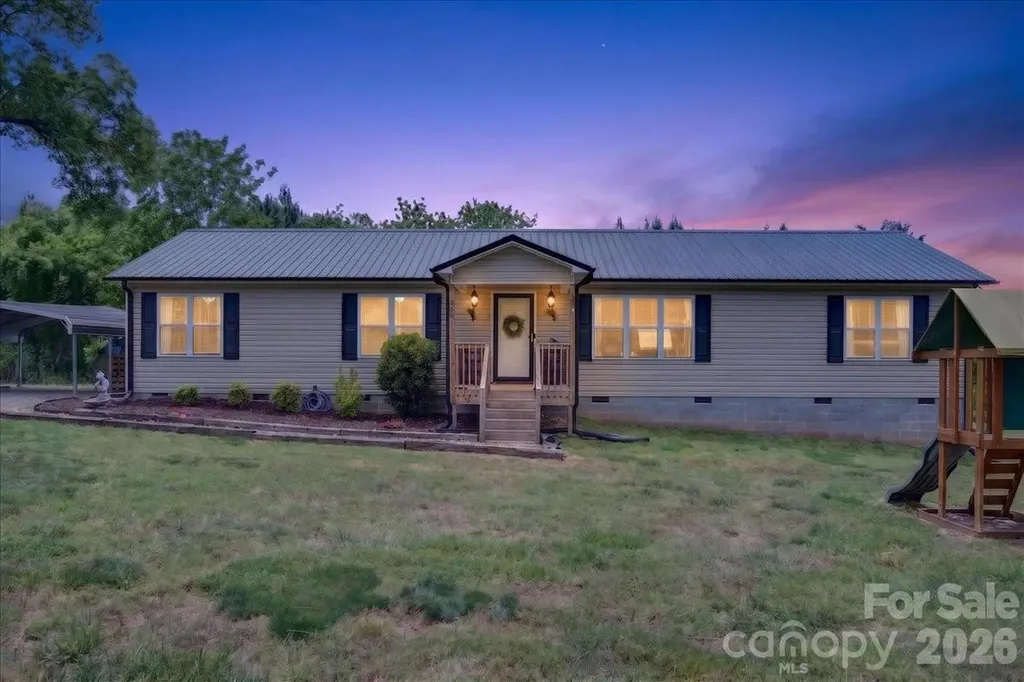
377 Woodstream Road Waynesville NC 28786

Waynesville, NC377 Woodstream Road

Price$599,000

Est. Mortgage: $/month

MLS Number CAR4387031

  • Residential
  • Bedrooms 3
  • Bathroom 3
  • Square Feet 2,006
  • Acreage 10.08

Authentic chink log home situated on 10 private acres in a gated community in the desirable Balsam section of Haywood County. Surrounded by the beauty of the Blue Ridge Parkway, this unique mountain property offers exceptional privacy, rustic charm, and a peaceful natural setting. A true mountain classic with timeless character and endless potential. Enjoy the feeling of being miles away from everything while still only approximately 15 minutes from Main Street Waynesville, dining, shopping, and everyday conveniences. Rare opportunity to own a substantial mountain tract with authentic log home appeal in one of Western North Carolina's most scenic settings.

Listed by Kevin Hall of Coldwell Banker Advantage

$
$
%
$/month over payments
Federal 30-year interest rate: 7.24% last updated on Oct 29, 2026
* All Figures are estimates. Check with your bank or proposed mortgage company for actual interest rates.
This product uses the FRED® API but is not endorsed or certified by the Federal Reserve Bank of St. Louis.

Save FavoriteSchedule TourAsk A QuestionMore Details

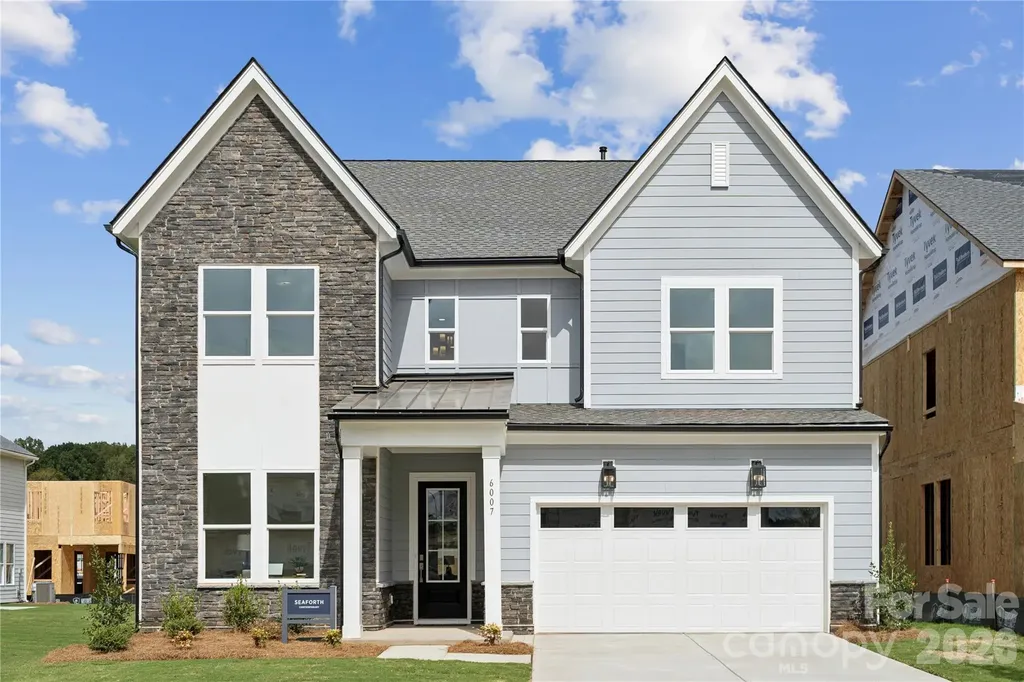
6007 Moonglade Lane Charlotte NC 28269

Charlotte, NC6007 Moonglade Lane

Price$599,000

Est. Mortgage: $/month

Pending

MLS Number CAR4326044

  • Residential
  • Bedrooms 5
  • Bathroom 3
  • Square Feet 3,154
  • Acreage 0.19

Introducing a truly one-of-a-kind residence in Griffith Lakes-originally crafted as a showcase home for our newest luxury community. Every detail has been thoughtfully curated and impeccably finished, offering a rare chance to own the only gallery home of its kind in our community. This is an unparalleled opportunity to secure a model-caliber residence in one of Charlotte's most sought-after new neighborhoods. Step into elevated style and comfort in The Seaforth, a striking home designed with thoughtful details and refined craftsmanship throughout. This beautifully appointed residence welcomes you with a dramatic two-story foyer, setting the tone for the modern elegance found in every space. The main living area features stunning herringbone-style flooring, creating a warm, upscale foundation that flows seamlessly through the open-concept layout. The gourmet kitchen is a true centerpiece, showcasing an extended island with rich navy cabinetry, sleek Whirlpool appliances, and ample workspace ideal for cooking and entertaining alike. The spacious great room is anchored by a modern linear fireplace, offering both ambiance and architectural appeal. Step outside to a comfortable covered rear porch, providing an ideal setting for year-round relaxation and outdoor dining. The primary suite is designed for serenity and convenience featuring dual walk-in closets. Additional bedrooms and living spaces offer flexibility for family, guests, or a home office. With its contemporary design, high-end finishes, and functional layout, The Seaforth delivers the perfect blend of luxury and livability. And that's not all-future resort-style amenities are projected for completion in 2026, including a clubhouse, fitness center, outdoor pool with cabanas, hot tub, pickleball & tennis courts, grilling areas, and cozy firepits. This community is crafted for elevated living and endless enjoyment. This home truly has it all-luxury, convenience, and incredible incentives. Don't miss your chance to make it yours!

Listed by Jadyn Barry and Tatiyana Larson of Toll Brothers Real Estate Inc

$
$
%
$/month over payments
Federal 30-year interest rate: 7.24% last updated on Oct 29, 2026
* All Figures are estimates. Check with your bank or proposed mortgage company for actual interest rates.
This product uses the FRED® API but is not endorsed or certified by the Federal Reserve Bank of St. Louis.

Save FavoriteSchedule TourAsk A QuestionMore Details

822 Windy Mountain Road Deep Gap NC 28618

Deep Gap, NC822 Windy Mountain Road

Price$599,000

Est. Mortgage: $/month

Active With Contract

MLS Number CAR4373074

  • Residential
  • Bedrooms 3
  • Bathroom 2
  • Square Feet 1,905
  • Acreage 10

PRICED TO SELL!!! This rare mountain retreat with breathtaking long-range views sits on 10 acres of unrestricted mountain land! Privacy, spectacular views, recreation, gardening, homesteading, and endless possibilities await. Amazing hunting opportunities! This completely remodeled 3BR/2BA cabin offers the perfect blend of modern updates, privacy, and mountain living. Move-in ready with new flooring, windows, fixtures, gutters, fresh neutral paint, and two mini-split systems for efficient year-round comfort. A unique built-in bunker/safe room provides added security and preparedness. Enjoy stunning long-range mountain views from nearly every room, or step onto either of the two brand-new decks to take in panoramic vistas stretching for miles. In the evening, distant views of Boone and Blowing Rock glow across the horizon. An impressive 4,000-SF outbuilding/barn adds tremendous versatility for a workshop, equipment, storage, hobbies, recreation, or future projects. The unrestricted acreage offers room for gardens, greenhouse projects, outdoor recreation, hunting, or creating your own private mountain homestead. Property currently taxed as Forestry land. Whether you're seeking a full-time residence, weekend escape, or investment opportunity, this property delivers an extraordinary opportunity to own a private mountain retreat with the space and freedom to make it your own!

Listed by Shelae Lewis of WNC Real Estate at Lake James

$
$
%
$/month over payments
Federal 30-year interest rate: 7.24% last updated on Oct 29, 2026
* All Figures are estimates. Check with your bank or proposed mortgage company for actual interest rates.
This product uses the FRED® API but is not endorsed or certified by the Federal Reserve Bank of St. Louis.

Save FavoriteSchedule TourAsk A QuestionMore Details

93 Orchard Hill Saluda NC 28773

Saluda, NC93 Orchard Hill

Price$599,000

Est. Mortgage: $/month

Pending

MLS Number CAR4422380

  • Residential
  • Bedrooms 2
  • Bathroom 2
  • Square Feet 2,228
  • Acreage 0.64

Perched at approximately 2,300+/- feet in elevation, 93 Orchard Hill captures the kind of long-range mountain scenery that makes Saluda so special-from colorful mountain sunrises and sweeping daytime horizons to unforgettable evening skies. And the view isn't reserved for the outdoors: the primary bedroom enjoys the scenery, while the cathedral-ceiling living room naturally draws your eye toward the mountains. Step outside to the covered rear porch and semi-wraparound outdoor living area-an inviting extension of the home for morning coffee, entertaining, quiet afternoons, or simply watching the mountains change with the light and seasons. Inside, the main level offers 2 bedrooms, a full bath, fireplace, hardwood flooring, and comfortable single-level living. Downstairs, the partially finished basement provides exceptional flexibility with a finished full bathroom, second fireplace, and apartment-like bonus area well suited for a den, great room, game room, guest space, or other flex use. The remaining basement incorporates the garage and additional functional space. Best of all, this peaceful mountain setting doesn't mean sacrificing convenience. Downtown Saluda is only minutes away, with nearby Judd's Peak offering another scenic destination to hike or bike, while Tryon and Hendersonville are conveniently accessible. Waterfalls, outdoor adventures, restaurants, shops, and the unmistakable character of Saluda are all within easy reach. For buyers looking for even more possibilities, additional separately parceled acreage is also available through a separate group listing, creating an opportunity to expand the property for additional privacy, recreation, investment, or future plans. 93 Orchard Hill is more than a mountain home with a view-it's an opportunity to experience the setting, scenery, and lifestyle that make Saluda one of Western North Carolina's most special mountain towns.

Listed by Erika Bradley of Century 21 Mountain Lifestyles

$
$
%
$/month over payments
Federal 30-year interest rate: 7.24% last updated on Oct 29, 2026
* All Figures are estimates. Check with your bank or proposed mortgage company for actual interest rates.
This product uses the FRED® API but is not endorsed or certified by the Federal Reserve Bank of St. Louis.

Save FavoriteSchedule TourAsk A QuestionMore Details

3003 Sourwood Trail Hendersonville NC 28739
Pending

MLS Number CAR4432414

  • Residential
  • Bedrooms 3
  • Bathroom 3
  • Square Feet 2,743
  • Acreage 0.81

In the well sought after neighborhood of Sugar Hollow Farms in Hendersonville, less than 10 minutes to Historic downtown, is a well built 2743 square foot single level, solid construction from 1988, generously proportioned ranch home with oversized rooms and space for every desire, on a beautifully mature landscaped yard with a circular drive in a cul de sac that gives this property character and privacy that would be difficult to recreate today. This home would benefit from being modernize, preserving the homes good bones while updating the 1980's interior finishes it currently has. Stunning wood trim and solid wood doors, patterned tiled flooring, solid accent ceiling beams in great room with real stone fireplace, and older cabinetry to be brought back to life. This home will be a show piece with your interior decorating designs. It will be comfortable and sophisticated, a jaw dropping new take on your new home with the cosmetic renovations. Total of 3 bedrooms, 2 1/2 bath, kitchen with breakfast area, separate dining room showcased in the enormous living room, craft or office room, and a 4 season windowed sunroom with sliding doors galore overlooking the luscious landscape. Lovely home ready for its 2nd owner to enjoy it for years to come!

Listed by Lisa Cabe of Signature Properties of WNC,LLC.

$
$
%
$/month over payments
Federal 30-year interest rate: 7.24% last updated on Oct 29, 2026
* All Figures are estimates. Check with your bank or proposed mortgage company for actual interest rates.
This product uses the FRED® API but is not endorsed or certified by the Federal Reserve Bank of St. Louis.

Save FavoriteSchedule TourAsk A QuestionMore Details

180 Longleaf Drive Mooresville NC 28117

Mooresville, NC180 Longleaf Drive

Price$599,000

Est. Mortgage: $/month

MLS Number CAR4425450

  • Residential
  • Bedrooms 4
  • Bathroom 3
  • Square Feet 3,260
  • Acreage 0.17

Welcome to 180 Longleaf Drive located in Mooresville's sought-after Atwater Landing community, where beautiful living spaces meet fantastic amenities and Lake Norman access! This spacious 4-bedroom, 3-bathroom home offers approximately 3,200 square feet of thoughtfully designed living space. A charming rocking chair front porch welcomes you inside, where you'll find an inviting open floor plan, wide plank flooring, and stylish finishes throughout. The spacious living room features a stacked-stone gas fireplace and flows seamlessly into the breakfast area and well-appointed kitchen, complete with white shaker cabinetry, quartz countertops, stainless steel appliances, a gas cooktop, double ovens, a large island with seating, and a walk-in pantry. A butler's pantry connects to the formal dining room, highlighted by a coffered ceiling and detailed moldings. A main-level guest bedroom and full bathroom offer flexibility, while a convenient drop zone adds everyday functionality. Upstairs, the generous primary suite provides a relaxing retreat with a sitting area, tray ceiling, and spacious ensuite bath featuring dual vanities, a soaking tub, tiled walk-in shower, and oversized walk-in closet. Two additional bedrooms, a full bathroom, laundry room, and versatile loft complete the second level. Outside, enjoy an extended concrete patio with fenced backyard. Atwater Landing offers an impressive array of amenities, including a community pool, clubhouse, fitness center, playground, walking trails, and Lake Norman access via a community canoe and paddleboard launch. Conveniently located near shopping, dining, I-77, and all that Mooresville has to offer.

Listed by Pete Dorninger of Redfin Corporation

$
$
%
$/month over payments
Federal 30-year interest rate: 7.24% last updated on Oct 29, 2026
* All Figures are estimates. Check with your bank or proposed mortgage company for actual interest rates.
This product uses the FRED® API but is not endorsed or certified by the Federal Reserve Bank of St. Louis.

Virtual TourSave FavoriteSchedule TourAsk A QuestionMore Details

206 Camellia Way Laurel Park NC 28739

Laurel Park, NC206 Camellia Way

Price$599,000

Est. Mortgage: $/month

MLS Number CAR4398729

  • Residential
  • Bedrooms 3
  • Bathroom 3
  • Square Feet 2,784
  • Acreage 0.55

Welcome to one of Laurel Park's most desirable communities-Timber Creek! Nestled among towering trees and beautifully landscaped surroundings, this exceptional 3-bedroom, 3-bath home offers the perfect balance of peaceful mountain living and everyday convenience. Highly sought after, Timber Creek is renowned for its mature natural beauty, just minutes from downtown Hendersonville. Here is where you can enjoy charming shops, outstanding restaurants, top-rated healthcare, and community. Designed for comfortable living and entertaining, the home features a spacious deck overlooking a level backyard, ideal for gatherings, gardening or simply relaxing in your own private retreat. Inside, you will find a generously sized primary suite with abundant closet space, including a cedar-lined closet. The hone has 2 inviting fireplaces that create warmth and ambiance throughout the seasons. A thoughtfully designed kitchen features stainless steel appliances, a gas range, plentiful cabinetry, and an adjoining dining area. A sun-filled Carolina room brings the outdoors in and opens directly onto the deck. The 2-car attached garage has ample space for storage, hobbies, workspace. Current owner installed beautiful hardwood floors throughout the main level to match lower level hardwood. All new plumbing, full house generator included. Don't miss this one!

Listed by Patricia Parker of EXP Realty LLC

$
$
%
$/month over payments
Federal 30-year interest rate: 7.24% last updated on Oct 29, 2026
* All Figures are estimates. Check with your bank or proposed mortgage company for actual interest rates.
This product uses the FRED® API but is not endorsed or certified by the Federal Reserve Bank of St. Louis.

Save FavoriteSchedule TourAsk A QuestionMore Details

267 Eagles Trace Canton NC 28716

Canton, NC267 Eagles Trace

Price$599,000

Est. Mortgage: $/month

MLS Number CAR4358414

  • Residential
  • Bedrooms 3
  • Bathroom 3
  • Square Feet 3,292
  • Acreage 2.5

Nestled in the natural beauty of Western North Carolina, this spacious home offers the perfect blend of privacy and proximity - just a short drive from Asheville and its vibrant dining, arts, and outdoor scene. Surrounded by serene mountain landscapes, the property provides a peaceful retreat with easy access to hiking, waterfalls, and year-round recreation. The home features generous living spaces and a solid structure, offering "good bones" and an ideal canvas for updates and customization. Whether you're looking to create a primary residence, second home, or investment property, this is a rare opportunity to bring your vision to life in a highly desirable location. Priced to reflect the potential for improvements, this property invites buyers to add value and make it their own while enjoying the charm and tranquility of rural mountain living. Surrounded by long-range mountain views, the home is in close proximity to the iconic Blue Ridge Parkway and the vast trail systems of Pisgah National Forest, offering endless opportunities for hiking, exploring, and enjoying the outdoors. Only five minutes, 2-1/2 miles, from Springdale Resort, which includes 18 Hole Golf Course, Restaurant, Pool and Fitness Center.

Listed by Michael Boss of Mountain Time Realty

$
$
%
$/month over payments
Federal 30-year interest rate: 7.24% last updated on Oct 29, 2026
* All Figures are estimates. Check with your bank or proposed mortgage company for actual interest rates.
This product uses the FRED® API but is not endorsed or certified by the Federal Reserve Bank of St. Louis.

Virtual TourSave FavoriteSchedule TourAsk A QuestionMore Details

567 Godbey Road Mocksville NC 27028

Mocksville, NC567 Godbey Road

Price$599,000

Est. Mortgage: $/month

MLS Number CAR4379299

  • Residential
  • Bedrooms 3
  • Bathroom 2
  • Square Feet 1,662
  • Acreage 23.97

Welcome to this charming 3-bedroom, 2-bath home located in the peaceful countryside of Mocksville. This well-maintained property offers a comfortable and functional layout with inviting living spaces perfect for everyday living and entertaining. The kitchen provides ample cabinet space and flows easily into the dining and living areas, creating a warm and open feel. The spacious primary suite features a private bath, while the additional bedrooms offer flexibility for family, guests, or a home office. Enjoy the quiet surroundings and outdoor space ideal for relaxing, gardening, or gatherings. Conveniently located with easy access to nearby highways, shopping, and dining, this home offers the perfect blend of privacy and convenience. A great opportunity to own a move-in ready home in a desirable location!

Listed by Dan Jones and David Etz of Carolina Real Estate Experts The Dan Jones Group

$
$
%
$/month over payments
Federal 30-year interest rate: 7.24% last updated on Oct 29, 2026
* All Figures are estimates. Check with your bank or proposed mortgage company for actual interest rates.
This product uses the FRED® API but is not endorsed or certified by the Federal Reserve Bank of St. Louis.

Virtual TourSave FavoriteSchedule TourAsk A QuestionMore Details

800 Main Street Bryson City NC 28713

Bryson City, NC800 Main Street

Price$599,000

Est. Mortgage: $/month

MLS Number CAR4391762

  • Residential
  • Bedrooms 7
  • Bathroom 5
  • Square Feet 3,345
  • Acreage 0.4

Rare opportunity in the heart of Bryson City! This beautifully restored 100+ year-old property blends historic charm with exceptional flexibility and multiple income-producing possibilities. The 5-bedroom, 2.5-bath main residence is currently operating as an established Airbnb and features original hardwood floors, inviting covered porches, and views toward the Tuckasegee River. A separate, fully renovated 2-bedroom, 1-bath apartment above the garage offers additional rental income, guest accommodations, or multigenerational living. The lower garage level adds even more potential with a tenant-occupied studio-style living space, plus workshop and storage areas. Located within Bryson City limits, you're moments from Great Smoky Mountains National Park, Deep Creek, the Great Smoky Mountains Railroad, Cherokee, Harrah's Cherokee Casino Resort, Sylva, and Dillsboro. Sold furnished and ready to enjoy, rent, or reimagine.

Listed by Mark Brooks of Sundog Realty,Inc.

$
$
%
$/month over payments
Federal 30-year interest rate: 7.24% last updated on Oct 29, 2026
* All Figures are estimates. Check with your bank or proposed mortgage company for actual interest rates.
This product uses the FRED® API but is not endorsed or certified by the Federal Reserve Bank of St. Louis.

Save FavoriteSchedule TourAsk A QuestionMore Details

220 Waterside Drive Hendersonville NC 28791
Open House

MLS Number CAR4430320

  • Residential
  • Next Open House: Sun 11/8 2:00 pm. to 4:00 pm.
  • Bedrooms 2
  • Bathroom 2
  • Square Feet 1,853

A rare listing in the Brookside community, 220 Waterside Drive showcases well-maintained single-level living minutes from downtown Hendersonville, Mills River, and South Asheville. Beautifully updated, this turnkey home features a screened in porch, bamboo floors in the bedrooms, 2022 furnace and AC, plus premium kitchen upgrades including quartzite countertops, Bosch dishwasher and refrigerator and Speed Queen washer & dryer that convey with the home. The HOA handles all exterior upkeep, lawn care, and roads, complete with a new 2026 roof. Enjoy complete peace of mind whether this is your year-round home or low maintenance mountain retreat. Listed square footage based on county records. Professional measurements coming by Active date.

Listed by John Fuller of Howard Hanna Beverly-Hanks

$
$
%
$/month over payments
Federal 30-year interest rate: 7.24% last updated on Oct 29, 2026
* All Figures are estimates. Check with your bank or proposed mortgage company for actual interest rates.
This product uses the FRED® API but is not endorsed or certified by the Federal Reserve Bank of St. Louis.

Virtual TourSave FavoriteSchedule TourAsk A QuestionMore Details

1762 Highway 55 Highway E Clover SC 29710

Clover, SC1762 Highway 55 Highway E

Price$599,000

Est. Mortgage: $/month

MLS Number CAR4428514

  • Residential
  • Bedrooms 3
  • Bathroom 3
  • Square Feet 2,277
  • Acreage 5.39

Beautiful brick ranch nestled on over 5 acres, offering the perfect blend of privacy, comfort, and convenience. The open floor plan creates an inviting flow throughout the home, with a granite kitchen featuring stainless steel appliances and plenty of space for gathering. The cozy living room showcases a gas fireplace and opens seamlessly to the dining area. The spacious primary suite features a walk-in closet and a beautifully appointed bathroom with heated floors for a touch of everyday luxury. Step outside to enjoy the peaceful, private setting from the deck, complete with a gas fire pit-perfect for relaxing or entertaining. For the hobbyist or car enthusiast, the insulated workshop is truly a dream, featuring both heating and air conditioning for year-round use. With expansive acreage and a private setting while still being conveniently close to area amenities, this property truly offers the best of both worlds. A rare opportunity to enjoy space, privacy, and comfort without sacrificing convenience!

Listed by Cheryl Littlefield of Real Broker,LLC

$
$
%
$/month over payments
Federal 30-year interest rate: 7.24% last updated on Oct 29, 2026
* All Figures are estimates. Check with your bank or proposed mortgage company for actual interest rates.
This product uses the FRED® API but is not endorsed or certified by the Federal Reserve Bank of St. Louis.

Save FavoriteSchedule TourAsk A QuestionMore Details

Broker Reciprocity MLS Grid Logo © 2026 Listings courtesy of Canopy MLS as distributed by MLS GRID. IDX information is provided exclusively for consumers’ personal non-commercial use and may not be used for any purpose other than to identify prospective properties consumers may be interested in purchasing. The IDX data is deemed reliable but is not guaranteed by MLS GRID and may be subject to an end user license agreement prescribed by the Member Participant’s applicable MLS.  Based on information submitted to the MLS GRID as of November 5, 2026 9:55 AM EST . All data is obtained from various sources and may not have been verified by broker or MLS GRID. Supplied Open House Information is subject to change without notice. All information should be independently reviewed and verified for accuracy. Properties may or may not be listed by the office/agent presenting the information. Some IDX listings have been excluded from this website.