and narrow your search. If you have fewer than 200 results, you can save your search.

Nebo NC

r=9457-9468
218 Brown Road Hendersonville NC 28791

Hendersonville, NC218 Brown Road

Price$598,000

Est. Mortgage: $/month

MLS Number CAR4371847

  • Residential
  • Bedrooms 3
  • Bathroom 4
  • Square Feet 2,460
  • Acreage 1.15

Over a full acre in this Hendersonville school district doesn't come along often, and 218 Brown Road puts it to work around a well-built brick ranch with space, flexibility, and an established neighborhood setting. The main level features a classic layout with comfortable living areas, including a living room with a fireplace equipped with gas logs, along with a functional kitchen and dining space. Two heat pump systems, one for the main level and one for the basement, provide efficient climate control throughout. Downstairs, the full basement offers substantial additional space not included in the heated square footage due to ceiling height. This level includes a second kitchen, additional living area, and multiple rooms with closets, making it well-suited for hobbies, workspace, or extended living needs. A second fireplace with a wood stove insert adds to the versatility of the space. Outdoor features include both covered and open deck areas, ideal for relaxing or entertaining, along with a well-established yard on the over-acre lot. Septic is permitted for 3 bedrooms, and some furnishings may be available for purchase. This property offers a solid structure, usable space, and room to make it your own on a rare oversized lot in a convenient Hendersonville location.

Listed by Steven Owens and Alex Gaddy of Keller Williams Biltmore Village

$
$
%
$/month over payments
Federal 30-year interest rate: 7.24% last updated on Oct 29, 2026
* All Figures are estimates. Check with your bank or proposed mortgage company for actual interest rates.
This product uses the FRED® API but is not endorsed or certified by the Federal Reserve Bank of St. Louis.

Virtual TourSave FavoriteSchedule TourAsk A QuestionMore Details

1302 Copper Leaf Drive Rock Hill SC 29732

Rock Hill, SC1302 Copper Leaf Drive

Price$597,900

Est. Mortgage: $/month

Active With Contract

MLS Number CAR4399651

  • Residential
  • Bedrooms 3
  • Bathroom 3
  • Square Feet 2,552
  • Acreage 0.32

Achieve the lifestyle you have always dreamed of with the Sumter. This home sits on a wooded lot on a cul-de-sac street. This three-bedroom, three-bathroom home with an incredible family room, well-appointed kitchen, lots of natural light, and a luxurious master suite offers a perfect blend of comfort, functionality and style. With LPV flooring, blinds and ceiling fans throughout, this home has it all! The Sumter was designed to give you options when hosting family and friends, or simply enjoying family time at home. Upstairs is a large flex space with walk-in closet and half bath. It's a place where you can create cherished memories and enjoy a modern yet cozy lifestyle. Please ask about our builder incentives!

Listed by Michael Sceau of LGI Homes NC LLC

$
$
%
$/month over payments
Federal 30-year interest rate: 7.24% last updated on Oct 29, 2026
* All Figures are estimates. Check with your bank or proposed mortgage company for actual interest rates.
This product uses the FRED® API but is not endorsed or certified by the Federal Reserve Bank of St. Louis.

Save FavoriteSchedule TourAsk A QuestionMore Details

Tbd Hwy 321 Highway N Sugar Grove NC 28679

MLS Number CAR4371159

  • Land
  • Acreage 62
  • County Watauga

Enjoy easy access, mountain views, cove creek frontage and more from this versatile 62 acre property. Property offers bold creek frontage on hatchery supported cove creek, hwy 321 frontage, multiple building sites, access to fiber optic services, mountain views, wooded privacy and more. Would be an ideal property for family estate, hunting property, potential development or many other possible uses. Located approximately 15 minutes from Boone and AppState and within a short drive to many high-country attractions!

Listed by Jason Eldreth of A PLUS Realty

$
$
%
$/month over payments
Federal 30-year interest rate: 7.24% last updated on Oct 29, 2026
* All Figures are estimates. Check with your bank or proposed mortgage company for actual interest rates.
This product uses the FRED® API but is not endorsed or certified by the Federal Reserve Bank of St. Louis.

Save FavoriteSchedule TourAsk A QuestionMore Details

829 Savannah Place Drive Fort Mill SC 29715

MLS Number CAR4411715

  • Residential
  • Bedrooms 3
  • Bathroom 3
  • Square Feet 3,446
  • Acreage 0.34

A lot of house for under 600K in Fort Mill. Beautifully Maintained Ranch with Finished Basement in small established neighborhood. Welcome home to this impeccably maintained 3 bedroom 2.5 bath with 3446 sqft. that checks all of the boxes. This home features a bright open floor plan with great flow for everyday living and entertaining. At the center of the home, the kitchen features tons of cabinet space and walk in pantry. Central vac througout home. The spacious layout includes a finished room over the garage, perfect for a home office/playroom. With walk in attic area that is completely floored for extra storage. The partial finished walk-out basement offers incredible flexibility with additional living space, possible in law suite or secondary living area. Large separate workshop area with built ins, roll up door and room for golf cart parking. Plus plenty of unfinished space ready for future expansion adding even more versatility and value over time. Step outside to a large deck overlooking the private fenced in backyard - perfect for entertaining. Enjoy evenings around the fire pit area and relax under the shaded patio space that creates a peaceful outdoor retreat. Separate water meter installed for outside irrigation system. Enjoy the care and pride of ownership throughout the home, from the well-kept interiors to the thoughtfully maintained spaces inside and offering endless possibilities! This the one you've been waiting for!

Listed by Margaret House of Hawkins Realty Inc.

$
$
%
$/month over payments
Federal 30-year interest rate: 7.24% last updated on Oct 29, 2026
* All Figures are estimates. Check with your bank or proposed mortgage company for actual interest rates.
This product uses the FRED® API but is not endorsed or certified by the Federal Reserve Bank of St. Louis.

Save FavoriteSchedule TourAsk A QuestionMore Details
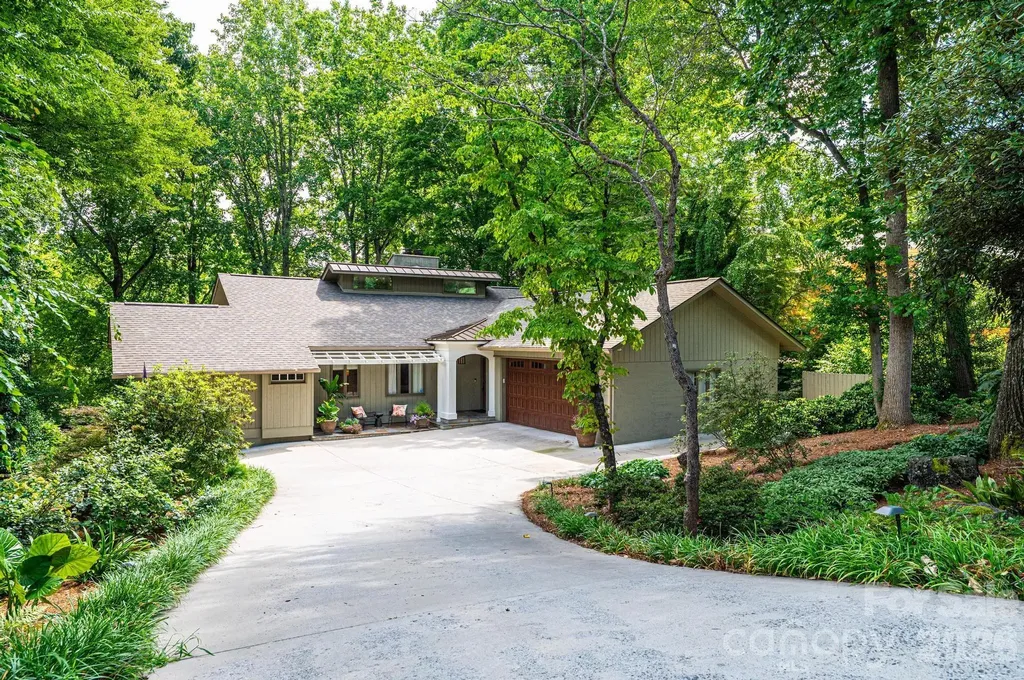
2028 10th Street Boulevard NW Hickory NC 28601

MLS Number CAR4405123

  • Residential
  • Bedrooms 4
  • Bathroom 3
  • Square Feet 3,591
  • Acreage 0.42

Seller is offering a $5,000 closing cost allowance with acceptable offer! Beautifully Updated Ranch in Desirable NW Hickory. Enjoy an exceptional NW Hickory location with easy access to several parks, the Hickory walkway system, and Highway 127. Nestled in Lakeland Park, this beautifully maintained and thoughtfully updated ranch home offers 4 bedrooms, 2.5 bathrooms, and a double attached main-level garage. Guests are welcomed by a charming front porch that leads into a warm and inviting interior. The gourmet kitchen is designed for both everyday living and entertaining, featuring stainless steel Bosch appliances, a large center island, bar seating, a cozy keeping area, and a casual dining space with built-in storage including a lovely lake views. Just beyond, the spacious sunroom provides the perfect gathering place for family and friends. The vaulted great room, complete with a fireplace, opens onto a large deck with multiple seating areas and views of Lake Hickory which creates an ideal space for relaxing or entertaining. The private primary suite includes a beautifully updated bath with a soaking tub/shower, double vanity, and a generous walk-in closet with custom built-ins. The finished lower level offers outstanding flexibility with three additional bedrooms, a full bath, a den with a fireplace, a recreation room, bar area, and an exercise room with a hot tub. Multiple access points lead to a spacious patio overlooking the beautifully landscaped yard, filled with mature perennial gardens, privacy, and a storage shed for gardening tools. As an added bonus, homeowners have the option to join the neighborhood association for access to the community's "Blue Dock," providing convenient lake access.

Listed by Harriet Kirkland of Coldwell Banker Boyd & Hassell

$
$
%
$/month over payments
Federal 30-year interest rate: 7.24% last updated on Oct 29, 2026
* All Figures are estimates. Check with your bank or proposed mortgage company for actual interest rates.
This product uses the FRED® API but is not endorsed or certified by the Federal Reserve Bank of St. Louis.

Save FavoriteSchedule TourAsk A QuestionMore Details

4021 Wild Turkey Lane Indian Land SC 29707

MLS Number CAR4422321

  • Residential
  • Bedrooms 3
  • Bathroom 3
  • Square Feet 2,612
  • Acreage 0.29

Welcome to 4021 Wild Turkey Ln, a beautifully maintained home in desirable Audubon Lake, Indian Land, where everyday living meets resort-style luxury. The true showstopper awaits in the backyard a spectacular private oasis thoughtfully designed for relaxation, entertaining, and making lasting memories. This incredible outdoor retreat features a new saltwater pool with waterfall accent and expanded concrete decking, an oversized luxury jacuzzi, spacious deck with pergola, custom pool furnishings, umbrellas, extensive landscaping, and outdoor lighting. Emerald Colonnade's create a lush sense of privacy, while multiple thoughtfully designed spaces provide room to lounge, dine, entertain, or simply unwind. Custom planters, Amish-crafted pool furniture, and carefully selected furnishings add personality and style to this resort-inspired setting, and all convey with the home. Inside, the home offers comfortable living spaces, generously sized rooms, a dedicated laundry room, and a second-floor loft/flex space (could become 4th bedroom if framed in). Recent updates include a new AC unit and cleaned ductwork (2026), new garbage disposal (2026), new office flooring (2025), dishwasher (2024), and washer and dryer (2023). Whether you're enjoying a quiet morning by the pool, relaxing in the jacuzzi, gathering with friends beneath the pergola, or entertaining well into the evening, 4021 Wild Turkey Ln offers an exceptional lifestyle rarely found in a residential setting. Your own private backyard getaway awaits.

Listed by Steven Keretses of Keretses Realty LLC

$
$
%
$/month over payments
Federal 30-year interest rate: 7.24% last updated on Oct 29, 2026
* All Figures are estimates. Check with your bank or proposed mortgage company for actual interest rates.
This product uses the FRED® API but is not endorsed or certified by the Federal Reserve Bank of St. Louis.

Save FavoriteSchedule TourAsk A QuestionMore Details

12133 Bradshaw Court Charlotte NC 28278

Charlotte, NC12133 Bradshaw Court

Price$597,085

Est. Mortgage: $/month

MLS Number CAR4421497

  • Residential
  • Bedrooms 5
  • Bathroom 3
  • Square Feet 3,020
  • Acreage 0.17

Homesite #424- Master-planned neighborhood conveniently located minutes away from the Rivergate Shopping Center, Carolina Premium Outlets, McDowell Nature Preserve, and Lake Wylie, and in close proximity to the Charlotte Douglas International Airport and Uptown Charlotte. This Mitchell is a 5-bed, 3-bath two-story home featuring a first-floor formal dining room, guest bedroom, and full bathroom; open floor plan; beautiful kitchen with extensive cabinetry, a huge island, and gas stainless steel appliances; and an upstairs game room + 4 more bedrooms with large closets. We are offering a financing incentive with use of our preferred lender, for a limited time. HOA fees includes High-Speed Internet and TV service, with an amenity center now open.

Listed by Marcus Freeman and Brad Morton of Pulte Home Corporation

$
$
%
$/month over payments
Federal 30-year interest rate: 7.24% last updated on Oct 29, 2026
* All Figures are estimates. Check with your bank or proposed mortgage company for actual interest rates.
This product uses the FRED® API but is not endorsed or certified by the Federal Reserve Bank of St. Louis.

Save FavoriteSchedule TourAsk A QuestionMore Details

272 Riverview Drive Asheville NC 28806

Asheville, NC272 Riverview Drive

Price$597,000

Est. Mortgage: $/month

Active With Contract

MLS Number CAR4436997

  • Residential
  • Bedrooms 3
  • Bathroom 3
  • Square Feet 1,662
  • Acreage 0.19

Absolutely spectacular views of downtown Asheville and the surrounding mountains are a highlight of this inviting West Asheville home. Set in a quiet neighborhood just a few blocks from Haywood Road's restaurants, shops, and local favorites, it combines a peaceful setting with a vibrant neighborhood location. Nine-foot ceilings, oak hardwood floors, and an expansive wall of windows bring abundant natural light to the open-concept main level. Enjoy the views from inside or step onto the spacious rear deck, where retractable awnings provide shade for outdoor dining and relaxing above Asheville's River Arts District. A gas log stove adds warmth and character to the dining area, while a new gas range enhances the kitchen. With three bedrooms and three full bathrooms, the layout offers comfort and flexibility. A main-level bedroom with its own ensuite full bathroom provides the option of main-level living now or in the years ahead, while also welcoming guests. Upstairs, engineered hardwood floors complement two additional bedrooms and two full bathrooms, with city and mountain views from the primary bedroom. Outdoor spaces offer a setting for every mood: take in the scenery from the upper deck, retreat to the private lower deck, or connect with neighbors from the welcoming front porch. Fresh exterior paint completed this year and off-street parking complete the picture. A rare opportunity to enjoy breathtaking mountain and city views, peaceful surroundings, and convenient access to the best of Asheville living!

Listed by Kevin Oursler of Kevin Oursler Properties

$
$
%
$/month over payments
Federal 30-year interest rate: 7.24% last updated on Oct 29, 2026
* All Figures are estimates. Check with your bank or proposed mortgage company for actual interest rates.
This product uses the FRED® API but is not endorsed or certified by the Federal Reserve Bank of St. Louis.

Virtual TourSave FavoriteSchedule TourAsk A QuestionMore Details

3065 Meadowcrest Drive Clover SC 29710

Clover, SC3065 Meadowcrest Drive

Price$597,000

Est. Mortgage: $/month

MLS Number CAR4293499

  • Residential
  • Bedrooms 5
  • Bathroom 4
  • Square Feet 2,544
  • Acreage 1.18

Discover the Charm of this Brand New 5 Bedroom, 4 full Bath, 2544 sqft. home that is available near Clover and York, offering a serene country ambiance on 1+ acre lot! This residence welcomes you with an open floor plan, showcasing granite countertops and shaker cabinets in the kitchen. Tankless gas hot water heater and high energy-efficient heat pump (14 seer rating). Comes pre-wired for easy access to Comporium's and AT&T's high-speed Internet. Step outside to unwind on the covered front and rear porches. The home also boasts a 2-car garage and attractive interior layout. Enjoy the cost-saving benefit of water from a private well, eliminating expensive water bills. no sewer bills to pay either!

Listed by Karah Railey of Laureate Realty

$
$
%
$/month over payments
Federal 30-year interest rate: 7.24% last updated on Oct 29, 2026
* All Figures are estimates. Check with your bank or proposed mortgage company for actual interest rates.
This product uses the FRED® API but is not endorsed or certified by the Federal Reserve Bank of St. Louis.

Save FavoriteSchedule TourAsk A QuestionMore Details

6520 Candlewood Drive Charlotte NC 28210

Charlotte, NC6520 Candlewood Drive

Price$597,000

Est. Mortgage: $/month

Open House

MLS Number CAR4432216

  • Residential
  • Next Open House: Sat 11/7 1:30 pm. to 3:00 pm.
  • Bedrooms 4
  • Bathroom 3
  • Square Feet 2,225

Discover the charm of Starmount living at 6520 Candlewood! Ideally situated in one of Charlotte's established communities, set on a quiet tree-lined street. This beautifully updated 4-bedroom, 2.5-bath home offers 2,225 square feet of inviting living space on a generous lot, with beautiful landscaping. An open floor plan and beautiful oak hardwood floors throughout the main level that creates a warm, welcoming atmosphere. The renovated kitchen features quartz countertops, stainless steel appliances, and updated cabinetry. While the charming sunroom showcases exposed brick and thoughtful finishes. Updated bathrooms and refreshed bedrooms add to the home's appeal. Outdoors allows you to enjoy a beautifully landscaped backyard with a paver patio, fire pit, and fencing, along with inviting front walkways and a paver porch. Notable improvements include a 2021 roof, updated A/C, and beautiful; appointments throughout the home. The home also includes a one-car garage with extra storage that adds everyday convenience. Smart thermostats, smart locks on front and back doors, smart switch for front porch light and smart video doorbell also come with the upgraded smart package in the home. Just a stroll from the Archdale light rail station and conveniently located near SouthPark, Montford, and South End. This home offers a wonderful balance of neighborhood charm and access to Charlotte's shopping, dining, and entertainment. Welcome home!

Listed by Antwine Mitchell of Mitchell Realty Group

$
$
%
$/month over payments
Federal 30-year interest rate: 7.24% last updated on Oct 29, 2026
* All Figures are estimates. Check with your bank or proposed mortgage company for actual interest rates.
This product uses the FRED® API but is not endorsed or certified by the Federal Reserve Bank of St. Louis.

Save FavoriteSchedule TourAsk A QuestionMore Details

6419 Saddlewood Drive Waxhaw NC 28173

Waxhaw, NC6419 Saddlewood Drive

Price$597,000

Est. Mortgage: $/month

MLS Number CAR4437874

  • Residential
  • Bedrooms 3
  • Bathroom 3
  • Square Feet 1,847
  • Acreage 1.53

Welcome to this retreat within only minutes from downtown Waxhaw. This amazing property checks all your must haves, an outdoor pool with a waterfall, 1.53 acres of enjoyable land, NO HOA community, in a cul-de-sac, 440 sq ft covered porch, 2 masters (master down and up), three full modern bathrooms and more to be discovered. Enter into an almost brand new home with an open layout centered by the stunning electric fireplace and kitchen island with granite counter tops. On the first floor you will find a full master room and separate room with its own separate full bathroom along with the laundry closet on the hallway. Step up on the second level into a flex space which could be used as an office, work out area, play room, you name it.. and the biggest master room of the entire house with an amply finished walk-in closet, and spa bathroom with a stand alone bath. To top it all, step outside to relax on the 18' by 32' and 6' deep fenced pool enjoying the peaceful sounds of the waterfall and sit on the covered porch to enjoy the privacy this patio offers. Major updates completed in 2023 include the roof, electrical system, plumbing, HVAC, windows, flooring, and bathrooms. The hallway bathroom was remodeled in 2026. The front lawn also features an irrigation system for added convenience. This unique home has been redesigned with the most up to date finishes waiting for you to call it home. With extensive renovations, contemporary finishes, generous outdoor space, and a location just minutes from downtown Waxhaw, this home offers a unique opportunity to enjoy modern living with room to spread out.

Listed by Diana Borg of Great Homes of the Carolina LLC

$
$
%
$/month over payments
Federal 30-year interest rate: 7.24% last updated on Oct 29, 2026
* All Figures are estimates. Check with your bank or proposed mortgage company for actual interest rates.
This product uses the FRED® API but is not endorsed or certified by the Federal Reserve Bank of St. Louis.

Virtual TourSave FavoriteSchedule TourAsk A QuestionMore Details

3512 Hartwell Lane Monroe NC 28112

Monroe, NC3512 Hartwell Lane

Price$596,990

Est. Mortgage: $/month

Pending

MLS Number CAR4420109

  • Residential
  • Bedrooms 4
  • Bathroom 4
  • Square Feet 3,923
  • Acreage 0.99

Discover Your Dream Home in the Stonemill Community! The attractive Townsend Plan centers around an immense family room that's ideal for gathering and entertaining, steps away from a dining area and an open kitchen with a center island and a walk-in pantry. The expansive owner's suite is adjacent, offering a walk-in closet and a private bath with dual vanities, a spa tub, and a walk-in shower. There is also a half bath on the main level. You'll find two baths and three additional bedrooms upstairs, each boasting a walk-in closet. A versatile loft space and game room complete the home. This home also offers a two-bay garage and covered patio. **Union County taxes, not city**

Listed by Gina Anderson of CCNC Realty Group LLC

$
$
%
$/month over payments
Federal 30-year interest rate: 7.24% last updated on Oct 29, 2026
* All Figures are estimates. Check with your bank or proposed mortgage company for actual interest rates.
This product uses the FRED® API but is not endorsed or certified by the Federal Reserve Bank of St. Louis.

Save FavoriteSchedule TourAsk A QuestionMore Details

Broker Reciprocity MLS Grid Logo © 2026 Listings courtesy of Canopy MLS as distributed by MLS GRID. IDX information is provided exclusively for consumers’ personal non-commercial use and may not be used for any purpose other than to identify prospective properties consumers may be interested in purchasing. The IDX data is deemed reliable but is not guaranteed by MLS GRID and may be subject to an end user license agreement prescribed by the Member Participant’s applicable MLS.  Based on information submitted to the MLS GRID as of November 5, 2026 10:20 AM EST . All data is obtained from various sources and may not have been verified by broker or MLS GRID. Supplied Open House Information is subject to change without notice. All information should be independently reviewed and verified for accuracy. Properties may or may not be listed by the office/agent presenting the information. Some IDX listings have been excluded from this website.