and narrow your search. If you have fewer than 200 results, you can save your search.

Old Fort NC

r=1273-1284
114 Kilkee Lane Mooresville NC 28117

Mooresville, NC114 Kilkee Lane

Price$2,199,000

Est. Mortgage: $/month

MLS Number CAR4433034

  • Residential
  • Bedrooms 3
  • Bathroom 4
  • Square Feet 2,352
  • Acreage 0.73

RARE DEEP-WATER LAKE NORMAN 346' OF WATERFRONT. If you're looking for a lake home where the property and waterfront are every bit as important as the house, this one is difficult to duplicate. Approximately 346' of shoreline, deep water at the dock, covered boat slip with lift, lakefront entertainment pavilion and an exceptionally level, usable yard-all with NO HOA. This is what Lake Norman living is supposed to be. The property provides plenty of room to enjoy the lake without the steep terrain found at many Lake Norman homes. The large, level yard leads directly to the water and an expansive shoreline with beautiful views. The deep-water dock features a covered boat slip with lift and adjoining sundeck, providing excellent boating access even during lower lake levels. Just steps from the water is one of the property's most unique features-a lakefront entertainment pavilion with kitchenette, refrigerator, outdoor speakers and roll-up panels for use in a variety of weather conditions

Listed by Craig Tribus of Beycome Brokerage Realty LLC

$
$
%
$/month over payments
Federal 30-year interest rate: 7.4% last updated on Oct 8, 2026
* All Figures are estimates. Check with your bank or proposed mortgage company for actual interest rates.
This product uses the FRED® API but is not endorsed or certified by the Federal Reserve Bank of St. Louis.

Save FavoriteSchedule TourAsk A QuestionMore Details

100 Dartmouth Way Waynesville NC 28786

Waynesville, NC100 Dartmouth Way

Price$2,198,000

Est. Mortgage: $/month

MLS Number CAR4433182

  • Residential
  • Bedrooms 3
  • Bathroom 5
  • Square Feet 3,658
  • Acreage 1.01

We invite you to experience the highest private and gated mountain real estate community east of the Rockies with elevations ranging from 3400 to 5780 feet. Located near Asheville in Waynesville, North Carolina, The Ascot Club at Highland is adjacent to over a half a million acres of the Pisgah National Forest and is only 10 minutes from historic downtown Waynesville's charming shops and restaurants. 100 Dartmouth Way is a creekfront Arts and Crafts style residence located in the heart of The Ascot Club at Highland Forest community. Features include a new construction home with LP Smartside maintenance free siding, Trex maintenance free decking, premium roof shingles, premium hardwood floors, cathedral ceilings, granite counter tops, cabinet faced appliances, and a stacked stone fireplace in the great room. The home has AT&T 1 gigabit fiber optic internet available! This listing has been virtually staged for demonstration purposes only. Just 35 minutes from Asheville, The Ascot Club at Highland Forest's natural beauty presents itself with towering forests, breathtaking views, and miles of spring fed creeks and streams. At the heart of our community, you will find the Ascot Village, which includes our twelve thousand square foot clubhouse amidst a twenty-acre open meadow with high elevation views. The clubhouse features a delightful array of amenities, including a fitness center, an indoor pool, and a restaurant and bar.

Listed by Steve Rosenfelt of Highland Forest Partners,LLC

$
$
%
$/month over payments
Federal 30-year interest rate: 7.4% last updated on Oct 8, 2026
* All Figures are estimates. Check with your bank or proposed mortgage company for actual interest rates.
This product uses the FRED® API but is not endorsed or certified by the Federal Reserve Bank of St. Louis.

Virtual TourSave FavoriteSchedule TourAsk A QuestionMore Details

630 James Alexander Way Davidson NC 28036

Davidson, NC630 James Alexander Way

Price$2,198,000

Est. Mortgage: $/month

MLS Number CAR4400382

  • Residential
  • Bedrooms 6
  • Bathroom 6
  • Square Feet 5,637
  • Acreage 0.37

Experience luxury living in this exceptional custom home, just moments from historic downtown Davidson. Nestled on a quiet side street with a serene backyard, this home offers the perfect balance of peaceful retreat and walkable convenience-just blocks from Davidson College, Davidson Elementary, charming boutiques, acclaimed restaurants and year-round community events. Designed for effortless main-level living and entertaining, the heart of the home is a stunning chef's kitchen featuring marble countertops, top-of-the-line appliances, custom cabinetry, exceptional storage. The main-level primary suite is a true sanctuary, offering a spa-inspired bath and a calming atmosphere. Upstairs, three generously sized bedrooms each feature en-suite baths, accompanied by a large bonus room for additional flexible living space. The finished walkout lower level expands the home's versatility with a spacious recreation room, two additional bedrooms, a full bath with a steam shower, abundant storage, and direct access to a covered patio and heated plunge pool. A third-floor flex space provides endless possibilities as a home office, library, studio or playroom. Recent improvements include new air-conditioning unit, smart irrigation system, whole home water filtration system, all carpets replaced and beautiful privacy landscaping. Outdoor enthusiasts will appreciate direct access to scenic greenway trails, while commuters will enjoy quick access to 1-77. Combining timeless design, exceptional craftsmanship, luxurious finishes, privacy, and one of Davidson's most desirable walkable locations, this remarkable home offers an unparalleled lifestyle in the heart of one of the region's most sought-after communities.

Listed by Juliet Thomas of Ivester Jackson Christie's

$
$
%
$/month over payments
Federal 30-year interest rate: 7.4% last updated on Oct 8, 2026
* All Figures are estimates. Check with your bank or proposed mortgage company for actual interest rates.
This product uses the FRED® API but is not endorsed or certified by the Federal Reserve Bank of St. Louis.

Virtual TourSave FavoriteSchedule TourAsk A QuestionMore Details

754 18th Street NE Hickory NC 28601
Active With Contract

MLS Number CAR4322430

  • Commercial
  • Property SubType WAREHOUSE/OFFICE
  • Square Feet 24,000
  • Acreage 20.24

Whether you're looking to streamline operations or enhance logistical capabilities, this 50 bay trucking terminal presents a unique opportunity to achieve operational excellence in the transportation industry.

Listed by Steve Boyd of Weichert,Realtors - Team Metro

$
$
%
$/month over payments
Federal 30-year interest rate: 7.4% last updated on Oct 8, 2026
* All Figures are estimates. Check with your bank or proposed mortgage company for actual interest rates.
This product uses the FRED® API but is not endorsed or certified by the Federal Reserve Bank of St. Louis.

Save FavoriteSchedule TourAsk A QuestionMore Details

421 S Church Street Hendersonville NC 28792

MLS Number CAR4401094

  • Commercial
  • Property SubType OFFICE
  • Square Feet 8,350
  • Acreage 0.33

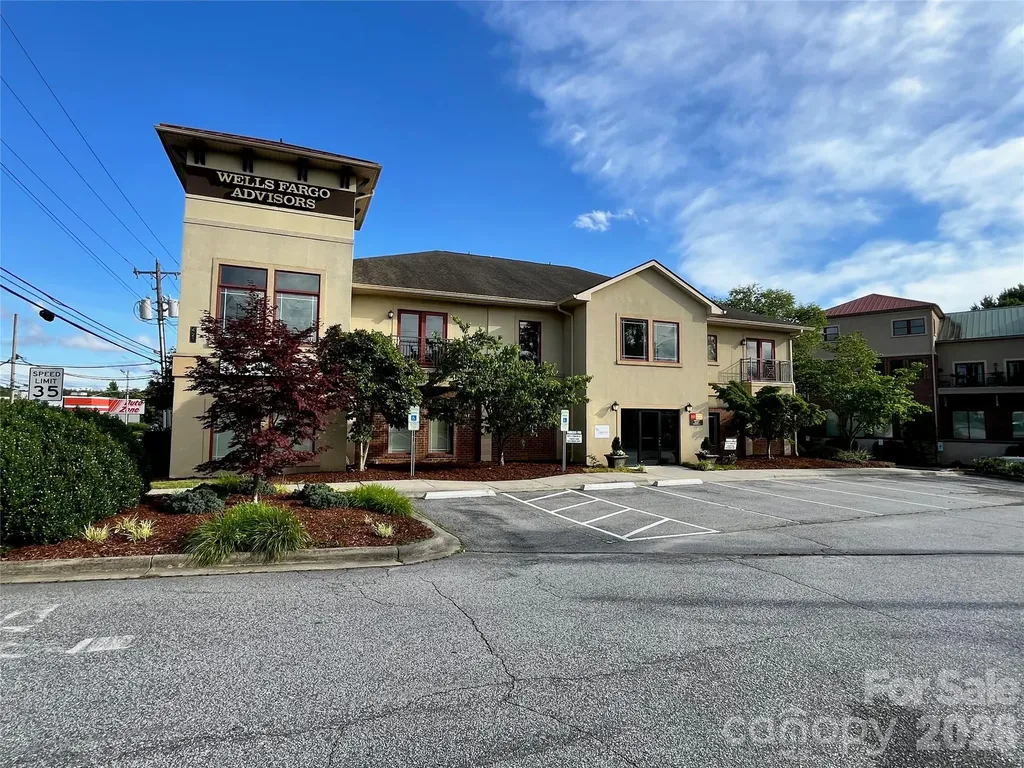
Jones Commercial Properties is pleased to present the exclusive offering of 421 S. Church Street, a premier Class A, free-standing, two-story office building located in the heart of Hendersonville, North Carolina. This 100% occupied, income-producing asset represents a rare opportunity to acquire a stabilized investment with two long-term corporate tenants, both of whom have renewed their leases multiple times - a testament to the quality of the building and its strategic location. The property is anchored by Wells Fargo Advisors (5,666 SF, 1st & 2nd floors) and PragerMetis CPAs (2,122 SF), both under full-service, 3-year leases with contractual 3% annual rent escalations. The structured rent bumps provide an investor with a built-in, predictable income growth stream that keeps pace with inflation - without the volatility of variable-rate adjustments. The building features a dramatic two-story entrance foyer, elevator, ADA-compliant ramp, front and rear parking, and professionally maintained landscaping - all contributing to an exceptional tenant experience and strong curb appeal befitting its Class A designation.Please do not disturb tenants. Private showings only, listing agent must accompany, 48 hours notice required. Synthetic stucco siding may be Exterior Insulation Finish System (EIFS).

Listed by Gary Jones of Jones Commercial Properties

$
$
%
$/month over payments
Federal 30-year interest rate: 7.4% last updated on Oct 8, 2026
* All Figures are estimates. Check with your bank or proposed mortgage company for actual interest rates.
This product uses the FRED® API but is not endorsed or certified by the Federal Reserve Bank of St. Louis.

Save FavoriteSchedule TourAsk A QuestionMore Details

1486 Knolls Drive Newton NC 28658

Newton, NC1486 Knolls Drive, Unit 2

Price$2,195,000

Est. Mortgage: $/month

Active With Contract

MLS Number CAR4374306

  • Residential
  • Bedrooms 5
  • Bathroom 6
  • Square Feet 10,675
  • Acreage 32.6

A Once in a Lifetime Estate! Unmatched in Scale, Beauty, and Possibility. Rarely does a property of this magnitude come to market, and this extraordinary estate represents a truly singular opportunity for the discerning buyer. Spanning over 10,000 square feet of refined luxury living and set against more than 32 acres of breathtaking pasture land, this magnificent residence delivers an unparalleled combination of grandeur, privacy, and versatility. To our knowledge, no restrictions have been identified that would limit the property’s use, making it equally suited as a private family compound, a working equestrian or agricultural operation, or simply the ultimate private retreat. From the moment you arrive, the estate commands attention. Stately white columns frame the front faade in true Southern plantation fashion, setting an immediate tone of timeless elegance. The sweeping circular driveway leads you to a grand entrance where, upon stepping through the front door, you are welcomed by a breathtaking staircase that serves as the architectural centerpiece of the home. Rich hardwood floors extend throughout the residence, lending warmth and continuity to every space. The chef’s kitchen is nothing short of spectacular, offering an open and inviting floor plan that is perfect for both intimate gatherings and large-scale entertaining. Gorgeous exposed wood beam ceilings add rustic character and charm, while gleaming granite countertops and an abundance of cabinetry deliver the function and finish that discerning buyers expect at this level. The living room is a showstopper in every sense of the word a soaring stone wall stretches from floor to ceiling, anchored by a grand fireplace that creates an atmosphere of warmth and drama. Vaulted ceilings of impressive height amplify the sense of space, while an abundance of natural light pours in through generously sized windows, creating an atmosphere that is at once grand and inviting. The upper level of the home offers extensive additional living space, thoughtfully laid out to accommodate large families or multi-generational living with ease. Walk-in attic storage adds practical convenience rarely found at this scale. The oversized primary suite is a sanctuary unto itself. Every bedroom in the home is generously proportioned, but the primary bedroom stands in a class of its own. Step directly from the primary suite onto a beautifully appointed private brick patio complete with a soothing waterfall feature an idyllic setting for morning coffee or quiet evening relaxation. The primary bathroom is a true spa experience, finished with exquisite tile work from floor to ceiling, a luxurious walk-in steam shower, and a beautiful soaking garden jetted tub that invites total rejuvenation. The outdoor living spaces are equally impressive. The backyard features a stunning resort-style pool complemented by a convenient and well appointed pool house, perfect for entertaining guests or enjoying long summer days in complete comfort and style. Bonus room above garage ads unlimited possibilities for an apartment, mother-in-law suite, etc. A detached outbuilding offers tremendous flexibility and could be utilized as a barn, workshop, studio, garage, or converted to suit virtually any need. The property’s pastoral acreage delivers scenic, picturesque views in every direction, offering a sense of peace and seclusion that is increasingly rare. Whether envisioned as a private family compound, a premier event destination, an equestrian property, or simply a one-of-a-kind luxury residence, this estate stands ready to fulfill the vision of its next fortunate owner. Very optimal and usable floored attic space that’s perfect for storage. Opportunities of this caliber simply do not come along twice! Property can be lowered to just below 8 acres for a lower price, see MLS ID 4374269 for more info.

Listed by Chase Barlow Gray of Chase Gray Realty LLC

$
$
%
$/month over payments
Federal 30-year interest rate: 7.4% last updated on Oct 8, 2026
* All Figures are estimates. Check with your bank or proposed mortgage company for actual interest rates.
This product uses the FRED® API but is not endorsed or certified by the Federal Reserve Bank of St. Louis.

Save FavoriteSchedule TourAsk A QuestionMore Details

814 Bertonley Avenue Charlotte NC 28211

Charlotte, NC814 Bertonley Avenue

Price$2,195,000

Est. Mortgage: $/month

MLS Number CAR4342853

  • Residential
  • Bedrooms 4
  • Bathroom 4
  • Square Feet 3,350
  • Acreage 0.18

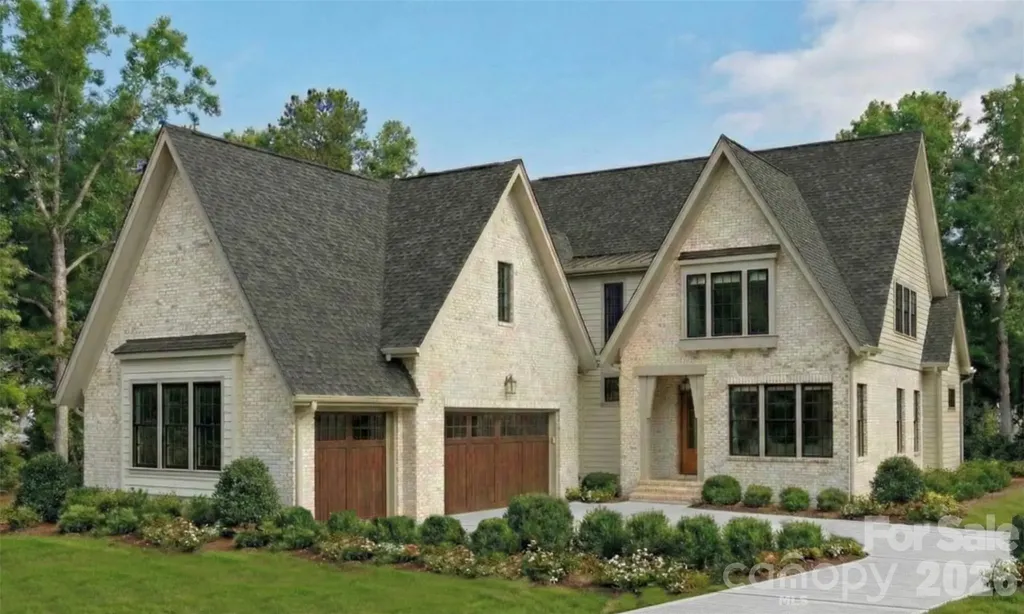
Fantastic opportunity to build a custom luxury home in desirable Cotswold with Halley Douglas, Inc. Flat lot with beautiful new homes going up all around it. Pike Properties is building a 3.5 million dollar home across the street. Home in rendering was designed for the lot and is 3234 sqft with primary down. It has 4 bedrooms, 3.1 Baths. Lot is close to Cotswold Shopping Center and a short drive to uptown Charlotte, world class hospitals and upscale Southpark Mall. Convenient to neighborhood schools. Buyer to purchase the lot for $696,000. Price of lot is included in the total listing cost. Home pictured is a starting point and can be customized to fit buyer's needs. Primary suite can be moved to second floor if desired. Selections are subject to allowances. Proposed home has option of second living quarters above detached garage.

Listed by Mandy Heidinger of Savvy + Co Real Estate

$
$
%
$/month over payments
Federal 30-year interest rate: 7.4% last updated on Oct 8, 2026
* All Figures are estimates. Check with your bank or proposed mortgage company for actual interest rates.
This product uses the FRED® API but is not endorsed or certified by the Federal Reserve Bank of St. Louis.

Save FavoriteSchedule TourAsk A QuestionMore Details

152 Fox Hunt Drive Mooresville NC 28117

Mooresville, NC152 Fox Hunt Drive

Price$2,195,000

Est. Mortgage: $/month

MLS Number CAR4369743

  • Residential
  • Bedrooms 4
  • Bathroom 4
  • Square Feet 4,135
  • Acreage 1.72

This expansive 1.72-acre waterfront lot offers a level of privacy and tranquility that is increasingly hard to find. Surrounded by mature trees and custom homes, the setting provides the perfect backdrop to create a true retreat-where peaceful mornings, natural beauty, and a sense of space define everyday living. Adding to its appeal, this property already features a private dock in place, allowing you to immediately enjoy the waterfront lifestyle-from boating and kayaking to simply relaxing by the water's edge. Despite its serene setting, the location offers exceptional convenience, with shopping, dining, schools, medical facilities, and everyday essentials just a short drive away. This homesite is paired with the opportunity to build with Princeton Homes, a trusted builder known for quality craftsmanship and thoughtfully designed, modern floor plans. Whether you choose from their curated designs or bring your own vision, you'll enjoy a personalized and seamless building experience tailored to your lifestyle. Opportunities like this-combining acreage, waterfront, a private dock, and a new construction home-are truly rare.

Listed by Lisa Cernuto and Jessica Spivey of Mooresville Realty LLC

$
$
%
$/month over payments
Federal 30-year interest rate: 7.4% last updated on Oct 8, 2026
* All Figures are estimates. Check with your bank or proposed mortgage company for actual interest rates.
This product uses the FRED® API but is not endorsed or certified by the Federal Reserve Bank of St. Louis.

Virtual TourSave FavoriteSchedule TourAsk A QuestionMore Details

50 Fisk Drive Arden NC 28704

Arden, NC50 Fisk Drive

Price$2,195,000

MLS Number CAR4410029

  • Commercial
  • Property SubType OFFICE
  • Square Feet 10,612
  • Acreage 1.09

Exceptional Class A building with a rare blend of finished office, studio, and warehouse space. 50 Fisk Drive consists of 10,612 SF on 1.09 acres in the heart of Arden's business/industrial corridor, with easy access to Hendersonville Road, Long Shoals Road, and Airport Road. The lower level features a striking lobby with floor-to-ceiling glass wall entrance and vaulted ceilings, four private offices (one with private bathroom/shower), a kitchen/break room, three bathrooms, storage and file/IT rooms, a flexible lounge area convertible to additional offices, and two sound studios (±1,350 SF) that could be adaptable to office or warehouse use. Additionally, there is 689 SF of warehouse space on the main level with ±18' ceilings and covered loading dock/drive-in access (10x12' doors). The 2nd floor includes five private offices, a large shared work area (±986 SF), a glass-walled conference room (419 SF), two additional bathrooms, and a ±1,800 SF mezzanine offering additional storage and access to the warehouse. A peaceful wooded setting adds a rare quality to this property, which is still in immediate proximity larger industrial facilities. I-26 is just minutes away for interstate connectivity to Asheville and Hendersonville. Building systems include a new 3-ton HVAC unit (installed July 2026, other units quarterly-maintained), a 2015 roof (quarterly-maintained), natural gas, city water/sewer, 240V power, and ADT security. Recently-surfaced parking lot accommodates an estimated 35 vehicles. The building is not fire-sprinkled and has no elevator. ±10,612 SF Class A office/warehouse building on 1.09 acres in Arden, NC Offered at $2,395,000 ($225/SF)-to be delivered vacant Immaculate condition throughout, with Class A finishes Masonry construction with striking two-story glass wall entrance Flexible layout of private offices across two floors 689 SF of warehouse space with ±18' ceilings Two roll-up 10'x12' loading bay doors with covered canopy and paved loading apron ±1,800 SF of additional mezzanine space New 3-ton HVAC unit (installed July 2026); other HVAC units and roof (2015) maintained quarterly Natural gas, city water/sewer, 240V power, and ADT security system in place Newly-surfaced parking lot with an estimated 35 spaces (±3/1,000 SF parking ratio) Quiet, wooded setting Central Arden location Approximately 3 miles (6-8 minutes) from Asheville Regional Airport (AVL) Zoned EMP (Employment District) Note: building is not fire-sprinkled, no backup generator, no elevator

Listed by Austin Walker and James Harrison of Whitney Commercial Real Estate

$
$
%
$/month over payments
Federal 30-year interest rate: 7.4% last updated on Oct 8, 2026
* All Figures are estimates. Check with your bank or proposed mortgage company for actual interest rates.
This product uses the FRED® API but is not endorsed or certified by the Federal Reserve Bank of St. Louis.

Save FavoriteSchedule TourAsk A QuestionMore Details

4214 Waterbury Drive Charlotte NC 28209

Charlotte, NC4214 Waterbury Drive

Price$2,195,000

Est. Mortgage: $/month

MLS Number CAR4422616

  • Residential
  • Bedrooms 5
  • Bathroom 4
  • Square Feet 4,214
  • Acreage 0.32

Welcome to 4214 Waterbury Drive, a beautifully designed new-construction home by Oak Hill Homes offering an ideal blend of modern style, thoughtful functionality, and everyday comfort. This spacious residence features five bedrooms, four full bathrooms, and a generous second-level loft that provides flexible space for relaxing, working, or entertaining. The open-concept main level creates an effortless flow throughout the home and includes a conveniently located bedroom with access to a full bathroom, ideal for guests or a private home office. Primary Suite and Two additional secondary bedrooms complete the upper level. Outside, the expansive covered veranda with gas fireplace creates an inviting setting for year-round relaxation and entertaining. Enjoy an exceptional location within seconds from Park Road Shopping Center and convenient access to SouthPark, Uptown Charlotte, Charlotte Douglas International Airport, parks, schools, shopping, and dining. 4214 Waterbury Drive presents an exceptional opportunity to experience the very best of modern luxury Charlotte living.

Listed by Scott Pridemore and Jennifer Hardman of COMPASS

$
$
%
$/month over payments
Federal 30-year interest rate: 7.4% last updated on Oct 8, 2026
* All Figures are estimates. Check with your bank or proposed mortgage company for actual interest rates.
This product uses the FRED® API but is not endorsed or certified by the Federal Reserve Bank of St. Louis.

Save FavoriteSchedule TourAsk A QuestionMore Details

139 Addison Emory Lane Mooresville NC 28115

Mooresville, NC139 Addison Emory Lane

Price$2,195,000

Est. Mortgage: $/month

MLS Number CAR4405967

  • Residential
  • Bedrooms 4
  • Bathroom 4
  • Square Feet 4,009
  • Acreage 6.5

Not every home tells its story the moment you walk through the front door. This one invites you to experience it. Completed in 2025 and privately positioned at the end of a quiet cul-de-sac on 6.5 secluded wooded acres, this architecturally striking custom residence unfolds with thoughtful intention. Guests are welcomed on the upper level, where three secondary bedrooms and a private office offer comfort and privacy, before a dramatic custom white oak waterfall staircase leads to the true heart of the home. The main living level is nothing short of breathtaking. Soaring vaulted ceilings, expansive walls of glass, and seamless indoor-outdoor living create an atmosphere that feels both grand and inviting. Here, the great room, chef's kitchen, luxurious primary suite, and everyday living spaces are perfectly positioned to embrace the surrounding natural landscape and resort-style outdoor retreat. Designed for both entertaining and everyday living, the chef's kitchen showcases floor-to-ceiling custom white oak cabinetry, an oversized island topped with Taj Mahal quartzite, leathered Belvedere granite perimeter countertops, a premium JennAir Noir appliance suite, integrated Fisher & Paykel refrigerator, induction cooktop, beverage center, built-in coffee station, and thoughtfully crafted details including a walnut cutting board and rolling library ladder. Throughout the home, warm organic materials balance clean architectural lines. White oak flooring on upper level, custom matte epoxy flooring on main level, designer lighting, custom millwork, brass Kohler fixtures, spa-inspired bathrooms, zero-entry showers, an Opti-Myst steam fireplace, Andersen 400 Series windows, smart home integration, dual tankless water heaters, and exceptional craftsmanship reflect the careful attention given to every detail. Outside, the property transforms into a private sanctuary. A newly completed (June 2026) resort-style pool and spa are surrounded by extensive hardscaping, lush landscaping, and expansive outdoor living spaces designed for gathering and relaxation. The covered and screened porch with outdoor gas fireplace extends the living experience year-round, while winding walking trails meander through the property's 6.5 wooded acres. Whether enjoying morning coffee as deer wander through the trees, spending afternoons poolside, or unwinding beneath the stars, every space was designed to foster a connection with nature. This is more than a newly constructed luxury home-it's an intentional architectural retreat where sophisticated design, extraordinary craftsmanship, and the serenity of its natural surroundings come together to create a lifestyle rarely found in the Lake Norman area.

Listed by Ben Bowen of Premier Sotheby's International Realty

$
$
%
$/month over payments
Federal 30-year interest rate: 7.4% last updated on Oct 8, 2026
* All Figures are estimates. Check with your bank or proposed mortgage company for actual interest rates.
This product uses the FRED® API but is not endorsed or certified by the Federal Reserve Bank of St. Louis.

Virtual TourSave FavoriteSchedule TourAsk A QuestionMore Details

1205 Meadowood Lane Charlotte NC 28211

Charlotte, NC1205 Meadowood Lane

Price$2,195,000

Est. Mortgage: $/month

MLS Number CAR4344070

  • Residential
  • Bedrooms 5
  • Bathroom 5
  • Square Feet 4,392
  • Acreage 0.69

Designed with flexibility and comfort in mind, this home features 5 bedrooms, including a main-level primary and guest suite for added convenience. Upstairs, you'll find three additional bedrooms, a generous recreation room perfect for entertaining or play, and a spacious bonus room above the garage that easily functions as a home office or potential in-law suite.The home includes a 3-car garage, large walk-in pantry, and oversized mudroom designed for everyday convenience. The family room opens to a covered rear porch, creating an easy flow for entertaining or relaxing outdoor living. Ideally located just minutes from Cotswold Village and The Shops at Strawberry Hill, you'll enjoy easy access to some of Charlotte's best dining, shopping, and schools. Estimated move-in is Q3 2026. Built by Copper Builders - 3x Builder of the Year and known for homes that feel as good as they look. Schedule your private tour today and start envisioning life here.

Listed by Brittni Tudor of Copper Builders Inc

$
$
%
$/month over payments
Federal 30-year interest rate: 7.4% last updated on Oct 8, 2026
* All Figures are estimates. Check with your bank or proposed mortgage company for actual interest rates.
This product uses the FRED® API but is not endorsed or certified by the Federal Reserve Bank of St. Louis.

Save FavoriteSchedule TourAsk A QuestionMore Details

Broker Reciprocity MLS Grid Logo © 2026 Listings courtesy of Canopy MLS as distributed by MLS GRID. IDX information is provided exclusively for consumers’ personal non-commercial use and may not be used for any purpose other than to identify prospective properties consumers may be interested in purchasing. The IDX data is deemed reliable but is not guaranteed by MLS GRID and may be subject to an end user license agreement prescribed by the Member Participant’s applicable MLS.  Based on information submitted to the MLS GRID as of October 11, 2026 4:15 AM UTC . All data is obtained from various sources and may not have been verified by broker or MLS GRID. Supplied Open House Information is subject to change without notice. All information should be independently reviewed and verified for accuracy. Properties may or may not be listed by the office/agent presenting the information. Some IDX listings have been excluded from this website.