and narrow your search. If you have fewer than 200 results, you can save your search.

Old Fort NC

r=1465-1476
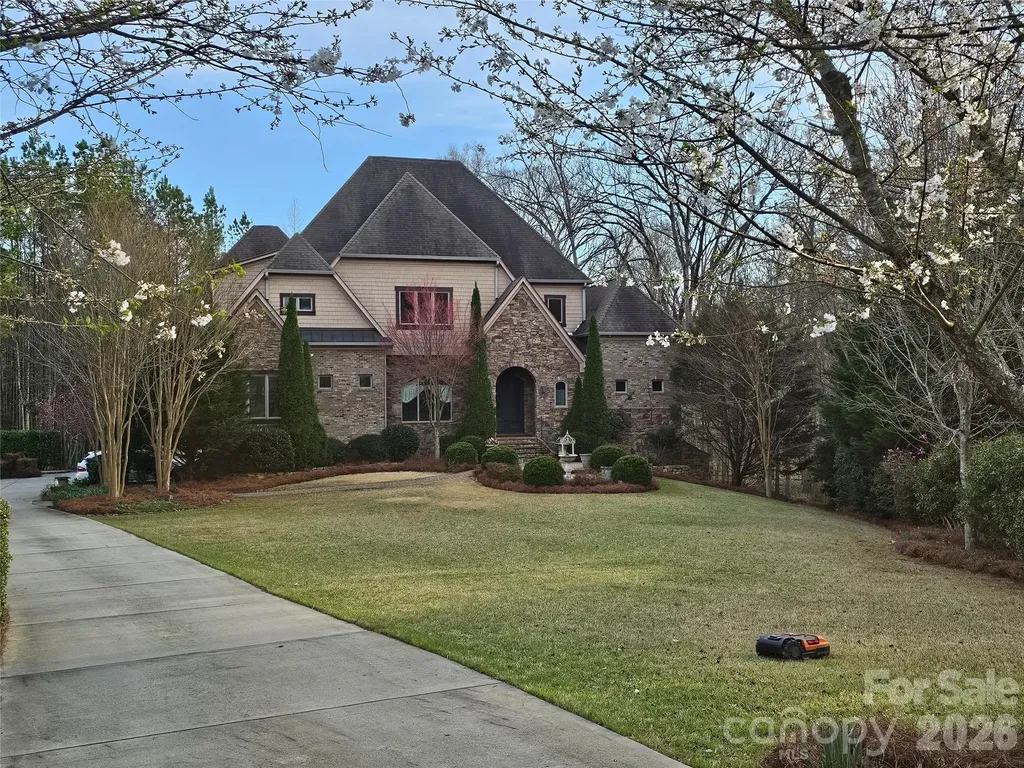
2199 Holbrook Road Fort Mill SC 29715

Fort Mill, SC2199 Holbrook Road

Price$1,998,000

Est. Mortgage: $/month

MLS Number CAR4390373

  • Residential
  • Bedrooms 4
  • Bathroom 6
  • Square Feet 4,790
  • Acreage 1.1

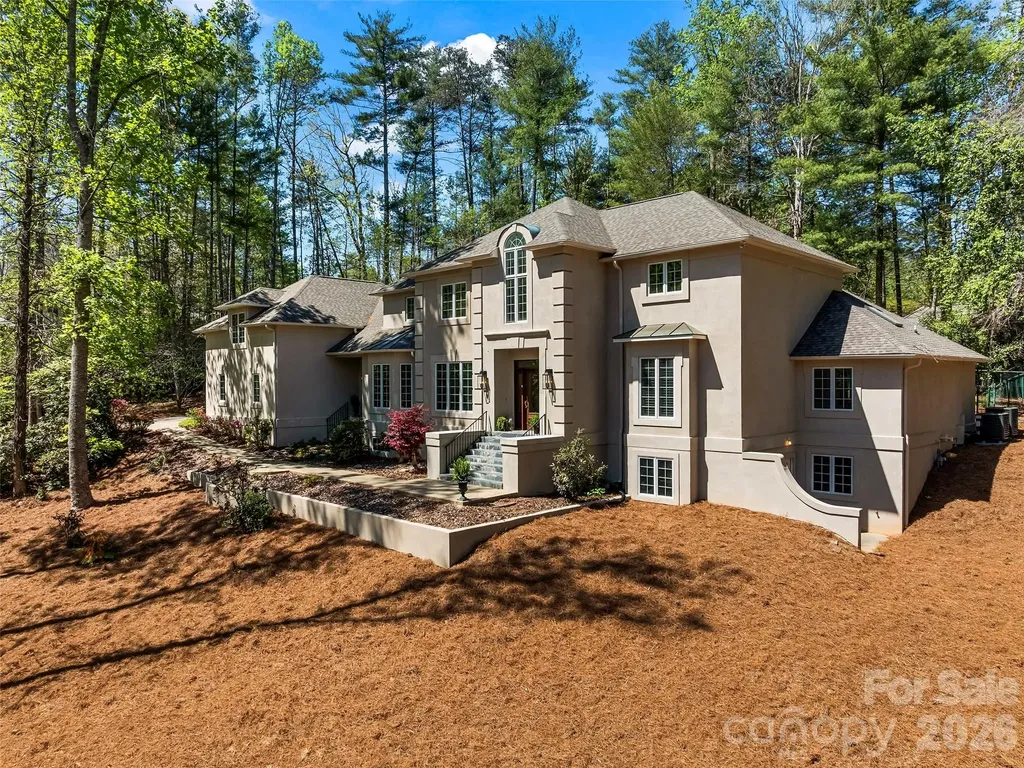
Welcome to a home where timeless southern architecture meets refined modern living - a masterpiece set on a serene one-acre homesite in the heart of Fort Mill, South Carolina. Nestled in a tranquil setting just moments from Fort Mill's charming downtown, scenic parks, and with easy access to all that Charlotte has to offer, this custom-built estate perfectly balances privacy, sophistication, and convenience. Step inside to discover light-filled living spaces that flow effortlessly through a thoughtfully designed open floor plan, ideal for both intimate gatherings and grand entertaining. The luxurious ranch design with a walk out lower level featuring four spacious bedrooms, each with its own private en suite bath, offering comfort and elegance for owners and guests alike. Private den / office on the main floor. The heart of the home is its gourmet kitchen and expansive great room, where natural light pours through large windows, highlighting the home's impeccable craftsmanship and inviting warmth. The primary suite is a true retreat, complete with a spa-inspired bath designed for relaxation, featuring fine finishes and a calming ambiance The lower level features a spacious living area with a full kitchen, 4th bedroom w/ en suite bathroom, 2nd laundry room. Every detail has been curated to showcase the beauty of Southern traditional design from the custom finishes to the graceful transitions between indoor and outdoor living. Outside, an expansive covered rear porch invites you to unwind or entertain while overlooking the lush one-acre setting - the perfect backdrop for a future pool. A three-car garage completes the home's thoughtful design and functionality. Experience a home where luxury and natural beauty live in harmony - where every space tells a story of craftsmanship, comfort, and timeless style. This is more than a home. It's a statement in southern living.

Listed by Anthony Brown of Keller Williams Connected

$
$
%
$/month over payments
Federal 30-year interest rate: 7.4% last updated on Oct 8, 2026
* All Figures are estimates. Check with your bank or proposed mortgage company for actual interest rates.
This product uses the FRED® API but is not endorsed or certified by the Federal Reserve Bank of St. Louis.

Save FavoriteSchedule TourAsk A QuestionMore Details

220 S Laurel Avenue Charlotte NC 28207
Pending

MLS Number CAR4276416

  • Residential
  • Bedrooms 4
  • Bathroom 4
  • Square Feet 3,540

Experience the ultimate blend of luxury and lifestyle in this lock & leave home by 3x Builder of the Year, Copper Builders. Thoughtfully designed with top-tier interior selections, this home offers effortless living in South Charlotte's most coveted location-tucked away for privacy, yet just minutes from Phillips Place luxury shopping and dining, neighborhood favorite Laurel Market, and Freedom or Colonial Park with tennis courts and walking trails. You're also a quick drive to top-tier medical care at Atrium and Novant, making everyday convenience part of the experience. Whether you're entertaining in your open-concept living space or enjoying low-maintenance freedom, every detail is crafted for how you live. Estimated move-in Q2 2026. Don't miss this rare opportunity-schedule your private tour today.

Listed by Brittni Tudor of Copper Builders Inc

$
$
%
$/month over payments
Federal 30-year interest rate: 7.4% last updated on Oct 8, 2026
* All Figures are estimates. Check with your bank or proposed mortgage company for actual interest rates.
This product uses the FRED® API but is not endorsed or certified by the Federal Reserve Bank of St. Louis.

Virtual TourSave FavoriteSchedule TourAsk A QuestionMore Details

30 Rilandwell Drive Fletcher NC 28732

Fletcher, NC30 Rilandwell Drive

Price$1,998,000

Est. Mortgage: $/month

MLS Number CAR4369912

  • Residential
  • Bedrooms 5
  • Bathroom 5
  • Square Feet 6,867
  • Acreage 2.37

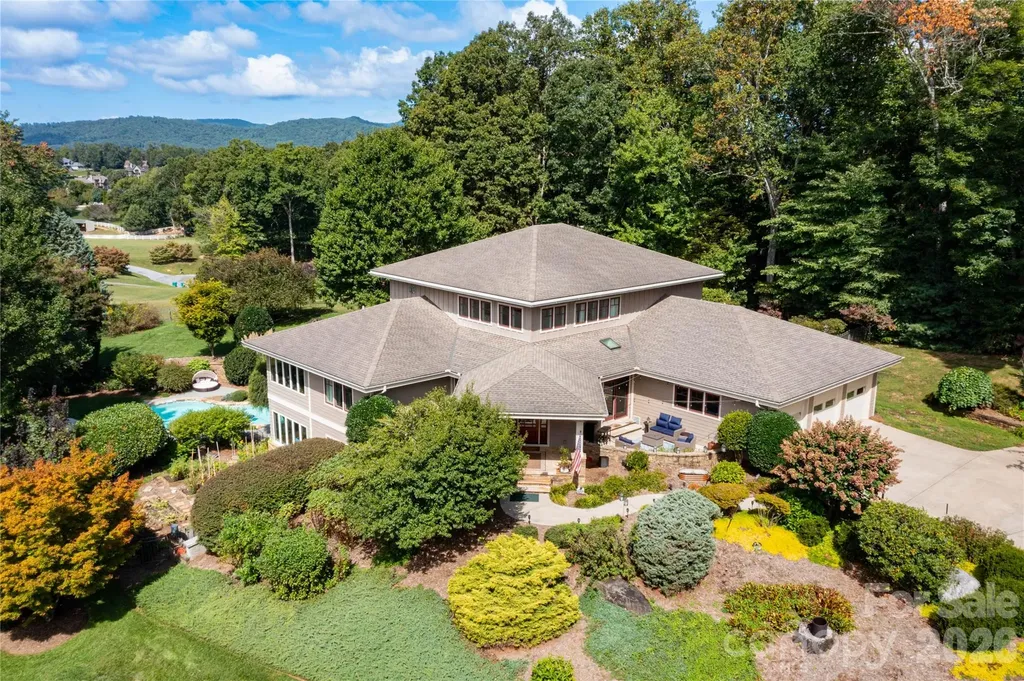
Nestled in the prestigious, master-planned luxury community of Rilandwell Estates in the heart of Cane Creek's picturesque pastoral paradise, this rare contemporary home offers the perfect blend of timeless architecture and vacation-style living-right on Asheville's quiet side. Built in 2002, this stunning 5-bedroom, 4.5-bathroom single-family residence spans 6,867 square feet on a sprawling 2.37-acre private lot. The thoughtfully designed open floor plan features well-proportioned living spaces, including a split-bedroom layout, walk-in pantry, kitchen island, breakfast bar, wet bar, built-ins, and abundant natural light. Additional highlights include a vented fireplace in the great room, a sun-filled conservatory, dedicated work/studio/play areas, main-level laundry, and a finished basement offering flexible space for guests or family. Outside, enjoy your private garden oasis with mature landscaping, native plants, blooming and fruit trees, raised vegetable garden beds, a serene koi pond, and a charming waterfall. The property offers year-round mountain and long-range views, creating a tranquil retreat. Entertain effortlessly with both indoor and outdoor pools, covered porches, a deck, patio, and terrace-perfect for summer pool parties or relaxed evenings by the fire. Additional features include a 3-car garage, low-maintenance design, multizone heating and cooling, radiant elements, a laundry chute, and a radon mitigation system. Located in a serene, wooded, and private setting with easy access to Asheville, Hendersonville, and the airport, this home suits a wide range of lifestyles-from one-level living with private guest suites to expansive space for a large family. Experience country elegance in one of Fletcher's most exclusive enclaves. Welcome home to 30 Rilandwell Drive-where every day feels like a getaway. 3D tour https://my.matterport.com/show/?m=3Bq2dBwXNdY

Listed by Dwight Mills of RE/MAX Results

$
$
%
$/month over payments
Federal 30-year interest rate: 7.4% last updated on Oct 8, 2026
* All Figures are estimates. Check with your bank or proposed mortgage company for actual interest rates.
This product uses the FRED® API but is not endorsed or certified by the Federal Reserve Bank of St. Louis.

Save FavoriteSchedule TourAsk A QuestionMore Details

6719 Seton House Lane Charlotte NC 28277

Charlotte, NC6719 Seton House Lane

Price$1,997,000

Est. Mortgage: $/month

MLS Number CAR4422805

  • Residential
  • Bedrooms 4
  • Bathroom 5
  • Square Feet 4,874
  • Acreage 0.79

Stately home in the heart of Piper Glen with outstanding views of the #2 at Piper Glen on .8 of an acre. This beautifully appointed three-level home offers a highly sought-after floor plan with the primary suite and guest bedroom on the main level, each with a full bath. The renovated kitchen opens to the family room and keeping room and features gorgeous quartzite countertops, center island, Thermador and Bosch appliances, double ovens, built-in coffee station, and induction cooktop. A cheerful sunroom captures panoramic golf course views, while the family room features built-ins, a gas fireplace, and access to the deck-perfect for entertaining or relaxing while enjoying the view. Upstairs are two additional bedrooms with ensuite baths, generous closets, a bonus room with built-ins, and a huge walk-in attic for exceptional storage. The walk-out lower level features durable cork flooring, a large recreation room, game and gym areas, half bath, and kitchen/bar with refrigerator, dishwasher, sink, and washer/dryer. Direct access to the oversized three-car garage and covered outdoor patio adds convenience and privacy. A beautiful pool tucked behind the trees creates a serene outdoor retreat. Numerous updates include renovations to the foyer, kitchen, and family room; resurfacing of the pool interior and decking; a newer deck; replacement of 29 rear-facing windows; and renovation of the primary bathroom and secondary bathroom shower. The pool also features a new filter and a new pump. Exceptional location, flexible living spaces, golf course views, and an extensive list of recent updates make this Piper Glen home truly special.

Listed by Susan May of Corcoran HM Properties

$
$
%
$/month over payments
Federal 30-year interest rate: 7.4% last updated on Oct 8, 2026
* All Figures are estimates. Check with your bank or proposed mortgage company for actual interest rates.
This product uses the FRED® API but is not endorsed or certified by the Federal Reserve Bank of St. Louis.

Save FavoriteSchedule TourAsk A QuestionMore Details

7121 Alexander Road Charlotte NC 28270

MLS Number CAR4341429

  • Residential
  • Bedrooms 4
  • Bathroom 5
  • Square Feet 4,053
  • Acreage 0.52

Welcome to The Enclave at Alexander Rd-an intimate collection of just six luxury residences offering exceptional privacy, masterful craftsmanship, and one of South Charlotte's most coveted addresses. This newly built home showcases the highly desired Kings Landing plan, celebrated for its bright, open layout and seamless transitions between living spaces. The main level features a generous primary suite and a chef-inspired kitchen equipped with Wolf and Sub-Zero appliances, a walk-in pantry, and custom cabinetry designed to elevate everyday living. The covered veranda extends your living space outdoors, creating an ideal setting for year-round entertaining. Throughout the home, rich hardwood flooring and an elegant trim package contribute to its timeless, refined aesthetic. Built to the highest standards, the property is Energy Star Certified and includes a conditioned crawl space-enhancing indoor air quality and delivering long-term efficiency. The spacious backyard offers the perfect canvas for a future pool and outdoor retreat. Crafted by one of Charlotte's most prestigious, award winning luxury builders, this residence embodies superior quality, thoughtful design, and enduring style. SELLER INCENTIVE: Seller is offering up to $35,000 toward an interest rate buydown for the purchase of this new construction home, subject to lender guidelines, loan program requirements and terms. Buyer to verify eligibility and available options with lender.

Listed by Lind Goodman and Debbie Pearson of BSI Builder Services

$
$
%
$/month over payments
Federal 30-year interest rate: 7.4% last updated on Oct 8, 2026
* All Figures are estimates. Check with your bank or proposed mortgage company for actual interest rates.
This product uses the FRED® API but is not endorsed or certified by the Federal Reserve Bank of St. Louis.

Save FavoriteSchedule TourAsk A QuestionMore Details

Tbd Pleasant Hill Church Road Wadesboro NC 28170

MLS Number CAR4244768

  • Land
  • Acreage 234.79
  • County Anson

Hunter's Paradise.....Deer, Quail, Turkey. There is a small lake/pond that could be teeming with fish! Timber estimate is approximately $1400.00 an acre on at least 160 acres. Some timber ready to be cut. If the buyer wants an excellent hunting reserve this could just be the very best one out there! Many hunters have leased this land over the years. If owner wished this tract could be eligible for conservation programs.

Listed by Bob Shaver of Shaver Realty

$
$
%
$/month over payments
Federal 30-year interest rate: 7.4% last updated on Oct 8, 2026
* All Figures are estimates. Check with your bank or proposed mortgage company for actual interest rates.
This product uses the FRED® API but is not endorsed or certified by the Federal Reserve Bank of St. Louis.

Save FavoriteSchedule TourAsk A QuestionMore Details

5794 E Nc 150 Highway Denver NC 28037
Pending

MLS Number CAR4276257

  • Commercial
  • Square Feet 42,500
  • Acreage 4.49

4.5 acre commercial outparcel of Hathaway at Lake Norman - a 354 unit luxury apartment development. This acreage has been approved up to 42,500 SF of commercial space. The property is also adjacent to Shannon Woods, a thriving Lennar single-family home development with 818 residences, ensuring a strong built-in customer base. Situated directly on Highway 150, a key east-west connector across Lake Norman, and just one mile from Highway 16, this site provides excellent visibility and easy access to both Charlotte and Hickory. Includes approximately 726 Ft of highway road frontage. With 12,000 average daily drivers (AADT) and thousands of new homes underway nearby, this location is primed for high-traffic commercial success.

Listed by Marty McCarthy of Lake Norman Realty,Inc.

$
$
%
$/month over payments
Federal 30-year interest rate: 7.4% last updated on Oct 8, 2026
* All Figures are estimates. Check with your bank or proposed mortgage company for actual interest rates.
This product uses the FRED® API but is not endorsed or certified by the Federal Reserve Bank of St. Louis.

Save FavoriteSchedule TourAsk A QuestionMore Details

Tbd Rosman Highway Brevard NC 28712

Brevard, NCTbd Rosman Highway

Price$1,995,000

Est. Mortgage: $/month

MLS Number CAR3812895

  • Land
  • Acreage 201
  • County Transylvania

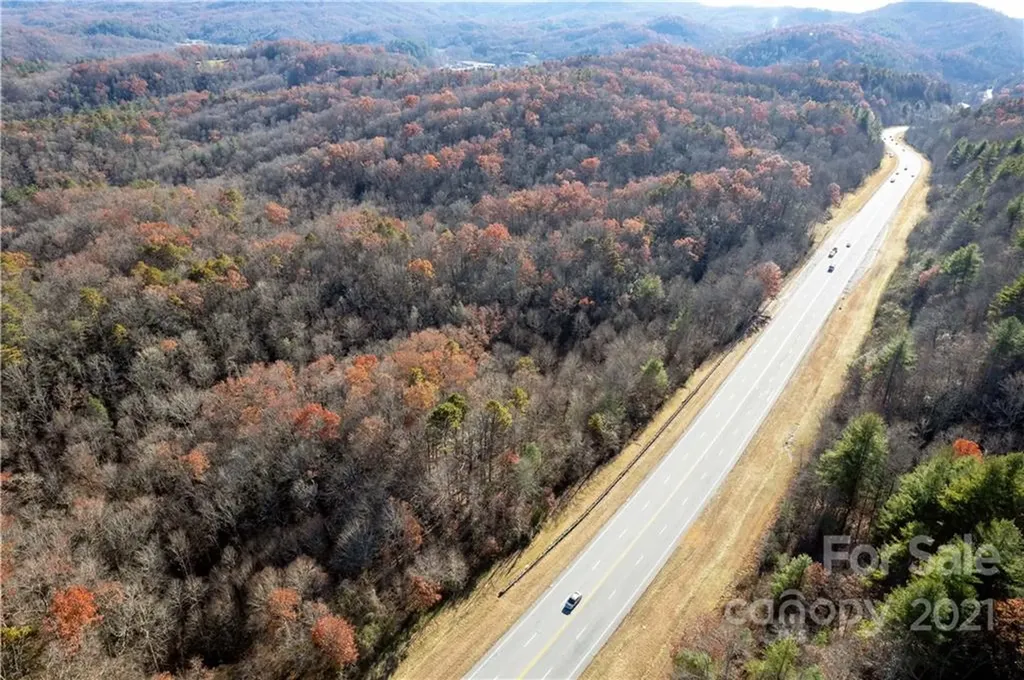
Exceptional opportunity to own approximately 200 acres along NC Highway 64 West. This large acreage tract is well suited for many uses and features 4,000 feet (approx.) of highway frontage, rolling topography, and mountain views. The location is convenient to Brevard, Lake Toxaway and Sapphire as well as Gorges State Park, Dupont State Forest and Pisgah National Forest. Discover this prime investment opportunity in Western North Carolina. Owner financing is available.

Listed by Amanda Jennings Gravley of Fisher Realty,Sapphire/Toxaway (ajennings@fisherrealtync.com), Amy Fisher of Fisher Realty - 10 Park Place

$
$
%
$/month over payments
Federal 30-year interest rate: 7.4% last updated on Oct 8, 2026
* All Figures are estimates. Check with your bank or proposed mortgage company for actual interest rates.
This product uses the FRED® API but is not endorsed or certified by the Federal Reserve Bank of St. Louis.

Save FavoriteSchedule TourAsk A QuestionMore Details

574 Long Shoals Road Arden NC 28704

Arden, NC574 Long Shoals Road

Price$1,995,000

Est. Mortgage: $/month

MLS Number CAR3882913

  • Land
  • Acreage 3.79
  • County Buncombe

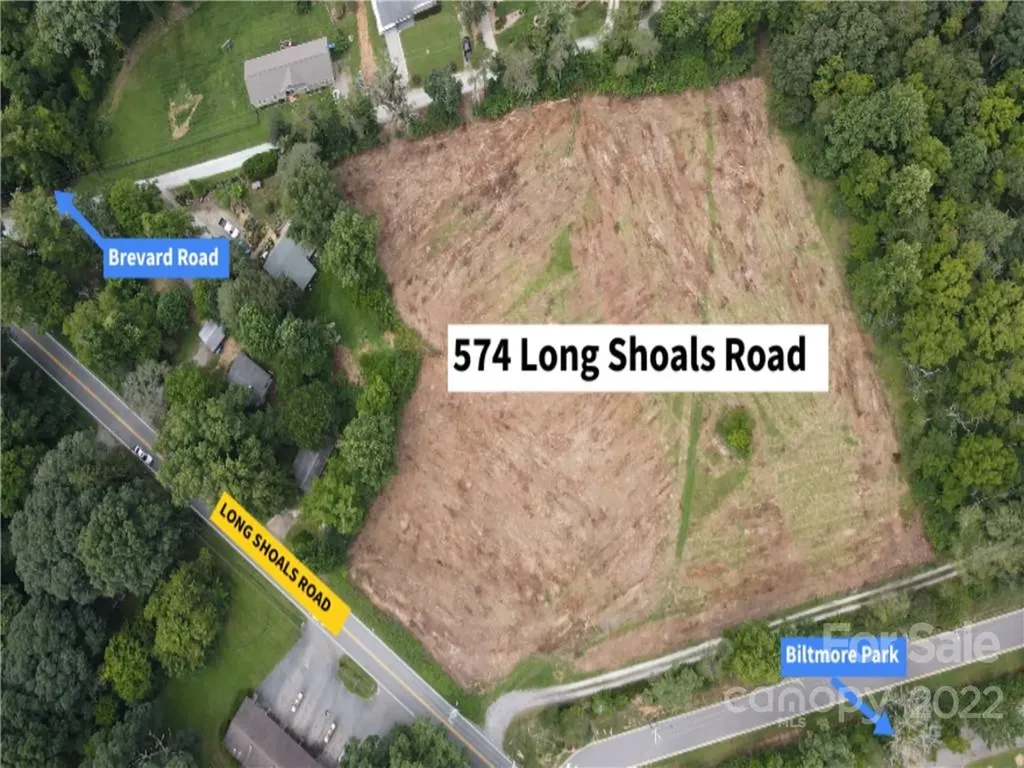
Commercial potential. Over 3.7 acres of cleared land. Excellent traffic count. Located between Biltmore Park and Walnut Cove, this prime location is currently zoned as R2. It is surrounded by zoning: CS, EMP, and NS. There is promising potential for a zoning change to multifamily or business commercial with great commercial frontage on Long Shoals Road. City water and sewer are within the area and may require an easement.

Listed by Troy Norton of Walnut Cove Realty/Allen Tate/Beverly-Hanks

$
$
%
$/month over payments
Federal 30-year interest rate: 7.4% last updated on Oct 8, 2026
* All Figures are estimates. Check with your bank or proposed mortgage company for actual interest rates.
This product uses the FRED® API but is not endorsed or certified by the Federal Reserve Bank of St. Louis.

Save FavoriteSchedule TourAsk A QuestionMore Details

15 La Grange Drive Asheville NC 28805

Asheville, NC15 La Grange Drive

Price$1,995,000

Est. Mortgage: $/month

MLS Number CAR4415540

  • Residential
  • Bedrooms 3
  • Bathroom 3
  • Square Feet 2,037
  • Acreage 0.69

A rare opportunity to build a thoughtfully designed modern residence in Beaucatcher Heights, one of Asheville's desirable in-town communities. Set on a private, wooded 0.69-acre homesite in historic Kenilworth, this home and land package pairs an exceptional setting with a preapproved architectural plan by award-winning Rusafova Markulis Architects and construction by Osada Construction. With the design and approval process completed, buyers can move directly from contract toward construction, potentially saving 8-12 months of planning and design time. The proposed Modern Hillside Retreat offers 2,037 square feet of conditioned living space with three bedrooms and two-and-a-half baths, designed specifically to complement the natural hillside setting. An open-concept main level creates an effortless connection between the kitchen, dining and living areas and approximately 640 square feet of outdoor living space. The main-level primary suite provides convenient everyday living, while the upper level features a private guest suite and a dedicated office with its balcony. Expansive windows, clean modern lines, stucco and wood siding, concrete accents and a two-car garage complete the design. Tucked into a quiet, established neighborhood with sidewalks, streetlights and underground utilities, the property feels remarkably private while remaining just minutes from downtown Asheville, Biltmore Village and Mission Hospital. An increasingly rare opportunity to create a distinctive modern Asheville home without starting the design process from scratch.

Listed by Alec Cantley of Premier Sotheby’s International Realty

$
$
%
$/month over payments
Federal 30-year interest rate: 7.4% last updated on Oct 8, 2026
* All Figures are estimates. Check with your bank or proposed mortgage company for actual interest rates.
This product uses the FRED® API but is not endorsed or certified by the Federal Reserve Bank of St. Louis.

Save FavoriteSchedule TourAsk A QuestionMore Details

3 Fir Tree Lane Asheville NC 28803

Asheville, NC3 Fir Tree Lane

Price$1,995,000

Est. Mortgage: $/month

MLS Number CAR4365505

  • Residential
  • Bedrooms 5
  • Bathroom 4
  • Square Feet 5,461
  • Acreage 1.17

Nestled deep within Biltmore Forest, 3 Fir Tree Lane offers unparalleled privacy and quiet on a 1.17-acre lot. This meticulously maintained, one-owner estate is move-in ready, boasting a new roof, new gutters, and fresh interior and exterior paint. The main level impresses with a double-height foyer, leading into a double-height family room, formal dining, and a dedicated office with built-ins. The primary suite serves as a true retreat with an expansive bath and closet, while the kitchen and eat-in breakfast area open to a covered rear patio overlooking the fully fenced rear yard. The second level is designed for versatility, offering three bedrooms, two full baths, and a wide hallway perfect for a study center or crafting hub. A massive recreation room over the garage provides the ideal space for a game room or theater. The lower level features a finished multipurpose room and an unfinished area with a exterior entrance-perfect for a future secondary apartment. Whether you move right in or bring your own design vision, this is a rare opportunity to own a modern, top-condition home in one of the area's most sought-after communities.

Listed by Hope Byrd and Brett Whitt of Howard Hanna Beverly-Hanks Asheville-Biltmore Park

$
$
%
$/month over payments
Federal 30-year interest rate: 7.4% last updated on Oct 8, 2026
* All Figures are estimates. Check with your bank or proposed mortgage company for actual interest rates.
This product uses the FRED® API but is not endorsed or certified by the Federal Reserve Bank of St. Louis.

Save FavoriteSchedule TourAsk A QuestionMore Details

9222 Woodhall Lake Drive Waxhaw NC 28173

Waxhaw, NC9222 Woodhall Lake Drive

Price$1,995,000

Est. Mortgage: $/month

Pending

MLS Number CAR4358734

  • Residential
  • Bedrooms 7
  • Bathroom 8
  • Square Feet 8,982
  • Acreage 2.37

Welcome to an architectural masterpiece where privacy meets proximity. Nestled at the end of a quiet cul-de-sac within one of the region's most exclusive gated communities, this $2,000,000 estate offers a rare blend of grand scale and intimate comfort. Situated on 2.37 acres of pristine land, the property features designer landscaping that transitions seamlessly into a private wooded backyard, offering a sanctuary for those who value peace and discretion. Architectural Excellence From the moment you step inside, the sense of volume is breathtaking. The residence boasts soaring 12-foot ceilings throughout both the main level and the basement, creating an airy, palatial atmosphere. The flooring is a curated selection of hardwoods and timeless travertine, ensuring elegance in every step. The Main Level: Sophisticated Living Designed for both high-end entertaining and daily ease, the main floor features: * The Owner's Retreat: A massive suite featuring dual spacious walk-in closets and a spa-inspired bathroom. * Gourmet Spaces: A chef's kitchen and breakfast area that flow into a light-drenched sunroom and a walk-out balcony overlooking the forest. * Functional Luxury: A dedicated study, formal dining room, mudroom, laundry, and extensive storage-including two walk-in pantries and two powder rooms. The Walk-out Basement: The Ultimate Escape This isn't just a basement; it's a secondary residence and entertainment hub. * Entertainment: A full bar/kitchen, a dining area, and a dedicated pool room. * Cinema & Wellness: A custom home theater (the only carpeted space in the home for acoustics) and a private gym. * Guest Accommodations: A full bedroom suite with a private bath, an additional study, and a second family room that opens to the backyard through the pool room. The Upper Level: Family-Centric Design The top floor is dedicated to rest and play, featuring: * Two bedrooms joined by a Jack-and-Jill bathroom. * A bedroom with its own en-suite bath. * An additional bedroom with a shared bathroom. * A large playroom, perfect for a media lounge or homework station. Unbeatable Location While the estate feels like a private resort, it is located just minutes away from the highly coveted Marvin Ridge Middle and High Schools, consistently ranked among the top-rated institutions in the state. > Property Highlight: 2.37 Acres | 12' Ceilings | Gated Privacy | Marvin Ridge Schools

Listed by Rudy Li of Ameliorate Investment LLC

$
$
%
$/month over payments
Federal 30-year interest rate: 7.4% last updated on Oct 8, 2026
* All Figures are estimates. Check with your bank or proposed mortgage company for actual interest rates.
This product uses the FRED® API but is not endorsed or certified by the Federal Reserve Bank of St. Louis.

Save FavoriteSchedule TourAsk A QuestionMore Details

Broker Reciprocity MLS Grid Logo © 2026 Listings courtesy of Canopy MLS as distributed by MLS GRID. IDX information is provided exclusively for consumers’ personal non-commercial use and may not be used for any purpose other than to identify prospective properties consumers may be interested in purchasing. The IDX data is deemed reliable but is not guaranteed by MLS GRID and may be subject to an end user license agreement prescribed by the Member Participant’s applicable MLS.  Based on information submitted to the MLS GRID as of October 11, 2026 7:45 PM UTC . All data is obtained from various sources and may not have been verified by broker or MLS GRID. Supplied Open House Information is subject to change without notice. All information should be independently reviewed and verified for accuracy. Properties may or may not be listed by the office/agent presenting the information. Some IDX listings have been excluded from this website.