and narrow your search. If you have fewer than 200 results, you can save your search.

Old Fort NC

r=3709-3720
1877 Wilson Cove Road Canton NC 28716

Canton, NC1877 Wilson Cove Road

Price$1,100,000

Est. Mortgage: $/month

Open House

MLS Number CAR4388095

  • Residential
  • Next Open House: Sun 10/25 1:00 pm. to 3:00 pm.
  • Bedrooms 3
  • Bathroom 3
  • Square Feet 1,736

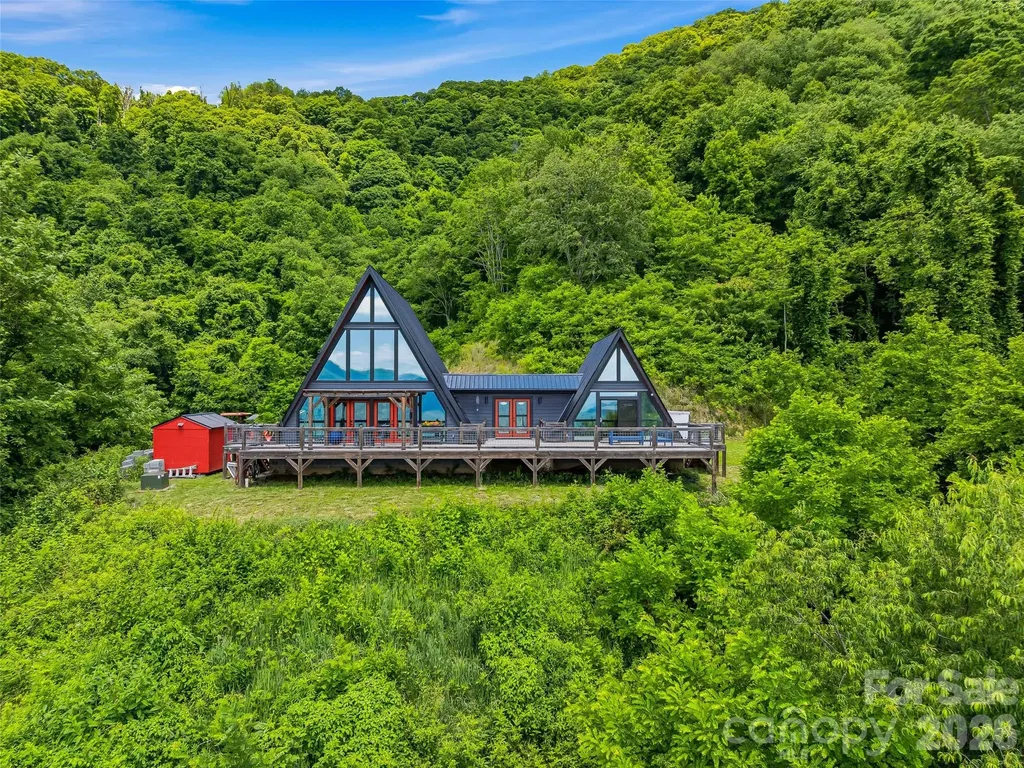
Nestled into the mountainside at just over 3,600 feet in elevation and protected by the ridgeline above, this custom-built A-frame is a rare blend of privacy, craftsmanship, and breathtaking long-range mountain views. Situated on **58 unrestricted acres**, the property offers an exceptional combination of modern mountain living and expansive land ownership. Completed in 2021 and intentionally overbuilt with quality and durability in mind, the home offers just over 1,700 square feet of thoughtfully designed living space with 3 bedrooms, 2.5 baths, and a loft overlooking the main living area. A dramatic wall of windows serves as the focal point of the home, filling the interior with natural light while framing the surrounding mountain landscape. The heavily tinted glass enhances year-round comfort and energy efficiency without sacrificing the views. The open-concept design seamlessly connects the living, dining, and kitchen areas, creating an inviting space for both everyday living and entertaining. In the kitchen, solid wood custom cabinetry is paired with leathered granite countertops, offering a timeless blend of warmth, character, and craftsmanship. The loft above provides flexible space for a home office, reading retreat, or additional guest accommodations. Beyond the home, the acreage offers an exceptional sense of privacy and the opportunity to enjoy your own mountain estate. The property features the potential for an additional homesite, creating flexibility for a guest home, family compound, or future expansion. The expansive acreage invites exploration, recreation, and the creation of trails, all while enjoying the peace and seclusion that only a property of this scale can provide. Built with longevity and resilience in mind, the home features hurricane strapping and a reinforced concrete-filled block foundation. Modern conveniences have not been overlooked, with an EV charger, RV-compatible outlet, and generator port already in place. Whether you're seeking a full-time residence, refined mountain retreat, or legacy property to be enjoyed for generations, this one-of-a-kind offering delivers a rare combination of quality construction, unrestricted acreage, and an unforgettable mountain setting. Enjoy cool summer evenings, refreshing mountain air, and panoramic views from an elevation of over 3,600 feet-all while remaining within easy reach of Canton, Waynesville, and Asheville.

Listed by Bradley Pace and Collin O'Berry of Keller Williams Professionals

$
$
%
$/month over payments
Federal 30-year interest rate: 7.4% last updated on Oct 15, 2026
* All Figures are estimates. Check with your bank or proposed mortgage company for actual interest rates.
This product uses the FRED® API but is not endorsed or certified by the Federal Reserve Bank of St. Louis.

Virtual TourSave FavoriteSchedule TourAsk A QuestionMore Details

231 Fairview Lane Davidson NC 28036

Davidson, NC231 Fairview Lane

Price$1,100,000

Est. Mortgage: $/month

MLS Number CAR4432584

  • Residential
  • Bedrooms 4
  • Bathroom 3
  • Square Feet 2,848
  • Acreage 0.15

Beautifully Updated in Davidson with Impressive Upgrades Inside and Out! Welcome to 231 Fairview Lane, where thoughtful improvements, modern conveniences, and quality finishes come together! Step inside to discover beautiful real hardwood flooring throughout, fresh paint, updated LED lighting, new ceiling fans, and remodeled bathrooms. The refreshed kitchen features refaced cabinetry and an impressive lineup of new appliances, including a Samsung French-door refrigerator, LG gas range with air-fry capability and double oven, microwave, and dishwasher. Additional upgrades include a new tankless water heater, new washer and dryer, updated laundry cabinetry, and premium TOTO toilets throughout. Enjoy outdoor living with a refreshed deck, LED patio lighting, and a newly installed aluminum backyard fence with three gates. Behind the scenes, the home offers even more peace of mind with professionally serviced roof and HVAC systems, replaced roof vent boots, and an upgraded crawl space vapor barrier system. Three spacious attic areas provide valuable additional storage, while new garage door openers add everyday convenience. With an extensive list of improvements already completed, this Davidson home offers an exceptional opportunity to move right in and enjoy. Come see all the updates for yourself. Schedule your showing today!

Listed by Luis Prado of Lake Norman Realty,Inc.

$
$
%
$/month over payments
Federal 30-year interest rate: 7.4% last updated on Oct 15, 2026
* All Figures are estimates. Check with your bank or proposed mortgage company for actual interest rates.
This product uses the FRED® API but is not endorsed or certified by the Federal Reserve Bank of St. Louis.

Save FavoriteSchedule TourAsk A QuestionMore Details

6321 Chimney Bluff Road Lancaster SC 29720

Lancaster, SC6321 Chimney Bluff Road

Price$1,099,999

Est. Mortgage: $/month

MLS Number CAR4407878

  • Residential
  • Bedrooms 3
  • Bathroom 3
  • Square Feet 2,975
  • Acreage 1

Discover your private resort in Riverchase Estates-where luxury, outdoor living, and everyday convenience come together. Just south of Indian Land and approximately 30 minutes from Ballantyne, this thoughtfully upgraded 3-bedroom, 2.5-bath home offers 2,975 square feet on approximately one acre, with a lifestyle that feels like a retreat while keeping you connected to the Charlotte area. Imagine stepping into your backyard for a few rounds on the custom putting green, then settling into the covered screened patio as the seasons change, with a stone fireplace, retractable screen, TV hookup, and four ceiling-mounted heaters creating an inviting space for morning coffee, game days, or evenings with friends. Tesla Powerwall battery packs convey with the sale, offering approximately three days of backup power during extended outages, while the professionally landscaped grounds and private setting make everyday living feel a little more special. Inside, the sought-after Santa Fe floor plan by Classica Homes offers nearly 3,000 square feet of refined living, with a gourmet kitchen featuring leathered granite countertops, a commercial-grade six-burner gas range with dual simmer burners, a spacious walk-in pantry, and thoughtful cabinetry. The great room's shiplap fireplace and expansive sliding glass doors create a natural connection between the home and the outdoors. The primary suite offers a custom walk-in closet and a spa-like walk-in shower, while additional features include whole-home audio, plantation shutters, a Rinnai tankless water heater, and an encapsulated crawl space with dehumidifier. And then there's Riverchase Estates-a community designed for enjoying life outside your front door. Residents have private access to the Catawba River, more than 500 acres of preserved natural beauty, scenic walking trails, tennis and pickleball courts, basketball courts, playgrounds, a resort-style pool, and an elegant clubhouse. More than a home, this is a lifestyle-one where you can enjoy the quiet of your own private retreat, the energy of a vibrant community, and the convenience of being close to everything you need.

Listed by Michael Marrero-Alfaro of ERA Live Moore

$
$
%
$/month over payments
Federal 30-year interest rate: 7.4% last updated on Oct 15, 2026
* All Figures are estimates. Check with your bank or proposed mortgage company for actual interest rates.
This product uses the FRED® API but is not endorsed or certified by the Federal Reserve Bank of St. Louis.

Virtual TourSave FavoriteSchedule TourAsk A QuestionMore Details

7207 Benita Drive Charlotte NC 28212

Charlotte, NC7207 Benita Drive

Price$1,099,995

Est. Mortgage: $/month

MLS Number CAR4389589

  • Residential
  • Bedrooms 5
  • Bathroom 3
  • Square Feet 2,843
  • Acreage 0.34

**Experience elevated living in Burtonwood with this stunning new construction by Vista Homes, ideally nestled between the established neighborhoods of Lansdowne and Stonehaven within Charlotte's desirable and evolving MoRA district.** Situated on a heavily wooded **.34-acre homesite**, this exceptional residence offers the rare opportunity to enjoy the feeling of nature in your own backyard while remaining conveniently connected to everything Charlotte has to offer. Offering **2,843 square feet**, this thoughtfully designed home features **5 bedrooms, 3 full baths, and an open-concept layout** that seamlessly blends modern elegance with everyday functionality. Designer-selected finishes, expansive windows, and abundant natural light create a warm and sophisticated atmosphere throughout. Just off the attached two-car garage, a thoughtfully designed drop zone provides a convenient space for coats, shoes, and everyday essentials. The chef-inspired kitchen serves as the centerpiece of the home, showcasing elegant **quartz countertops, a full-height quartz backsplash, designer lighting, a sleek modern range hood, and striking gold fixtures**. The inviting great room features a cozy gas fireplace and expansive windows overlooking the natural surroundings, creating an ideal setting for both entertaining and everyday relaxation. Upstairs, the luxurious primary suite offers a private retreat with a spa-inspired bath, oversized walk-in shower, and generous walk-in closet. Four additional bedrooms provide flexibility for family, guests, a home office, or additional living space. Enjoy outdoor living year-round from the covered rear porch, where the peaceful, heavily wooded backyard creates a private connection to nature-an increasingly rare setting for new construction in Charlotte. **Location and long-term value come together beautifully in this home.** Positioned near the established communities of Lansdowne and Stonehaven and within the growing MoRA district, this location offers exceptional convenience and future potential. With continued investment and growth throughout the surrounding area, this home presents a compelling opportunity to enjoy modern new construction in a location where appreciation potential is simply a matter of time. Enjoy the best of both worlds, call today for your private tour.

Listed by Linda Goss and Hayley Myers Brown of EXP Realty LLC Ballantyne

$
$
%
$/month over payments
Federal 30-year interest rate: 7.4% last updated on Oct 15, 2026
* All Figures are estimates. Check with your bank or proposed mortgage company for actual interest rates.
This product uses the FRED® API but is not endorsed or certified by the Federal Reserve Bank of St. Louis.

Virtual TourSave FavoriteSchedule TourAsk A QuestionMore Details

1652 Barringer Road Rock Hill SC 29730

Rock Hill, SC1652 Barringer Road

Price$1,099,900

Est. Mortgage: $/month

MLS Number CAR4306924

  • Land
  • Acreage 54
  • County York

54 of 56 acres being sold with 3 dwellings at no value. Great for developers!

Listed by Dale Loftis of Stephen Cooley Real Estate

$
$
%
$/month over payments
Federal 30-year interest rate: 7.4% last updated on Oct 15, 2026
* All Figures are estimates. Check with your bank or proposed mortgage company for actual interest rates.
This product uses the FRED® API but is not endorsed or certified by the Federal Reserve Bank of St. Louis.

Save FavoriteSchedule TourAsk A QuestionMore Details

1652 Barringer Road Rock Hill SC 29730

Rock Hill, SC1652 Barringer Road

Price$1,099,900

Est. Mortgage: $/month

MLS Number CAR4306952

  • Residential
  • Bedrooms 2
  • Bathroom 1
  • Square Feet 1,933
  • Acreage 54

54 of 56 acres being sold with 3 dwellings at no value. Great for developers! Main home is habitable, but in poor condition.

Listed by Dale Loftis of Stephen Cooley Real Estate

$
$
%
$/month over payments
Federal 30-year interest rate: 7.4% last updated on Oct 15, 2026
* All Figures are estimates. Check with your bank or proposed mortgage company for actual interest rates.
This product uses the FRED® API but is not endorsed or certified by the Federal Reserve Bank of St. Louis.

Save FavoriteSchedule TourAsk A QuestionMore Details

289 Linville River Drive Linville NC 28646

Linville, NC289 Linville River Drive

Price$1,099,900

Est. Mortgage: $/month

Active With Contract

MLS Number CAR4405744

  • Residential
  • Bedrooms 3
  • Bathroom 3
  • Square Feet 2,521
  • Acreage 1.05

Designed with uncompromising attention to detail, 289 Linville River Drive offers the timeless quality, superior craftsmanship, and modern comfort discerning buyers expect-far beyond typical new construction. Recently built in 2022 and thoughtfully crafted on three combined lots totaling more than an acre, this exceptional custom home is anything but ordinary. From the flat, accessible entry, a charming stone walkway leads you inside, where soaring tongue-and-groove, beamed ceilings and neutral finishes create an atmosphere of new, refined mountain elegance. The great room is anchored by a stunning floor-to-ceiling Texas limestone fireplace with gas logs, enhanced by zoned speakers throughout the home and a built-in projector, making it equally suited for intimate evenings or entertaining on a larger scale. The chef's kitchen is both beautiful and functional, featuring classic white shaker cabinetry, quartz counter tops, premium LG gas range, ovens, and refrigerator, Bosch dishwasher, and a thoughtfully designed walk-in pantry. Just steps away is the mud room and laundry room (with LG washer and dryer) which connect to the over-sized garage, complete with storage galore and dedicated built-in ski and fishing rod racks to complement the year-round mountain lifestyle. The spacious primary suite is your own sanctuary featuring walk-in closets, automated blinds and a spa-inspired bath with premium finishes and thoughtful details, including weathered oak shiplap and beautiful custom lighting. The secondary bedroom offers lovely weathered oak tongue-and-groove and an adjacent bath with a charming live-edge slab countertop. A separate guest or in-law suite, with its own living room, bedroom, and en-suite bath with zero-entry shower and double vanity, provides accessibility, exceptional comfort, and privacy for family or visitors. Fully connected movie room with Dolby ATMOS and ARC ready. Exceptional craftsmanship extends far beyond the interior. Everlast siding, tankless water heater, radon mitigation system, EV charging station, and a premium Briggs & Stratton whole-house generator offer lasting value, efficiency, and peace of mind. The roomy crawlspace features glazed concrete flooring and partial encapsulation, while the attic has already been plumbed for a future fourth-bedroom suite, allowing for flexibility and expansion. Outdoor living is equally impressive with an expansive cedar deck - freshly sealed for lasting beauty, a masonry fireplace, and a new hot tub, all overlooking your wooded surroundings where you can unwind beneath cool mountain skies at over 4000 feet in elevation. Included with the sale are Lots 35, 36, and 52, providing over an acre of space, privacy, and future possibilities. Just outside the gates of Village at Grandfather, you can quickly hop on the Profile Trail, do some shopping and dining at Tynecastle, head to downtown Banner Elk, or hit the slopes at either Sugar or Beech. This is more than a High Country home-it's a meticulously designed mountain retreat where luxury, craftsmanship, and thoughtful functionality coexist, all situated in one of the High Country's most convenient and desirable communities at the base of iconic Grandfather Mountain.

Listed by Teresa Overcash of Realty One Group Results

$
$
%
$/month over payments
Federal 30-year interest rate: 7.4% last updated on Oct 15, 2026
* All Figures are estimates. Check with your bank or proposed mortgage company for actual interest rates.
This product uses the FRED® API but is not endorsed or certified by the Federal Reserve Bank of St. Louis.

Save FavoriteSchedule TourAsk A QuestionMore Details

1814 Highway 601 Highway N Pageland SC 29728

MLS Number CAR4408963

  • Commercial
  • Square Feet 6,803
  • Acreage 8.3

Excellent commercial opportunity to own a strategically located corner lot with significant potential for development. The property could be well suited for a variety of uses, including a truck stop with a convenience store, a campground or overnight camping destination for travelers, or other businesses catering to local traffic and passing motorists. With the right vision and development plan, this property offers the potential to become a valuable commercial investment and a convenient stop for travelers.

Listed by Brian Benton of Emerald Pointe Realty

$
$
%
$/month over payments
Federal 30-year interest rate: 7.4% last updated on Oct 15, 2026
* All Figures are estimates. Check with your bank or proposed mortgage company for actual interest rates.
This product uses the FRED® API but is not endorsed or certified by the Federal Reserve Bank of St. Louis.

Save FavoriteSchedule TourAsk A QuestionMore Details

4 Baird Lane Asheville NC 28804

Asheville, NC4 Baird Lane

Price$1,099,500

Est. Mortgage: $/month

MLS Number CAR4424811

  • Residential
  • Bedrooms 4
  • Bathroom 4
  • Square Feet 3,040
  • Acreage 0.24

Located on a quiet dead-end street in North Asheville's coveted Lakeview Park neighborhood, this reimagined modern cottage blends timeless architectural character with sophisticated contemporary living - just moments from Beaver Lake and only minutes to downtown Asheville. Originally built in 1952 and thoughtfully transformed from top to bottom, 4 Baird Lane offers over 3,040 square feet of beautifully curated living space with 4 bedrooms, 4 bathrooms, and exceptional flexibility for modern living, entertaining, and working from home. Direct trail access at the dead end of Baird Lane leads to Beaver Lake, one of Asheville's most beloved natural settings, known for its peaceful 2-mile walking path and tranquil waterfront views. This home offers a rare combination of privacy, comfort and convenience. Inside, newly refinished original oak hardwood floors pair with curated finishes that create a warm, timeless feel. The kitchen was redesigned to service both everyday living and entertaining, featuring durable quartz countertops, brand new stainless steel appliances, and streamlined modern cabinetry. Behind the scenes, major system upgrades provide peace of mind, including brand new HVAC system, updated electrical and plumbing, and a new roof - delivering the comfort and confidence of modern infrastructure within a character rich home. A spacious main-level primary suite serves as a peaceful retreat, highlighted by a European-style en-suite bath featuring a sleek zero-entry shower and clean contemporary detailing. Upstairs, a loft-style hideaway, wrapped in original wood paneling, brings warmth, texture, and an architectural contrast to the home's modern updates. Natural light pours into the original windows, including a dramatic triangular feature window, framing seasonal mountain-top views. The loft space includes a renovated full bath with a sleek, modern shower. The loft area is an ideal guest suite, creative retreat or private upper-level sanctuary. This renovation included a full transformation of a raw, lower level storage space into a seamless extension of the main home. The finished basement expands the home's versatility featuring a dedicated office, full bath, additional living area, wet bar and private theater room. A bonus space, tucked discreetly off the office, behind a hidden bookcase door, has been reimagined as a finished storage closet - large, clean, dry and thoughtfully planned for organization. At this level there is direct outdoor access through expansive glass sliders in both the living area and the bedroom. Outside, native plantings and thoughtful landscaping frame a patio overlooking the expansive backyard. It's an ideal setting for outdoor entertaining, gardening, or simply enjoying the peaceful surroundings. This is a unique opportunity to own a turnkey, thoughtfully updated home with character and walkability in one of North Asheville's most established and desirable neighborhoods.

Listed by Chris Findley of Mosaic Community Lifestyle Realty

$
$
%
$/month over payments
Federal 30-year interest rate: 7.4% last updated on Oct 15, 2026
* All Figures are estimates. Check with your bank or proposed mortgage company for actual interest rates.
This product uses the FRED® API but is not endorsed or certified by the Federal Reserve Bank of St. Louis.

Virtual TourSave FavoriteSchedule TourAsk A QuestionMore Details
1301 Ferncliff Road Charlotte NC 28211

Charlotte, NC1301 Ferncliff Road

Price$1,099,000

Est. Mortgage: $/month

MLS Number CAR4367228

  • Land
  • Acreage 0.52
  • County Mecklenburg

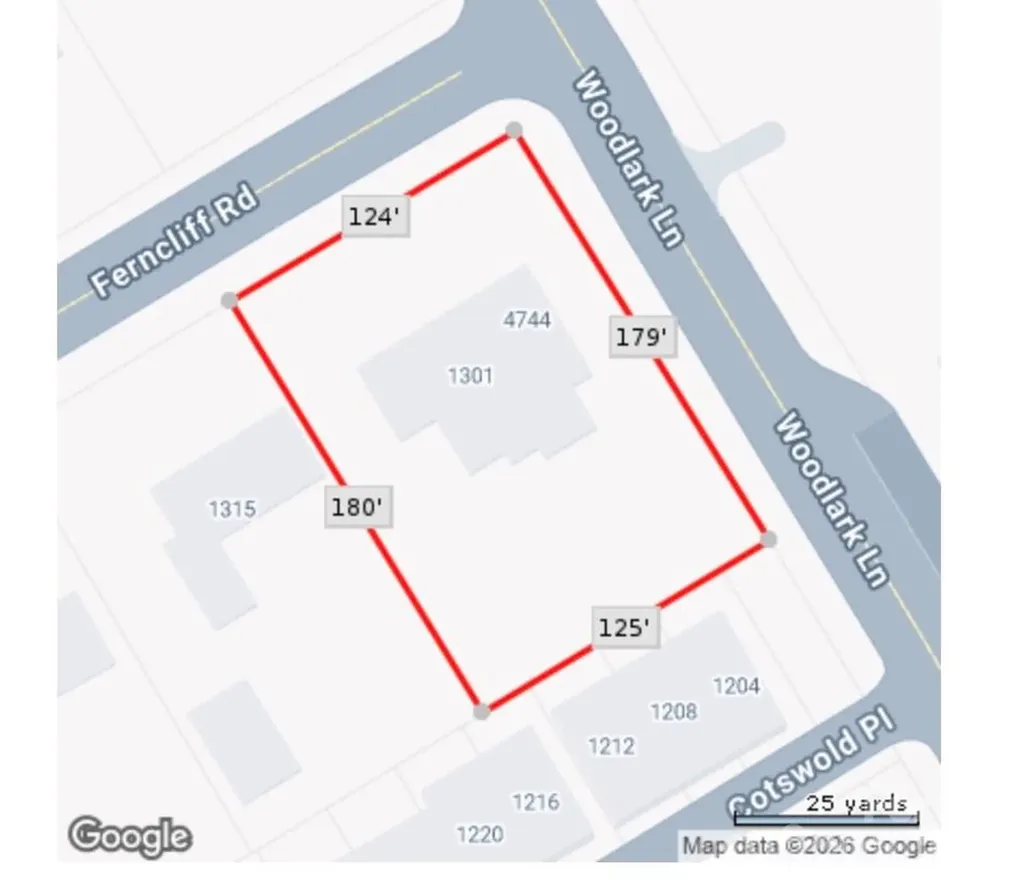
Opportunity to build in the heart of Cotswold, ideally situated within walking distance of exclusive shops and restaurants. This homesite is to be built by Alan Simonini Homes, one of Charlotte's premier luxury home builders, recognized for exceptional craftsmanship and attention to detail for more than 50 years. A duplex currently exists on the property and is tenant-occupied. Buyers have the flexibility to select from our existing home plans, customize a plan to suit their preferences, or collaborate with an architect to design a fully custom home. Our tailored process and collaborative team approach ensure an unparalleled custom homebuilding experience.

Listed by Angela Butler and Weezy Parsons of Simonini Realty Inc

$
$
%
$/month over payments
Federal 30-year interest rate: 7.4% last updated on Oct 15, 2026
* All Figures are estimates. Check with your bank or proposed mortgage company for actual interest rates.
This product uses the FRED® API but is not endorsed or certified by the Federal Reserve Bank of St. Louis.

Save FavoriteSchedule TourAsk A QuestionMore Details

139 Greens Road Granite Falls NC 28630

Granite Falls, NC139 Greens Road

Price$1,099,000

Est. Mortgage: $/month

MLS Number CAR4360246

  • Residential
  • Bedrooms 3
  • Bathroom 4
  • Square Feet 2,826
  • Acreage 1.31

*New Construction Home in Anchors Landing* Stunning new construction home being built will feature approximately 2,800+ heated square feet and a thoughtfully designed open-concept layout. The main level offers a spacious great room that flows seamlessly into the dining area and gourmet kitchen, complete with a large island, walk-in pantry, and abundant cabinetry. The private owner's suite on the main floor includes a luxurious bath and dual walk-in closets, along with a dedicated study perfect for a home office. Upstairs, you'll find additional bedrooms, full baths, and a versatile loft space ideal for a media room, playroom, or secondary living area. Enjoy outdoor living with a covered patio and an upper-level balcony for added relaxation and entertaining space. Additional highlights include a convenient laundry room, powder room, and a two-car garage. With modern design, functional living spaces, and the opportunity to select finishes, this home offers the perfect blend of comfort and style.

Listed by Christina Holden of Better Homes and Gardens Real Estate Foothills

$
$
%
$/month over payments
Federal 30-year interest rate: 7.4% last updated on Oct 15, 2026
* All Figures are estimates. Check with your bank or proposed mortgage company for actual interest rates.
This product uses the FRED® API but is not endorsed or certified by the Federal Reserve Bank of St. Louis.

Virtual TourSave FavoriteSchedule TourAsk A QuestionMore Details

1042 Columbine Road Asheville NC 28803

Asheville, NC1042 Columbine Road

Price$1,099,000

Est. Mortgage: $/month

MLS Number CAR4385131

  • Residential
  • Bedrooms 4
  • Bathroom 4
  • Square Feet 3,708
  • Acreage 0.28

An exceptional opportunity in Biltmore Park, one of Asheville's most sought-after communities. Beautifully maintained and move-in ready, this welcoming home sits on a private lot, offering a rare blend of comfort, style and peaceful outdoor living. Featuring 4 bedrooms and 3.5 baths, the thoughtfully designed floor plan includes a finished walk-out daylight lower level, providing valuable additional living space ideal for guests, recreation, a home office or potential 5th bedroom. Hardwood floors span the main and upper levels, complemented by tile in the baths and laundry. Inviting living spaces flow seamlessly for both everyday living and entertaining. Enjoy the large back deck overlooking a private backyard, perfect for relaxing or gathering with family and friends. Ideally positioned near the community pool, clubhouse, park, and Town Square shops & restaurants, this home offers flexible living spaces, timeless appeal and exceptional convenience in one of Asheville's most desirable communities known for its vibrant lifestyle!

Listed by Leslie Elliott of Howard Hanna Beverly-Hanks Asheville-Biltmore Park

$
$
%
$/month over payments
Federal 30-year interest rate: 7.4% last updated on Oct 15, 2026
* All Figures are estimates. Check with your bank or proposed mortgage company for actual interest rates.
This product uses the FRED® API but is not endorsed or certified by the Federal Reserve Bank of St. Louis.

Virtual TourSave FavoriteSchedule TourAsk A QuestionMore Details

Broker Reciprocity MLS Grid Logo © 2026 Listings courtesy of Canopy MLS as distributed by MLS GRID. IDX information is provided exclusively for consumers’ personal non-commercial use and may not be used for any purpose other than to identify prospective properties consumers may be interested in purchasing. The IDX data is deemed reliable but is not guaranteed by MLS GRID and may be subject to an end user license agreement prescribed by the Member Participant’s applicable MLS.  Based on information submitted to the MLS GRID as of October 19, 2026 7:01 AM EDT . All data is obtained from various sources and may not have been verified by broker or MLS GRID. Supplied Open House Information is subject to change without notice. All information should be independently reviewed and verified for accuracy. Properties may or may not be listed by the office/agent presenting the information. Some IDX listings have been excluded from this website.