and narrow your search. If you have fewer than 200 results, you can save your search.

Old Fort NC

r=5161-5172
1029 Rainbow Circle Lake Lure NC 28746

Lake Lure, NC1029 Rainbow Circle

Price$875,000

Est. Mortgage: $/month

MLS Number CAR4294592

  • Residential
  • Bedrooms 4
  • Bathroom 5
  • Square Feet 2,847
  • Acreage 0.8

Imagine waking up to breathtaking views of Little Mirror Lake from your very own log cabin retreat. Nestled in the coveted Riverbend at Lake Lure community, this stunning property is the perfect blend of rustic charm and modern comfort, and the seller is sweetening the deal with up to $15,000 Seller Credit at closing to replace the roof! Step inside and be greeted by a dramatic 2-story great room, bathed in natural light from a wall of windows, anchored by a gorgeous river stone gas fireplace. The open kitchen is ideal for gathering, while the main-level primary suite offers a peaceful escape after a day on the water. Upstairs, a lofted sitting area with stunning views connects two additional bedrooms and a full guest bath. Head downstairs to the ultimate entertainment zone, complete with billiards and table tennis, a second primary suite with an en-suite bath, and convenient laundry facilities. Step outside to expansive decks on both levels, a tucked-away hot tub for starlit soaks, and a beautifully designed path leading to your private lakefront dock - complete with a water slide for endless summer fun! Already an active short-term rental, this fully furnished, turnkey gem is ready to generate income or simply become your family's favorite getaway. Contact us today for a private showing!

Listed by Galen Walter of LPT Realty,LLC

$
$
%
$/month over payments
Federal 30-year interest rate: 7.32% last updated on Oct 22, 2026
* All Figures are estimates. Check with your bank or proposed mortgage company for actual interest rates.
This product uses the FRED® API but is not endorsed or certified by the Federal Reserve Bank of St. Louis.

Virtual TourSave FavoriteSchedule TourAsk A QuestionMore Details
3214 Big Laurel Road Waynesville NC 28785

Waynesville, NC3214 Big Laurel Road

Price$875,000

Est. Mortgage: $/month

MLS Number CAR4402792

  • Residential
  • Bedrooms 3
  • Bathroom 4
  • Square Feet 2,659
  • Acreage 5.05

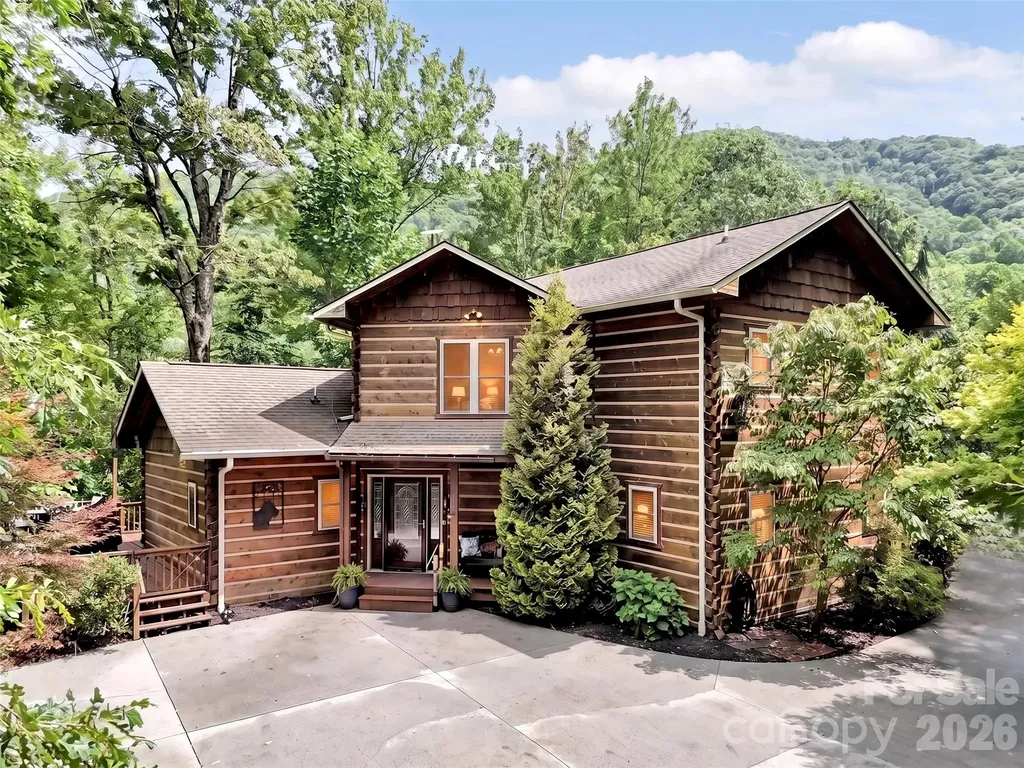
5+ Private Acres Near Great Smoky Mountains National Park with Main-Level Living and over 1,200 Sq. Ft. of Workshop Space! Escape to ultimate mountain privacy on over 5 peaceful, serene acres-just minutes from world-class hiking & biking trails in Great Smoky Mountains National Park, the Blue Ridge Parkway, fishing and charming downtown Waynesville. Designed for effortless daily living, this home features main-level living with the kitchen, laundry, and primary suite all conveniently located on the main floor. The home offers three well-appointed bedrooms and a full bathroom on every level for optimal comfort and privacy. Downstairs, a spacious bonus room complete with a built-in Murphy bed provides a versatile flex space-ideal for a guest suite, home office, media room, or hobby studio, accompanied by abundant storage space throughout. For hobbyists, woodworkers, or outdoor enthusiasts, the impressive workshop space is a major standout feature, providing ample space for large projects, tools, and equipment storage. Modern efficiency and low-maintenance upgrades abound, including durable composite decking with hidden fasteners and an efficient propane tankless water heater for endless hot water. To top it off, the home's south-facing driveway orientation offers a major winter perk, letting the sun naturally melt snow for safe, year-round access. Only 30 minutes from Asheville for renowned dining, shopping, and arts culture.

Listed by Amy Valliere of Howard Hanna Beverly-Hanks Waynesville

$
$
%
$/month over payments
Federal 30-year interest rate: 7.32% last updated on Oct 22, 2026
* All Figures are estimates. Check with your bank or proposed mortgage company for actual interest rates.
This product uses the FRED® API but is not endorsed or certified by the Federal Reserve Bank of St. Louis.

Save FavoriteSchedule TourAsk A QuestionMore Details

165 Horizon View Drive Horse Shoe NC 28742
Active With Contract

MLS Number CAR4434165

  • Residential
  • Bedrooms 4
  • Bathroom 3
  • Square Feet 2,594
  • Acreage 8.72

**Multiple Offers Received, Final and Best Due By 5:00 PM Friday, October 16th** Discover nearly 9 acres of mountain living in Horse Shoe, with open skies, views of Horse ShoeMountain, and plenty of usable land. Whether you envision a garden, a small farm, space for animals, or simply room to roam, this property offers the setting and infrastructure to bring those plans to life. Approximately 5 acres are fenced for pasture, and a three-stall barn includes dedicated hay storage and a workshop. Established private trails wind through the property, giving you another way to enjoy the land right outside your door. An approximately 2-acre parcel has already been subdivided and has road access. Explore the potential for an additional home, subject to applicable approvals, or keep the parcel as part of your private retreat. The spacious 4-bedroom home is designed for comfortable single-level living, with approximately 2,500 square feet on the main level. Gather in the living room, relax by the gas fireplace in the separate den, or entertain on the generous back deck beneath mature trees. The approximately 2,500-square-foot unfinished basement adds exceptional flexibility, with a half bath, dog-washing station, ample storage, and convenient outdoor access. Enjoy the quiet of the countryside in a location between Hendersonville and Brevard, with convenient access to Mills River, Asheville Regional Airport, shopping, dining, hiking, and Western North Carolina's many outdoor destinations. With its combination of usable acreage, established amenities, and a separate parcel, 165 Horizon View offers room for what's next.

Listed by Clarissa Marshall of EXP Realty LLC

$
$
%
$/month over payments
Federal 30-year interest rate: 7.32% last updated on Oct 22, 2026
* All Figures are estimates. Check with your bank or proposed mortgage company for actual interest rates.
This product uses the FRED® API but is not endorsed or certified by the Federal Reserve Bank of St. Louis.

Virtual TourSave FavoriteSchedule TourAsk A QuestionMore Details

3182 El Miner Drive Mars Hill NC 28754

Mars Hill, NC3182 El Miner Drive

Price$875,000

Est. Mortgage: $/month

MLS Number CAR4399109

  • Residential
  • Bedrooms 3
  • Bathroom 3
  • Square Feet 2,650
  • Acreage 0.79

Featuring a rare 3-bedroom layout PLUS a dedicated full bonus room for maximum guest capacity and rental yield, the "Unwind Cabin" is the ultimate turnkey short-term rental opportunity in the exclusive, gated community of Wolf Laurel Estates. Positioned at a breathtaking elevation of 4,000+ feet on a private, 0.79-acre wooded lot, this site-built retreat offers an unmatched floor plan. sold FULLY FURNISHED, it pairs high-end mountain design with flexible living spaces including that valuable lower-level bonus room that works as an extra sleeping quarter, bunk space, home office, or media lounge to dramatically boost your investment returns from day one. From the moment you arrive, the cabin's enchanting curb appeal and warm exterior lighting set the stage. Step inside to an expansive, sun-drenched open floor plan with rich wood flooring and a soaring vaulted ceiling anchored by a floor-to-ceiling stone fireplace. The chef-inspired kitchen centers around a functional island and breakfast bar, flowing seamlessly into a dining area complete with a viewing telescope to watch the clouds roll past. Just off the dining area, the den has been transformed into the ultimate game room featuring a second stone fireplace, vaulted wood ceilings, vibrant murals, arcade games, and ample seating. The main level primary suite is a true private retreat, featuring a walk-in closet, direct upper deck access, and a spa-like en-suite bathroom with a large garden tub and separate walk-in shower. Downstairs, the fully finished walk-out basement maximizes the home's functional square footage with a secondary family room, a spacious third bedroom, a full bathroom, laundry, and the star feature: the versatile bonus room, giving guests or owners the extra space that sets this cabin apart from typical mountain rentals. The outdoor living is equally sensational, featuring multi-level covered decks built for year-round enjoyment. Take in panoramic, long-range mountain views from the top-deck hot tub, or step down to the lower deck for the ultimate wellness perk: a private, barrel-shaped outdoor sauna. Both decks come outfitted with string lights and cozy hanging swing chairs. Located in Mars Hill, NC, Wolf Laurel Estates provides premier community amenities including a fitness center, pool, golf course, tennis courts, hiking trails, a pond, and is less than a mile from the Hatley Pointe ski slopes! Complete with a 1-car attached garage, zero city taxes, and flawless maintenance, this high-performing property is ready to generate income or serve as your dream mountain sanctuary.

Listed by Jordan Fitzpatrick of The Main Brokerage,LLC

$
$
%
$/month over payments
Federal 30-year interest rate: 7.32% last updated on Oct 22, 2026
* All Figures are estimates. Check with your bank or proposed mortgage company for actual interest rates.
This product uses the FRED® API but is not endorsed or certified by the Federal Reserve Bank of St. Louis.

Virtual TourSave FavoriteSchedule TourAsk A QuestionMore Details

1575 Shinnville Road Cleveland NC 27013

Cleveland, NC1575 Shinnville Road

Price$875,000

Est. Mortgage: $/month

MLS Number CAR4226114

  • Residential
  • Bedrooms 4
  • Bathroom 5
  • Square Feet 3,422
  • Acreage 0.68

Welcome to this exceptional residence, gracefully positioned on a private and expansive 0.68-acre homesite. With the opportunity to include the adjoining parcel (#4761529022), an additional 0.62-acre lot, providing a rare opportunity for enhanced privacy, future possibilities, or a truly estate-like setting. Thoughtfully updated and impeccably maintained, this elegant home features 4 bedrooms and 4.5 bathrooms, blending timeless sophistication with modern comfort. The chef's kitchen serves as the heart of the home, showcasing quartz countertops, a designer backsplash, and refined finishes ideal for both everyday living and entertaining. The main-level primary suite offers a luxurious private retreat, while the upper level features a spacious loft and three generously sized secondary bedrooms, each with its own en-suite bath, providing exceptional comfort and privacy for family and guests alike. Offering a rare combination of country living, thoughtful design, and elevated finishes, this is an extraordinary opportunity to own a truly remarkable property.

Listed by Liza Caminiti of Ivester Jackson Christie's

$
$
%
$/month over payments
Federal 30-year interest rate: 7.32% last updated on Oct 22, 2026
* All Figures are estimates. Check with your bank or proposed mortgage company for actual interest rates.
This product uses the FRED® API but is not endorsed or certified by the Federal Reserve Bank of St. Louis.

Save FavoriteSchedule TourAsk A QuestionMore Details
4016 Widgeon Way Waxhaw NC 28173

Waxhaw, NC4016 Widgeon Way

Price$875,000

Est. Mortgage: $/month

Active With Contract

MLS Number CAR4394408

  • Residential
  • Bedrooms 7
  • Bathroom 5
  • Square Feet 4,832
  • Acreage 0.27

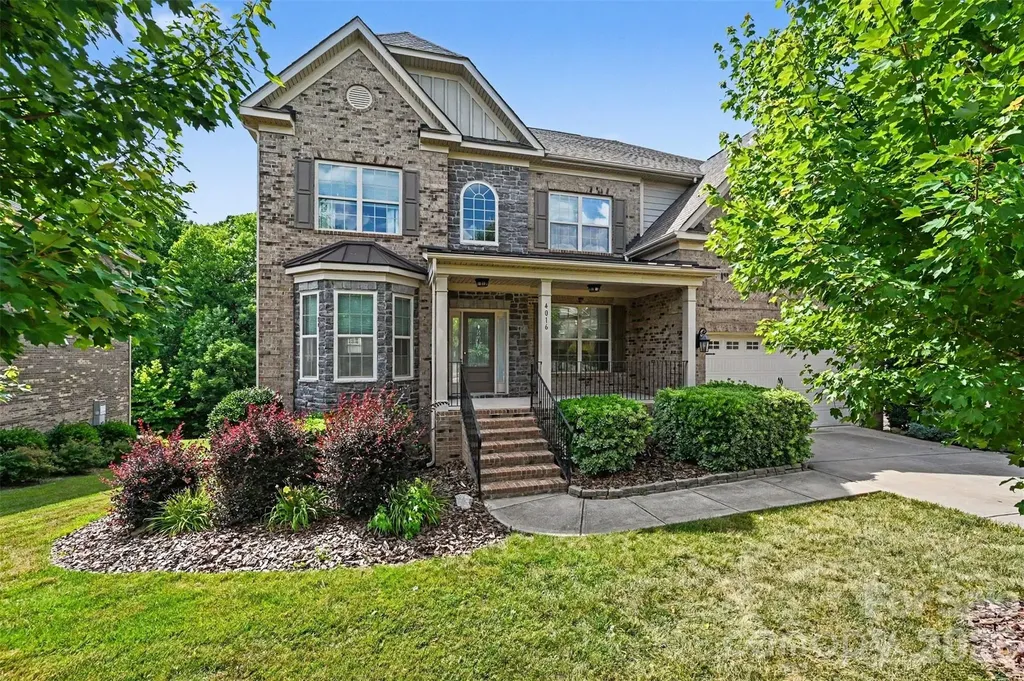
Thoughtfully designed for today's lifestyle, this distinguished 7-bedroom, 5-bath executive residence with walkout basement offers generous living spaces, refined architectural details, and exceptional versatility. Located in a sought-after Union County community with a clubhouse, pool, and highly rated public schools, this exceptionally maintained home delivers the space, comfort, and flexibility today's discerning buyers seek. An inviting two-story foyer welcomes you with abundant natural light and is flanked by formal living and dining rooms that also provide flexibility for a private office, library, or sitting room. Designed for both entertaining and everyday living, the open-concept main level connects the gourmet kitchen, breakfast area, and great room. The kitchen features extensive cabinetry, a large breakfast bar, gas range connection, pantry-style wall of cabinetry, and abundant workspace. Refined architectural details including arched openings, portrait moldings, impressive coffered ceilings, and a dramatic floor-to-ceiling stone fireplace create warmth, character, and timeless appeal. A main-level full bathroom and bedroom with no built-in closet provide valuable flexibility for guests or a private office. The spacious laundry room offers abundant cabinetry, utility sink, and workspace. Just inside the finished garage with epoxy flooring and EV charger, a built-in drop zone adds everyday convenience. Upstairs, generously sized secondary bedrooms feature tray or vaulted ceilings. The spacious primary suite serves as a true owner's retreat with a decorative tray ceiling and spa-inspired bath featuring a garden tub, oversized walk-in shower, linen closet, private water closet, and walk-in closet. One secondary bedroom features a private en-suite bath, while two additional bedrooms share convenient access to a full bath. A substantial bonus room offers flexible space for recreation, media, fitness, hobbies, or additional living. The walkout basement expands the home's functionality with a large recreation room, entertaining/bar area with cabinetry, prep sink, and beverage refrigerator, plus two bedrooms, full bath with tiled walk-in shower, storage room, utility room, and abundant closet space. Outdoor living includes a spacious deck and covered patio overlooking a fenced backyard and mature trees. Seven bedrooms and multiple living areas provide flexibility for guests, work, recreation, and everyday living. Seller is willing to assist with closing costs.

Listed by Margaret Tavares of Berkshire Hathaway HomeServices Carolinas Realty

$
$
%
$/month over payments
Federal 30-year interest rate: 7.32% last updated on Oct 22, 2026
* All Figures are estimates. Check with your bank or proposed mortgage company for actual interest rates.
This product uses the FRED® API but is not endorsed or certified by the Federal Reserve Bank of St. Louis.

Save FavoriteSchedule TourAsk A QuestionMore Details

1590 Shulls Mill Road Boone NC 28607

Boone, NC1590 Shulls Mill Road

Price$875,000

Est. Mortgage: $/month

MLS Number CAR4389715

  • Residential
  • Bedrooms 4
  • Bathroom 4
  • Square Feet 2,700
  • Acreage 1.14

1590 Shulls Mill Road~ Tucked in the woods, and in a CENTRAL location between Boone, Blowing Rock, and Banner Elk, discover this full-of-character home on over an acre of privacy offering LEVEL parking & entry. While the property offers great potential as a full time residence, mountain getaway, investment/rental property, and more (previously used as an artist's studio!), the luscious and mountainous grounds provide low maintenance landscaping, large boulders and rock outcroppings, (deer proof!) perennial gardens, manageable yards, and the sounds of the meandering Lance Creek below! Furnished, with exceptions. Easy access, year-round, on state-maintained, paved roads. This 4 Bedroom, 4 Bath home offers multiple living areas, bonus rooms, storage spaces, and a GREAT workshop, while being surrounded by wrap around, open and covered decks and porches. Historic charm mixes with natural elements to create a really unique and special property. Enter from the covered front porch into a foyer leading to the Great Room on the main level, with a wood-burning fireplace and deck access, adjacent to a kitchen with updated appliances, dining area, and sitting room or bonus area. The large, wrap-around back deck offers plenty of opportunity for outdoor living and entertaining with a 'tree-house' feel. Also on the main level, find a primary suite with full bath, second living room with a vaulted ceiling and wood-burning fireplace, a second bedroom with ensuite bath and deck access, and a storage or pantry room. Downstairs, find a spacious studio-style bedroom with access to the enclosed deck or sunroom area, featuring a wood-burning fireplace, full bath with soaking tub, walk-in closet, large storage closet, and a second small deck off of the bathroom. The lower level also features another bedroom with an ensuite bath and a laundry. In addition to a large, unfinished workshop with walkout access in the basement, the home offers multiple exterior storage spaces and features including: high elevation (3,000+ feet!), Southern Exposure, fiber-optic high-speed internet, security system, NEW septic tank, fencing for dogs, trail down to water, & more! Discover charm and comfort with modern updates in a great location in the Blue Ridge Mountains!

Listed by Jay Vincent of Berkshire Hathaway HomeServices Vincent Properties

$
$
%
$/month over payments
Federal 30-year interest rate: 7.32% last updated on Oct 22, 2026
* All Figures are estimates. Check with your bank or proposed mortgage company for actual interest rates.
This product uses the FRED® API but is not endorsed or certified by the Federal Reserve Bank of St. Louis.

Save FavoriteSchedule TourAsk A QuestionMore Details

968 Rock Forest Way Indian Land SC 29707

Indian Land, SC968 Rock Forest Way

Price$875,000

Est. Mortgage: $/month

MLS Number CAR4403846

  • Residential
  • Bedrooms 6
  • Bathroom 5
  • Square Feet 4,909
  • Acreage 0.24

Now vacant and ready for it's new owners! Stunning home in the highly sought-after Barber Rock community, offering an unbeatable location in the heart of Indian Land just minutes from Ballantyne and Fort Mill. Enjoy convenient access to top-rated schools, premier dining, shopping, and everyday amenities. What truly sets this home apart is the incredible indoor-outdoor living experience. The finished walkout basement creates the perfect extension of the home, featuring a private bedroom, full bath, spacious recreation room, and a dedicated movie room complete with projector and screen ideal for entertaining. Outside, the expansive, level front yard provides exceptional usable outdoor space for recreation, sports, and everyday enjoyment. In contrast, the backyard serves as a private, low-maintenance retreat surrounded by mature trees and a peaceful wooded backdrop. Enjoy year-round entertaining from the covered patio, spacious deck and dedicated fire pit area, all thoughtfully designed to maximize enjoyment while minimizing upkeep. Inside, the main level offers an open and inviting floor plan with rich hardwood floors and thoughtful design throughout. The spacious living room with gas fireplace flows seamlessly into a well-appointed kitchen featuring a gas cooktop & oven, large island, pantry, and stainless steel appliances. A formal dining room, private office, and bright breakfast area complete the main level. Upstairs, the expansive primary suite features a spa-like en-suite bath with garden tub, walk-in shower, and generous walk-in closet. Three additional bedrooms and a bonus room provide flexible space for family, guests, or work-from-home needs. Additional highlights include a 3-car garage, surround sound, and included security system equipment. Community amenities include a clubhouse, outdoor pool, playground, and walking trails. Offering the rare combination of a finished walkout basement, exceptional outdoor living spaces, a private wooded setting, and a prime Indian Land location, this home delivers the space, flexibility, and lifestyle that make it truly stand out. Virtual Tour Available - See Virtual Tour Link for a closer look!

Listed by Chelsea Carpenter and Stacey Sauls of Keller Williams Ballantyne Area

$
$
%
$/month over payments
Federal 30-year interest rate: 7.32% last updated on Oct 22, 2026
* All Figures are estimates. Check with your bank or proposed mortgage company for actual interest rates.
This product uses the FRED® API but is not endorsed or certified by the Federal Reserve Bank of St. Louis.

Virtual TourSave FavoriteSchedule TourAsk A QuestionMore Details

1244 Ross Wright Road Polkton NC 28135

Polkton, NC1244 Ross Wright Road

Price$875,000

Est. Mortgage: $/month

MLS Number CAR4421614

  • Residential
  • Bedrooms 3
  • Bathroom 3
  • Square Feet 1,941
  • Acreage 12.47

More than a home-this is a property built for possibilities. Set across approximately 12.47 mostly cleared, highly usable acres, this distinctive Polkton estate offers a rare combination of comfortable country living, income potential, exceptional workspace and room to create a vision all your own. From the moment you turn into the wide gravel drive, the scale of the property begins to unfold-the main residence, separate rental home and impressive collection of substantial outbuildings are all positioned across an expansive setting that feels open, private and full of opportunity. At the heart of the property is a 1,941-square-foot, 3-bedroom, 2.5-bath main residence featuring a main-level primary suite, granite countertops, wood flooring, formal dining, breakfast area and inviting living spaces designed for everyday comfort. Two additional bedrooms and a full bath occupy the upper level. But what truly sets this property apart is everything beyond the front door. A separate residence provides valuable income-producing potential, while the impressive oversized red metal building offers two divided work areas, roll-up access and dedicated RV storage along the side. A former car-sales office adds another versatile space for a private office, studio or other permitted use. An additional oversized barn/loft with a half bath further expands the possibilities. With nearly the entire acreage cleared and usable, there is exceptional room for equipment, recreation, gardens, animals, hobbies, collections or simply the freedom that comes with owning substantial land. Situated on a corner property with convenient access to major highways, this is country living without sacrificing connectivity.

Listed by Tonya Fleming of Berkshire Hathaway HomeServices Blue Ridge REALTORS®

$
$
%
$/month over payments
Federal 30-year interest rate: 7.32% last updated on Oct 22, 2026
* All Figures are estimates. Check with your bank or proposed mortgage company for actual interest rates.
This product uses the FRED® API but is not endorsed or certified by the Federal Reserve Bank of St. Louis.

Save FavoriteSchedule TourAsk A QuestionMore Details

3355 Mary Elizabeth Church Road Waxhaw NC 28173

MLS Number CAR4383710

  • Residential
  • Bedrooms 1
  • Bathroom 1
  • Square Feet 1,170
  • Acreage 14

Nestled among gently rolling pastureland, this exceptional property offers a rare blend of open space, natural beauty, and endless potential. The landscape unfolds from picturesque fields down to a peaceful pond before transitioning into mature woods backing up to Cane Creek, filled with wildlife and privacy, creating the perfect setting for a private estate, recreational retreat, or family compound. The property features a very functional home that offers immediate usability and flexibility. Whether used as a comfortable weekend lodge, temporary living quarters while building your dream estate, or future in-law accommodations, the existing home creates convenience and value from day one. A well-appointed 5 stall barn is an added bonus, ideal for horses, hobby farming, equipment storage, or creating the ultimate countryside retreat. Whether you envision building a luxury estate overlooking the pond, establishing an equestrian property, or utilizing the property however you see fit, the possibilities here are truly endless. Enjoy quiet mornings overlooking the pond, abundant deer and turkey roaming the property, and the serenity that only acreage like this can provide. A rare opportunity to own a versatile piece of land where recreation, relaxation, and future vision all come together. All of this just minutes from downtown Waxhaw!

Listed by Marshall Casselman of EXP Realty LLC Ballantyne

$
$
%
$/month over payments
Federal 30-year interest rate: 7.32% last updated on Oct 22, 2026
* All Figures are estimates. Check with your bank or proposed mortgage company for actual interest rates.
This product uses the FRED® API but is not endorsed or certified by the Federal Reserve Bank of St. Louis.

Save FavoriteSchedule TourAsk A QuestionMore Details

5134 Cressingham Drive Indian Land SC 29707

MLS Number CAR4425302

  • Residential
  • Bedrooms 6
  • Bathroom 5
  • Square Feet 4,896
  • Acreage 0.24

Exceptional upgrades throughout and a full finished basement and a private wooded setting come together in this beautiful home in Belair at Carolina Lakes. This immaculately maintained home has exquisitely updated everything! Situated adjacent to common area privacy, the home is just minutes from Ballantyne, I-485, shopping and dining, and zoned for top-rated Indian Land schools. The main level features a spacious kitchen with a gas cooktop, double ovens and porcelain slab countertops. Remote-controlled window treatments throughout the main level add convenience, while the porcelain fireplace surround and detail add luxury. The main floor bedroom and full bath allow for multi-generational living, while the primary suite feels like a private retreat. Including a sitting room, wet bar and spa-like bath featuring a curbless shower with body jets, rain head and hand wand, high-end fixtures, backlit makeup mirrors and soaking tub. Professional landscaping and hardscaping enhance both the front and backyard. The backyard is designed for outdoor living with a maintenance-free deck, tempered glass railings overlooking the wooded setting, extensive outdoor lighting and a modern gas fireplace. The finished basement was fully remodeled in 2020 and offers a full apartment with a kitchen, bedroom, bathroom, washer/dryer space and extensive built-in storage, plus a screened-in walk-out patio. Perfect for extended guests or additional living space. Ask us about our FEATURES/UPGRADES list! Enjoy community amenities including a clubhouse, pool and playground. Be sure to check out the virtual tour for a closer look!

Listed by Lauren Little and Stacey Sauls of Keller Williams Ballantyne Area

$
$
%
$/month over payments
Federal 30-year interest rate: 7.32% last updated on Oct 22, 2026
* All Figures are estimates. Check with your bank or proposed mortgage company for actual interest rates.
This product uses the FRED® API but is not endorsed or certified by the Federal Reserve Bank of St. Louis.

Save FavoriteSchedule TourAsk A QuestionMore Details

746 Grandview Drive NE Concord NC 28025

Concord, NC746 Grandview Drive NE

Price$875,000

Est. Mortgage: $/month

Open House

MLS Number CAR4434570

  • Residential
  • Next Open House: Sat 10/24 12:00 pm. to 2:00 pm.
  • Bedrooms 4
  • Bathroom 4
  • Square Feet 6,573

A truly rare, one-of-a-kind property in Concord's sought-after Beverly Hills neighborhood, offering 6,570+ sq ft of versatile spaces designed for multi-purpose living, entertaining, and room to grow. Situated on a beautifully landscaped corner lot just shy of an acre with no HOA, mature foliage, fruit trees, irrigation, abundant natural light, and a full brick exterior, this lovingly maintained home underwent a high-quality renovation and addition between 1999-2020. Both levels offer open-concept living areas, full kitchens, generous bedrooms, full baths, and exceptional storage - creating flexible spaces ideal for multi-generational living, homeschooling, working from home, hobbies/crafts, and large gatherings. A covered rocking chair front porch and wide entry foyer welcome guests to the main level with beautiful hardwood floors throughout. The Chef's kitchen offers abundant cabinetry, dual ovens, expansive prep and serving space, seated island, and opens to the breakfast area with seating for 8+. A versatile front formal living room can also serve as a dining room with seating for 10+. At the heart of the home is a massive 508 sq ft family room connected to a dining/sitting/flex area and a cozy living room with gas fireplace and custom mantle. The office/library combo with custom built-ins can also function as a nursery, playroom, or potential 5th bedroom. The expansive 643 sq ft primary suite features a vaulted ceiling, sitting/yoga/exercise area, two walk-in closets, and a spacious en-suite with dual vanities. A secondary primary bedroom with private en-suite, full hall bath, 65 sq ft walk-in storage closet, laundry chute, and an easy-rise staircase complete the main level. The finished walkout basement serves as a spacious, complete second living quarters with a family room opening to a screened porch, living/recreation area with wood-burning fireplace, full kitchen with dining area and walk-in pantry, 290 sq ft flex room for a gym, hobbies or storage, large utility/storage room, two generous bedrooms with walk-in closets, full bath, and one-step exterior access. Parking for larger vehicles is unmatched with a crescent front driveway, expansive rear driveway, and a 697 sq ft attached garage with workspace and direct access to a full bath. Plus, a separate utility garage/workshop with electricity, workbench, and automatic door perfect for lawn equipment, ATVs, small boats, kayaks, hobbies, storage, or a she/he shed. Enjoy prime access to interstates, airports, Atrium Health, Owens Corning, UNCC, Speedway, schools, shopping, dining, parks, and greenways.

Listed by Timothy Brummett of Coldwell Banker Realty

$
$
%
$/month over payments
Federal 30-year interest rate: 7.32% last updated on Oct 22, 2026
* All Figures are estimates. Check with your bank or proposed mortgage company for actual interest rates.
This product uses the FRED® API but is not endorsed or certified by the Federal Reserve Bank of St. Louis.

Save FavoriteSchedule TourAsk A QuestionMore Details

Broker Reciprocity MLS Grid Logo © 2026 Listings courtesy of Canopy MLS as distributed by MLS GRID. IDX information is provided exclusively for consumers’ personal non-commercial use and may not be used for any purpose other than to identify prospective properties consumers may be interested in purchasing. The IDX data is deemed reliable but is not guaranteed by MLS GRID and may be subject to an end user license agreement prescribed by the Member Participant’s applicable MLS.  Based on information submitted to the MLS GRID as of October 23, 2026 4:25 PM EDT . All data is obtained from various sources and may not have been verified by broker or MLS GRID. Supplied Open House Information is subject to change without notice. All information should be independently reviewed and verified for accuracy. Properties may or may not be listed by the office/agent presenting the information. Some IDX listings have been excluded from this website.