and narrow your search. If you have fewer than 200 results, you can save your search.

Old Fort NC

r=5977-5988
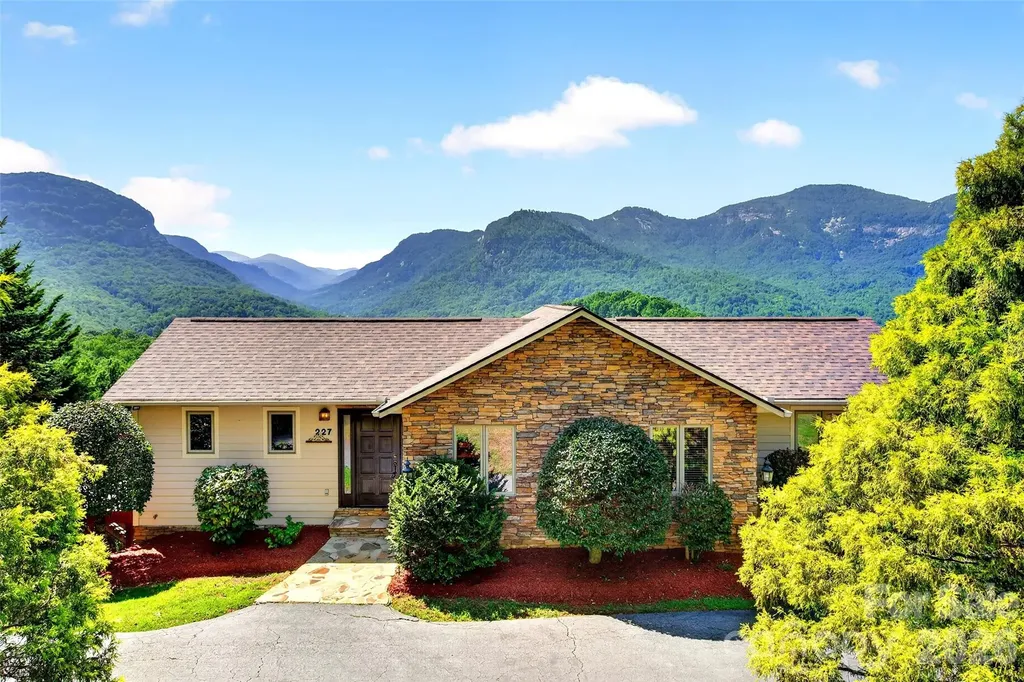
227 Sidney Lanier Drive Lake Lure NC 28746

MLS Number CAR4400110

  • Residential
  • Bedrooms 2
  • Bathroom 2
  • Square Feet 1,254
  • Acreage 0.32

The full unfinished basement features Superior Walls construction, a functioning full bathroom, offering outstanding potential for additional finished living space such as a recreation room, home gym, workshop, or hobby area. With a 3 bedroom septic in place there are many possibilities for expansion. Breathtaking mountain views take center stage from this beautifully maintained mountain retreat, offering easy year round access via paved roads no steep or intimidating mountain driving required. Sold completely furnished, this home is ready for you to start enjoying mountain living from day one or rental ready. The open concept living area is designed to maximize the incredible scenery, with vaulted ceilings, a cultured stone gas log fireplace, abundant windows, and French doors that seamlessly blend indoor and outdoor living. The kitchen, dining area, and living room all enjoy panoramic mountain vistas, while the oversized deck provides the perfect setting for entertaining, grilling, or simply relaxing and taking in the spectacular landscape. Enjoy incredible views of Chimney Rock, Hickory Nut Gorge, and the surrounding mountain cliffs from the comfort of your own home. Wake up each morning in the spacious primary suite, where French doors open to the expansive deck and showcase dramatic rock face views right from your bed. Unwind in the charming clawfoot soaking tub after a day of exploring the surrounding mountains. A comfortable guest bedroom and full bath provide welcoming accommodations for family or friends. Beautiful Australian Cypress hardwood flooring flows throughout the main living areas, with tile flooring in the bathrooms and laundry room. Lovingly maintained as a private vacation home, this property has never been used as a rental, resulting in minimal wear and tear. However, it offers excellent potential as a short-term vacation rental or investment property. Recent updates include a new roof (2025), new water heater (2024), and new refrigerator (2026). Located just minutes from Chimney Rock State Park, Chimney Rock Village, and Lake Lure Beach, you'll enjoy convenient access to restaurants, grocery shopping, hiking, mountain biking, rock climbing, and countless outdoor adventures. Charming mountain towns including Hendersonville, Saluda, Tryon, and Forest City are all nearby, while Asheville, Greenville, and Charlotte are easy day trips.

Listed by Kari Owens of Carolina Properties

$
$
%
$/month over payments
Federal 30-year interest rate: 7.32% last updated on Oct 22, 2026
* All Figures are estimates. Check with your bank or proposed mortgage company for actual interest rates.
This product uses the FRED® API but is not endorsed or certified by the Federal Reserve Bank of St. Louis.

Save FavoriteSchedule TourAsk A QuestionMore Details

906 Indian Hill Road Hendersonville NC 28792

MLS Number CAR4425706

  • Residential
  • Bedrooms 4
  • Bathroom 3
  • Square Feet 2,881
  • Acreage 1.27

Pristine, Indian Hills home, totally updated one level living with finished lower level for the "extras"!! 4 or 5 bedrooms including 2nd primary suite on lower level. Beautifully redone main level flows into breathtaking outdoor space with covered front porch, rear screened porch, 827 sq ft. of deck space + screened hot tub room. Native shrubs and flowers surround the house and lead to artisan bridge leading to access to the Indian Hill lake thru additional lot. Too many special features to list!! ! See features sheet for more details. Just minutes to downtownIncludes additional lot, pin # 9559864271 which is in city limits.

Listed by Kathryn Watkins of CENTURY 21 Integra

$
$
%
$/month over payments
Federal 30-year interest rate: 7.32% last updated on Oct 22, 2026
* All Figures are estimates. Check with your bank or proposed mortgage company for actual interest rates.
This product uses the FRED® API but is not endorsed or certified by the Federal Reserve Bank of St. Louis.

Save FavoriteSchedule TourAsk A QuestionMore Details

151 Hillside Drive Swannanoa NC 28778

Swannanoa, NC151 Hillside Drive

Price$799,000

Est. Mortgage: $/month

MLS Number CAR4418957

  • Residential
  • Bedrooms 5
  • Bathroom 4
  • Square Feet 3,528
  • Acreage 0.41

Tucked into a quiet Swannanoa cul-de-sac, this spacious 5-bedroom, 3.5-bath home offers a rare combination of privacy, flexible living space, and convenience-just 12 miles to downtown Asheville and 7 miles to downtown Black Mountain. Set on a large wooded lot, the home feels like a peaceful mountain retreat while offering plenty of space to gather, entertain, work, host, and spread out across three thoughtfully designed levels. The main level features a primary bedroom and en-suite bath, offering sought-after main-level living, while upstairs you'll find three additional bedrooms and a full bath. The finished lower level offers a flexible in-law suite or second living area with a kitchenette, private bedroom, en-suite bath, and abundant storage-ideal for guests, multi-generational living, a home office, recreation room, or studio. Outside, expansive decks extend the living space into the surrounding trees, creating an inviting setting for morning coffee, outdoor dining, and entertaining. The large, fully fenced backyard offers plenty of room to play, garden, or let your four-legged friends roam. A four-zone HVAC system provides customized comfort and efficiency throughout the home, while the roof includes a five-year warranty for added peace of mind. Private and peaceful without feeling remote, 151 Hillside offers the space and serenity of a wooded retreat with convenient access to Asheville and Black Mountain-a versatile home designed to adapt beautifully to the way you live.

Listed by Katerina Leeger of Town and Mountain Realty

$
$
%
$/month over payments
Federal 30-year interest rate: 7.32% last updated on Oct 22, 2026
* All Figures are estimates. Check with your bank or proposed mortgage company for actual interest rates.
This product uses the FRED® API but is not endorsed or certified by the Federal Reserve Bank of St. Louis.

Virtual TourSave FavoriteSchedule TourAsk A QuestionMore Details

812 State Street Charlotte NC 28208

Charlotte, NC812 State Street

Price$799,000

Est. Mortgage: $/month

MLS Number CAR4412102

  • Residential
  • Bedrooms 4
  • Bathroom 3
  • Square Feet 2,452
  • Acreage 0.15

SELLER OFFERING $10,000 CREDIT TOWARD BUYER'S CLOSING COSTS with an acceptable offer | Welcome to 812 State Street, a beautifully designed home built in 2024 featuring 2,450 square feet of living space just minutes from Uptown Charlotte. The open-concept main level features 10-foot ceilings and a bright kitchen with a large island, stainless steel appliances and a spacious pantry. The kitchen flows seamlessly into the dining and living areas, creating an inviting space for everyday living and entertaining. Engineered hardwoods and tile floors flow throughout the home. A main-level office or bedroom provides flexibility for guests or working from home. Upstairs, the spacious primary suite features a large closet and private bath with dual vanities, a soaking tub and separate shower. Two additional bedrooms, a full bath, laundry room and loft create a thoughtful and flexible layout. Outside, enjoy the covered patio and fenced backyard, perfect for relaxing or entertaining, along with views of the Uptown skyline. Located in Charlotte's popular West End, the home is conveniently located near neighborhood restaurants, breweries, coffee shops and local favorites, including Uptown Charlotte, Bank of America Stadium, South End and the new Savona Mill development. With modern finishes, inviting outdoor space and easy access to Uptown, 812 State Street offers a great combination of comfort, style and location!

Listed by Andi Zage of Brandon Lawn Real Estate LLC

$
$
%
$/month over payments
Federal 30-year interest rate: 7.32% last updated on Oct 22, 2026
* All Figures are estimates. Check with your bank or proposed mortgage company for actual interest rates.
This product uses the FRED® API but is not endorsed or certified by the Federal Reserve Bank of St. Louis.

Save FavoriteSchedule TourAsk A QuestionMore Details

416 E 33rd Street Charlotte NC 28205

Charlotte, NC416 E 33rd Street

Price$799,000

Est. Mortgage: $/month

MLS Number CAR4427456

  • Residential
  • Bedrooms 3
  • Bathroom 4
  • Square Feet 2,519

Looking for luxury living in NoDa without sacrificing space? This 2,519 sqft brownstone-style townhome gives you the walkability of NoDa with the space of a much larger home! From the moment you step inside, you'll appreciate the magazine-worthy design, refined finishes, and attention to detail throughout. Beyond its stately presentation, this home offers an added level of confidence for its next owner. A recent appraisal came in at $810,000, the home comes with a comprehensive 2-10 Home Warranty, and a pre-listing home inspection has already been completed. These thoughtful extras provide valuable insight into the home's condition and added peace of mind as you make it your own. In addition to all of this, every room in this townhome has its own en-suite bathroom! Adding to all of this, the seller is willing to entertain rate buydown options as well! Stylish, exceptionally maintained, and just a minute from the restaurants, breweries, entertainment, and energy of NoDa, this is a rare opportunity to enjoy an elevated Charlotte lifestyle in one of the city's most vibrant neighborhoods.

Listed by Joseph Smallbone of NextHome Paramount

$
$
%
$/month over payments
Federal 30-year interest rate: 7.32% last updated on Oct 22, 2026
* All Figures are estimates. Check with your bank or proposed mortgage company for actual interest rates.
This product uses the FRED® API but is not endorsed or certified by the Federal Reserve Bank of St. Louis.

Virtual TourSave FavoriteSchedule TourAsk A QuestionMore Details

1121 Hillshire Meadow Drive Matthews NC 28105

MLS Number CAR4431907

  • Residential
  • Bedrooms 4
  • Bathroom 3
  • Square Feet 2,960
  • Acreage 0.82

Welcome to 1121 Hillshire Meadow Drive, nestled in the established Providence Hills community of Matthews, NC! This spacious 4 bedroom, 3 bathroom home offers approximately 2,960 square feet of living space, combining comfort, functionality, and the opportunity to make it your own. With its inviting layout, generous living areas, and desirable location, this property offers an excellent setting for everyday living and entertaining. Step inside and discover a home designed with versatility in mind. Multiple living spaces provide room to relax, gather, entertain, or create areas that complement your lifestyle. Whether hosting celebrations, enjoying a quiet evening, or simply spreading out, the flexible floor plan offers possibilities throughout. The kitchen serves as a central gathering space, featuring an island that provides additional preparation space and functionality. The adjoining living areas create opportunities for comfortable gatherings and memorable moments. The home's four bedrooms offer flexibility for a variety of needs, including guest accommodations, a home office, creative space, or additional living arrangements. With three full bathrooms, the floor plan provides added convenience and functionality. Thoughtfully arranged spaces throughout the home offer opportunities to personalize each room and bring your vision to life. Enjoy the warmth and character of a fireplace, creating an inviting atmosphere for relaxing evenings. Step outside onto the rear deck, where you can enjoy fresh air, outdoor dining, weekend gatherings, or simply unwind after a busy day. The outdoor space provides additional possibilities for creating your own retreat, while the two car garage offers convenient parking and additional storage options. Located in the Providence Hills community, this property offers the charm of an established neighborhood while remaining conveniently situated near the shopping, restaurants, parks, and recreational opportunities found throughout Matthews and the surrounding Charlotte area. Nearby roadways provide access to additional employment centers, entertainment destinations, and everyday conveniences across the region. Whether you're seeking generous interior space, flexible living arrangements, outdoor enjoyment, or the opportunity to add your personal touches, 1121 Hillshire Meadow Drive offers plenty to explore. With its combination of size, functionality, and location, this property presents an exciting opportunity to create the home you've envisioned. Don't miss your opportunity to experience this Matthews property firsthand. Schedule your private showing today and discover everything 1121 Hillshire Meadow Drive has to offer! The property is subjected to limited Homeowners Association (HOA) and does not have access to any community amenities, either now or in the future.

Listed by Danny Mullen of Coldwell Banker Realty

$
$
%
$/month over payments
Federal 30-year interest rate: 7.32% last updated on Oct 22, 2026
* All Figures are estimates. Check with your bank or proposed mortgage company for actual interest rates.
This product uses the FRED® API but is not endorsed or certified by the Federal Reserve Bank of St. Louis.

Save FavoriteSchedule TourAsk A QuestionMore Details

4230 Tournette Drive Indian Land SC 29707

Indian Land, SC4230 Tournette Drive

Price$799,000

Est. Mortgage: $/month

Active With Contract

MLS Number CAR4423443

  • Residential
  • Bedrooms 5
  • Bathroom 5
  • Square Feet 3,894
  • Acreage 0.2

Modern farmhouse, fully loaded. This 2023 Toll Brothers Wynn in Ridgecrest carries over $100,000 in design-studio upgrades, a main-level guest suite, a showpiece office, and a 3-car tandem garage, all minutes from Ballantyne. Freshly painted and professionally measured at 3,894 square feet, the home opens to a great room with a gas fireplace and floating oak mantel, flowing into casual dining and a white kitchen built around a 60-inch island with quartz counters, pots-and-pans drawers, LED under-cabinet lighting, a Kohler farmhouse sink with matte-black fixtures, a gas cooktop under a stainless hood, and Whirlpool double ovens, with a walk-in pantry and a drop zone with cabinetry off the everyday entry. The office is color-drenched, with custom built-in cabinetry and a 13-foot built-in desk. A guest bedroom with walk-in closet and full bath and a powder room complete the main level. Upstairs, the primary suite has its own fireplace, two walk-in closets, and a spa bath with soaking tub, tiled shower with seat, niche and frameless glass, and a double vanity, while a large loft, three more bedrooms (one with a private bath), a hall bath with double vanity, and a laundry room with sink and cabinetry fill out the second floor. Luxury vinyl plank floors on the main level, iron balusters, and upgraded lighting round out the finishes, with a Rinnai tankless water heater and a garage sink. Out back, the covered patio overlooks a fenced, professionally landscaped yard with a gas line for the grill and room for a pool, renderings available. Ridgecrest offers sidewalks and walking trails, with the neighborhood pool just across the street.

Listed by Ryan Palmer of The Agency - Charlotte

$
$
%
$/month over payments
Federal 30-year interest rate: 7.32% last updated on Oct 22, 2026
* All Figures are estimates. Check with your bank or proposed mortgage company for actual interest rates.
This product uses the FRED® API but is not endorsed or certified by the Federal Reserve Bank of St. Louis.

Save FavoriteSchedule TourAsk A QuestionMore Details

1363 Regions Boulevard Indian Land SC 29707

MLS Number CAR4427746

  • Residential
  • Bedrooms 5
  • Bathroom 4
  • Square Feet 3,261
  • Acreage 0.24

Gated community living in Bretagne, just minutes from Ballantyne! This Craftsman-style home in Indian Land, SC, offers a main-level primary suite, a main-level study that could be a 6th bedroom, and a finished 3-car garage. A covered front porch welcomes you into an open floor plan with crown molding and an upgraded gas fireplace in the great room. The gourmet kitchen features KitchenAid appliances, including a wall oven, convection microwave, and electric cooktop under a custom wood hood, plus quartz countertops, soft-close cabinetry, and a large curved island. A butler's pantry with a wine rack and glass-front cabinets makes entertaining easy. The breakfast nook opens to a new three-season porch, patio, and a large, level fenced backyard backing to common area with newly planted trees. The primary bath has a quartz dual vanity and a tiled shower with a bench, rainfall head, and semi-frameless glass. Upstairs are 3 bedrooms, 2 full baths, a large bedroom/bonus room, and walk-in attic storage. The garage has insulated walls, storage, and an outlet for a fridge or golf cart. Bretagne amenities include a clubhouse, pool, and playground. Close to Ballantyne, Fort Mill, Hwy 521 shopping and dining, and I-485 for an easy Charlotte commute. Upgrade Your Life!

Listed by Denise OFarrell of ProStead Realty

$
$
%
$/month over payments
Federal 30-year interest rate: 7.32% last updated on Oct 22, 2026
* All Figures are estimates. Check with your bank or proposed mortgage company for actual interest rates.
This product uses the FRED® API but is not endorsed or certified by the Federal Reserve Bank of St. Louis.

Virtual TourSave FavoriteSchedule TourAsk A QuestionMore Details

35 Hillcreek Drive Asheville NC 28804

Asheville, NC35 Hillcreek Drive

Price$799,000

Est. Mortgage: $/month

MLS Number CAR4338421

  • Residential
  • Bedrooms 3
  • Bathroom 3
  • Square Feet 3,590
  • Acreage 0.48

Welcome to this beautifully updated 3-bedroom, 3-bathroom home in the desirable Country Creek community, conveniently located between North Asheville and Weaverville. Offering the perfect blend of comfort, style, and functionality, the main level showcases an inviting living room with vaulted ceilings and gas fireplace, a separate light-filled den, dining area, huge open kitchen with modern finishes, and seamless flow for everyday living and entertaining. The primary suite, also on the main level, provides a private retreat with two walk-in closets, gas fireplace, well-appointed en-suite bathroom and connection to the outdoors via the wrap-around screened-in porch. Adding to the main level convenience is a large two-car garage, opening to the laundry/mud room and then into the heart of the home. Downstairs, the finished basement expands your living options with two additional bedrooms, a full bathroom, and ample storage throughout. Multiple flex spaces offer endless possibilities-home office, fitness studio, media room, or hobby space-tailored to your lifestyle needs. A whole-house generator ('24) and radon mitigation system ('22) gives you peace of mind for continued comfort. Step outside to a beautifully landscaped front and backyard designed for year-round enjoyment. A tranquil koi pond with new pond motor ('24) and waterfall serves as the focal point in the backyard, surrounded by seasonal blooming bushes and vibrant perennials that create a picturesque, park-like setting. Residents of Country Creek enjoy community amenities, including an outdoor pool, clubhouse, and scenic walking trails-all just minutes from the shopping, dining, and cultural attractions that make Asheville and Weaverville so special. Many updates and upgrades include new hot water heater ('23), new HVAC ('24), renovated full bathroom and flooring in finished basement ('23-'24), extensive exterior landscaping, patio, decking and French drain systems completed ('23-'25). This move-in-ready home combines modern updates, flexible living spaces, and stunning outdoor features in one of North Asheville's most welcoming communities.

Listed by Ashley Dotson of Preferred Properties

$
$
%
$/month over payments
Federal 30-year interest rate: 7.32% last updated on Oct 22, 2026
* All Figures are estimates. Check with your bank or proposed mortgage company for actual interest rates.
This product uses the FRED® API but is not endorsed or certified by the Federal Reserve Bank of St. Louis.

Virtual TourSave FavoriteSchedule TourAsk A QuestionMore Details

24 Church Street Weaverville NC 28787

Weaverville, NC24 Church Street

Price$799,000

Est. Mortgage: $/month

MLS Number CAR4361388

  • Residential
  • Bedrooms 4
  • Bathroom 3
  • Square Feet 3,269
  • Acreage 0.31

NEW ROOF, NEW HVAC (Heat & Air), NEW SEWER LINE TO MSD MANHOLE, NEW UPDATED ELECTRIC PANEL BOX, NEW RADON MITIGATION SYSTEM, NEW GARBAGE DISPOSAL. Charming Downtown Weaverville Home on Iconic Church Street! If you've been searching for a warm and inviting home in the beautiful mountains of Western North Carolina, this cherished property in the heart of Weaverville may be just what you've been waiting for. Set on one of downtown's most desirable streets, this well-built brick ranch has been lovingly cared for by the same family for nearly 30 years and offers a wonderful blend of comfort, character, flexibility, and convenience. Life here is wonderfully walkable. From this convenient location, you can stroll to many of the things that make downtown Weaverville so special, locally owned restaurants, shops, breweries, the library, churches, coffee spots, bakeries, and community gathering places. It's an opportunity to enjoy the ease of in town living while still being surrounded by the beauty and charm of the Blue Ridge Mountains. Designed for comfortable, low maintenance living, the main level features a bright and spacious living room filled with natural light from large windows, a formal dining room perfect for gathering with family and friends, and an open kitchen and den anchored by a cozy wood burning fireplace. Three comfortable bedrooms and two full baths complete the main level. And then there's the full finished basement, offering exceptional flexibility for whatever life may bring. The lower level includes an additional bedroom with a walk-in closet, a full bath, a large family room with a gas-log fireplace, a dedicated workshop area, and generous flex space with potential for a separate living area, guest suite, hobby space, or kitchenette. With exterior access to the backyard patio, the basement provides an ideal setup for guests, multi-generational living, entertaining, or simply spreading out and enjoying more space. Washer and dryer hookups are available on both levels. Outside, the spacious green yard provides room to garden, relax, play, or gather with friends and family. There's a comfortable sense of space and privacy here, yet downtown Weaverville is right outside your door. With its timeless brick exterior, thoughtful layout, versatile finished basement, numerous recent improvements, and exceptional walkable location, this is a rare opportunity to own a piece of the charm that makes Church Street and downtown Weaverville so special. Listing agent has part ownership in the property.

Listed by Libby Rogers of Keller Williams Professionals

$
$
%
$/month over payments
Federal 30-year interest rate: 7.32% last updated on Oct 22, 2026
* All Figures are estimates. Check with your bank or proposed mortgage company for actual interest rates.
This product uses the FRED® API but is not endorsed or certified by the Federal Reserve Bank of St. Louis.

Virtual TourSave FavoriteSchedule TourAsk A QuestionMore Details

4908 Zephyr Lane Charlotte NC 28209

Charlotte, NC4908 Zephyr Lane

Price$799,000

Est. Mortgage: $/month

MLS Number CAR4436727

  • Residential
  • Bedrooms 4
  • Bathroom 2
  • Square Feet 2,958
  • Acreage 0.34

Welcome home to this beautifully renovated property in the highly desirable Madison Park neighborhood! Thoughtfully updated throughout, this move-in-ready home features a new roof, new windows, new flooring, fresh interior paint, and brand-new appliances. The updated covered deck provides the perfect setting for morning coffee, outdoor dining, or relaxing with friends and family. The finished basement offers an abundance of flexible living space, complete with a cozy wood-burning stove and bar area-ideal for entertaining, game nights, or creating your own private retreat. An attached workshop adds even more versatility for hobbies and projects. Enjoy the convenience of living in one of Charlotte's most sought-after locations, just minutes from shopping, dining, parks, and popular Charlotte destinations. With extensive updates, inviting indoor and outdoor living spaces, and an unbeatable location, this Madison Park gem is ready to welcome you home! Seller will pay for a 2/1 interest rate buydown with approved lender, subject to buyer qualification and lender approval.

Listed by Kelly Bergstein of Howard Hanna Allen Tate Mooresville/LKN

$
$
%
$/month over payments
Federal 30-year interest rate: 7.32% last updated on Oct 22, 2026
* All Figures are estimates. Check with your bank or proposed mortgage company for actual interest rates.
This product uses the FRED® API but is not endorsed or certified by the Federal Reserve Bank of St. Louis.

Virtual TourSave FavoriteSchedule TourAsk A QuestionMore Details

11 Tiverton Lane Asheville NC 28803

Asheville, NC11 Tiverton Lane

Price$799,000

Est. Mortgage: $/month

MLS Number CAR4393987

  • Residential
  • Bedrooms 4
  • Bathroom 4
  • Square Feet 3,168
  • Acreage 0.24

Welcome to 11 Tiverton, a beautiful home located in the popular Devonshire subdivision of Asheville. Offering a spacious and versatile floor plan, this home combines comfort, character and an abundance of storage. Beautiful hardwood floors flow through the main living areas, while the inviting sunroom provides the perfect spot to relax and enjoy natural light year-round. The kitchen is both functional and welcoming, featuring tons of counter space and updated appliances, ideal for everyday cooking, entertaining and gathering with family and friends. The primary bedroom is conveniently located on the main level and the primary bath feels like a private retreat with a custom tile shower and heated floors for an added touch of comfort and luxury. Upstairs, you'll find three additional bedrooms and a full bath, creating plenty of space for family, guests, a home office or hobbies. The basement adds even more functionality with a dedicated media room, workshop and generous storage areas. Go outside to the back porch, the perfect place to enjoy your morning coffee, unwind at the end of the day or simply take in the peaceful surroundings. With room to spread out, thoughtful living spaces, abundant storage and a fantastic Asheville location close to restaurants, shopping and everyday conveniences, 11 Tiverton offers the comfort and flexibility today's buyers are looking for.

Listed by Caroline Kalpinski of Premier Sotheby’s International Realty

$
$
%
$/month over payments
Federal 30-year interest rate: 7.32% last updated on Oct 22, 2026
* All Figures are estimates. Check with your bank or proposed mortgage company for actual interest rates.
This product uses the FRED® API but is not endorsed or certified by the Federal Reserve Bank of St. Louis.

Save FavoriteSchedule TourAsk A QuestionMore Details

Broker Reciprocity MLS Grid Logo © 2026 Listings courtesy of Canopy MLS as distributed by MLS GRID. IDX information is provided exclusively for consumers’ personal non-commercial use and may not be used for any purpose other than to identify prospective properties consumers may be interested in purchasing. The IDX data is deemed reliable but is not guaranteed by MLS GRID and may be subject to an end user license agreement prescribed by the Member Participant’s applicable MLS.  Based on information submitted to the MLS GRID as of October 27, 2026 9:47 AM EDT . All data is obtained from various sources and may not have been verified by broker or MLS GRID. Supplied Open House Information is subject to change without notice. All information should be independently reviewed and verified for accuracy. Properties may or may not be listed by the office/agent presenting the information. Some IDX listings have been excluded from this website.