and narrow your search. If you have fewer than 200 results, you can save your search.

Old Fort NC

r=6145-6156
301 Stratford Road Asheville NC 28804

Asheville, NC301 Stratford Road

Price$785,000

Est. Mortgage: $/month

MLS Number CAR4417374

  • Residential
  • Bedrooms 3
  • Bathroom 3
  • Square Feet 1,700
  • Acreage 0.78

Thoughtfully renovated and filled with natural light, this beautiful mid-century modern ranch is ideally located in one of North Asheville's most sought-after neighborhoods, just a short walk from Beaver Lake. Set on a private, elevated lot with partial mountain views, the 1,700-square-foot, three-bedroom, two-bath home offers stylish updates, easy one-level living, and a warm, inviting sense of place. The open, light-filled interior features wide-plank white oak flooring, expansive windows, and a wood-burning fireplace that anchors the main living space. The beautifully remodeled chef's kitchen is appointed with honed marble countertops and backsplash, a gas range, upgraded appliances, and a distinctive antique English table that serves as the kitchen island and conveys with the home. The spacious primary suite includes a thoughtfully updated ensuite bath. A main-level laundry room just off the kitchen provides abundant pantry storage and a secondary refrigerator, while offering flexibility for use as an office or nursery. Outside, enjoy a cozy back deck, partially fenced front and fully fenced back yards, and a welcoming front porch with mountain views. Set on an expansive 0.78-acre lot, the property has potential to add an ADU or detached garage(Buyer to confirm). The unfinished full basement-with existing plumbing-offers excellent potential for future expansion, a workshop, or additional storage, and the attached garage adds everyday convenience. Enjoy an enviable location just five minutes from the YMCA, Scorch Fitness, The Shops at Reynolds Village, Ingles, and Fresh Market, and less than 10 minutes to downtown Asheville. A rare combination of thoughtful renovation, mid-century character, privacy, convenience, and walkability.

Listed by Chris Findley of Mosaic Community Lifestyle Realty

$
$
%
$/month over payments
Federal 30-year interest rate: 7.32% last updated on Oct 22, 2026
* All Figures are estimates. Check with your bank or proposed mortgage company for actual interest rates.
This product uses the FRED® API but is not endorsed or certified by the Federal Reserve Bank of St. Louis.

Save FavoriteSchedule TourAsk A QuestionMore Details

1924 Dearmon Drive Charlotte NC 28205

Charlotte, NC1924 Dearmon Drive

Price$785,000

Est. Mortgage: $/month

MLS Number CAR4419940

  • Residential
  • Bedrooms 4
  • Bathroom 3
  • Square Feet 2,233
  • Acreage 0.13

Welcome home to Plaza Midwood, one of the Queen City's most sought-after neighborhoods! Nestled on a quiet cul-de-sac street, this stunning and spacious 4-bedroom home offers an easy-flow floor plan designed for everyday comfort and entertaining. Guests are welcomed by a gorgeous entry foyer with a soaring two-story vaulted ceiling, open staircase, and hardwood floors throughout the home. The Cook's kitchen is the heart of the home, featuring ample shaker cabinetry and granite countertops, stainless steel appliances, a gas range, and pantry, seamlessly connecting the formal dining room, which comfortably seats 10+ guests, to the inviting family room with a cozy fireplace. The versatile flex room with French doors and custom built-ins is perfect for a home office, library, hobby/game room, playroom, or yoga studio. Natural light pours through abundant windows. You'll love the private, fenced backyard oasis professionally landscaped and hardscaped for low-maintenance, complete with a paver patio, uplighting, and gazebo, ideal for gatherings, barbecues, or relaxing around a fire pit. Additional highlights include an oversized attached 2-car garage and a side-by-side multi-car driveway with EV charger. Upstairs, the primary suite is a true retreat with a tray ceiling, walk-in closet with custom organization system, and spa-like bath featuring a dual vanity, garden tub, and separate shower. Three secondary bedrooms, each with closet systems, and a convenient laundry room complete the upper level. Roof 2021! You'll love the incredible location and walkability and bike-ability among tree-lined streets, beautiful homes, parks, greenways, golf, grocery, and some of the city's best restaurants, breweries, pubs, coffee shops, and shopping. Prime access to Central Ave., Independence Blvd., Uptown, NoDa, MoRA, UNCC, interstates, and everything East Charlotte has to offer.

Listed by Timothy Brummett of Coldwell Banker Realty

$
$
%
$/month over payments
Federal 30-year interest rate: 7.32% last updated on Oct 22, 2026
* All Figures are estimates. Check with your bank or proposed mortgage company for actual interest rates.
This product uses the FRED® API but is not endorsed or certified by the Federal Reserve Bank of St. Louis.

Virtual TourSave FavoriteSchedule TourAsk A QuestionMore Details

7087 Cove Creek Drive Sherrills Ford NC 28673
Coming Soon

MLS Number CAR4436873

  • Residential
  • Bedrooms 3
  • Bathroom 2
  • Square Feet 1,544
  • Acreage 0.5

Your own slice of Lake Norman in a quiet, wide cove just minutes from the main channel. This 3-bedroom, 2-bath cabin-style full furnished retreat sits on generous waterfront frontage with a private dock, ready for swimming, water sports or simply unwinding at the water's edge. A bright sunroom, great room with gas log fireplace and finished basement with a second living area provide room for guests. Expansive deck and lower patio overlook the water, perfect for entertaining or simply enjoying the fresh air and lake views. With no HOA, this home has operated as a short-term rental for years and presents a great opportunity for a new owner to continue that use.

Listed by Jackie Waters and Julia Gray of Keller Williams Advantage

$
$
%
$/month over payments
Federal 30-year interest rate: 7.32% last updated on Oct 22, 2026
* All Figures are estimates. Check with your bank or proposed mortgage company for actual interest rates.
This product uses the FRED® API but is not endorsed or certified by the Federal Reserve Bank of St. Louis.

Save FavoriteSchedule TourAsk A QuestionMore Details

1514 Kensington Drive Charlotte NC 28205

Charlotte, NC1514 Kensington Drive

Price$785,000

Est. Mortgage: $/month

Pending

MLS Number CAR4427257

  • Condo
  • Bedrooms 4
  • Bathroom 3
  • Square Feet 1,935

An Alenky Signature Home In The Heart Of Plaza Midwood! Known For Thoughtful Design, Quality Craftsmanship And Elevated Finishes, This All-Brick Duet Offers The Best Of Both Worlds-The Character And Walkability Of One Of Charlotte's Most Loved Historic Neighborhoods With The Space And Modern Conveniences Of Newer Construction. Just Three Blocks From Favorite Restaurants, Coffee Shops, Breweries And Local Spots, The Location Is Hard To Beat. Inside, Site-Finished Hardwoods, Arched Openings, A Gas Fireplace And An Open Floor Plan Create A Warm, Timeless Feel. The Showstopper Kitchen Features Custom Cabinetry, Quartz Countertops, Herringbone Marble Backsplash And Bertazzoni Appliances, Plus A Pantry, Drop Zone And Dry Bar With Wine Cooler. A Main-Level Study Easily Doubles As A Fourth Bedroom. Upstairs, The Spacious Primary Suite Features A Walk-In Closet And Beautiful Bath With Soaking Tub, Oversized Shower And Dual Vanities, While Two Additional Bedrooms Share A Stylish Jack-And-Jill Bath. Outside, A Fenced Courtyard And Patio Lead Directly To The Detached Two-Car Garage-A Huge Bonus In This Part Of Midwood. An Alenky Signature Home With Historic Plaza Midwood Right Outside Your Door!

Listed by Jeff King of Savvy + Co Real Estate

$
$
%
$/month over payments
Federal 30-year interest rate: 7.32% last updated on Oct 22, 2026
* All Figures are estimates. Check with your bank or proposed mortgage company for actual interest rates.
This product uses the FRED® API but is not endorsed or certified by the Federal Reserve Bank of St. Louis.

Save FavoriteSchedule TourAsk A QuestionMore Details

512 Manhasset Road Charlotte NC 28209

Charlotte, NC512 Manhasset Road

Price$785,000

Est. Mortgage: $/month

Open House

MLS Number CAR4434268

  • Residential
  • Next Open House: Sat 10/31 1:00 pm. to 3:00 pm.
  • Bedrooms 3
  • Bathroom 3
  • Square Feet 1,903

Welcome home to this urban charmer, 3-bedroom, 2.5-bathroom retreat fully renovated in 2022! From the moment you walk in, you'll notice all of the high-end details and the natural light pouring into every room. The kitchen is the heart of the home, featuring a massive island, Carrara marble countertops, and a gorgeous Zellige tile backsplash. It flows perfectly into the large family room complete with a built-in beverage center and wine fridge-ideal for movie nights or hosting friends. The primary suite is a total showstopper, featuring a spa-like shower so big you have to see it to believe it! The primary has double doors that lead to the backyard patio. In the second bedroom, you'll find custom built-ins that add both character and great extra storage perfect for an office/study. Every bathroom throughout the home has been finished with designer touches that look straight out of a magazine. Outside, you'll find a covered front porch ready for your sing and rockers, large patio out back w/a fully fence yard -perfect for entertaining. Plus, you're in the heart of everything-just minutes from the Light Rail, South End, Uptown, local breweries, Montfort Park, and the Park Road Shopping Center. Seller to provide 1 year American Home Shield Essential Policy to buyer at no cost, any add on's or upgrades will be at the buyer's expense. New home is being built to the left of the home(shows an old home on google maps) ** Professional photos will be uploaded on 10/20

Listed by Lisa McRorie of Coldwell Banker Realty

$
$
%
$/month over payments
Federal 30-year interest rate: 7.32% last updated on Oct 22, 2026
* All Figures are estimates. Check with your bank or proposed mortgage company for actual interest rates.
This product uses the FRED® API but is not endorsed or certified by the Federal Reserve Bank of St. Louis.

Virtual TourSave FavoriteSchedule TourAsk A QuestionMore Details

309 Ava Lane Asheville NC 28804

Asheville, NC309 Ava Lane

Price$785,000

Est. Mortgage: $/month

MLS Number CAR4406925

  • Residential
  • Bedrooms 3
  • Bathroom 3
  • Square Feet 1,752
  • Acreage 0.03

This bright and private end-unit is designed for an active, low-maintenance lifestyle. This villa offers luxury in the heart of North Asheville's Reynolds Mountain area. Easy, main-level living with no-step entry and elevator-ready options, this home showcases quality finished throughout, including a stunning quartz kitchen island with built-in microwave, stainless steel appliances, an a stacked stone double-sided see through gas fireplace that is enjoyed from the inside and covered outdoor living space. Abundant storage includes a pull-out pantry, spacious walk-in closets in each bedroom, and additional oversize closets. Enjoy relaxing on the covered main-level porch or lower covered patio while taking in the quiet and peaceful surroundings. Located within the prestigious 500-acre Reynolds Mt. community, residents can walk to the fitness center, restaurants, shops and services. Less than 10 minutes from downtown Asheville and UNC Asheville, this home offers the perfect blend of luxury, convenience, natural beauty, and value in one of North Ashville's most desirable communities.

Listed by Cheryl Cannizzaro of Howard Hanna Beverly-Hanks Asheville-North

$
$
%
$/month over payments
Federal 30-year interest rate: 7.32% last updated on Oct 22, 2026
* All Figures are estimates. Check with your bank or proposed mortgage company for actual interest rates.
This product uses the FRED® API but is not endorsed or certified by the Federal Reserve Bank of St. Louis.

Save FavoriteSchedule TourAsk A QuestionMore Details

2102 Millerton Avenue Charlotte NC 28208

Charlotte, NC2102 Millerton Avenue

Price$785,000

Est. Mortgage: $/month

Coming Soon

MLS Number CAR4419205

  • Residential
  • Bedrooms 4
  • Bathroom 3
  • Square Feet 2,647
  • Acreage 0.14

Discover the opportunity to own modern luxury in Charlotte's up-and-coming West End, where neighborhood character meets the momentum of urban growth. Located in Ashley Park, 2102 Millerton Avenue offers convenient access to Uptown Charlotte, South End, major commuter routes, dining, entertainment, and Charlotte Douglas International Airport. Built by Vista Homes, a Charlotte builder committed to quality, thoughtful design, and lasting value, the Ash I floor plan offers 2,647 square feet, four bedrooms, two full baths, and a powder room. The open-concept main level is designed for comfortable everyday living and effortless entertaining, featuring a welcoming foyer, dedicated dining area, and spacious great room. The modern designer kitchen showcases an oversized quartz island, pot filler, and premium LG Signature Kitchen Suite (SKS) luxury appliances, complemented by contemporary finishes and carefully considered details. Modern railings, stylish lighting, and clean architectural lines create a sophisticated aesthetic, while additional contemporary design elements elevate the home throughout. Upstairs, the private primary suite offers a relaxing retreat, complemented by three additional bedrooms and a convenient upper-level laundry room. **A location to watch. An opportunity to get in early.** Charlotte's Historic West End is experiencing renewed interest, walkability to Pinky's, Uptown, BOA Stadium, Thrift Road, while the nearby Iron District is planned as a significant mixed-use destination connecting Uptown and South End. These developments could contribute to the area's long-term appeal as Charlotte continues to grow, bringing new places to live, work, dine, and gather. For buyers thinking beyond today, this location presents an opportunity to explore the potential of purchasing in an evolving area before its next chapter fully unfolds. Enjoy the benefits of brand-new construction in an established Charlotte neighborhood, with modern design and carefully selected features throughout. A two-car attached garage and covered rear porch add everyday convenience and space to enjoy outdoor living. **Built by Vista Homes - Builder of Integrity.** Quality extends beyond the finishes. Your new home includes Quality Builders Warranty (QBW) protection, with applicable coverage for workmanship, mechanical systems, and qualifying structural components under the warranty's terms. It is an added layer of confidence in your investment. For buyers seeking a combination of modern luxury, convenient access to Uptown, and potential long-term value in Charlotte's evolving West End, 2102 Millerton Avenue deserves a closer look. Contact us to learn more about this Vista Homes opportunity.

Listed by Linda Goss and Hayley Myers Brown of EXP Realty LLC Ballantyne

$
$
%
$/month over payments
Federal 30-year interest rate: 7.32% last updated on Oct 22, 2026
* All Figures are estimates. Check with your bank or proposed mortgage company for actual interest rates.
This product uses the FRED® API but is not endorsed or certified by the Federal Reserve Bank of St. Louis.

Save FavoriteSchedule TourAsk A QuestionMore Details

3455 Goodson Road Maiden NC 28650

Maiden, NC3455 Goodson Road, Unit 5

Price$785,000

Est. Mortgage: $/month

MLS Number CAR4425991

  • Residential
  • Bedrooms 3
  • Bathroom 3
  • Square Feet 2,313
  • Acreage 1.1

Luxury new construction in the desirable North Lincoln/Pumpkin Center school district! Offering 2,313 heated square feet of thoughtfully designed one-level living plus an impressive 2,177-square-foot unfinished basement, this 3-bedroom, 2.5-bath home combines modern style, quality finishes, and exceptional room to grow. The open-concept floor plan creates a seamless flow between the kitchen, dining, and living areas-perfect for everyday living and entertaining. The spacious kitchen features a large center island and walk-in pantry with plenty of storage. A dedicated laundry room adds both style and function with built-in cabinetry and a utility sink. The primary suite is designed as a private retreat with a large walk-in closet and a beautifully appointed bath featuring double vanities and an oversized walk-in shower. Two additional bedrooms provide comfortable space for family, guests, or a home office. Downstairs, the 2,177-square-foot unfinished basement offers incredible potential and is already pre-plumbed for a future bathroom. Create additional living space, a recreation room, home gym, theater, workshop, or guest accommodations while still maintaining abundant storage. Enjoy outdoor living from the large main-level covered porch or the covered basement-level patio. Hardboard siding, a 2-car garage, modern finishes, and quality new construction complete the package. With nearly 4,500 square feet under roof between finished and unfinished living areas, this home offers the rare combination of luxury one-level living today with substantial expansion potential for the future. Estimated completion December 1, 2026.

Listed by Jennifer Walker of Keller Williams Advantage

$
$
%
$/month over payments
Federal 30-year interest rate: 7.32% last updated on Oct 22, 2026
* All Figures are estimates. Check with your bank or proposed mortgage company for actual interest rates.
This product uses the FRED® API but is not endorsed or certified by the Federal Reserve Bank of St. Louis.

Save FavoriteSchedule TourAsk A QuestionMore Details

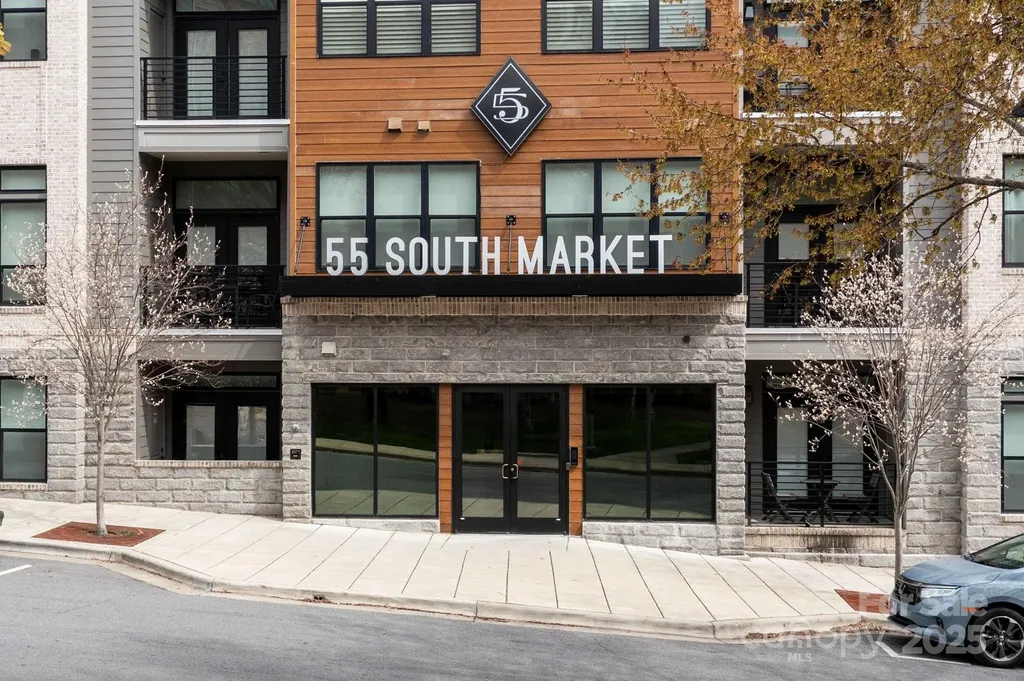
55 S Market Street Asheville NC 28801

MLS Number CAR4241941

  • Condo
  • Bedrooms 2
  • Bathroom 2
  • Square Feet 1,204

Experience the perfect blend of comfort and convenience in this beautifully appointed 2-bedroom, 2-bathroom condo located in the vibrant heart of downtown Asheville. Boasting an open floor plan, the spacious living area offers plenty of natural light and stunning views, making it an ideal space for both relaxation and entertaining.

Listed by Steph Clark and Jon Sarver of Sarver Realty Group,LLC

$
$
%
$/month over payments
Federal 30-year interest rate: 7.32% last updated on Oct 22, 2026
* All Figures are estimates. Check with your bank or proposed mortgage company for actual interest rates.
This product uses the FRED® API but is not endorsed or certified by the Federal Reserve Bank of St. Louis.

Save FavoriteSchedule TourAsk A QuestionMore Details

50 Turkey Trot Lane Burnsville NC 28714

Burnsville, NC50 Turkey Trot Lane

Price$784,900

Est. Mortgage: $/month

Active With Contract

MLS Number CAR4413794

  • Residential
  • Bedrooms 4
  • Bathroom 4
  • Square Feet 3,228
  • Acreage 0.42

UNBELIEVABLE NEW PRICE | $784,900!! | An extraordinary opportunity to own a fully reimagined luxury mountain retreat at a price that is dramatically below the seller's total renovation investment. In today's market, it would cost substantially more to recreate this level of craftsmanship, design, and infrastructure improvements. The work has already been done, and the value is now yours. This picture-perfect mountain oasis has undergone a comprehensive down-to-the-studs renovation, with virtually every aspect of the home thoughtfully redesigned and upgraded. From the spectacular 300+ sq. ft. expansion to the soaring 30-foot ceilings, walls of glass, and breathtaking treehouse-like views, every detail was curated to create an unforgettable mountain living experience. The heart of the home is a stunning entertainer's kitchen featuring extensive custom cabinetry, a massive island with seating for six or more, premium matte-white GE Caf appliances, induction cooktop, double ovens, apron-front sink, pot filler, microwave drawer, beverage storage, and designer lighting. The kitchen flows seamlessly into the impressive great room, anchored by a dramatic wood-burning fireplace with an 18-foot stacked-stone surround, rustic mantle, artisan iron brackets, and raised granite hearth. Designed for entertaining and multigenerational living, the home offers a fully appointed wet bar with dual wine refrigerators plus an adjoining vaulted den and gathering space featuring a second fireplace and stunning woodland views. With two luxurious primary suites, including a fully wheelchair-accessible main-level suite, comfort and flexibility abound. Both feature custom closet systems, spa-inspired baths, and beautiful fireplaces. The main-level primary bath includes a bubble-jet soaking tub, while heated floors enhance multiple bathrooms throughout the home. Additional highlights include: Two spacious guest bedrooms; three-and-a-half beautifully renovated baths; two loft spaces, including a unique third-floor flex loft with skylights; custom lighting throughout, including dramatic beam uplighting; wine room/flex space easily convertible to a media room, gym, or office; heated floors in baths with tile flooring; multiple outdoor living areas, including a covered patio with fireplace; new firepit and grilling area; attached garage and abundant storage. Beyond the stunning finishes, the home's infrastructure has been extensively updated with new roof, gutters and guards, interior and exterior paint, well pumps, pressure pumps, hybrid water heater, water treatment systems, skylights, windows, and substantial electrical and plumbing improvements throughout. The septic system has been fully serviced and a 4-bedroom permit is on file. Perfect for an artist or artist collective due to exceptional light and ease of access to downtown Burnsville and Toe River Arts (mere minutes!!). With the purchase of an available (and unrestricted) adjacent 1.19 acre lot, this could be the idea setting for additional artist studios/cottages or for investment/rentals (buyer to confirm permitting requirements). Located just 35 minutes from Asheville, this exceptional property offers convenience, privacy, and luxury with NO HOA fees and NO hurricane damage. At the newly adjusted price, this is easily one of the most compelling values in Western North Carolina luxury mountain real estate. The seller's investment far exceeds the asking price, presenting a rare opportunity to step into a turnkey, designer-caliber mountain home for substantially less than its renovation cost. Adjoining 1.19 acre unrestricted lot available for purchase for exceptional price (ask realtor for details!). Schedule your private showing today and experience this remarkable property for yourself.

Listed by Brian Peinkofer and Lisa Hicks Kinney of Jason Land Realty

$
$
%
$/month over payments
Federal 30-year interest rate: 7.32% last updated on Oct 22, 2026
* All Figures are estimates. Check with your bank or proposed mortgage company for actual interest rates.
This product uses the FRED® API but is not endorsed or certified by the Federal Reserve Bank of St. Louis.

Save FavoriteSchedule TourAsk A QuestionMore Details

18611 Reflection Rock Court Davidson NC 28036

MLS Number CAR4383453

  • Residential
  • Bedrooms 4
  • Bathroom 3
  • Square Feet 2,800
  • Acreage 0.26

Welcome to this stunning, move-in ready 4-bedroom, 2.5-bathroom two-story home in the desirable River Run neighborhood, perfectly situated on a quiet cul-de-sac! Offering 2,800 square feet of beautifully transformed living space, this property combines major peace-of-mind upgrades with high-end finishes. Step inside to discover Fresh Sherwin-Williams Agreeable Grey Interior Paint paired with crisp Extra White ceilings and trim, Newly Sanded and Refinished Hardwood Flooring in the breakfast nook and foyer, Brand-New Rite Rug Jackson Hole II Sunglow Carpet upstairs, and New 2" Faux Wood Blinds throughout. The seamless open floor plan seamlessly integrates a spacious living area centered around a Newly Serviced Wood-Burning Fireplace. The updated kitchen serves as a stylish centerpiece, boasting granite countertops, stainless steel appliances, deep-cleaned cabinetry, and Upgraded LED Recessed Lighting. A dedicated laundry room adds everyday convenience. Upstairs, the primary suite offers a private retreat complete with a large walk-in closet, while all bathrooms feature New Glacier Bay Elongated Toilets, refreshed vanities, and updated Delta brushed nickel hardware. Enjoy ultimate confidence with big-ticket updates, including a Brand-New Architectural Shingle Roof (2026), a Serviced Dual-Unit HVAC System, a new full-lite fiberglass back door, new interior door slabs, and a freshly painted attached 2-car garage with new LED shop lighting! Outside, the premium fenced lot backs to peaceful greenspace and features extensive landscaping updates-including Massive Tree Trimming & Clearing, fresh mulch beds, a repaired irrigation system, a full exterior powerwash, and a new mailbox. As a unique bonus, a robotic lawn mower is included to maintain the yard effortlessly! Located in a vibrant community, Avery Park offers residents access to a dog park, playground, community garden, and the Plum Creek Greenway for miles of walking and biking trails. This prime location provides an easy commute and is just minutes away from Hough High, Bailey Middle, Bailey Road Park, downtown Davidson, Birkdale Village, and Lake Norman. Schedule your private showing today! One or more photos in this listing have been virtually staged.

Listed by Robert Salmons of Entera Realty LLC

$
$
%
$/month over payments
Federal 30-year interest rate: 7.32% last updated on Oct 22, 2026
* All Figures are estimates. Check with your bank or proposed mortgage company for actual interest rates.
This product uses the FRED® API but is not endorsed or certified by the Federal Reserve Bank of St. Louis.

Save FavoriteSchedule TourAsk A QuestionMore Details

611 Pole Creasman Road Asheville NC 28806

Asheville, NC611 Pole Creasman Road

Price$784,900

Est. Mortgage: $/month

MLS Number CAR4411168

  • Residential
  • Bedrooms 4
  • Bathroom 5
  • Square Feet 3,457
  • Acreage 1.18

Endless opportunities await on this truly one-of-a-kind Bent Creek property featuring two move-in-ready homes, a charming detached studio/shop and nearly 40 years of cherished ownership. Whether you envision a multi-generational homestead, private guest accommodations or the foundation for a short-term rental portfolio, this exceptional property offers incredible flexibility in one of Asheville's most sought-after outdoor recreation areas. The first home offers two bedrooms and two full baths (one is an en-suite) on the main level, along with a granite kitchen, coffee bar, pantry and doors opening to a spacious rear deck. Downstairs, the finished basement expands the possibilities with a large den, full bath, kitchenette and two additional flex rooms previously used as sleeping spaces. With separate living areas on both levels, the home lends itself beautifully to hosting extended family or guests. The second home was thoughtfully designed for accessibility with a ramped entrance, extra-wide doorways and an accessible primary suite featuring a walk-in tub and roll-under vanity. This home also includes two bedrooms, two full baths, oversized closets, a huge laundry room with a sink and an open living, dining and kitchen layout with pantry. A fully covered front porch overlooks the expansive side yard and provides the perfect place for rocking chairs and quiet mornings. Interior stairs lead to a full unfinished basement offering abundant storage and future potential. The detached “shop” adds yet another layer of versatility. Previously used as a beauty salon and more recently as private overnight guest space, it includes a half bath, wall heater, portable air conditioner and the original hair-washing sink. It could become a studio, home office, creative workspace, guest retreat or the cutest little getaway imaginable. Located in the heart of Bent Creek, this property places outdoor adventure practically at your doorstep. Walk to the community park and its regularly scheduled neighborhood events, or travel approximately two miles to the North Carolina Arboretum and an incredible network of nearby trailheads. Bent Creek is beloved by hikers, mountain bikers and nature enthusiasts for its quick access to miles of forest trails, recreation and some of Western North Carolina's most beautiful scenery. Properties with this much flexibility, character and potential rarely come along. Create your homestead, gather multiple generations in one special place or bring your investment vision to life -the possibilities here truly are endless.

Listed by Caryn Huggins of Southern Roots Real Estate

$
$
%
$/month over payments
Federal 30-year interest rate: 7.32% last updated on Oct 22, 2026
* All Figures are estimates. Check with your bank or proposed mortgage company for actual interest rates.
This product uses the FRED® API but is not endorsed or certified by the Federal Reserve Bank of St. Louis.

Save FavoriteSchedule TourAsk A QuestionMore Details

Broker Reciprocity MLS Grid Logo © 2026 Listings courtesy of Canopy MLS as distributed by MLS GRID. IDX information is provided exclusively for consumers’ personal non-commercial use and may not be used for any purpose other than to identify prospective properties consumers may be interested in purchasing. The IDX data is deemed reliable but is not guaranteed by MLS GRID and may be subject to an end user license agreement prescribed by the Member Participant’s applicable MLS.  Based on information submitted to the MLS GRID as of October 28, 2026 1:19 AM EDT . All data is obtained from various sources and may not have been verified by broker or MLS GRID. Supplied Open House Information is subject to change without notice. All information should be independently reviewed and verified for accuracy. Properties may or may not be listed by the office/agent presenting the information. Some IDX listings have been excluded from this website.