and narrow your search. If you have fewer than 200 results, you can save your search.

Old Fort NC

r=7069-7080
229 Elysian Drive Mooresville NC 28117

Mooresville, NC229 Elysian Drive

Price$700,000

Est. Mortgage: $/month

Pending

MLS Number CAR4430310

  • Residential
  • Bedrooms 4
  • Bathroom 3
  • Square Feet 2,720
  • Acreage 0.47

MOVE-IN READY & MOTIVATED! Welcome to your personal retreat, where the tranquil rhythms of Lake Norman living blend flawlessly with the convenience of Mooresville's vibrant dining and shopping. Picture your mornings beginning with a warm cup of coffee on the expansive front porch, greeted by gentle lake breezes drifting from just across the street. Step through the front door into a brilliantly illuminated, open-concept sanctuary defined by continuous luxury vinyl plank flooring that delivers a seamless, carpet-free elegance. The true heart of the home is a magnificent gourmet kitchen that will inspire your inner chef, featuring a sprawling center island, a brand-new five-burner gas stove, and the ultimate organizational luxury of a dedicated drop zone or butler pantry. Sunbeams pour through custom plantation blinds, casting a glowing ambiance that extends into a secluded main-level home office perfectly primed for focused productivity. When it is time to unwind, ascend to the upper level to discover a serene primary suite, complete with a spa-inspired bath and dual walk-in closets, resting alongside three additional beautifully appointed bedrooms. Unseen but deeply felt peace-of-mind upgrades elevate the everyday experience, from a cutting-edge UV and reverse osmosis water filtration system to a fully finished attached garage showcasing pristine epoxy floors. Outside, your private, meticulously maintained fenced yard offers a lush escape sustained by an intuitive, app-controlled irrigation system. With premium gutter guards, underground downspouts, and pop-up drains, exterior maintenance is effortlessly minimized. Beyond your driveway, the exceptional lake access community invites you to savor the weekends with two distinct recreation areas, shaded picnic tables, and day docks that are perfect for picking up guests during a sun-drenched afternoon on the water. This captivating property is more than just a home; it is an invitation to experience the vibrant, water-centric lifestyle you have always envisioned.

Listed by Jane Urban of Howard Hanna Allen Tate Mooresville/LKN

$
$
%
$/month over payments
Federal 30-year interest rate: 7.24% last updated on Oct 29, 2026
* All Figures are estimates. Check with your bank or proposed mortgage company for actual interest rates.
This product uses the FRED® API but is not endorsed or certified by the Federal Reserve Bank of St. Louis.

Virtual TourSave FavoriteSchedule TourAsk A QuestionMore Details

2231 Wooten Road Chester SC 29706

Chester, SC2231 Wooten Road

Price$700,000

Est. Mortgage: $/month

MLS Number CAR4415404

  • Residential
  • Bedrooms 3
  • Bathroom 3
  • Square Feet 2,408
  • Acreage 9.03

Seller is offering up to $15,000 toward buyer closing costs, rate buydown, or other allowable expenses with an acceptable offer! 9.03 ACRES. BUILT IN 2025. ONE-LEVEL LIVING. NEW PRICE! This rare combination is hard to find, especially just one mile from Rock Hill. Set on 9.03 private wooded acres, this beautiful ranch offers newer construction, plenty of space inside and out, and the convenience of one-level living. The thoughtfully designed split-bedroom floor plan features 3 bedrooms, 2.5 baths, an office with a closet, and a flex room that could be used as a dining room. The spacious kitchen features quartz countertops, a tile backsplash, a farmhouse sink, an electric cooktop, a double oven, a dishwasher, a walk-in pantry, and a large dining area. Refrigerator, washer, and dryer remain. The inviting living area features an electric fireplace, while a built-in desk with a picture window provides a peaceful view of the woods. LVP flooring flows throughout the main living areas. The spacious primary suite includes two walk-in closets and a private bath with tiled floors, a tiled shower, a quartz double vanity, and a separate water closet. Three additional bedrooms feature ceiling fans and carpet. Enjoy the privacy and potential of 9.03 wooded acres while staying conveniently close to Rock Hill. All-electric home with a well and an engineered septic system.

Listed by Linda Hall and Caroline McCarthy of Century 21 First Choice

$
$
%
$/month over payments
Federal 30-year interest rate: 7.24% last updated on Oct 29, 2026
* All Figures are estimates. Check with your bank or proposed mortgage company for actual interest rates.
This product uses the FRED® API but is not endorsed or certified by the Federal Reserve Bank of St. Louis.

Virtual TourSave FavoriteSchedule TourAsk A QuestionMore Details
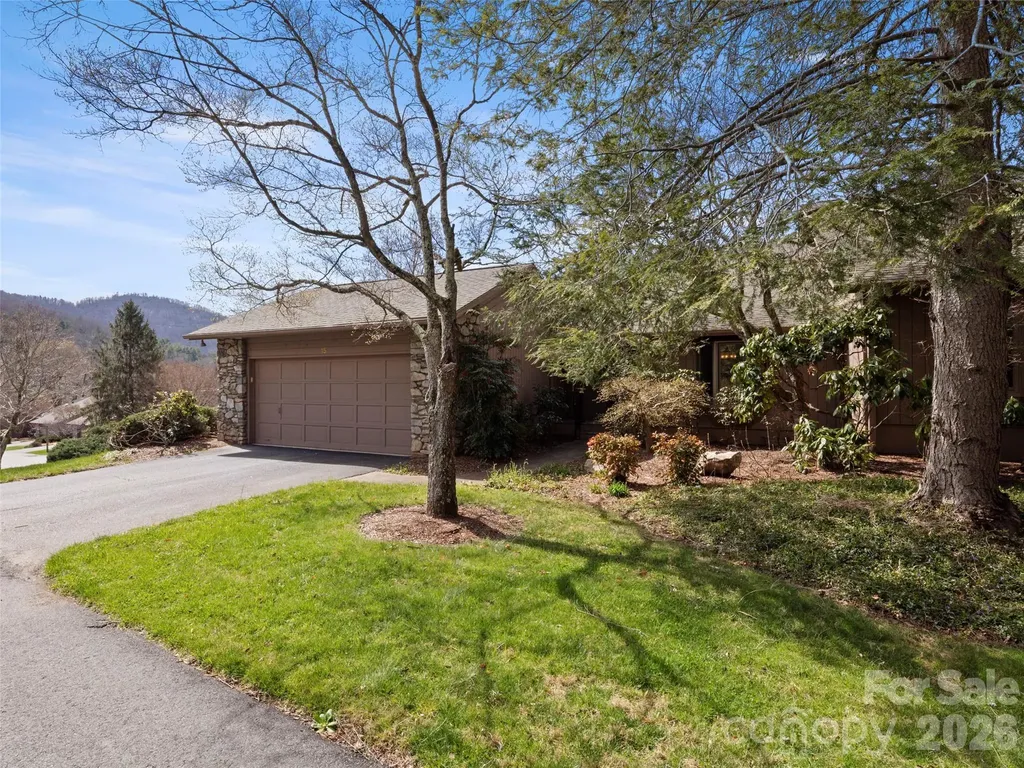
15 Ridge Terrace Asheville NC 28804

Asheville, NC15 Ridge Terrace

Price$700,000

Est. Mortgage: $/month

MLS Number CAR4357211

  • Condo
  • Bedrooms 3
  • Bathroom 3
  • Square Feet 2,793

INVESTOR ALERT - SELLER WANTS IT UNDER CONTRACT! Wake up to a mountain panorama and tranquil pond with water feature view! The 3 bed 3 bath condo enjoys one of the community's most sought-after settings in Beaverdam Run with sweeping vistas to the east and south plus the community pond in the backyard. Enjoy meals under the awning on the wraparound porch as the sun rises or sets over the Blue Ridge - truly an unforgettable backdrop! The main level features a bright ad cheerful kitchen with pantry, breakfast nook and convenient access to the grill. The living room features a locally crafted, one-of-a-kind, mantle atop the stone fireplace. The primary suite boasts an updated bathroom, with a large walk-in shower and towel warmer plus a women's makeup area and an enlarged walk-in closet! The 2nd main level bedroom was used as an office but can be converted to an es-suite guest room by closing the pocket door. Downstairs you'll find what can be 2 additional bedrooms. One is large and can be used as a 3rd ensuite guest room. A large family/rec room has another fireplace. The enlarged laundry room has abundance of storage and a folding table. The heated storage/exercise room is not counted in the finished square footage but was perfect for hobbies or workouts. A chairlift is provided for easy stair access to the two levels. There is a Generac full house generator that also runs the garage! Beaverdam Run is a gated, 115-acre community in North Asheville offering resort style amenities (indoor pool, clubhouse, tennis and pickleball, fitness center, gardens, walking trails, ponds and a log cabin library with billiard table. You are about 2.5 miles from grocery, shopping, restaurants and everyday conveniences and only 5.5 miles from the heart of downtown with art galleries, a movie house, renowned restaurants, the Mast General Store, and the civic center/Dianne Wortham Theatre for college basketball games, SOCON tournament, concerts Enjoy the Asheville Tourist semi pro baseball team, River Arts District and UNCA campus This is a perfect combo for mountain serenity within town ease. All exterior maintenance is provided by the HOA so perfect to lock up and leave.

Listed by Viv Snyder of Howard Hanna Beverly-Hanks Asheville-Biltmore Park

$
$
%
$/month over payments
Federal 30-year interest rate: 7.24% last updated on Oct 29, 2026
* All Figures are estimates. Check with your bank or proposed mortgage company for actual interest rates.
This product uses the FRED® API but is not endorsed or certified by the Federal Reserve Bank of St. Louis.

Virtual TourSave FavoriteSchedule TourAsk A QuestionMore Details

2328 Howerton Court Charlotte NC 28270

Charlotte, NC2328 Howerton Court

Price$700,000

Est. Mortgage: $/month

Pending

MLS Number CAR4388692

  • Residential
  • Bedrooms 4
  • Bathroom 3
  • Square Feet 2,812
  • Acreage 0.59

Beautiful Hembstead Subdivision! Hard to find in this convenient location to shopping and restaurants. Make this home your own! Some updating needed. New windows! Lovely full brick home on more than 1/2 acre. Fenced rear yard with large deck for entertaining! Walk in to Living Room and Dining room, Family room with fireplace and gas logs. Kitchen open to breakfast. 1/2 bath and laundry room just inside garage for convenience. Large Master suite with sitting room, along with 3 other bedrooms. Subdivision has pool, walking trails and tennis courts.

Listed by Pamela Rains of ProStead Realty

$
$
%
$/month over payments
Federal 30-year interest rate: 7.24% last updated on Oct 29, 2026
* All Figures are estimates. Check with your bank or proposed mortgage company for actual interest rates.
This product uses the FRED® API but is not endorsed or certified by the Federal Reserve Bank of St. Louis.

Save FavoriteSchedule TourAsk A QuestionMore Details

67 Nimitz Drive Brevard NC 28712

Brevard, NC67 Nimitz Drive

Price$700,000

Est. Mortgage: $/month

MLS Number CAR4360403

  • Residential
  • Bedrooms 3
  • Bathroom 3
  • Square Feet 2,760
  • Acreage 2.42

Perfectly positioned to capture the beauty of the Blue Ridge Mountains, 67 Nimitz Drive combines peaceful seclusion with everyday convenience-located just minutes from Pisgah National Forest and the vibrant shops, dining, and culture of Brevard's downtown. Set on approximately ±2.42 unrestricted acres, this property invites you to enjoy true mountain living without limitations. Wake up to long-range mountain views and end each day with truly exceptional sunsets that paint the sky in unforgettable color. The expansive, fully fenced yard provides both security and flexibility-perfect for pets, gardening, or simply enjoying the outdoors. The home's exterior has been extensively updated, showcasing thoughtful improvements that enhance both style and durability. One of the standout features is the full-length screened-in porch-an ideal space for relaxing, entertaining, or soaking in the peaceful surroundings year-round without the nuisance of insects. Inside, you will find new flooring, paint, and finishes that make the home feel brand new. With warm, neutral gray tones, this home has the perfect blend of soft color and materials that you desire. Whether you're looking for a full-time residence, a mountain retreat, or an investment opportunity, this property delivers the space, freedom, and views that are increasingly hard to find-all while being conveniently close to world-class hiking, biking, waterfalls, and everything downtown Brevard has to offer.

Listed by Jake Raines of Raines Realty,INC

$
$
%
$/month over payments
Federal 30-year interest rate: 7.24% last updated on Oct 29, 2026
* All Figures are estimates. Check with your bank or proposed mortgage company for actual interest rates.
This product uses the FRED® API but is not endorsed or certified by the Federal Reserve Bank of St. Louis.

Save FavoriteSchedule TourAsk A QuestionMore Details

7201 Charter Brook Drive Charlotte NC 28270

MLS Number CAR4433966

  • Residential
  • Bedrooms 3
  • Bathroom 3
  • Square Feet 2,882
  • Acreage 0.28

The perfect location and the perfect house, all in one. This upgraded custom home sits behind mature hardwoods on a private, beautifully landscaped lot in Charter Place, minutes from SouthPark, the Arboretum, downtown Matthews, and Uptown, and just over a mile from Charlotte Christian School. A bright red front door with an arched transom opens to a welcoming foyer and a dramatic two-story great room filled with natural light. Soaring ceilings, clerestory windows, hardwood floors, a fireplace, and French doors to the patio make this the heart of the home, and an open staircase with an overlook above adds character and style. The great room opens to the dining area and kitchen, so the whole main level flows together. The kitchen has crisp white cabinetry, black countertops, a tile backsplash, stainless appliances, and a center island. The dining area is surrounded by windows, with French doors leading straight out to the patio. Also on the main level are a sunroom with skylights, tile floors, plantation shutters, and walls of windows looking out to the trees, plus a separate office or studio, a powder room, a laundry room with cabinets, and a drop zone with a built-in bench. The primary suite is on the main level, with hardwood floors, plantation shutters, a ceiling fan, room for a sitting area by the windows, and two walk-in closets with custom shelving. The primary bath offers dual vanities, a large jetted tub, a tile shower with a rain head, and a private water closet. The first floor was originally designed with wide doorways and an open floor plan for easy living on one level. Upstairs you will find two good-sized bedrooms, a full bath, and a flexible bonus room that works as a media room, gym, hobby room, or guest space. Out back, a 32x23 paver patio with a fire pit opens to a lushly landscaped yard that feels like a private garden, fully enclosed by a 6 ft brick wall with a gated entry. It is a rare, peaceful outdoor space this close to the city. The 2-car garage is heated, cooled, and fully insulated. Add phenomenal storage throughout and many thoughtful details and extras, and this home is one you have to see in person. Charter Place offers a quiet, established setting with easy access to Providence Road, Highway 51, and I-485, putting the shopping and dining of SouthPark, the Arboretum, and Matthews close by. Schedule your private tour today.

Listed by Josh Finigan of EXP Realty LLC Ballantyne

$
$
%
$/month over payments
Federal 30-year interest rate: 7.24% last updated on Oct 29, 2026
* All Figures are estimates. Check with your bank or proposed mortgage company for actual interest rates.
This product uses the FRED® API but is not endorsed or certified by the Federal Reserve Bank of St. Louis.

Virtual TourSave FavoriteSchedule TourAsk A QuestionMore Details
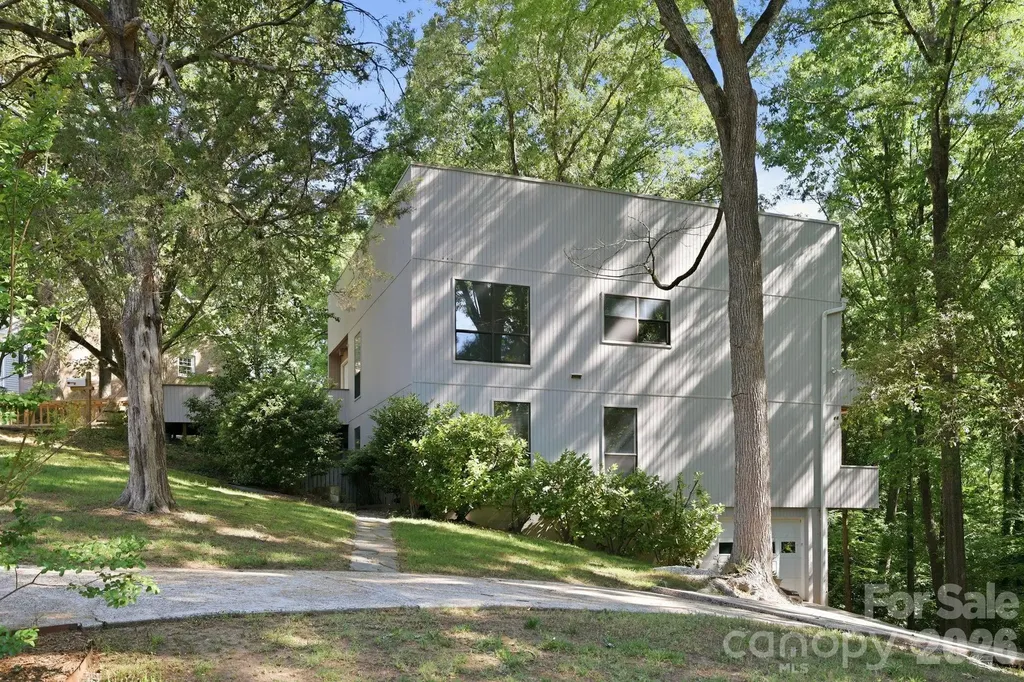
3423 Tinkerbell Lane Charlotte NC 28210

Charlotte, NC3423 Tinkerbell Lane

Price$700,000

Est. Mortgage: $/month

Active With Contract

MLS Number CAR4384349

  • Residential
  • Bedrooms 4
  • Bathroom 3
  • Square Feet 2,902
  • Acreage 1.04

Nestled on a private, tree-lined one-acre lot in Mountainbrook, one of SouthPark/South Charlotte's most established and sought-after neighborhoods, 3423 Tinkerbell Lane offers a rare blend of privacy, character, and convenience. Built in 1977 with bold contemporary architecture, this distinctive home feels like a peaceful treehouse retreat surrounded by mature trees. The setting offers a true sense of escape, while still being just minutes from SouthPark's shopping, dining, everyday conveniences, and many of Charlotte's top public and private schools. With approximately 2,900 square feet and 4 bedrooms, the home features a unique tiered layout designed to capture natural light and wooded views. The main living areas are positioned on the upper level, creating an inviting space for gathering, entertaining, and enjoying the serene surroundings. Architectural details such as wide banisters, angled walls, multiple balconies, and generous windows add warmth, interest, and personality throughout the home. The large gathering room with a standalone fireplace provides a comfortable space for entertaining or relaxing evenings at home, while the cozy den is ideal for movie nights or quiet downtime. The primary suite offers peaceful views through the trees, and the lower level creates the feel of a private retreat with walk-out access to the lower-level deck, affectionately known as “Our Secret Garden.” This secluded outdoor space offers a peaceful escape for quiet reflection, morning coffee, or outdoor entertaining, all surrounded by the natural beauty of the wooded lot. The lower level feature a tandem garage that will hold 2 cars. Lovingly maintained for more than three decades, this home offers the opportunity to move in and enjoy its unique character or thoughtfully renovate over time to make it your own. The one-acre wooded lot provides exceptional privacy, mature landscaping, and a beautiful natural setting, while still being part of a vibrant and welcoming community. Residents of Mountainbrook also have the option to join the Mountainbrook Swim and Tennis Club, offering community amenities without a mandatory HOA. Known for its mature trees, welcoming atmosphere, and strong sense of community, Mountainbrook continues to be one of Charlotte's most desirable neighborhoods. 3423 Tinkerbell Lane is more than just a home-it is a special opportunity to enjoy space, privacy, and character in an exceptional SouthPark location.

Listed by Matt Stone and Hasty Millen of Stone Realty Group

$
$
%
$/month over payments
Federal 30-year interest rate: 7.24% last updated on Oct 29, 2026
* All Figures are estimates. Check with your bank or proposed mortgage company for actual interest rates.
This product uses the FRED® API but is not endorsed or certified by the Federal Reserve Bank of St. Louis.

Virtual TourSave FavoriteSchedule TourAsk A QuestionMore Details

4714 Gum Lane Monroe NC 28112

Monroe, NC4714 Gum Lane

Price$700,000

Est. Mortgage: $/month

MLS Number CAR4430927

  • Residential
  • Bedrooms 3
  • Bathroom 2
  • Square Feet 2,221
  • Acreage 10

Your peaceful country retreat awaits! Tucked away on 10 beautiful acres, this custom-built brick ranch offers the privacy, tranquility and space you've been dreaming about. Imagine starting your mornings surrounded by nature, enjoying quiet evenings on the expansive wraparound deck, and finally having room to slow down and enjoy life. Designed for comfortable one-level living, the home features a desirable split-bedroom floor plan and a beautifully renovated chef's kitchen with double ovens, gas cooktop, generous workspace and an impressive sink. The spacious primary suite feels like a true retreat, complete with a fully renovated bath featuring a custom walk-in shower and beautiful soaking tub, plus an incredible 12' x 9' walk-in closet. One of the home's most inviting spaces is the beautiful sunroom-a perfect place for morning coffee, reading a good book, or simply watching the wildlife and changing seasons. Step outside to the large wraparound deck where peaceful views and the sounds of nature set the tone. Need room for hobbies, projects, vehicles or storage? In addition to the approximately 598-square-foot attached garage, the property offers a separate approximately 894-square-foot garage/workshop-ideal for woodworking, a hobby shop, car enthusiast or simply the extra space you've always wanted. The established garden adds another touch of country living, with asparagus expected this fall. All three refrigerators remain; freezer does not convey. Ten acres. A custom brick home. Beautifully renovated spaces. Room for your hobbies. And, most importantly, the peace and privacy that are becoming harder and harder to find. Come home to 4714 Gum Lane and discover just how good country living can feel.

Listed by Julie Van Slambrook of First Properties

$
$
%
$/month over payments
Federal 30-year interest rate: 7.24% last updated on Oct 29, 2026
* All Figures are estimates. Check with your bank or proposed mortgage company for actual interest rates.
This product uses the FRED® API but is not endorsed or certified by the Federal Reserve Bank of St. Louis.

Virtual TourSave FavoriteSchedule TourAsk A QuestionMore Details

200 Heathcote Road Hendersonville NC 28791

MLS Number CAR4419306

  • Residential
  • Bedrooms 4
  • Bathroom 3
  • Square Feet 3,277
  • Acreage 0.8

Stately brick Colonial in desirable Hawthorne Hills, priced below current appraised value that offers an abundance of formal and informal living spaces designed to accommodate a large or growing family. The home features a gracious formal living room and dining room, along with four bedrooms, a den, and a dedicated office. The expansive basement provides approximately 1,500 square feet of dry storage space, offering exceptional versatility for storage, hobbies, or future use. New roof in 2026. Ideally located less than 10 minutes from Main Street, this property combines the convenience of nearby city amenities with the benefit of living outside the city limits and avoiding city taxes. A wonderful opportunity to enjoy space, comfort, and a highly desirable location in Hawthorne Hills. House is in an Estate and Executor says bring all Offers for consideration!

Listed by Rich Cooke of Howard Hanna Beverly-Hanks

$
$
%
$/month over payments
Federal 30-year interest rate: 7.24% last updated on Oct 29, 2026
* All Figures are estimates. Check with your bank or proposed mortgage company for actual interest rates.
This product uses the FRED® API but is not endorsed or certified by the Federal Reserve Bank of St. Louis.

Save FavoriteSchedule TourAsk A QuestionMore Details

4920 Samuel Pinckney Drive Belmont NC 28012
Coming Soon

MLS Number CAR4439125

  • Residential
  • Bedrooms 3
  • Bathroom 3
  • Square Feet 2,400
  • Acreage 1.01

Welcome to highly sought-after Pinsto Forest in Belmont! Situated on a beautiful 1.01-acre lot with NO HOA, this spacious 3-bedroom, 3-bath home offers 2,408 square feet of living space, privacy, and flexibility. One of the home's standout features is the convenience of primary bedrooms on BOTH the main and upper levels, offering ideal options for multigenerational living or guests. Inside, you'll find beautiful hardwood floors, brand-new carpet, and generous living spaces. The huge oversized garage provides exceptional room for vehicles, storage, or hobbies. Outside, enjoy over an acre of property with plenty of space for outdoor entertaining, recreation, or simply relaxing in your own private setting. Conveniently located just minutes from downtown Belmont, shopping, dining, and major highways. With dual primary bedrooms, an oversized garage, over an acre of land, and NO HOA, this property offers a rare combination of features in one of Belmont's most desirable established neighborhoods. Schedule your private showing today!

Listed by Jordan Kagen of Keller Williams Ballantyne Area

$
$
%
$/month over payments
Federal 30-year interest rate: 7.24% last updated on Oct 29, 2026
* All Figures are estimates. Check with your bank or proposed mortgage company for actual interest rates.
This product uses the FRED® API but is not endorsed or certified by the Federal Reserve Bank of St. Louis.

Save FavoriteSchedule TourAsk A QuestionMore Details

00 Lickstone Road Waynesville NC 28786

Waynesville, NC00 Lickstone Road

Price$700,000

Est. Mortgage: $/month

MLS Number CAR4439119

  • Land
  • Acreage 4.37
  • County Haywood

This exceptional 4.37-acre vacant level pasture occupies a bold creek corner lot in the Waynesville ETJ, offering rare versatility as either a ready 28-unit subdivision site or a private estate. City water is available, with city sewer 500' away, while existing site plans confirm proven subdivision potential. Flood fringe exists only along the road front and creek area, and the property sustained no damage during Hurricane Helene. Level pasture and creek frontage create a serene setting for a custom home or equestrian retreat, yet the approved density and utility access make it equally compelling for developers seeking an entitled project in a high-demand corridor between Asheville an

Listed by Brian K. Noland of Howard Hanna Beverly-Hanks Waynesville

$
$
%
$/month over payments
Federal 30-year interest rate: 7.24% last updated on Oct 29, 2026
* All Figures are estimates. Check with your bank or proposed mortgage company for actual interest rates.
This product uses the FRED® API but is not endorsed or certified by the Federal Reserve Bank of St. Louis.

Save FavoriteSchedule TourAsk A QuestionMore Details

00 Lickstone Road Waynesville NC 28786

MLS Number CAR4439041

  • Commercial
  • Acreage 4.37

This exceptional 4.37-acre vacant level pasture occupies a bold creek corner lot in the Waynesville ETJ, offering rare versatility as either a ready 28-unit subdivision site or a private estate. City water is available, with city sewer 500' away, while existing site plans confirm proven subdivision potential. Flood fringe exists only along the road front and creek area, and the property sustained no damage during Hurricane Helene. Level pasture and creek frontage create a serene setting for a custom home or equestrian retreat, yet the approved density and utility access make it equally compelling for developers seeking an entitled project in a high-demand corridor between Asheville an

Listed by Brian K. Noland of Howard Hanna Beverly-Hanks Waynesville

$
$
%
$/month over payments
Federal 30-year interest rate: 7.24% last updated on Oct 29, 2026
* All Figures are estimates. Check with your bank or proposed mortgage company for actual interest rates.
This product uses the FRED® API but is not endorsed or certified by the Federal Reserve Bank of St. Louis.

Save FavoriteSchedule TourAsk A QuestionMore Details

Broker Reciprocity MLS Grid Logo © 2026 Listings courtesy of Canopy MLS as distributed by MLS GRID. IDX information is provided exclusively for consumers’ personal non-commercial use and may not be used for any purpose other than to identify prospective properties consumers may be interested in purchasing. The IDX data is deemed reliable but is not guaranteed by MLS GRID and may be subject to an end user license agreement prescribed by the Member Participant’s applicable MLS.  Based on information submitted to the MLS GRID as of November 1, 2026 12:16 PM EST . All data is obtained from various sources and may not have been verified by broker or MLS GRID. Supplied Open House Information is subject to change without notice. All information should be independently reviewed and verified for accuracy. Properties may or may not be listed by the office/agent presenting the information. Some IDX listings have been excluded from this website.