and narrow your search. If you have fewer than 200 results, you can save your search.

Old Fort NC

r=7261-7272
170 Twin Springs Road Hendersonville NC 28792

MLS Number CAR4431168

  • Residential
  • Bedrooms 3
  • Bathroom 2
  • Square Feet 995
  • Acreage 3.09

Perched on a private knoll with stunning western views, 170 Twin Springs Road offers glowing sunsets and long-range Blue Ridge Mountain vistas. This charming 1933 cottage blends vintage appeal with updated comfort, featuring a remodeled kitchen, bathrooms, hardwood floors, and a bright, open layout. Relax on the spacious front porch or in the hot tub on the side concrete patio - soak in the serenity. The property includes deeded water rights to a natural spring, an RV hookup, and ample space to build an additional home-ideal for multigenerational living, a guest cottage, or a future investment. With its rare combination of privacy, stunning views, and potential, this property is ideal as a full-time residence, vacation getaway, or rental opportunity. Conveniently located minutes from downtown Hendersonville, Asheville Airport, and an easy drive to downtown Asheville, shopping, dining, and outdoor recreation. A unique opportunity to own a piece of mountain charm with room to grow.

Listed by Laura Livaudais of Ivester Jackson Blackstream

$
$
%
$/month over payments
Federal 30-year interest rate: 7.24% last updated on Oct 29, 2026
* All Figures are estimates. Check with your bank or proposed mortgage company for actual interest rates.
This product uses the FRED® API but is not endorsed or certified by the Federal Reserve Bank of St. Louis.

Virtual TourSave FavoriteSchedule TourAsk A QuestionMore Details

163 Bear Track Lane Vilas NC 28692

Vilas, NC163 Bear Track Lane

Price$699,000

Est. Mortgage: $/month

MLS Number CAR4354106

  • Residential
  • Bedrooms 3
  • Bathroom 3
  • Square Feet 2,305
  • Acreage 7.18

Welcome to your serene oasis, a stunning property that offers an unparalleled blend of natural beauty and modern comfort. Nestled on over 7 acres of lush landscape, this home boasts exceptional curb appeal, inviting you into a world that feels like your own private retreat!! A picturesque creek meanders through the property, complemented by a charming man made pond perfect for relaxation or outdoor activities. Explore the scenic hiking trails that wind throughout the property, immersing you in the natural beauty of your surroundings. Step inside to discover a stunning interior featuring a vaulted ceiling adorned with beautiful wood beams, creating an open and airy atmosphere. The open floor concept seamlessly connects the living and dining areas, showcasing rich wood floors and a cozy stone wood burning fireplace for gatherings or quiet evenings in. The finished basement offers an extra living area that can easily be transformed into a separate living space with just a bit of renovation, making it perfect for guests or extended family. This property is more than just a home, it's a lifestyle. With its enchanting scenery and tranquil atmosphere, you'll feel like you've stepped into your own little world. Whether you're sipping coffee on the deck, exploring the trails, or enjoying the peaceful sounds of nature, this is the perfect setting for relaxation and rejuvenation. Don't miss the opportunity to own this unique property that combines luxury with the serenity of nature. Schedule a showing today and discover the retreat you've been dreaming of!

Listed by Chase Barlow Gray of Chase Gray Realty LLC

$
$
%
$/month over payments
Federal 30-year interest rate: 7.24% last updated on Oct 29, 2026
* All Figures are estimates. Check with your bank or proposed mortgage company for actual interest rates.
This product uses the FRED® API but is not endorsed or certified by the Federal Reserve Bank of St. Louis.

Save FavoriteSchedule TourAsk A QuestionMore Details

515 State Street Charlotte NC 28208

Charlotte, NC515 State Street

Price$699,000

Est. Mortgage: $/month

MLS Number CAR4425526

  • Residential
  • Bedrooms 3
  • Bathroom 2
  • Square Feet 1,508
  • Acreage 0.19

Welcome to 515 State Street, a beautifully updated 3 bedroom, 2 full bathroom home offering 1,508 square feet of stylish, move-in-ready living space. This fully furnished property combines modern updates with an unbeatable Charlotte location, making it an ideal primary residence, second home, or investment opportunity. Enjoy a truly walkable lifestyle with quick access to the greenway, Uptown Charlotte, Bank of America Stadium, the newly revitalized Savona Mill, and some of Charlotte's top-rated restaurants, breweries, coffee shops, & entertainment. Spend your morning on the greenway, catch a game in Uptown, or enjoy dinner at one of the many nearby dining destinations-all just minutes from your front door. Updates & features include (full list in attachments): fresh paint on walls, baseboards, cabinets & ceilings, freshly stained decks, new lighting & Visual Comfort ceiling fans with dimmable lighting throughout, new stainless steel GE appliances (2024), new ADT security system (2026), smart Schlage locks on all doors, whole-house centralized air purifier/scrubber with ozone system, landscaped front yard with in-ground irrigation & French drains, parking pad for additional parking, centralized surge protector, new main water line to street (2019), and custom shades professionally designed & installed by The Shade Store. Fully furnished & thoughtfully updated, 515 State Street offers the perfect combination of comfort, convenience, and urban living in one of Charlotte's most exciting areas.

Listed by Jackie Judge of RE/MAX Executive

$
$
%
$/month over payments
Federal 30-year interest rate: 7.24% last updated on Oct 29, 2026
* All Figures are estimates. Check with your bank or proposed mortgage company for actual interest rates.
This product uses the FRED® API but is not endorsed or certified by the Federal Reserve Bank of St. Louis.

Virtual TourSave FavoriteSchedule TourAsk A QuestionMore Details

933 N Highland Street Gastonia NC 28052

Gastonia, NC933 N Highland Street

Price$699,000

Est. Mortgage: $/month

MLS Number CAR4386960

  • Land
  • Acreage 9.28
  • County Gaston

Must be sold with parcels 100857, 100855, 100831. Acreage is a combination of all 4 lots. "The development plan is intended as a conceptual rendering of the property's potential and is provided for illustrative purposes only. It offers a vision of what may be achievable on the site while allowing flexibility for future owners or developers to customize and create a design that reflects their own goals, preferences, and unique vision for the property. Make it your own and bring your ideas to life. Price reflects price for all 4 lots.

Listed by Chad Meredith of NorthGroup Real Estate LLC

$
$
%
$/month over payments
Federal 30-year interest rate: 7.24% last updated on Oct 29, 2026
* All Figures are estimates. Check with your bank or proposed mortgage company for actual interest rates.
This product uses the FRED® API but is not endorsed or certified by the Federal Reserve Bank of St. Louis.

Save FavoriteSchedule TourAsk A QuestionMore Details

10719 Connell Mill Lane Mint Hill NC 28227
Pending

MLS Number CAR4429330

  • Residential
  • Bedrooms 3
  • Bathroom 4
  • Square Feet 3,370
  • Acreage 0.97

Welcome home to this beautifully updated 3-bedroom, 3.5-bath estate on nearly 1 acre in Mint Hill's Connell Mill community, offering 3,370 sq ft of heated living space, a detached gym, a resort-style pool, and NO HOA. The main level features a true primary suite, a dramatic living room, a private office, and a stunning kitchen fully reimagined in 2021 with custom solid bamboo flooring, all-new cabinetry, a coffee bar, and an open layout. Upstairs offers two additional bedrooms plus an expansive bonus room, ideal as a media room, playroom, or guest retreat. Outside, enjoy a screened porch, deck, covered and open patios, and a sparkling pool with 2024-2025 updates (heater, liner, filtration, cover). Thanks to private well water, you can fill and enjoy the pool without worrying about a water bill. A fully renovated detached gym building (2025) adds flexible space for fitness or a studio. Major systems are move-in ready: new roof and gutters (2023), new HVAC (2021), and a new well pump, tankless water heater, and whole-home filtration system (2025).

Listed by Jobey Thomas of COMPASS

$
$
%
$/month over payments
Federal 30-year interest rate: 7.24% last updated on Oct 29, 2026
* All Figures are estimates. Check with your bank or proposed mortgage company for actual interest rates.
This product uses the FRED® API but is not endorsed or certified by the Federal Reserve Bank of St. Louis.

Save FavoriteSchedule TourAsk A QuestionMore Details

12511 Bannock Drive Charlotte NC 28277

Charlotte, NC12511 Bannock Drive

Price$699,000

Est. Mortgage: $/month

MLS Number CAR4433525

  • Residential
  • Bedrooms 4
  • Bathroom 3
  • Square Feet 2,874
  • Acreage 0.25

Welcome to 12511 Bannock Drive in south Charlotte! This inviting 4 bedroom, 3 bath home offers a spacious open-concept layout designed for comfortable everyday living in a perfect location. The main level features a convenient bedroom and full bathroom, ideal for guests or a private home office. The open living space creates a natural flow throughout the home, while the large deck and fenced backyard provides plenty of room to relax, play, or entertain. Upstairs, there is also a large bonus room that would be perfect for a playroom, movie room, or even converted to a fifth bedroom. This home is conveniently located near Ballantyne, and you'll enjoy easy access to a variety of shopping, dining, and everyday amenities, including the new Wegmans! I-485 is also just minutes away for an easy commute around Charlotte or right into SC. Don't miss the opportunity to make this wonderful home your own!

Listed by McCallie Winstead of Bluefield Realty Group

$
$
%
$/month over payments
Federal 30-year interest rate: 7.24% last updated on Oct 29, 2026
* All Figures are estimates. Check with your bank or proposed mortgage company for actual interest rates.
This product uses the FRED® API but is not endorsed or certified by the Federal Reserve Bank of St. Louis.

Save FavoriteSchedule TourAsk A QuestionMore Details
126 Gasga Court Brevard NC 28712

Brevard, NC126 Gasga Court

Price$699,000

Est. Mortgage: $/month

MLS Number CAR4338134

  • Residential
  • Bedrooms 3
  • Bathroom 2
  • Square Feet 2,013
  • Acreage 0.97

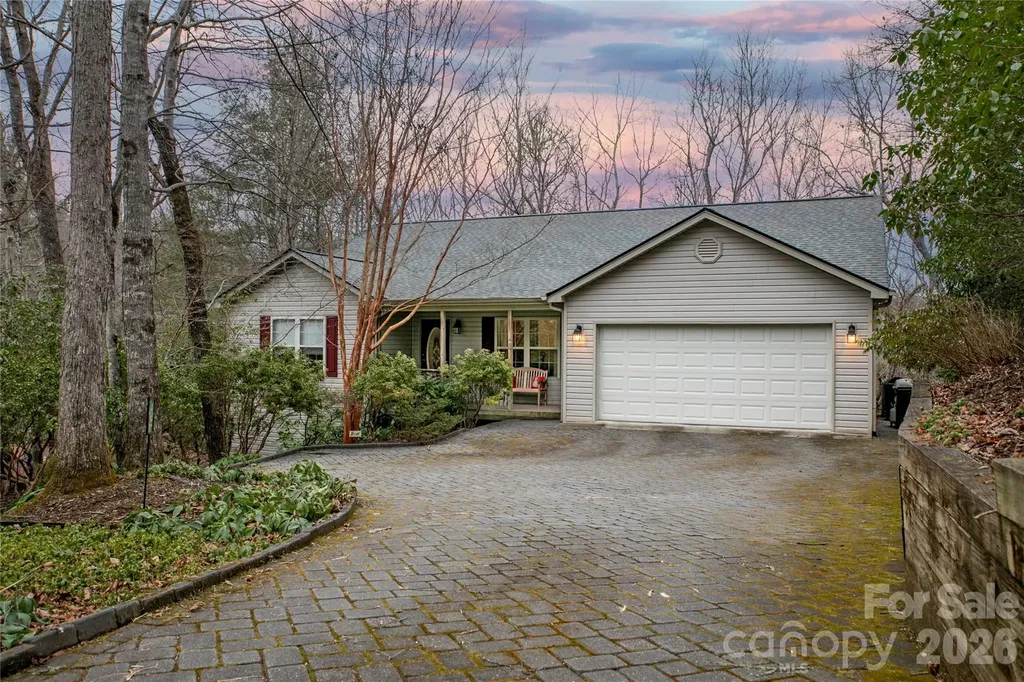
Drive up to your new home on a level cobblestone driveway surrounded by native plants and mature woods, to this beautifully maintained, peaceful retreat tucked away at the end of a cul-de-sac on a rare double lot in Connestee Falls. Built in 2002 and lovingly cared for by its original owners, this home offers a gracious, welcoming layout ideal for both entertaining and quiet evenings by the fireplace with your favorite book. The spacious dining room is filled with natural light and overlooks acres of serene common-area forest, creating a lovely backdrop for everyday meals or special gatherings. Step outside to enjoy the recently upgraded outdoor living spaces, featuring all-new high-end composite decking and an open deck just off the screened porch. Inside, the remodeled kitchen shines with beautiful granite countertops, an added coffee bar, additional cabinetry, and matching new cabinets in the laundry room. Bathrooms have also been updated with Silas stone vanity tops. The basement offers an insulated workshop area, an exterior door leading to a level graveled space beneath the screened porch, and an easily accessible crawlspace providing ample storage.

Listed by Jennifer Merrell of RE/MAX Land of the Waterfalls

$
$
%
$/month over payments
Federal 30-year interest rate: 7.24% last updated on Oct 29, 2026
* All Figures are estimates. Check with your bank or proposed mortgage company for actual interest rates.
This product uses the FRED® API but is not endorsed or certified by the Federal Reserve Bank of St. Louis.

Save FavoriteSchedule TourAsk A QuestionMore Details

3808 Falling Creek Road NE Hickory NC 28601
Pending

MLS Number CAR4405941

  • Residential
  • Bedrooms 4
  • Bathroom 4
  • Square Feet 3,921
  • Acreage 0.97

Custom built home in a desirable and convenient Falling Creek area of NE Hickory! The main level offers an exceptional layout featuring an open great room, a gourmet eat-in kitchen with a cozy breakfast nook, custom island, coffee bar, stone countertops, new dishwasher installed 10/26, a formal dining room. The large primary bedroom is tucked away for privacy, has a wonderful bathroom with separate tub and large tiled, walk in shower and oversized closet. Two additional bedrooms on the main level share a Jack and Jill bathroom. Enjoy relaxing on the lovely screened porch and deck that overlooks the private backyard. The large backyard has a beautiful setting and privacy. Absolutely stellar basement area that provides incredible flexibility with a large unfinished storage areas, secondary kitchen, an additional bedroom and full bathroom and a flex room perfect for home office, gym or hobby space. This could be ideal for a mother-in-law suite because there is an additional garage and separate entrance to basement. There is also a nice patio off the basement. Designed with both comfort and functionality in mind, this home is a dream for everyday living and entertaining family and friends!

Listed by Kim Turner of The Joan Killian Everett Company,LLC

$
$
%
$/month over payments
Federal 30-year interest rate: 7.24% last updated on Oct 29, 2026
* All Figures are estimates. Check with your bank or proposed mortgage company for actual interest rates.
This product uses the FRED® API but is not endorsed or certified by the Federal Reserve Bank of St. Louis.

Save FavoriteSchedule TourAsk A QuestionMore Details

31 Timber Park Drive Black Mountain NC 28711
Active With Contract

MLS Number CAR4336754

  • Residential
  • Bedrooms 4
  • Bathroom 4
  • Square Feet 4,097
  • Acreage 1.43

Discover a home that's anything but ordinary at 31 Timber Park Drive. Thoughtfully designed with an abundance of living space, this property offers a flexible floor plan that adapts to a variety of lifestyles. Whether you're looking for room to spread out, create dedicated work or hobby spaces, entertain guests, or simply enjoy extra elbow room, you'll appreciate the versatility this home provides. Warm and inviting living areas, generous room sizes, and multiple gathering spaces create endless possibilities for everyday living. The unique layout allows each area of the home to have its own purpose while maintaining a comfortable flow throughout. Large windows invite natural light, enhancing the welcoming atmosphere and highlighting the home's character. Step outside to enjoy the peaceful setting in the desirable Timber Park community, just minutes from the shops, restaurants, parks, and outdoor recreation that make Black Mountain one of Western North Carolina's most sought-after destinations. With convenient access to Asheville, hiking trails, and mountain adventures, this home offers the perfect blend of privacy, flexibility, and location. If you've been searching for a property with exceptional space, distinctive character, and the opportunity to make it your own, 31 Timber Park Drive is one you won't want to miss.

Listed by Melissa Wright of Carolina Mountain Sales

$
$
%
$/month over payments
Federal 30-year interest rate: 7.24% last updated on Oct 29, 2026
* All Figures are estimates. Check with your bank or proposed mortgage company for actual interest rates.
This product uses the FRED® API but is not endorsed or certified by the Federal Reserve Bank of St. Louis.

Save FavoriteSchedule TourAsk A QuestionMore Details
609 N Fork Road Black Mountain NC 28711

Black Mountain, NC609 N Fork Road

Price$699,000

Est. Mortgage: $/month

MLS Number CAR4372652

  • Residential
  • Bedrooms 3
  • Bathroom 3
  • Square Feet 2,900
  • Acreage 1.76

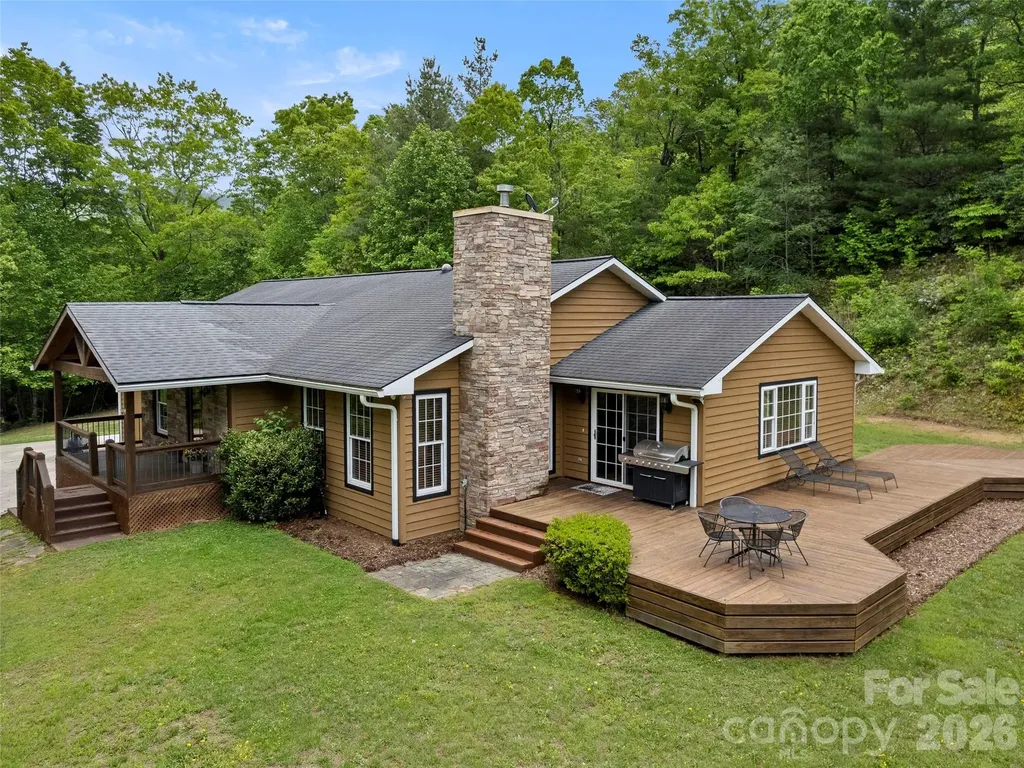
This charming one-owner ranch home nestled on 1.76 acres in the peaceful North Fork Valley, offers 3 bedrooms, 3 bathrooms, and a quiet hilltop location. Just minutes from downtown, Black Mountain golf course, and Lake Tomahawk, it combines privacy and tranquility with convenience. This home is a great value and is priced below recent appraisal and ready for your updates giving the opportunity for a great family home or rental. NO restrictions on STR's and No HOA fees! The large bright dining room leads to a spacious deck for entertaining and relaxing, and a large level and sunny backyard with SO much potential......... perfect for a garden space, pets, pool or addtional deck space for outdoor living. The basement features a large rec room with a pool table, a 3rd bathroom, and a workshop area. There is plenty of room for storage and room for a home gym as well. The upstairs den is equipped with a gas log fireplace, ideal for cozy mountain nights. Updates include new carpet and floors redone (2021) and exterior paint (2020). It's a unique opportunity to create your own mountain retreat in the quaint town of Black Mountain. make this cozy mtn home yours today! Some photos staged.... seller offering Home warranty! Tax value is 2021 Value. The 2027 tax bill will use the 2026 tax value.(est. 667,100)

Listed by Dayna Pelle of Howard Hanna Beverly-Hanks Asheville-Biltmore Park

$
$
%
$/month over payments
Federal 30-year interest rate: 7.24% last updated on Oct 29, 2026
* All Figures are estimates. Check with your bank or proposed mortgage company for actual interest rates.
This product uses the FRED® API but is not endorsed or certified by the Federal Reserve Bank of St. Louis.

Virtual TourSave FavoriteSchedule TourAsk A QuestionMore Details
1665 Bowater Road Rock Hill SC 29732

Rock Hill, SC1665 Bowater Road

Price$699,000

Est. Mortgage: $/month

MLS Number CAR4381375

  • Residential
  • Bedrooms 2
  • Bathroom 2
  • Square Feet 1,057
  • Acreage 0.65

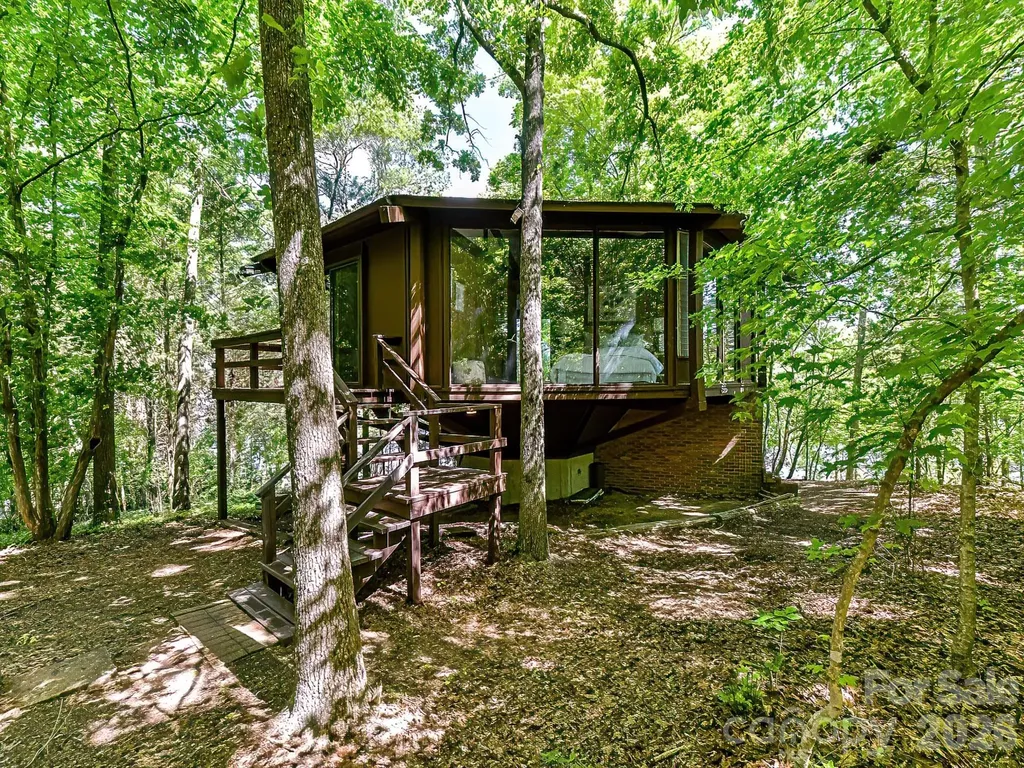
Discover this charming Lake Wylie gem with deeded lake access, a haven that has been owned and lovingly maintained by one owner since its construction in 1970. Boasting breathtaking views, this home is an idyllic retreat for both active summer days on the water and tranquil winter evenings surrounded by serene woods and the peaceful lake. The property features a private dock perfect for boating enthusiasts, and expansive decking that offers limitless potential for outdoor living. Adorable and full of charm with precious updates and new appliances, this residence encapsulates the essence of a perfect lake home. Imagine yourself here, where every day feels like a vacation. Welcome to your lakeside dream!

Listed by Maren Brisson of Corcoran HM Properties

$
$
%
$/month over payments
Federal 30-year interest rate: 7.24% last updated on Oct 29, 2026
* All Figures are estimates. Check with your bank or proposed mortgage company for actual interest rates.
This product uses the FRED® API but is not endorsed or certified by the Federal Reserve Bank of St. Louis.

Save FavoriteSchedule TourAsk A QuestionMore Details

2593 Hickory Highway Statesville NC 28677

Statesville, NC2593 Hickory Highway

Price$699,000

Est. Mortgage: $/month

MLS Number CAR4403429

  • Residential
  • Bedrooms 5
  • Bathroom 3
  • Square Feet 3,548
  • Acreage 11.28

Nice private brick home with basement, fenced in backyard, fenced in side patio, double garage and separate apartment for guests or mother-in-law suite on 11+ acres! Property comes with grape vines and more room for gardening. Rock walkway leads to the creek running below the front of the property with pecan trees and bamboo. 3 small sheds behind home. All New 2024: Roof, 2 HVAC units, water heater, and appliances (dishwasher, refrigerator) in apartment. 3 different laundry hookup locations: main floor closet, basement, and apartment. New flooring in heated/cooled basement that has bedroom, half bath and much storage.

Listed by Tonya Kerr of Hopkins Real Estate

$
$
%
$/month over payments
Federal 30-year interest rate: 7.24% last updated on Oct 29, 2026
* All Figures are estimates. Check with your bank or proposed mortgage company for actual interest rates.
This product uses the FRED® API but is not endorsed or certified by the Federal Reserve Bank of St. Louis.

Save FavoriteSchedule TourAsk A QuestionMore Details

Broker Reciprocity MLS Grid Logo © 2026 Listings courtesy of Canopy MLS as distributed by MLS GRID. IDX information is provided exclusively for consumers’ personal non-commercial use and may not be used for any purpose other than to identify prospective properties consumers may be interested in purchasing. The IDX data is deemed reliable but is not guaranteed by MLS GRID and may be subject to an end user license agreement prescribed by the Member Participant’s applicable MLS.  Based on information submitted to the MLS GRID as of November 2, 2026 5:15 AM EST . All data is obtained from various sources and may not have been verified by broker or MLS GRID. Supplied Open House Information is subject to change without notice. All information should be independently reviewed and verified for accuracy. Properties may or may not be listed by the office/agent presenting the information. Some IDX listings have been excluded from this website.