and narrow your search. If you have fewer than 200 results, you can save your search.

Old Fort NC

r=7297-7308
2513 Rozzelles Ferry Road Charlotte NC 28208
Coming Soon

MLS Number CAR4438908

  • Residential
  • Bedrooms 4
  • Bathroom 4
  • Square Feet 2,293
  • Acreage 0.21

Welcome to 2513 Rozzelles Ferry Road, where the comforts of newer construction meet the character of an established neighborhood, with some of Charlotte's most exciting destinations right outside your doorsteps! Built in 2018, this beautiful 4-bedroom, 3 and a half bath home offers just under 2300 square feet of living space designed for the way we live today. Warm hardwood floors, a comfortable layout, and plenty of room to entertain, work, relax, and recharge make this home as inviting as it is functional. And let's talk about LOCATION! Situated in Charlotte's historic Biddleville community, you're just minutes from Uptown, neighborhood restaurants, breweries, greenways, and the exciting destinations transforming Charlotte's West Side! Explore nearby Savona Mill, a beautifully reimagined historic textile mill offering a vibrant mix of dining, shopping, and gathering spaces. Or hop aboard the Gold Line streetcar, connecting Historic West End to Uptown Charlotte and beyond, with access to entertainment, cultural destinations, and more! It's the perfect combination of modern conveniences, neighborhood character, and the excitement of city living, all in one beautiful location.

Listed by Kim Parati of Savvy + Co Real Estate
$
$
%
$/month over payments
Federal 30-year interest rate: 7.24% last updated on Oct 29, 2026
* All Figures are estimates. Check with your bank or proposed mortgage company for actual interest rates.
This product uses the FRED® API but is not endorsed or certified by the Federal Reserve Bank of St. Louis.

Save FavoriteSchedule TourAsk A QuestionMore Details

8247 Camelia Lane Denver NC 28037

Denver, NC8247 Camelia Lane

Price$699,000

Est. Mortgage: $/month

Active With Contract

MLS Number CAR4370658

  • Residential
  • Bedrooms 3
  • Bathroom 3
  • Square Feet 1,979
  • Acreage 0.54

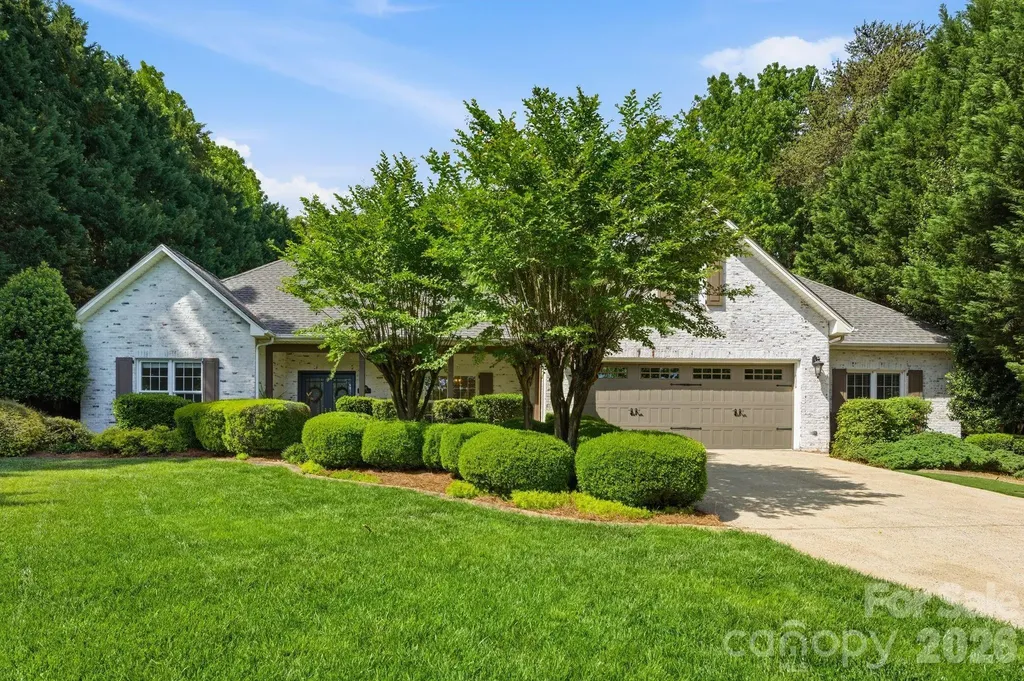
Featuring a *DEEDED BOAT SLIP* on Lake Norman and an *ADDITIONAL 300+ sqft* of heated/cooled space with existing water and sewer lines. This one-of-a-kind custom-built retreat is located in Denver's highly desirable Willow Cove community. This secluded and peaceful community makes you feel like you've escaped to your own retreat, all while being just minutes from everything Denver has to offer. Situated on a spacious half-acre lot, the home showcases a timeless lime-washed brick exterior that perfectly blends classic charm with modern appeal. Inside, you will find a seamless, functional layout filled with inviting living spaces and an abundance of natural light, ideal for everyday living and entertaining. Beautifully refreshed and move-in ready, this home also boasts a recently painted kitchen, primary bedroom, living room, dining, hallways and half bath. The property's versatility shines with the room off the garage, where this temperature-controlled space provides the perfect footprint for a home office, hobby room, extra bedroom, private mother-in-law suite or workshop. Step outside to your private backyard oasis, featuring a sparkling PebbleTec pool perfect for relaxing or hosting gatherings. The outdoor space offers plenty of room for entertaining, complemented by immaculate landscaping and low-maintenance turf. Combining privacy, character, and effortless lake access, this exceptional home truly has it all. **This charming property offers incredible potential and is ready for your personal touch. The price has been strategically adjusted to factor in a remodeling budget, giving you the financial flexibility to customize the space exactly to your taste. Bring your design ideas and maximize this home's true value from day one.

Listed by Kyle Scarola and Kristy Walker of Sail Realty

$
$
%
$/month over payments
Federal 30-year interest rate: 7.24% last updated on Oct 29, 2026
* All Figures are estimates. Check with your bank or proposed mortgage company for actual interest rates.
This product uses the FRED® API but is not endorsed or certified by the Federal Reserve Bank of St. Louis.

Save FavoriteSchedule TourAsk A QuestionMore Details

21 Wood Path Lane Arden NC 28704

Arden, NC21 Wood Path Lane

Price$699,000

Est. Mortgage: $/month

MLS Number CAR4372513

  • Residential
  • Bedrooms 4
  • Bathroom 4
  • Square Feet 2,330
  • Acreage 0.55

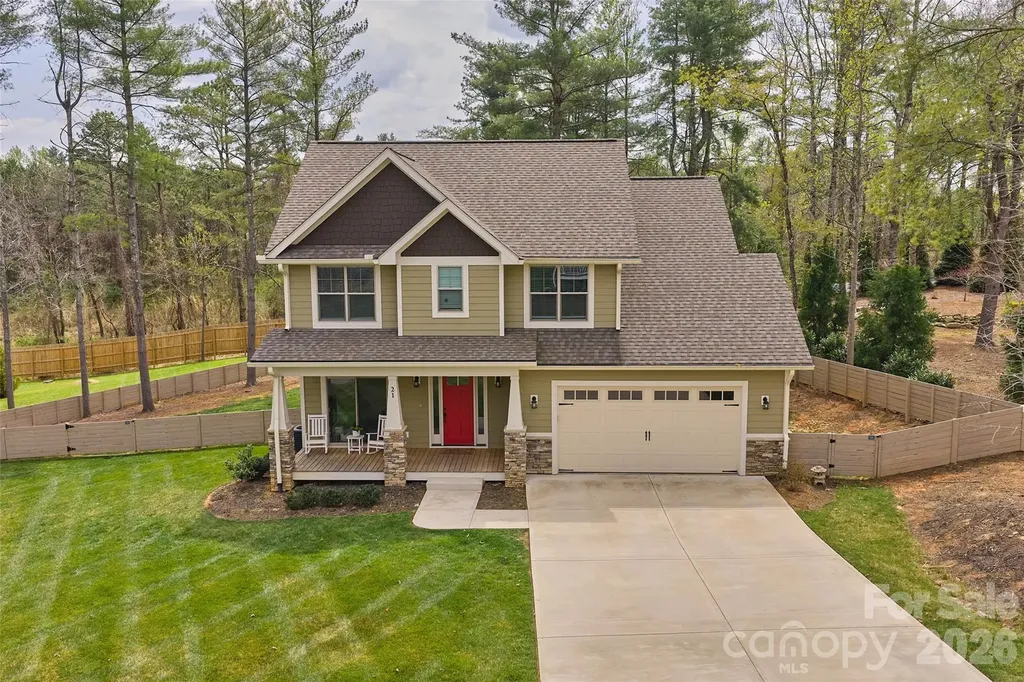
Incredible Deal...$43,500 below tax value! First time on the market, this impeccably crafted 4BR/3.5BA South Asheville residence offers refined living with elevated finishes throughout. Built by a respected local builder, every detail reflects exceptional quality, comfort, and thoughtful design. An classic elegant foyer opens to a light-filled, open-concept layout featuring high ceilings, a dedicated office, and a sophisticated living room with massive, stacked-stone fireplace. The well-appointed kitchen showcases a striking granite island with breakfast bar, ample workspace, and a walk-in pantry-flowing seamlessly for both everyday living and entertaining. Rich oak hardwood flooring and tasteful tile selections enhance the home's timeless appeal. The main-level primary suite is a serene retreat, complete with a spa-inspired ensuite bath and generous walk-in closet. Covered and open decks with tongue-and-groove ceilings extend the living space outdoors, overlooking a rare, fully fenced yard of over half an acre, a beautifully landscaped, natural backdrop-perfectly balancing privacy with a welcoming community feel. Tucked on a quiet cul-de-sac within an intimate enclave, this home offers peaceful suburban living just 20 minutes to downtown Asheville and only 10 minutes to Biltmore Park, shopping, dining, movies, and the Asheville airport. A rare offering where craftsmanship, location, and lifestyle align. Priced to sell at $699K!

Listed by Maria Cavallo of Love Asheville Realty

$
$
%
$/month over payments
Federal 30-year interest rate: 7.24% last updated on Oct 29, 2026
* All Figures are estimates. Check with your bank or proposed mortgage company for actual interest rates.
This product uses the FRED® API but is not endorsed or certified by the Federal Reserve Bank of St. Louis.

Virtual TourSave FavoriteSchedule TourAsk A QuestionMore Details

47 Ruffed Grouse Road Brevard NC 28712

Brevard, NC47 Ruffed Grouse Road

Price$699,000

Est. Mortgage: $/month

MLS Number CAR4439084

  • Residential
  • Bedrooms 4
  • Bathroom 4
  • Square Feet 2,305
  • Acreage 1.78

The stunning, long range and year round views featured at this property are truly incredible and make living in Western North Carolina the unique experience that it is. 47 Ruffed Grouse, in the Ridge Haven subdivision, features 4BR/3.5BA, hardwood floors, a fireplace, newer roof, landscaping, and a kitchenette in the finished basement. Perched high in the sky, it is convenient to Brevard, Lake Toxaway, and Gorges State Park. Surrounded by peace and quiet, the home has been well maintained. It features new hardwood floors on the main level, fresh interior paint, and is ready for a new owner to enjoy the year round, breathtaking views.

Listed by Andrew Freeman of Howard Hanna Beverly-Hanks Brevard Downtown

$
$
%
$/month over payments
Federal 30-year interest rate: 7.24% last updated on Oct 29, 2026
* All Figures are estimates. Check with your bank or proposed mortgage company for actual interest rates.
This product uses the FRED® API but is not endorsed or certified by the Federal Reserve Bank of St. Louis.

Save FavoriteSchedule TourAsk A QuestionMore Details

5574 Bucks Garage Road Catawba NC 28650

Catawba, NC5574 Bucks Garage Road

Price$699,000

Est. Mortgage: $/month

MLS Number CAR4407947

  • Residential
  • Bedrooms 4
  • Bathroom 4
  • Square Feet 3,115
  • Acreage 1.25

The prettiest house on the block is officially complete and ready for its new owners! Sitting on 1.25 private acres, this stunning full-brick home offers the perfect combination of space, style, and privacy. Features you'll love: • Fully brick exterior • 1.25-acre lot with plenty of privacy • State-of-the-art appliances throughout • Cozy electric fireplace • Maytag XL washer & dryer INCLUDED • Gorgeous quartz countertops and matching backsplash • Spacious office on main • Beautiful white oak hardwood floors on the main level • Waterproof luxury vinyl plank flooring throughout the second floor • Thoughtfully designed with high-end finishes throughout Every detail has been carefully selected to create a home that's as beautiful as it is functional. Whether you're entertaining guests or making everyday memories, this home is ready for it all. Don't miss your opportunity to own this incredible new construction-schedule your showing today before it's gone! Seller concessions being offered at $10,000!!!!

Listed by Lavinia Caprar of Carolina Homes Connection,LLC

$
$
%
$/month over payments
Federal 30-year interest rate: 7.24% last updated on Oct 29, 2026
* All Figures are estimates. Check with your bank or proposed mortgage company for actual interest rates.
This product uses the FRED® API but is not endorsed or certified by the Federal Reserve Bank of St. Louis.

Save FavoriteSchedule TourAsk A QuestionMore Details

14 Sand Bar Drive Taylorsville NC 28681

Taylorsville, NC14 Sand Bar Drive

Price$699,000

Est. Mortgage: $/month

MLS Number CAR4436808

  • Residential
  • Bedrooms 1
  • Bathroom 1
  • Square Feet 541
  • Acreage 2.67

***The existing structure on this property is being sold AS-IS; seller will make no repairs or concessions for repairs.*** Discover an exceptional opportunity to create your dream waterfront retreat on 2.67 acres along the main channel of Lake Hickory! Boasting over 200 feet of premium shoreline, this remarkable property offers breathtaking panoramic views of the open water and an expansive setting that is increasingly hard to find. The gently sloping terrain provides an ideal canvas for envisioning your future lakefront oasis, while the generous acreage offers a wonderful combination of privacy, natural beauty, and the vibrant atmosphere of main-channel Lake Hickory living. Partially cleared grounds and a canopy of mature trees near the front of the property create a sense of seclusion and a picturesque setting. An existing structure adds versatility and possibilities for future use; currently featuring a two-car garage, maintenance and storage space, exercise room, and studio apartment. A driveway extension will need to be added for vehicle access the garage. **The existing structure is being sold AS-IS.** Additional features include a septic system and City of Hickory water, already in place. Whether you envision building a custom lakefront residence, creating a private retreat, or investing in a truly distinctive waterfront property, this extraordinary acreage offers the space, shoreline, and spectacular views to bring your dream to life. Rare main-channel opportunities like this are not easily found on Lake Hickory! **One of the two (2) parcels is part of Alexander Estates and is subject to CCRs, thereof.**

Listed by Christy Shepard and Joan Everett of The Joan Killian Everett Company,LLC

$
$
%
$/month over payments
Federal 30-year interest rate: 7.24% last updated on Oct 29, 2026
* All Figures are estimates. Check with your bank or proposed mortgage company for actual interest rates.
This product uses the FRED® API but is not endorsed or certified by the Federal Reserve Bank of St. Louis.

Save FavoriteSchedule TourAsk A QuestionMore Details

1105 High Vista Drive Mills River NC 28759

MLS Number CAR4414362

  • Residential
  • Bedrooms 3
  • Bathroom 3
  • Square Feet 3,415
  • Acreage 0.85

This beautifully crafted High Vista home offers three bedrooms, three additional flex rooms on the lower level, two and a half baths, and a layout designed for both comfort and versatility. With main-level primary living, rich wood finishes, and an open kitchen ideal for gathering, it's a home that feels as inviting as it is functional. Working from home? There's a dedicated office for that. Need extra space for hobbies, guests, or recreation? The finished lower level offers an impressive range of flexible rooms, including space for a gym, media room, guest quarters, playroom, art studio, and even a dedicated hobby or sewing room. Step outside to enjoy double boardwalk-style decks that take full advantage of long-range winter mountain views, perfect for morning coffee or evening entertaining. The backyard offers great potential for a future fire pit or outdoor recreational space. Additional highlights include a garage, separate workshop, circular driveway, and thoughtfully tended landscaping with hydrangeas and an American Beauty rose. Andersen windows and sliders bring in natural light while enhancing efficiency. Ideally located in Mills River, this home sits in a convenient spot between Hendersonville and Asheville, with easy access to both downtowns in about 15-20 minutes. You'll also be just minutes from Sierra Nevada Brewing Co., Bold Rock Cidery, Mills River Brewing, and the outdoor beauty of Pisgah National Forest. As an added bonus, with an acceptable offer, the home includes a transferable High Vista POA membership, providing access to the community's onsite pub, pool, tennis, pickleball, and social events. Golf is available separately through Chestnut Mountain Golf Club. highvistapoa.com | chestnutmountaingolf.com

Listed by Jennifer Breslin of Realty ONE Group Pivot Hendersonville

$
$
%
$/month over payments
Federal 30-year interest rate: 7.24% last updated on Oct 29, 2026
* All Figures are estimates. Check with your bank or proposed mortgage company for actual interest rates.
This product uses the FRED® API but is not endorsed or certified by the Federal Reserve Bank of St. Louis.

Save FavoriteSchedule TourAsk A QuestionMore Details

1701 South Point Road Belmont NC 28012

Belmont, NC1701 South Point Road

Price$699,000

Est. Mortgage: $/month

MLS Number CAR4369444

  • Residential
  • Bedrooms 3
  • Bathroom 3
  • Square Feet 3,636
  • Acreage 0.72

Beautiful brick home featuring an open floor plan and a spacious sunroom perfect for relaxing or entertaining. Situated on a huge lot, this property offers plenty of room to enjoy the outdoors, including a large back deck ideal for hosting friends and family or simply soaking up the sun. Conveniently located just minutes from Lake Wylie and downtown Belmont, with Harris Teeter, Starbucks, shopping, dining, and entertainment all within 2 minutes. A perfect blend of comfort, space, and location.

Listed by Ivory Craig of Premier South

$
$
%
$/month over payments
Federal 30-year interest rate: 7.24% last updated on Oct 29, 2026
* All Figures are estimates. Check with your bank or proposed mortgage company for actual interest rates.
This product uses the FRED® API but is not endorsed or certified by the Federal Reserve Bank of St. Louis.

Save FavoriteSchedule TourAsk A QuestionMore Details

14 Sand Bar Drive Taylorsville NC 28681

Taylorsville, NC14 Sand Bar Drive

Price$699,000

Est. Mortgage: $/month

MLS Number CAR4435936

  • Land
  • Acreage 2.67
  • County Alexander

***The existing structure on this property is being sold AS-IS; seller will make no repairs or concessions for repairs.*** Discover an exceptional opportunity to create your dream waterfront retreat on 2.67 acres along the main channel of Lake Hickory! Boasting over 200 feet of premium shoreline, this remarkable property offers breathtaking panoramic views of the open water and an expansive setting that is increasingly hard to find. The gently sloping terrain provides an ideal canvas for envisioning your future lakefront oasis, while the generous acreage offers a wonderful combination of privacy, natural beauty, and the vibrant atmosphere of main-channel Lake Hickory living. Partially cleared grounds and a canopy of mature trees near the front of the property create a sense of seclusion and a picturesque setting. An existing structure adds versatility and possibilities for future use; currently featuring a two-car garage, maintenance and storage space, exercise room, and studio apartment. A driveway extension will need to be added for vehicle access the garage. **The existing structure is being sold AS-IS.** Additional features include a septic system and City of Hickory water, already in place. Whether you envision building a custom lakefront residence, creating a private retreat, or investing in a truly distinctive waterfront property, this extraordinary acreage offers the space, shoreline, and spectacular views to bring your dream to life. Rare main-channel opportunities like this are not easily found on Lake Hickory! **One of the two (2) parcels is part of Alexander Estates and is subject to CCRs, thereof.**

Listed by Christy Shepard and Joan Everett of The Joan Killian Everett Company,LLC

$
$
%
$/month over payments
Federal 30-year interest rate: 7.24% last updated on Oct 29, 2026
* All Figures are estimates. Check with your bank or proposed mortgage company for actual interest rates.
This product uses the FRED® API but is not endorsed or certified by the Federal Reserve Bank of St. Louis.

Save FavoriteSchedule TourAsk A QuestionMore Details

131 Baywatch Drive Mooresville NC 28117

Mooresville, NC131 Baywatch Drive

Price$699,000

Est. Mortgage: $/month

MLS Number CAR4420132

  • Residential
  • Bedrooms 3
  • Bathroom 3
  • Square Feet 2,366
  • Acreage 0.46

Lake Norman Waterfront Opportunity - Make It Your Own! PLEASE VIEW ATTACHED VIDEO FOR INSPIRATION! Welcome to an incredible opportunity to create your dream home on beautiful Lake Norman! Why pay for someone else's vision and finishes when you can put your personal stamp on this great property? Situated on nearly half an acre with a permitted dock and gorgeous water views, this 3 bedroom (per tax records & must be verified by septic capacity), 3 bath waterfront home offers the setting, space, and potential to become something truly special! Step inside and immediately take in the lake through the dramatic floor-to-ceiling windows on the main level, filling the home with natural light and showcasing the beautiful waterfront setting. A wood burning fireplace adds warmth and character, while the spacious floor plan and blank canvas provide plenty of room to reimagine the home and personalize every last detail. One of the highlights is the expansive covered deck overlooking the lake-the perfect place for morning coffee, evening sunsets, entertaining friends, or simply relaxing and enjoying life on Lake Norman. The walk-out basement level provides additional living space and boasts an additional kitchen area with easy access to the backyard, lake, and dock ... an entertainer's dream. This property is being sold strictly AS-IS. THE SELLERS WILL MAKE NO REPAIRS & WILL PROVIDE NO CONCESSIONS OR CREDITS FOR REPAIRS. This is an opportunity for buyers who recognize the value of a Lake Norman waterfront property, just off Brawley School Road, and want the freedom to renovate, update, and customize the home to fit their own vision. No septic permit has been located on file with Iredell County. Buyers are encouraged to perform their own due diligence regarding all aspects of the home. Enjoy boating, fishing, paddleboarding, entertaining, and everything the Lake Norman lifestyle has to offer-all while being conveniently located just off Brawley School Road, with shopping, dining, schools, and everyday conveniences just minutes away. Beautiful views. Permitted dock. Nearly half an acre. Endless potential. Bring your vision and make this Lake Norman waterfront property your own. Take a tour - https://vimeo.com/1223779970?share=copy&fl=sv&fe=ci

Listed by Tara Franco and Caitlyn Jewell of Relevate Real Estate Inc.

$
$
%
$/month over payments
Federal 30-year interest rate: 7.24% last updated on Oct 29, 2026
* All Figures are estimates. Check with your bank or proposed mortgage company for actual interest rates.
This product uses the FRED® API but is not endorsed or certified by the Federal Reserve Bank of St. Louis.

Virtual TourSave FavoriteSchedule TourAsk A QuestionMore Details

524 Cooper Drive Charlotte NC 28210

Charlotte, NC524 Cooper Drive

Price$699,000

Est. Mortgage: $/month

MLS Number CAR4417126

  • Residential
  • Bedrooms 3
  • Bathroom 3
  • Square Feet 2,541
  • Acreage 0.28

Classic, all-brick, Madison Park ranch with finished basement! The main floor offers a traditional three bedroom, two full bathroom ranch layout with an updated kitchen open to formal dining and living spaces. Original hardwoods, beautiful molding, new appliances, newer windows with blinds, and freshly painted throughout. Downstairs boasts an expansive, light-filled family room recently updated with new flooring along with a separate flex room and updated half bathroom. Large unfinished area with laundry ideal for storage and workspace. Walk out from the basement to the vast backyard featuring a covered deck, paved grill area, carport and new fence. The possibilities are endless in this 2500+sqft home in the highly sought after Madison Park neighborhood!

Listed by Bonnie Tcherkezian of Dickens Mitchener & Associates Inc

$
$
%
$/month over payments
Federal 30-year interest rate: 7.24% last updated on Oct 29, 2026
* All Figures are estimates. Check with your bank or proposed mortgage company for actual interest rates.
This product uses the FRED® API but is not endorsed or certified by the Federal Reserve Bank of St. Louis.

Save FavoriteSchedule TourAsk A QuestionMore Details

100 Country Creek Drive Kings Mountain NC 28086

MLS Number CAR4428896

  • Residential
  • Bedrooms 4
  • Bathroom 3
  • Square Feet 3,510
  • Acreage 0.67

There are homes that check every box, and then there are homes that make you stop and take a second look. This distinguished all-brick residence is one of those homes. Set prominently on a corner lot and surrounded by mature landscaping, this property offers a rare combination of timeless character, gracious living spaces, privacy, and versatility. From the moment you step inside, the difference is evident. Beautifully refinished hardwood floors flow throughout the main living areas, complemented by fresh paint, abundant natural light, and a spacious layout designed equally well for everyday living and entertaining. The kitchen features custom cabinetry and stainless steel appliances, while select windows are equipped with shades for added comfort and privacy. The home offers multiple distinct gathering spaces, including a formal living room and a great room, each featuring its own fireplace and offering a completely different atmosphere for relaxing, entertaining, or gathering with family and friends. The flexibility continues throughout the home, with additional rooms that could easily serve as a home office, library, game room, second den, hobby space, or private retreat. The primary suite is truly a retreat, offering generous proportions and its own private fireplace, a rare feature that adds warmth and character to this inviting space. Outside, the home continues to impress. An oversized deck overlooks the fenced backyard, creating the perfect setting for morning coffee, weekend gatherings, or simply enjoying the privacy of your own outdoor space. Mature landscaping enhances the sense of seclusion, while a charming water feature at the front of the home adds an inviting touch. The corner lot provides excellent presence and plenty of parking, and the three-car garage offers exceptional storage and functionality. From the stately all-brick exterior and a BRAND NEW ROOF INSTALLED OCT 2026, to the refinished hardwood floors, multiple fireplaces, versatile living spaces, and expansive outdoor areas, this is a home with both character and substance , a property designed to be enjoyed for years to come. Conveniently located just minutes from restaurants, shopping, schools, recreation, and all that Kings Mountain has to offer.

Listed by Brittany Austin of Coldwell Banker Mountain View

$
$
%
$/month over payments
Federal 30-year interest rate: 7.24% last updated on Oct 29, 2026
* All Figures are estimates. Check with your bank or proposed mortgage company for actual interest rates.
This product uses the FRED® API but is not endorsed or certified by the Federal Reserve Bank of St. Louis.

Save FavoriteSchedule TourAsk A QuestionMore Details

Broker Reciprocity MLS Grid Logo © 2026 Listings courtesy of Canopy MLS as distributed by MLS GRID. IDX information is provided exclusively for consumers’ personal non-commercial use and may not be used for any purpose other than to identify prospective properties consumers may be interested in purchasing. The IDX data is deemed reliable but is not guaranteed by MLS GRID and may be subject to an end user license agreement prescribed by the Member Participant’s applicable MLS.  Based on information submitted to the MLS GRID as of November 2, 2026 8:46 AM EST . All data is obtained from various sources and may not have been verified by broker or MLS GRID. Supplied Open House Information is subject to change without notice. All information should be independently reviewed and verified for accuracy. Properties may or may not be listed by the office/agent presenting the information. Some IDX listings have been excluded from this website.