and narrow your search. If you have fewer than 200 results, you can save your search.

Old Fort NC

r=7369-7380
18005 Nolita Lane Charlotte NC 28204

Charlotte, NC18005 Nolita Lane

Price$695,000

Est. Mortgage: $/month

MLS Number CAR4384825

  • Residential
  • Bedrooms 3
  • Bathroom 5
  • Square Feet 2,648

*Seller offering $10,000 towards a rate buy down or closing costs with full price offer* This stunning end-unit townhome is one of the largest in the community, offering four levels of living space with three bedrooms, five baths (3 full 2 half), a two-car garage and a basement with a large enough room for endless possibilities. Less than a mile to all the energy and excitement of trendy Plaza Midwood, this home perfectly balances urban convenience with modern comfort. Enjoy quick access to some of Charlotte's most popular restaurants and bars - Supperland, Resident Culture, The Workman's Friend, and Legion Brewing are just minutes away. Located right on the edge of Uptown Charlotte, you're only one mile from Spectrum Center and two miles from Bank of America Stadium. The rooftop terrace offers breathtaking views of the Uptown skyline, making it the perfect spot to entertain or unwind. There also is a new porch right off the kitchen, perfect for grilling! The attached upgrade list highlights the thoughtful details and finishes that make this home stand out. Location, size, and views - this townhome truly has it all. Don't miss the chance to experience Charlotte living at its best.

Listed by Caitlin Redmond of Berkshire Hathaway HomeServices Carolinas Realty

$
$
%
$/month over payments
Federal 30-year interest rate: 7.24% last updated on Oct 29, 2026
* All Figures are estimates. Check with your bank or proposed mortgage company for actual interest rates.
This product uses the FRED® API but is not endorsed or certified by the Federal Reserve Bank of St. Louis.

Save FavoriteSchedule TourAsk A QuestionMore Details

861 Kings Crossing Drive Concord NC 28027

Concord, NC861 Kings Crossing Drive

Price$695,000

Est. Mortgage: $/month

Active With Contract

MLS Number CAR4435796

  • Residential
  • Bedrooms 4
  • Bathroom 4
  • Square Feet 3,230
  • Acreage 0.47

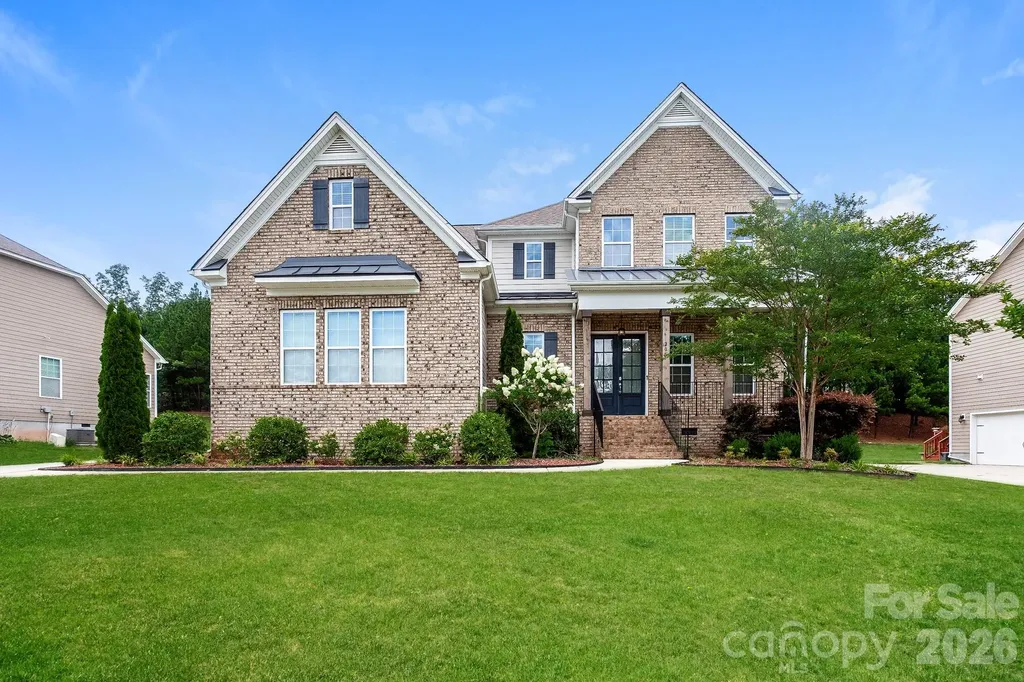
Elegant Living, Exceptional Entertaining & Your Own Private Backyard Retreat! Welcome to 861 Kings Crossing Drive NW, where thoughtful design and inviting living spaces come together to create a home that feels truly special. The main-level primary suite offers comfort and convenience, while the chef-inspired kitchen complete with double oven is ready to impress with a layout designed for everyday living and entertaining. The stunning family room features a dramatic two-story vaulted ceiling, complemented by graceful rounded archways that add timeless architectural character throughout the home. Upstairs, discover a spacious bonus room complete with a bar-perfect for game days, movie nights, or hosting friends. Step out onto the second-story deck for a quiet morning coffee or a peaceful afternoon with a good book. Don't miss the massive walk up 3rd story attic storage. A secondary suite provides exceptional flexibility, featuring its own full bath and dedicated changing room. The outdoor living spaces are equally impressive, offering a private, tranquil backyard retreat with a firepit, screened in plus additional uncovered patios, and two decks-ideal for everything from lively gatherings to quiet evenings under the stars. Enjoy the added convenience of easy access to major expressways, making commuting and getting around the Charlotte area a breeze. Shopping, dining, and everyday essentials are just a short drive away, while the opportunity to walk to Cannon School adds an exceptional lifestyle benefit for those seeking convenient access to campus. This home offers a wonderful combination of distinctive architectural details, versatile living spaces, and a location designed to make everyday life easier. Come experience the lifestyle waiting for you at Kings Crossing!

Listed by Jason Jentz of Century 21 DiGioia Realty

$
$
%
$/month over payments
Federal 30-year interest rate: 7.24% last updated on Oct 29, 2026
* All Figures are estimates. Check with your bank or proposed mortgage company for actual interest rates.
This product uses the FRED® API but is not endorsed or certified by the Federal Reserve Bank of St. Louis.

Save FavoriteSchedule TourAsk A QuestionMore Details

273 Cross Creek Drive Marion NC 28752

Marion, NC273 Cross Creek Drive

Price$695,000

Est. Mortgage: $/month

MLS Number CAR4426202

  • Residential
  • Bedrooms 4
  • Bathroom 4
  • Square Feet 3,815
  • Acreage 1.18

Welcome to your private mountain haven, combining spacious living, serene surroundings, and exceptional updates just minutes from town. Situated on a sprawling 1.18-acre lot, this property offers a peaceful mountain living experience, highlighted by an expansive, covered wrap-around porch ideal for quiet mornings or relaxing evenings. Step inside through a gracious entryway that flows into the heart of the home, featuring a gourmet chef's kitchen equipped with luxurious cherry cabinetry, a gas cooktop, double ovens, a fresh tile backsplash, and appliances all under two years old. The kitchen connects effortlessly to a comfortable family room and a dedicated dining area, creating an inviting layout for daily living and entertaining. Practicality meets convenience on the main level with a full-size laundry room where the washer and dryer convey, alongside a full bathroom. Completing this floor is a private bedroom paired with a half bath, an ideal spot for guests, and a flexible extra room that serves as a home office or study. Ascending to the upper level reveals the private sleeping quarters, including a luxurious primary suite, two additional generously sized bedrooms, a full bathroom, and an upstairs office space complete with built-in bookcases. The standout feature of the upper floor is the massive rec room, which serves as the ultimate entertainment hub and comes complete with a pool table that stays with the home. An additional finished room situated just off the rec room is ideal for a hobby room, home gym, or media center. Beyond the interior, the property offers superb utility, highlighted by an oversized three-car garage providing abundant parking and workshop space. Significant recent upgrades provide incredible peace of mind, including a brand-new upstairs HVAC system, a new well pump, a whole-house water filtration system, an attic fan to reduce summer energy costs, and exterior gutter guards. Fresh paint and new sinks and vanities in the bathrooms complete the interior refresh, with furniture also available for purchase separately. Located less than 10 minutes to Downtown Marion for local shops and dining, and only 30 minutes to Black Mountain and 40 minutes to Asheville, this remarkable property truly combines expansive, comfortable living with an unbeatable, accessible location.

Listed by Hope Burk and Chloe Lunsford of Howard Hanna Beverly-Hanks Freestone Properties

$
$
%
$/month over payments
Federal 30-year interest rate: 7.24% last updated on Oct 29, 2026
* All Figures are estimates. Check with your bank or proposed mortgage company for actual interest rates.
This product uses the FRED® API but is not endorsed or certified by the Federal Reserve Bank of St. Louis.

Save FavoriteSchedule TourAsk A QuestionMore Details

522 Iron Horse Lane Midland NC 28107

MLS Number CAR4429528

  • Residential
  • Bedrooms 6
  • Bathroom 4
  • Square Feet 4,239
  • Acreage 0.28

HOME FOR THE HOLIDAYS! ROOM FOR EVERYONE AND A PLACE FOR EVERYONE TO CALL HOME! Imagine celebrating the holidays in this beautifully maintained, freshly painted 3-story home offering over 4,100 square feet of living space in desirable Cedarvale Farms! Competitively priced, this exceptional home offers an incredible combination of space, versatility, and privacy that today's buyers are searching for! Designed for gathering, entertaining, and comfortable everyday living, this home features two distinct living areas, including an incredible walk-out basement complete with a full kitchen, spacious bedroom, full bathroom, generous walk-in closet, great room, and dining area, all filled with natural light. Perfect for extended family, long-term guests, or multigenerational living! The main level welcomes you with beautiful hardwood flooring, a bedroom and full bath with walk-in shower, and inviting living spaces. An oversized garage with EV charger adds modern convenience, while the covered front porch with swing offers the perfect spot to relax. Upstairs, discover four generously sized bedrooms, two full bathrooms, and a convenient laundry room with tile flooring and plumbing for a future utility sink. The spacious primary suite is a private retreat featuring abundant natural light, beautiful hardwood floors, an ensuite bath with garden tub, separate shower, dual vanities, and an impressive walk-in closet with hardwood flooring. One oversized secondary bedroom offers the flexibility of a bonus room, home office, or recreation space. Outdoor living is just as impressive! Enjoy a beautifully private, fenced backyard with a wood deck, covered lower patio, gorgeous stone hardscaping, and hot tub-perfect for entertaining or simply unwinding. An additional 342 square feet of storage with utility sink provides exceptional space for a workshop, hobbies, or seasonal storage. Cedarvale Farms offers beautiful homes along gently rolling streets, community swimming, a pond, playground, picnic area, and streetlights, all within a neighborhood that reflects true pride of ownership. Make your move before the holidays and start creating memories in a home with room for everyone, space to entertain, and the flexibility to grow with your family. Welcome home!

Listed by Beth Anklin Ivey of ProStead Realty

$
$
%
$/month over payments
Federal 30-year interest rate: 7.24% last updated on Oct 29, 2026
* All Figures are estimates. Check with your bank or proposed mortgage company for actual interest rates.
This product uses the FRED® API but is not endorsed or certified by the Federal Reserve Bank of St. Louis.

Virtual TourSave FavoriteSchedule TourAsk A QuestionMore Details

3324 Hwy 28 Road S Bryson City NC 28713

Bryson City, NC3324 Hwy 28 Road S

Price$695,000

Est. Mortgage: $/month

Active With Contract

MLS Number CAR4393444

  • Residential
  • Bedrooms 9
  • Bathroom 6
  • Square Feet 4,839
  • Acreage 5.82

Exceptional investment opportunity and private mountain estate in the desirable Brush Creek area of Bryson City. This unique mid-century modern home, formerly a bed and breakfast, offers 9 bedrooms, 5 1/2 bathrooms and endless possibilities for a luxury residence, vacation rental, boutique Inn or event venue. Situated on 5.82 mostly level acres, the property features beautiful winter mountain views with the potential for year-round panoramic vistas through selective tree trimming. The spacious floor plan includes a dramatic vaulted living room with marble floors and an amazing marble wood burning fireplace, creating the perfect gathering space for family and guests. Conveniently located just minutes from the Great Smoky Mountain National Park, the Nantahala National Forest, world-class trout fishing, whitewater rafting, kayaking, hiking, zip lining, scenic train excursions and the famous Tail of the Dragon! Enjoy easy access to all the outdoor recreation and tourism that makes Bryson City one of Western North Carolina's premier destinations. Don't miss this opportunity to own a one-of-a-kind mountain property in the heart of the Smokies!

Listed by Mark Bryant of NC Mountain Real Estate

$
$
%
$/month over payments
Federal 30-year interest rate: 7.24% last updated on Oct 29, 2026
* All Figures are estimates. Check with your bank or proposed mortgage company for actual interest rates.
This product uses the FRED® API but is not endorsed or certified by the Federal Reserve Bank of St. Louis.

Save FavoriteSchedule TourAsk A QuestionMore Details

2505 Little River Road Hendersonville NC 28739

MLS Number CAR4438589

  • Residential
  • Bedrooms 3
  • Bathroom 3
  • Square Feet 2,509
  • Acreage 1

Discover comfortable single-level living in this well-maintained, three-bedroom, two-and-a-half-bath brick ranch, situated on approximately one acre in a wooded setting in the Flat Rock area of Hendersonville. Mature trees and established landscaping complement the home's traditional architecture and inviting surroundings. A landscaped front entrance and circular driveway create a welcoming first impression. Inside, a spacious living room and formal dining room provide distinct spaces for entertaining and everyday living. The family room features a gas-log fireplace, while an inviting sunroom just off the kitchen offers natural light and views of the wooded landscape. The spacious main bedroom features a walk-in closet and an en suite bathroom, providing a comfortable private retreat. A dedicated laundry room adds convenience to the single-level floor plan. Outdoor living extends to a deck featuring low-maintenance Trex decking, providing space for outdoor dining and relaxation. Additional features include an oversized two-car garage, whole-house generator and encapsulated crawl space. A basement area offers flexible space for a workshop, hobbies or additional storage. Conveniently located minutes from the Carl Sandburg Home National Historic Site, Flat Rock Playhouse and downtown Hendersonville, the property provides access to restaurants, shopping and cultural attractions. The surrounding Blue Ridge Mountains offer opportunities for hiking, scenic drives and outdoor recreation. Combining generous living spaces, a wooded setting and single-level living, this Hendersonville residence offers an opportunity to experience the character and lifestyle of Western North Carolina. Schedule your private showing today.

Listed by Brian Oliver of Premier Sotheby’s International Realty

$
$
%
$/month over payments
Federal 30-year interest rate: 7.24% last updated on Oct 29, 2026
* All Figures are estimates. Check with your bank or proposed mortgage company for actual interest rates.
This product uses the FRED® API but is not endorsed or certified by the Federal Reserve Bank of St. Louis.

Virtual TourSave FavoriteSchedule TourAsk A QuestionMore Details

205 N Centurion Lane Mount Holly NC 28120

Mount Holly, NC205 N Centurion Lane

Price$695,000

Est. Mortgage: $/month

Open House

MLS Number CAR4404151

  • Residential
  • Next Open House: Mon 11/2 9:00 am. to 7:00 pm.
  • Bedrooms 4
  • Bathroom 4
  • Square Feet 3,484

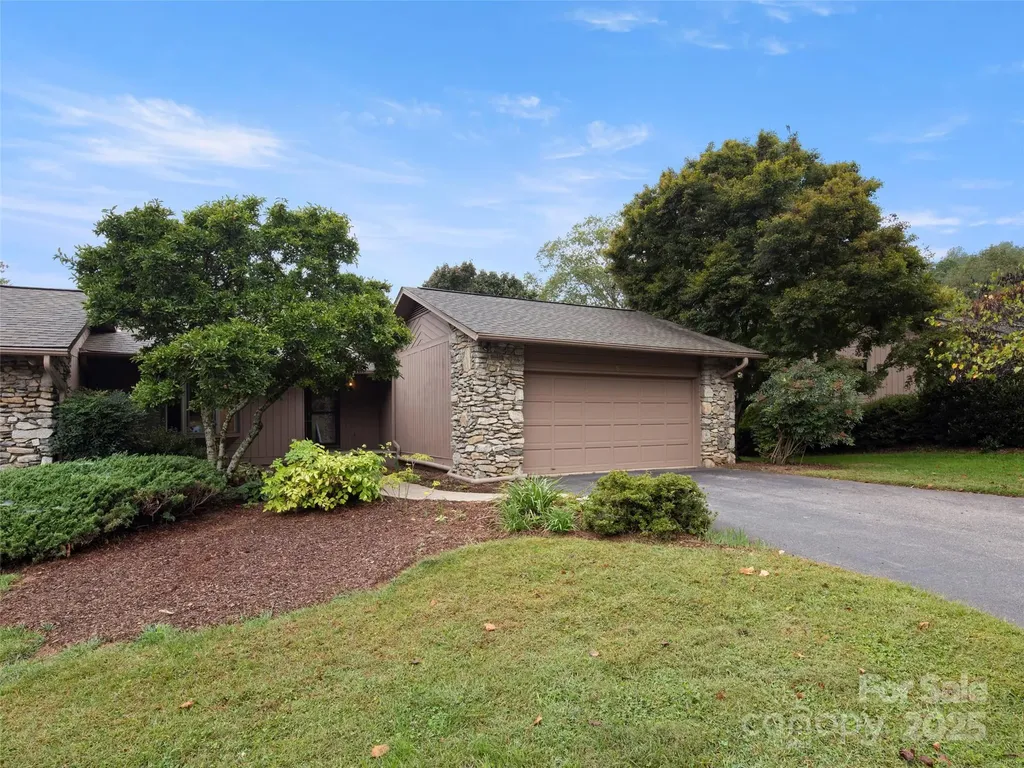
Imagine 205 N Centurion Ln, a residence designed for everyday comfort and functional living. This property includes a warming fireplace, while the kitchen contains a central island, all stainless steel appliances, and an accent backsplash that elevates the culinary area. The primary bathroom features double sinks and provides both a separate tub and shower for convenience. A spacious deck extends the living space outdoors. Experience comfort and style, indoors and out, in this exceptional residence.. Included 100-Day Home Warranty with buyer activation

Listed by Whitney Hunt-Sailors of Opendoor Brokerage LLC

$
$
%
$/month over payments
Federal 30-year interest rate: 7.24% last updated on Oct 29, 2026
* All Figures are estimates. Check with your bank or proposed mortgage company for actual interest rates.
This product uses the FRED® API but is not endorsed or certified by the Federal Reserve Bank of St. Louis.

Save FavoriteSchedule TourAsk A QuestionMore Details

39 Valley Heights Road Mars Hill NC 28754

Mars Hill, NC39 Valley Heights Road

Price$695,000

Est. Mortgage: $/month

MLS Number CAR4429432

  • Residential
  • Bedrooms 3
  • Bathroom 4
  • Square Feet 2,677
  • Acreage 0.13

Beautiful mountain views, generous living space, and excellent short-term rental potential come together in this 4-bedroom, 3.5 bath mountain home offering approximately 2,650 square feet across four levels. Whether you're looking for an income-producing STR, second home, or personal mountain getaway, this property offers the space and amenities to accommodate family, friends, and larger vacation groups. The home comes fully-furnished One of the biggest features that sets this home apart from similar properties in the area is its four-story design and additional living space. Many homes with a similar floor plan offer approximately 2,300 square feet across three levels, while this home provides roughly 350 additional square feet due to utilization of the crawlspace. The extra level creates more room for guests to spread out and provides excellent separation between sleeping, gathering, and entertainment areas. The basement level includes a 2nd propane fireplace, pool table and room the spreadout and is two stories tall in the back half of the room. The tiki bar mezzanine is on the 2nd floor allowing for some guests to enjoy relaxing time together while overlooking the entertainment space below. The home is designed for enjoying the mountain setting, with two levels of decks, beautiful views, and a hot tub-creating inviting outdoor spaces for guests to relax after a day exploring the mountains. Inside, the entertainment continues with a tiki bar, while granite kitchen countertops and hardwood flooring throughout nearly the entire home add to its appeal. Several major improvements have already been completed, helping minimize some of the larger initial expenses for the next owner. The roof is approximately 3 years old, the HVAC was replaced in 2020, and the home was painted within the past few years. Conveniently located near Hatley Pointe Mountain Resort, the property provides easy access to skiing, mountain biking, and year-round outdoor recreation. With 4 bedrooms, 3 full baths, four levels of living space, two deck levels, hot tub, mountain views, and indoor entertainment space, this home checks many of the boxes vacation renters are looking for and offers a compelling opportunity in the Western North Carolina mountains.

Listed by Mike Pocisk of EXP Realty LLC

$
$
%
$/month over payments
Federal 30-year interest rate: 7.24% last updated on Oct 29, 2026
* All Figures are estimates. Check with your bank or proposed mortgage company for actual interest rates.
This product uses the FRED® API but is not endorsed or certified by the Federal Reserve Bank of St. Louis.

Virtual TourSave FavoriteSchedule TourAsk A QuestionMore Details

5 Ridge Terrace Asheville NC 28804

Asheville, NC5 Ridge Terrace

Price$695,000

Est. Mortgage: $/month

MLS Number CAR4308830

  • Condo
  • Bedrooms 3
  • Bathroom 3
  • Square Feet 2,887

Enjoy the security of a lock and leave gated active community that is nestled over 115 of acres with ponds, mountain views, trails, gardens, tennis, pickleball, indoor pool, clubhouse But when you step into 5 Ridge you will warm your senses with natural light from the majority of the windows and doors that have been updated along with fresh interior neutral paint. The layout is open and inviting from the stone fireplace with Valor gas inserts, updated wood floors, eat-in kitchen with plenty of storage. The layout allows for a primary suite plus 2nd bed/bath on the main level, while the walk-out terrace level has a 3rd bed plus a large den and office space. The colors of the mountains can be seen from most rooms and the wrap-around porch is perfect for enjoying dining al fresco. Updates include replacing the majority of the original doors/windows; generator; flooring; plantation shutters/levelor blinds; Valor gas inserts; updated kitchen. The 2026 tax value is $569,300 and the 2027 tax bill will be based on that amount.

Listed by Viv Snyder of Howard Hanna Beverly-Hanks Asheville-Biltmore Park

$
$
%
$/month over payments
Federal 30-year interest rate: 7.24% last updated on Oct 29, 2026
* All Figures are estimates. Check with your bank or proposed mortgage company for actual interest rates.
This product uses the FRED® API but is not endorsed or certified by the Federal Reserve Bank of St. Louis.

Virtual TourSave FavoriteSchedule TourAsk A QuestionMore Details

225 E Gleneagles Road Statesville NC 28625

MLS Number CAR4438576

  • Residential
  • Bedrooms 4
  • Bathroom 4
  • Square Feet 2,764
  • Acreage 1.11

New construction, a spacious private homesite, and the opportunity to make the finishing touches your own! Located in the sought-after Statesville Country Club area, less than 10 minutes from I-77 and I-40, this home pairs convenient access with room to spread out. A vaulted ceiling creates an open, airy feel, while the main-level primary suite offers everyday convenience. The expansive deck provides space for outdoor dining, entertaining, or relaxing in the private setting. An exceptionally large walk-in storage area adds valuable space to keep everything organized and accessible. Personalize the final details to suit your style! The seller is offering a rebate at closing toward completion of the driveway, cabinetry hardware, shower door, shelving, and mirrors, giving buyers the opportunity to customize selections or upgrade where desired. The seller will also provide the contractor to complete these finishing touches. Bring your vision and make this new home your own!

Listed by Beth Preston of EXP Realty LLC Mooresville

$
$
%
$/month over payments
Federal 30-year interest rate: 7.24% last updated on Oct 29, 2026
* All Figures are estimates. Check with your bank or proposed mortgage company for actual interest rates.
This product uses the FRED® API but is not endorsed or certified by the Federal Reserve Bank of St. Louis.

Save FavoriteSchedule TourAsk A QuestionMore Details

1567 Newfound Road Leicester NC 28748

Leicester, NC1567 Newfound Road

Price$695,000

Est. Mortgage: $/month

MLS Number CAR4214973

  • Residential
  • Bedrooms 3
  • Bathroom 2
  • Square Feet 1,729
  • Acreage 41.44

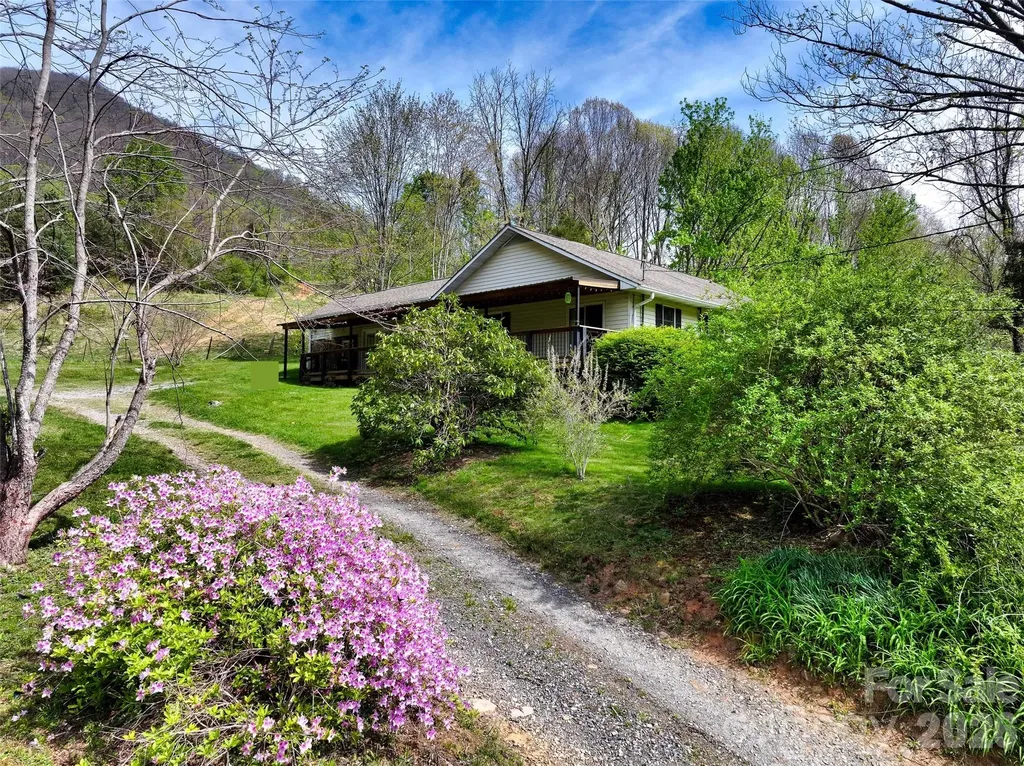
Beautiful Land in Leicester priced under tax value. Family compound, horse farm, homestead, glamping venue, STRs: the possibilities are numerous. The acreage has several potential homesites with views, pastureland, wooded areas, and a stream. The home offers the perfect place to live, rent, or occupy while you build your dream home with more expansive views further up on the property, or use the home as an office for your business venue. 3 bedrooms, 2 full baths, a large kitchen, bonus/dining room, and a large living area with a gas fireplace give you space and comfort whatever your plans may be. The stone canning room adds character and could easily be converted into wine storage. And the covered front porch invites everyone to sit a spell. Conveniently located 20 minutes to downtown Asheville, 7 miles to I-40, and approx. 25 minutes to Waynesville.

Listed by Laura Hutchinson and Bruce Hutchinson of WEICHERT,Realtors - Unlimited

$
$
%
$/month over payments
Federal 30-year interest rate: 7.24% last updated on Oct 29, 2026
* All Figures are estimates. Check with your bank or proposed mortgage company for actual interest rates.
This product uses the FRED® API but is not endorsed or certified by the Federal Reserve Bank of St. Louis.

Virtual TourSave FavoriteSchedule TourAsk A QuestionMore Details

438 Serenity Mountain Road Waynesville NC 28786

MLS Number CAR4376941

  • Residential
  • Bedrooms 3
  • Bathroom 3
  • Square Feet 2,045
  • Acreage 2.38

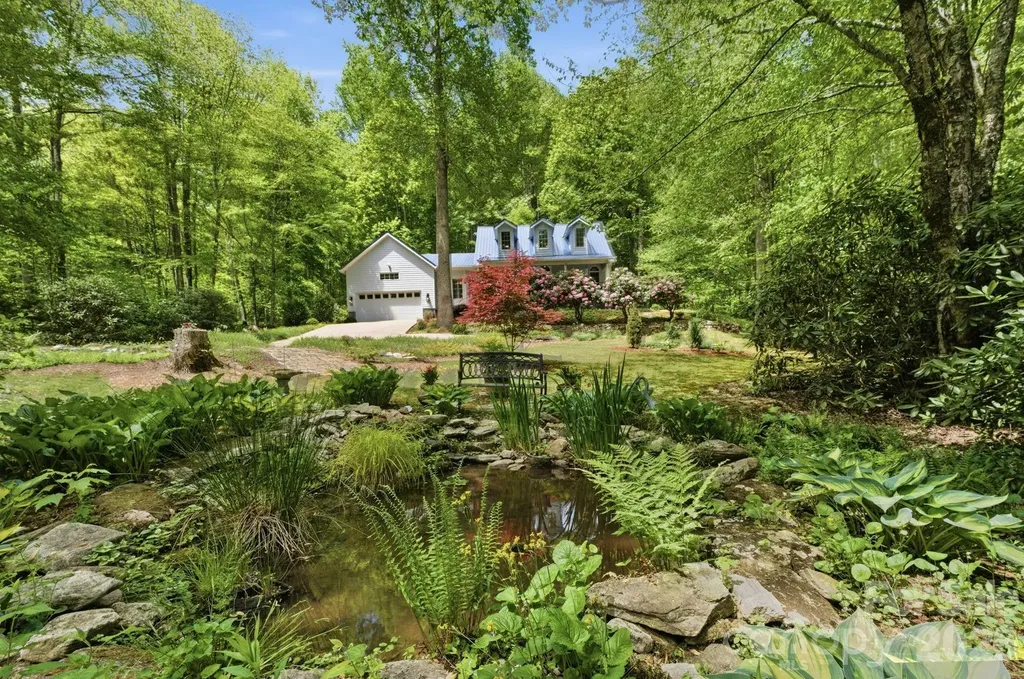
Recently renovated and thoughtfully reimagined, this stunning three bedroom, two and a half bath retreat offers the perfect blend of luxury, privacy and convenience. Every inch of this Creekside oasis has been thoughtfully redesigned, blending refined finishes with warm, inviting comfort. The remodel included but was not limited to-new heat pump, built in dehumidifier, whole house generator, floorplan opened to create connecting kitchen and living area, completely new kitchen- custom cabinets, granite counters, lighting and top of the line appliances. In addition, installation of a custom wine and coffee bar, on demand hot water heater, plantation shutters and new lighting throughout. A new master bath with heated slate floors, custom tile shower with dual heads, soaking tub and two primary walk in closets. Resting on 2.3 acres- this lush and private getaway with a pond is truly curated with the finest integrity where nature blends with the home almost poetically. Boasting one of the finest addresses in Waynesville in the Villages of Plott Creek, you will be impressed by the gentle paved access, gated privacy, meandering Plott creek throughout and community cook out pavilion. Sit on your covered front or back porch and listen to the sounds of the creek as your worries float away into the Balsam Mountains. This retreat is less than 10 minutes to award winning Main St Waynesville- Awarded America's #2 downtown Main Street by the USA Today in 2026. Outdoor living here is nothing short of extraordinary. Expansive covered porches and serene gathering spaces invite you to slow down and soak in the fresh mountain air. Whether you're hosting unforgettable evenings under the stars or enjoying quiet mornings with coffee and birdsong, this home was made for moments that matter. Perfectly positioned just minutes from endless hiking trails, breathtaking waterfalls, and all the outdoor adventures Western North Carolina is known for, this property is a nature lover's dream. Enjoy a short, convenient commute to Asheville for world-class dining, arts and entertainment, while also being just moments from the vibrant downtown of Waynesville filled with charming shops, local eateries, festivals, and year-round events. Step inside, and you'll instantly feel at home-where comfort meets craftsmanship, and every detail has been carefully curated to create a warm, welcoming retreat. Whether you're searching for a full-time residence or a luxury mountain getaway, this one-of-a-kind home delivers the lifestyle you've been dreaming of and more.

Listed by Pamela Williams of Keller Williams Great Smokies

$
$
%
$/month over payments
Federal 30-year interest rate: 7.24% last updated on Oct 29, 2026
* All Figures are estimates. Check with your bank or proposed mortgage company for actual interest rates.
This product uses the FRED® API but is not endorsed or certified by the Federal Reserve Bank of St. Louis.

Virtual TourSave FavoriteSchedule TourAsk A QuestionMore Details

Broker Reciprocity MLS Grid Logo © 2026 Listings courtesy of Canopy MLS as distributed by MLS GRID. IDX information is provided exclusively for consumers’ personal non-commercial use and may not be used for any purpose other than to identify prospective properties consumers may be interested in purchasing. The IDX data is deemed reliable but is not guaranteed by MLS GRID and may be subject to an end user license agreement prescribed by the Member Participant’s applicable MLS.  Based on information submitted to the MLS GRID as of November 2, 2026 3:18 PM EST . All data is obtained from various sources and may not have been verified by broker or MLS GRID. Supplied Open House Information is subject to change without notice. All information should be independently reviewed and verified for accuracy. Properties may or may not be listed by the office/agent presenting the information. Some IDX listings have been excluded from this website.