and narrow your search. If you have fewer than 200 results, you can save your search.

Old Fort NC

r=7417-7428
25 Mineral Springs Road Asheville NC 28805

MLS Number CAR4401275

  • Residential
  • Bedrooms 3
  • Bathroom 3
  • Square Feet 1,996
  • Acreage 0.7

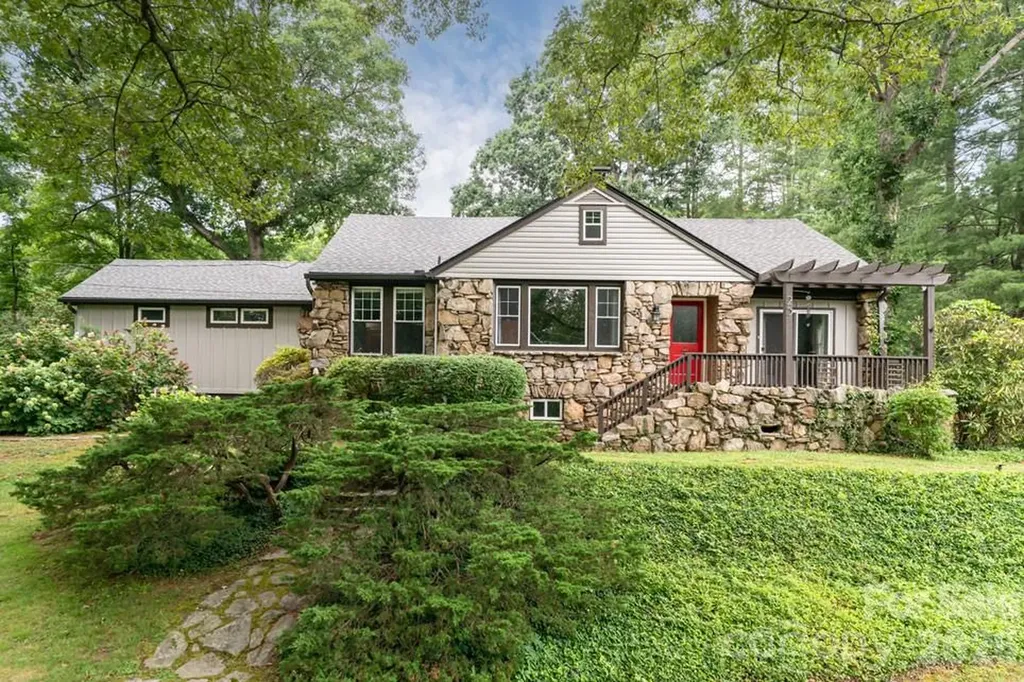
Stone house, level land, four minutes to town. This 1936 Kenilworth classic sits on 0.70 acres-large for the neighborhood-with a detached two-car garage, a barn, two separate fenced yards for pets, RV parking, and Mountain views from the front porch. No HOA. Inside, 1,996 square feet of one-level living with a split-bedroom plan, wood floors, a wood-burning fireplace, and a primary suite addition finished in local woods with a built-in walk-in closet and stone-accented shower, and heated floor in the bathroom. A big walk-up attic adds bonus space the tape measure didn't count. The owners did the work buyers hope to find already done: new roof, fresh exterior paint, new gutters with guards, chimney repair with custom chimney cap, new mini-split, new water heater, water filtration system, natural gas installed in the fireplace for easy lighting, EV/hot tub hookup, and $10,000 of tree work. And the lot leaves one more card on the table: RM6 zoning may allow a future flag-lot subdivision-buyer to verify with the City of Asheville.

Listed by Oby Morgan of Ivester Jackson Blackstream

$
$
%
$/month over payments
Federal 30-year interest rate: 7.24% last updated on Oct 29, 2026
* All Figures are estimates. Check with your bank or proposed mortgage company for actual interest rates.
This product uses the FRED® API but is not endorsed or certified by the Federal Reserve Bank of St. Louis.

Save FavoriteSchedule TourAsk A QuestionMore Details

254 Jupiter Road Weaverville NC 28787

Weaverville, NC254 Jupiter Road

Price$690,000

Est. Mortgage: $/month

MLS Number CAR4425895

  • Residential
  • Bedrooms 3
  • Bathroom 4
  • Square Feet 3,108
  • Acreage 0.87

Wide stone steps lead to the front porch of this spacious home on 0.87 acres just outside the town of Weaverville. Inside, the main level features a vaulted living room with abundant natural light and a rock fireplace with gas logs, plus a sunroom just off the living room. The main level also includes three bedrooms, two full baths, a kitchen with breakfast nook, and a separate dining room. The fully finished lower level offers a second living space with its own entrance, full kitchen, large family room, two bonus rooms currently used as bedrooms, a sitting room, two full baths, and a covered deck. The septic system is permitted for three bedrooms, so the lower-level bonus rooms are not counted as bedrooms. The space provides excellent flexibility for extended family, guests, or long-term rental use with a minimum six-month lease. Outside, an L-shaped covered deck steps down to the large backyard, with seasonal mountain views that are especially nice during the winter months. The property is not in a floodplain. Conveniently located just north of Weaverville with easy access to I-26, the home offers quick access to Weaverville's shops, restaurants, and services while still providing a spacious setting with room to spread out. Showings available starting November 1st.

Listed by Matt Jones of Pinnacle Lifestyle Realty LLC

$
$
%
$/month over payments
Federal 30-year interest rate: 7.24% last updated on Oct 29, 2026
* All Figures are estimates. Check with your bank or proposed mortgage company for actual interest rates.
This product uses the FRED® API but is not endorsed or certified by the Federal Reserve Bank of St. Louis.

Virtual TourSave FavoriteSchedule TourAsk A QuestionMore Details

4514 Pendock Court Charlotte NC 28226

Charlotte, NC4514 Pendock Court

Price$690,000

Est. Mortgage: $/month

MLS Number CAR4420629

  • Residential
  • Bedrooms 3
  • Bathroom 3
  • Square Feet 2,388
  • Acreage 0.35

Welcome to this beautifully maintained home, thoughtfully designed for comfortable living and easy entertaining. The open floor plan flows seamlessly between the formal dining room, living room with fireplace, and family room with a second fireplace. The kitchen is the heart of the home, featuring a large island, double ovens, gas cooktop, oversized refrigerator, and excellent workspace, with a convenient office area nearby. A well-appointed laundry room offers ample cabinetry and storage. Upstairs, all bedrooms provide privacy and comfort, including the primary suite with ensuite bath, while two secondary bedrooms share a second full bath. Outside, enjoy a large, level backyard framed by mature trees and an expansive deck overlooking the grounds-perfect for relaxing, entertaining, and enjoying the outdoors.

Listed by Greg Martin of MartinGroup Properties Inc

$
$
%
$/month over payments
Federal 30-year interest rate: 7.24% last updated on Oct 29, 2026
* All Figures are estimates. Check with your bank or proposed mortgage company for actual interest rates.
This product uses the FRED® API but is not endorsed or certified by the Federal Reserve Bank of St. Louis.

Virtual TourSave FavoriteSchedule TourAsk A QuestionMore Details

8719 Shadetree Street Huntersville NC 28078

MLS Number CAR4414103

  • Residential
  • Bedrooms 3
  • Bathroom 4
  • Square Feet 3,061
  • Acreage 0.23

Welcome home! This beautifully designed 3-bedroom, 3.5-bath home offers an exceptional layout, thoughtful finishes, and a wonderful location. As you enter the home, you're greeted by a spacious dining room, perfect for hosting family dinners and entertaining guests. The main level features beautiful wood flooring throughout most of the main floor, along with a spacious primary suite and a guest bedroom with two full baths. The heart of the home is the large gourmet kitchen, featuring stainless steel appliances and an oversized island-perfect for gathering with family and friends. The kitchen overlooks the dining area and inviting family room, creating an open and welcoming space for everyday living and entertaining. The primary suite is a true retreat, featuring a large walk-in shower and an oversized walk-in closet with plenty of storage. Upstairs, you'll find a generous loft, an additional guest bedroom, and a full bath, offering plenty of space for guests, a home office, or a relaxing retreat. Step outside to enjoy the beautifully landscaped backyard featuring an extended covered patio and a peaceful, serene setting-perfect for morning coffee, outdoor dining, or relaxing at the end of the day. With its spacious floor plan, beautiful finishes, incredible storage, and inviting outdoor living space, this home truly has it all and will not disappoint!

Listed by Wayne Bennett of One Home Team Realty

$
$
%
$/month over payments
Federal 30-year interest rate: 7.24% last updated on Oct 29, 2026
* All Figures are estimates. Check with your bank or proposed mortgage company for actual interest rates.
This product uses the FRED® API but is not endorsed or certified by the Federal Reserve Bank of St. Louis.

Save FavoriteSchedule TourAsk A QuestionMore Details

9144 Linden Tree Lane Charlotte NC 28277

Charlotte, NC9144 Linden Tree Lane

Price$690,000

Est. Mortgage: $/month

Open House

MLS Number CAR4439430

  • Residential
  • Next Open House: Sat 11/7 1:00 pm. to 3:00 pm.
  • Bedrooms 4
  • Bathroom 3
  • Square Feet 2,486

Beautifully updated 4-bedroom, 2.5-bath home in Weston Glen near Ballantyne! Since the last purchase, the owner has fully remodeled the kitchen with new cabinets and granite countertops, remodeled all bathrooms, and replaced the flooring throughout. Enjoy new LVP flooring downstairs and new carpet upstairs, plus tile and glass-enclosed showers in the full baths. With 2,486 sq ft, this two-story home offers a family room with a gas fireplace, formal dining room, and a heated and cooled sunroom overlooking the backyard. All four bedrooms and the laundry room are upstairs, including a spacious primary suite. Set on a 0.23-acre lot with mature trees, the home also features a patio and attached 2-car garage. Enjoy morning coffee in the sunroom or gather outdoors in the tree-lined backyard. Weston Glen amenities include an outdoor pool, clubhouse, playground, and sidewalks. Convenient to Ballantyne shopping, dining, and everyday essentials, this South Charlotte home combines fresh updates with comfortable indoor and outdoor living.

Listed by Denis Dashchenko of Keller Williams Select

$
$
%
$/month over payments
Federal 30-year interest rate: 7.24% last updated on Oct 29, 2026
* All Figures are estimates. Check with your bank or proposed mortgage company for actual interest rates.
This product uses the FRED® API but is not endorsed or certified by the Federal Reserve Bank of St. Louis.

Save FavoriteSchedule TourAsk A QuestionMore Details

4135 Merkland Lane Charlotte NC 28226

Charlotte, NC4135 Merkland Lane

Price$690,000

Est. Mortgage: $/month

Active With Contract

MLS Number CAR4401079

  • Residential
  • Bedrooms 4
  • Bathroom 4
  • Square Feet 2,600
  • Acreage 0.08

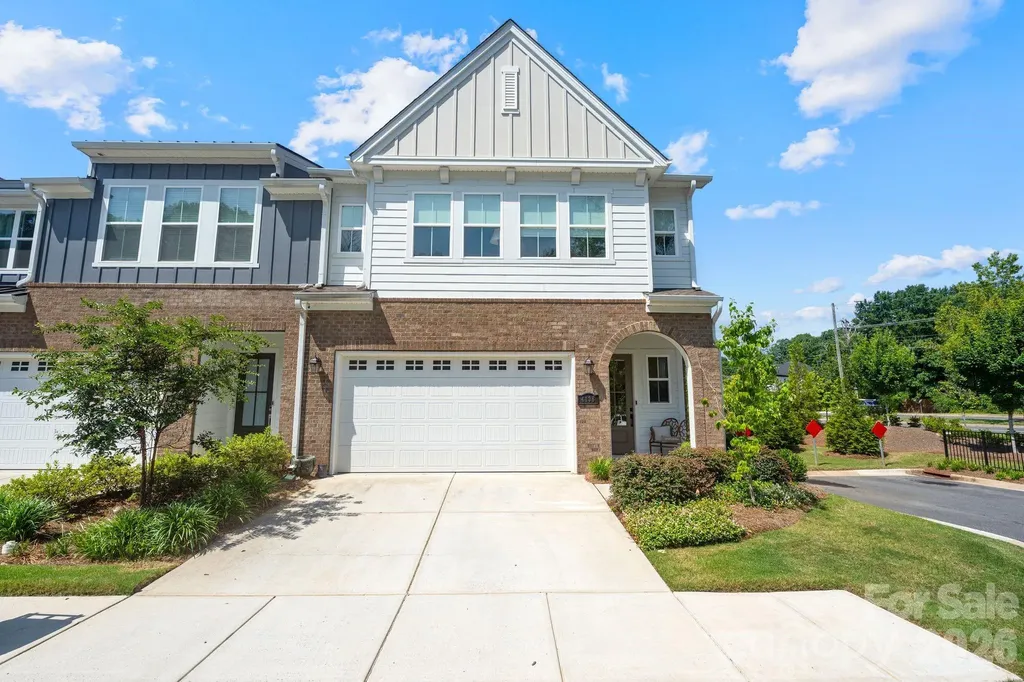
Largest end unit townhome in Kenley, South Charlotte, on a private corner homesite at the end of a quiet dead end street. This end unit lives like a single family home and is loaded with designer upgrades: soaring 9 foot ceilings, electric shades in every room, upgraded backsplash tile, and luxury LVP flooring across the entire main level. The entertainer's kitchen is the showstopper, featuring upgraded soft close cabinetry, an oversized island, a full stainless steel appliance suite, and abundant natural light that makes the high ceilings shine. The main level also offers a full guest bedroom with a private en suite bathroom, perfect for visiting guests or a dedicated home office. Upstairs are three additional bedrooms, including the primary suite with an oversized bathroom, walk in shower, walk in closet, and its own laundry room conveniently located off the suite. A flexible bonus room adds space for a media lounge, home office, or playroom. An oversized 2 car garage and the largest, most private homesite in the community complete the package, all just minutes from top rated schools, SouthPark, Ballantyne, and premier South Charlotte shopping and dining.

Listed by Mitch Boraski of EXP Realty LLC Ballantyne

$
$
%
$/month over payments
Federal 30-year interest rate: 7.24% last updated on Oct 29, 2026
* All Figures are estimates. Check with your bank or proposed mortgage company for actual interest rates.
This product uses the FRED® API but is not endorsed or certified by the Federal Reserve Bank of St. Louis.

Save FavoriteSchedule TourAsk A QuestionMore Details

200 Keyhole Court Cramerton NC 28032

Cramerton, NC200 Keyhole Court

Price$690,000

Est. Mortgage: $/month

MLS Number CAR4416630

  • Residential
  • Bedrooms 4
  • Bathroom 4
  • Square Feet 3,471
  • Acreage 0.82

Nestled within the gated Cramer Mountain community, this beautifully maintained home offers an inviting blend of timeless character, generous living spaces, and exceptional versatility. A 24/7 guarded entrance adds to the sense of privacy and distinction as you arrive. Inside, the thoughtfully designed floor plan features four bedrooms, three full baths, and one half bath, with comfortable spaces for both everyday living and entertaining. The kitchen flows naturally into the surrounding living areas, while abundant windows bring warmth and natural light throughout the home. Upstairs, the spacious primary suite provides a relaxing retreat alongside three additional bedrooms. The heated and cooled lower level is a standout feature, offering an impressively open layout that can easily adapt as a recreation room, media space, home office, fitness area, or a combination tailored to your needs. Outdoors, the backyard creates a peaceful setting to unwind, entertain, or simply enjoy time at home. Conveniently positioned in Cramerton with easy access to Belmont, Gastonia, and the greater Charlotte area, this Cramer Mountain residence offers the space, flexibility, and setting to enjoy for years to come.

Listed by Cathy Young and Austin Biles of Howard Hanna Allen Tate Gastonia

$
$
%
$/month over payments
Federal 30-year interest rate: 7.24% last updated on Oct 29, 2026
* All Figures are estimates. Check with your bank or proposed mortgage company for actual interest rates.
This product uses the FRED® API but is not endorsed or certified by the Federal Reserve Bank of St. Louis.

Virtual TourSave FavoriteSchedule TourAsk A QuestionMore Details

29 W French Broad Street Brevard NC 28712

MLS Number CAR4439373

  • Condo
  • Bedrooms 3
  • Bathroom 2
  • Square Feet 1,835

What a treat! Walk to town from this top-floor, corner unit positioned for privacy and bathed in natural light from every angle. Enjoy dual-perspective city and mountain views right from your living space and primary suite in the heart of downtown Brevard. Freshly remodeled and move-in ready, this beautiful home features new interior paint, sleek granite kitchen countertops with matching backsplash and beautiful new engineered wood flooring. This spacious layout boasts 3 bedrooms, an expansive great room with gas fireplace perfect for entertaining, plus a dedicated den ideal for an office, cozy lounge, or media room. Practicality meets convenience with a generous size laundry room and an invaluable, separate private storage room-perfect for bikes, outdoor gear, and seasonal decor. Just steps away, access the stairway to the rooftop deck, a favorite gathering spot featuring mountain vistas and a dog-friendly grassy area. POA dues include city water and sewer, trash, and recycling. Experience the very best of low-maintenance mountain town living with immediate access to everything the "Land of the Waterfalls" has to offer!

Listed by Elizabeth Ruth of Howard Hanna Beverly-Hanks Brevard Downtown

$
$
%
$/month over payments
Federal 30-year interest rate: 7.24% last updated on Oct 29, 2026
* All Figures are estimates. Check with your bank or proposed mortgage company for actual interest rates.
This product uses the FRED® API but is not endorsed or certified by the Federal Reserve Bank of St. Louis.

Save FavoriteSchedule TourAsk A QuestionMore Details

152 Rivercliff Drive Stony Point NC 28678

Stony Point, NC152 Rivercliff Drive

Price$689,999

Est. Mortgage: $/month

MLS Number CAR4385217

  • Residential
  • Bedrooms 3
  • Bathroom 3
  • Square Feet 2,437
  • Acreage 3.98

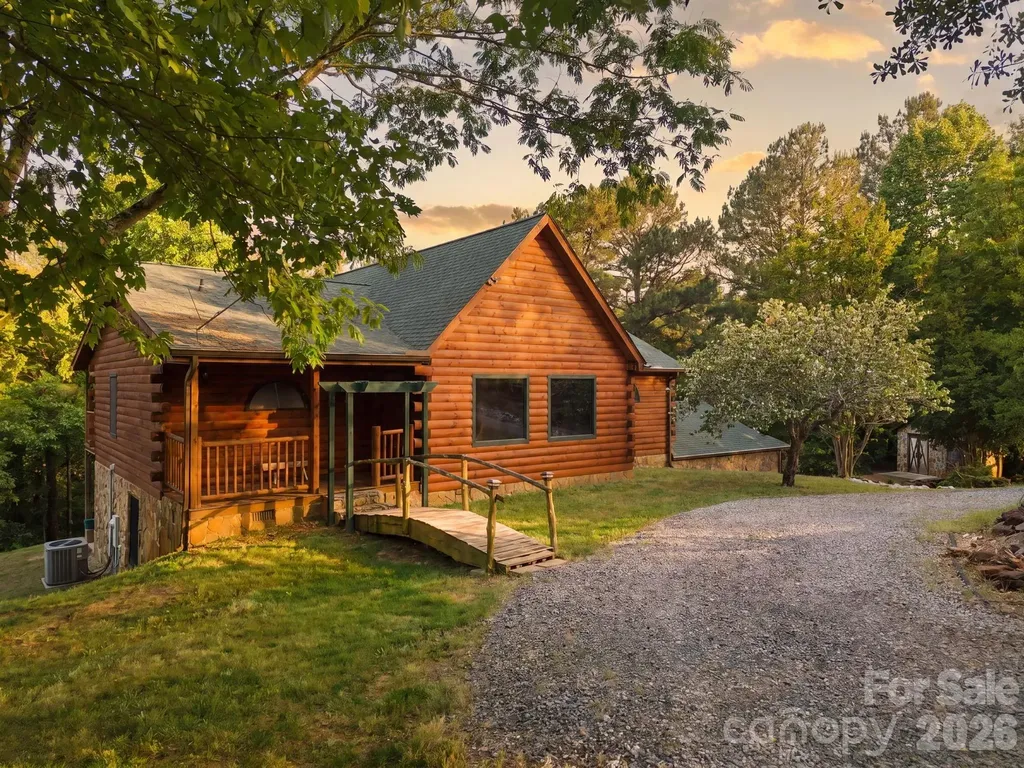
Tucked away behind the gates of Riverwalk at Lake Lookout, this custom-built log home offers the perfect blend of rustic craftsmanship, privacy, and mountain-style living on nearly 4 acres. A private gravel drive leads you through the trees to a peaceful setting complete with creek frontage, where the property extends to both sides of the creek. Inside, the home features soaring vaulted ceilings, warm wood finishes throughout, and a stunning stone fireplace that anchors the main living area. The spacious kitchen opens into the dining and living spaces, creating a welcoming atmosphere perfect for entertaining or relaxing. The main level includes three bedrooms and two full baths, including a spacious primary suite with double vanities, soaking tub, walk-in shower, and custom rustic touches throughout. Upstairs, the loft overlooks the main living area and offers flexible space for an office, reading area, or additional sleeping accommodations. The finished basement features a large recreation room, full bath, screened sunroom, and additional storage space, offering endless possibilities for guests, hobbies, or entertaining. Enjoy the outdoors from the porch, screened sunroom, patio area, or by exploring the wooded acreage and creekside setting. Located near Lake Lookout Shoals, known for excellent fishing and abundant fish populations, making this a great opportunity for outdoor and lake enthusiasts. The property also includes a two-car garage with an attached carport offering two additional covered parking spaces. Located within the gated Riverwalk community with access to Lake Lookout amenities including boat ramp, beach area, picnic area, and more, this property offers the ideal combination of privacy, craftsmanship, and recreational living.

Listed by Aidan Cox of True North Realty

$
$
%
$/month over payments
Federal 30-year interest rate: 7.24% last updated on Oct 29, 2026
* All Figures are estimates. Check with your bank or proposed mortgage company for actual interest rates.
This product uses the FRED® API but is not endorsed or certified by the Federal Reserve Bank of St. Louis.

Virtual TourSave FavoriteSchedule TourAsk A QuestionMore Details

646 Nutgrove Drive NW Concord NC 28027

Concord, NC646 Nutgrove Drive NW

Price$689,990

Est. Mortgage: $/month

MLS Number CAR4429157

  • Residential
  • Bedrooms 5
  • Bathroom 5
  • Square Feet 3,314
  • Acreage 0.17

Welcome to the Blair in the highly sought after community of Annsborough Park! Walking in from the front covered porch you are greeted with a warm and inviting foyer. Just off the foyer is a private study with glass paned French doors for added privacy. The home opens up to the family room, kitchen and breakfast area. The kitchen is equipped with stainless steel appliances, gas cooktop, overhead wooden exhaust hood, quartz countertops and a kitchen island. The family room is spacious and inviting with a gas fireplace, perfect for colder nights. You'll notice throughout the main living areas of this level is easily maintainable EVP flooring and 5" crown molding. Through the French door is a covered lanai with an extended patio, ideal for entertaining or enjoying a morning coffee. Finishing this level is a main level guest suite with a private bathroom that ensures your guest have the privacy and space they need. Upstairs you are greeted with a loft to add an additional living space. There are three additional bedrooms with two secondary shared bathrooms. The Owners suite is accented with a tray ceiling and 5" crown molding to enhance the elegance. The en-suite is fit for a spa, with an oversized shower featuring two over-head rain shower heads, two additional shower heads, two sitting benches and a drying area. The dual vanity and private toilet area allows for maximum space and privacy for everyone to get ready in the mornings. Finally, the walk-in closet is spacious and is sure to be able to accomodate any size wardrobe and has access to the laundry room to help make laundry days go smoothly. Welcome to your new home!

Listed by Josh Allen and Mike Cummings of M/I Homes

$
$
%
$/month over payments
Federal 30-year interest rate: 7.24% last updated on Oct 29, 2026
* All Figures are estimates. Check with your bank or proposed mortgage company for actual interest rates.
This product uses the FRED® API but is not endorsed or certified by the Federal Reserve Bank of St. Louis.

Save FavoriteSchedule TourAsk A QuestionMore Details

8905 Silver Springs Court Charlotte NC 28215

MLS Number CAR4402780

  • Residential
  • Bedrooms 3
  • Bathroom 3
  • Square Feet 2,526
  • Acreage 0.29

One of the most UNIQUE homes in Cresswind Charlotte! Originally built by Kolter Homes as the community's Design Center, where buyers selected finishes and personalized their dream homes, this exceptional 1.5-story Elmwood is now offered as a one-of-a-kind private residence. As the only Elmwood model ever built in the community, it presents a rare opportunity to own a truly unique home. Designed for comfortable everyday living and effortless entertaining, this thoughtfully crafted floor plan features spacious, light-filled living areas, a desirable main-level primary suite, sunroom, private study, and an upper-level loft with additional guest space. Originally created to showcase Kolter Homes' design vision, the home features an impressive collection of upgraded design selections, enhanced finishes, and thoughtfully curated details throughout. Located in the award-winning, 55+ active adult community of Cresswind Charlotte, residents enjoy resort-style amenities, an active lifestyle, and a vibrant social calendar. This is a rare opportunity to own one of the community's most distinctive homes.

Listed by Emilie Davis of EXP Realty LLC Mooresville

$
$
%
$/month over payments
Federal 30-year interest rate: 7.24% last updated on Oct 29, 2026
* All Figures are estimates. Check with your bank or proposed mortgage company for actual interest rates.
This product uses the FRED® API but is not endorsed or certified by the Federal Reserve Bank of St. Louis.

Save FavoriteSchedule TourAsk A QuestionMore Details

241 Linville Drive Matthews NC 28105

Matthews, NC241 Linville Drive

Price$689,990

Est. Mortgage: $/month

MLS Number CAR4429436

  • Residential
  • Bedrooms 3
  • Bathroom 3
  • Square Feet 2,317
  • Acreage 0.37

***Seller will consider a Buyer Credit at closing, or a Lender credit towards a Rate Buy down*** Welcome to Sardis Plantation, your new home in this sought after neighborhood in a top-rated school district with community walking trail to the elementary school. The schools are highly rated Elizabeth Lane Elementary, Crestdale Middle School and Providence High School. Sardis Plantation has easy access to the Arboretum shopping centers, historic downtown Matthews containing small town shops, dining and nightlife, I-485 outer loop and Independence Highway for commutes to uptown Charlotte and Charlotte Douglass International Airport. This home and its continued renovations make it move in ready all the way down to the paint. Enjoy a great kitchen with large island(with additional storage), stainless steel appliances and window seating overlooking a sizeable patio space and in-ground pool. Adjacent to the kitchen, a relaxing great room with vaulted ceiling with brick gas fireplace to the ceiling. A large formal living room with considerable storage space and entertainment in the formal dining room makes for a comfortable setting for gatherings. Take pleasure in a heated and cooled sunroom with large picture windows, a suitable space for almost anything including an office, gym, guest space or cup of coffee as the sun rises. This home contains an oversized two car garage with custom carriage-style garage doors and ample room for storage with the vehicles inside. Enjoy a fully fenced back yard for privacy. This enjoyable outdoor space has a beautiful brick framed in-ground pool, useable yard for gatherings and large cobblestone style patio for entertainment. Enjoy several walking trails located in this mature community. This active community creates countless family memories using neighborhood common areas including children's playground, covered picnic tables, community events, food trucks, and playing tennis, pickleball and disc golf.

Listed by Dennis Coffey of Coffey House Realty

$
$
%
$/month over payments
Federal 30-year interest rate: 7.24% last updated on Oct 29, 2026
* All Figures are estimates. Check with your bank or proposed mortgage company for actual interest rates.
This product uses the FRED® API but is not endorsed or certified by the Federal Reserve Bank of St. Louis.

Save FavoriteSchedule TourAsk A QuestionMore Details

Broker Reciprocity MLS Grid Logo © 2026 Listings courtesy of Canopy MLS as distributed by MLS GRID. IDX information is provided exclusively for consumers’ personal non-commercial use and may not be used for any purpose other than to identify prospective properties consumers may be interested in purchasing. The IDX data is deemed reliable but is not guaranteed by MLS GRID and may be subject to an end user license agreement prescribed by the Member Participant’s applicable MLS.  Based on information submitted to the MLS GRID as of November 2, 2026 6:51 PM EST . All data is obtained from various sources and may not have been verified by broker or MLS GRID. Supplied Open House Information is subject to change without notice. All information should be independently reviewed and verified for accuracy. Properties may or may not be listed by the office/agent presenting the information. Some IDX listings have been excluded from this website.