and narrow your search. If you have fewer than 200 results, you can save your search.

Old Fort NC

r=7609-7620
0 Alexander Love Highway York SC 29745

York, SC0 Alexander Love Highway

Price$675,000

Est. Mortgage: $/month

MLS Number CAR4028484

  • Land
  • Acreage 39
  • County York

Take advantage of this Tract of Land with Tons of Road Frontage on Alexander- Love Hwy aka Hwy 5 By Pass in York, SC. This Acreage is compiled of 2 Parcels totaling Approximately 39 Acres. Zoned R-15 in the City Limits, and RD-1/RUD/RMX20 in the County. This Property can be used either Residential or Commercial and Opportunities are endless. Located Close to York Comprehensive High School and on the Corner of Hwy 5 By-Pass and Hwy 49. Validate usage with City and County.

Listed by Kim Bigach of Keller Williams Connected

$
$
%
$/month over payments
Federal 30-year interest rate: 7.24% last updated on Oct 29, 2026
* All Figures are estimates. Check with your bank or proposed mortgage company for actual interest rates.
This product uses the FRED® API but is not endorsed or certified by the Federal Reserve Bank of St. Louis.

Save FavoriteSchedule TourAsk A QuestionMore Details

1100 Avalon Place Matthews NC 28104

Matthews, NC1100 Avalon Place

Price$675,000

Est. Mortgage: $/month

Pending

MLS Number CAR4411415

  • Residential
  • Bedrooms 3
  • Bathroom 3
  • Square Feet 2,607
  • Acreage 0.17

Welcome to easy maintenance living and this is a stunner! Single-owner home on one of the largest lots in the neighborhood, lovingly cared for and beautifully appointed, it's ready for new owner to move right in. This is the popular 3 BR 3 Bath Portico floor plan, open concept main level from gracious entry through the large living and dining with wall to wall windows. Built-ins flank the gas fireplace for cozy nights, and custom paint colors flow throughout. You'll love the one-touch electric blinds throughout the main level. The gourmet kitchen suits your entertaining needs with clean cream/white cabinetry offering tons of storage and contrast island, stainless appliances, gas cooktop, double oven, new dishwasher & microwave and fridge included. The dining has plenty of space for a table and hutch, and walks out to the private courtyard paradise! Space for entertaining, dining, lounging and enjoying the Carolina sun-while your backyard is one of the prime spots, with nothing but trees behind you. A generous flex room with transom window is off the Dining, and makes a wonderful office, den, workout space or more. The large primary suite has custom wall treatment and paint, a large walk-in closet with custom cabinetry throughout, double vanity, water closet, walk in shower with grab bars in both main floor baths. The second bed and bath are set off the entry for privacy, and have plenty of room for guests or a cozy den. Main floor laundry has a closet for storage, then the hallway leads to the upstairs which is the perfect getaway for relatives or guests. There is a huge family room with views of the clubhouse, a 3rd bedroom and bath, and this space can be used for anything-guests, office, gym, art studio, you name it! 2 HVAC units for efficiency. Google fiber now available. It's all in a cozy neighborhood, you are just steps from the clubhouse, fitness center and pool. A short drive to I485 and moments from shopping, restaurants with easy access to the airport, and all points around Charlotte. Sellers are offering many furnishing items for sale that may remain with the home. This is not a full 55+ neighborhood, some homes may be purchased not 55+, please see Cusick Mgmt for details.

Listed by Julie Kohlenberg Tache of Homes With Cachet LLC

$
$
%
$/month over payments
Federal 30-year interest rate: 7.24% last updated on Oct 29, 2026
* All Figures are estimates. Check with your bank or proposed mortgage company for actual interest rates.
This product uses the FRED® API but is not endorsed or certified by the Federal Reserve Bank of St. Louis.

Virtual TourSave FavoriteSchedule TourAsk A QuestionMore Details

101 Ruffed Grouse Road Brevard NC 28712

Brevard, NC101 Ruffed Grouse Road

Price$675,000

Est. Mortgage: $/month

MLS Number CAR4422694

  • Residential
  • Bedrooms 3
  • Bathroom 3
  • Square Feet 3,013
  • Acreage 1.04

Wake up to sweeping, year-round mountain views that stretch endlessly across the Blue Ridge Mountains. This is the kind of scenery people dream about when they imagine owning a mountain retreat. Tucked away in the quiet, wooded Ridge Haven community, this turnkey home offers privacy, peace, and an immediate sense of escape, yet sits just minutes from Gorges State Park, Lake Jocassee, and Pisgah National Forest. Every detail has been thoughtfully updated, allowing you to move right in and start enjoying the mountain lifestyle from day one. Rich hardwood floors, warm pine walls, refreshed bathrooms, a new roof, and updated appliances create a space that feels both cozy and refined. The main level is designed for easy living with a smart split floor plan featuring two primary suites, perfect for hosting guests or multi-generational living. The lower level expands your living space with a spacious family room, additional bedroom and bath, and a versatile bonus room ideal for movie nights, hobbies, or extra sleeping space. From nearly every vantage point, the views steal the show - dramatic, peaceful, and ever-changing with the seasons. Built with quality in mind, including steel beams in portions of the foundation, this home offers both beauty and confidence. Whether you're searching for a full-time residence or the ultimate mountain escape, this property delivers the retreat you've been waiting for.

Listed by Amanda Jonnala of Looking Glass Realty

$
$
%
$/month over payments
Federal 30-year interest rate: 7.24% last updated on Oct 29, 2026
* All Figures are estimates. Check with your bank or proposed mortgage company for actual interest rates.
This product uses the FRED® API but is not endorsed or certified by the Federal Reserve Bank of St. Louis.

Virtual TourSave FavoriteSchedule TourAsk A QuestionMore Details

14727 Superior Street Charlotte NC 28273

Charlotte, NC14727 Superior Street

Price$675,000

Est. Mortgage: $/month

MLS Number CAR4426197

  • Residential
  • Bedrooms 6
  • Bathroom 6
  • Square Feet 4,162
  • Acreage 0.18

Welcome to Elevated Living in the Sought-After Chateau Neighborhood!Step into a home that effortlessly blends elegance, comfort, and exceptional space. This residence offers an expansive floor plan designed for both sophisticated entertaining and everyday living. From the moment you arrive, the covered front porch welcomes you home-the perfect spot to enjoy your morning coffee, unwind after a long day, or take in the peaceful surroundings. Inside, you'll discover a bright and inviting open-concept living space filled with natural light and thoughtful details. At the heart of the home is a stunning gourmet kitchen featuring beautiful white cabinetry, granite countertops, a spacious center island, gas range, modern light fixtures, and a charming breakfast nook. The kitchen flows seamlessly into the generous living area, creating the ideal gathering space for family and guests. A cozy fireplace and views of the beautifully landscaped exterior add warmth and character to the space. The main level also features a dedicated private home office, perfect for working from home, along with a desirable guest suite complete with its own ensuite bathroom-ideal for overnight guests or multi-generational living. Upstairs, retreat to the expansive primary suite, offering a peaceful private sanctuary at the end of the day. Three additional spacious bedrooms provide plenty of room for family, guests, or flexible living arrangements. A versatile loft area offers endless possibilities for a media room, playroom, secondary office, or additional lounge space. The large upstairs laundry room adds convenience and functionality to this thoughtfully designed home. Outside the home, enjoy the exceptional lifestyle offered by the Chateau community, with resort-style amenities including a swimming pool, clubhouse, playground, and tennis courts. The location adds even more appeal, with convenient access to walking trails, Rivergate Plaza shopping, Lake Wylie Marina, Carowinds, McDowell Nature Preserve, major highways, and top medical facilities. Spacious, stylish, beautifully appointed, and designed for the way you live-this Chateau home is more than a place to live; it's a place to love coming home to. Home measurement pending

Listed by Kamal Dawra of K.M.D. Realty Inc.

$
$
%
$/month over payments
Federal 30-year interest rate: 7.24% last updated on Oct 29, 2026
* All Figures are estimates. Check with your bank or proposed mortgage company for actual interest rates.
This product uses the FRED® API but is not endorsed or certified by the Federal Reserve Bank of St. Louis.

Save FavoriteSchedule TourAsk A QuestionMore Details

20407 Harborgate Court Cornelius NC 28031

MLS Number CAR4414906

  • Condo
  • Bedrooms 2
  • Bathroom 2
  • Square Feet 1,279

A RARE LAKE NORMAN OPPORTUNITY - CASH OR CONVENTIONAL FINANCING WELCOME, PLUS EXCEPTIONALLY FLEXIBLE SELLER FINANCING AVAILABLE WITH AS LITTLE AS 10% DOWN, A COMPETITIVE INTEREST RATE, AND PAYMENT OPTIONS DESIGNED AROUND THE BUYER'S NEEDS. Big-water views are among the most coveted perspectives on Lake Norman-and Residence #404 delivers one of the most breathtaking. Positioned in one of the few locations within the highly desirable Harborgate community where unobstructed sightlines stretch across the lake, this exceptional waterfront condominium captures approximately three miles of open-water views, creating a truly rare and dramatic backdrop for everyday living. Residence #404 is one of the select homes within Harborgate that enjoys this remarkable long-range perspective, offering sweeping panoramic water views from the main living areas and private balcony. From peaceful morning reflections to vibrant sunset skies, the ever-changing lake scenery becomes part of the experience of living here. Equally important for lake lovers, the property includes a deeded boat slip located just a short walk from the building, providing convenient access to Lake Norman. The interior has recently undergone significant updates designed to create a fresh, sophisticated, move-in-ready feel. The beautifully updated kitchen is complemented by gleaming hardwood floors, while the primary bathroom has been extensively remodeled with crisp, contemporary finishes and a striking new glass shower enclosure. The guest bathroom has also been refreshed with an upgraded vanity countertop and additional improvements. Together, these enhancements give the home a bright, polished appearance while maintaining the warmth and character of waterfront living. The open living and dining areas flow naturally toward the water, with expansive views creating an impressive focal point throughout the main living space. A wood-burning fireplace adds warmth and character, while the private balcony provides the perfect setting for morning coffee, evening cocktails, or simply watching life unfold across Lake Norman. The two-bedroom, two-full-bath floor plan offers comfortable single-level living with the rare combination of exceptional views, true lake access, a deeded boat slip, updated interiors, and a premier Cornelius location convenient to dining, shopping, entertainment, and everything the Lake Norman lifestyle has to offer. AND HERE IS THE OPPORTUNITY THAT TRULY SETS THIS PROPERTY APART: SELLER FINANCING IS AVAILABLE AS AN OPTIONAL ALTERNATIVE TO CASH OR CONVENTIONAL FINANCING. Qualified buyers may have access to a lower down payment, competitive interest rate, a 30-year amortization, and a customized payment structure ranging from interest-only to fully amortized. Seller financing also eliminates traditional lender points and loan origination fees and may eliminate the need for a lender-required appraisal-potentially saving thousands in upfront financing costs. Terms are negotiable and subject to seller approval. Few Lake Norman properties combine this caliber of view, direct boating access, recent updates, and financing flexibility in one offering. Residence #404 is ready for its next chapter.

Listed by Paul Yancey of Southern Homes of the Carolinas,Inc

$
$
%
$/month over payments
Federal 30-year interest rate: 7.24% last updated on Oct 29, 2026
* All Figures are estimates. Check with your bank or proposed mortgage company for actual interest rates.
This product uses the FRED® API but is not endorsed or certified by the Federal Reserve Bank of St. Louis.

Save FavoriteSchedule TourAsk A QuestionMore Details

2950 Pearidge Road Bostic NC 28018

Bostic, NC2950 Pearidge Road

Price$675,000

Est. Mortgage: $/month

MLS Number CAR4417006

  • Residential
  • Bedrooms 3
  • Bathroom 2
  • Square Feet 2,130
  • Acreage 7

Looking for a property that truly has it all? This beautiful brick home sits on approximately 7 acres and offers gorgeous mountain views, fenced pastures, wooded acreage with trails, a large 3-stall barn, an unfinished walk-out basement, and plenty of space to enjoy the country lifestyle-all just over 10 minutes from Downtown Forest City. Outside, you'll find an extra-large circular driveway with plenty of room for guests, an RV, boat, horse trailer, or additional vehicles. The barn is just under 900 square feet and features 3 stalls plus a tack room, making it ideal for horses, livestock, equipment, or additional storage. Two separate fenced pastures provide even more flexibility, while trails wind through the wooded portion of the property-perfect for horseback riding, walking, exploring, or hunting. Inside, the 3-bedroom, 2-bath brick home is filled with timeless character and thoughtful details. Highlights include real hardwood floors, custom built-ins, transom windows, and a stunning cathedral ceiling accented with tongue-and-groove wood paneling. The newly remodeled kitchen with quartz countertops is a standout and is complemented by both a formal dining area and a separate kitchen nook. The split-bedroom floor plan offers privacy, while the spacious primary suite features two walk-in closets, dual sinks, a standalone shower, and a large soaking tub. A generous walk-in laundry room provides additional convenience. Downstairs, the full unfinished walk-out basement offers endless potential for additional living space, a recreation room, home gym, workshop, storage, or future multi-generational living. Additional features include a detached 2-car garage, a welcoming covered front porch, and a large rear deck with Trex decking overlooking the fenced pastures and beautiful mountain scenery. With approximately 7 acres, mountain views, a barn, fenced pasture, wooded trails, a walk-out basement, and convenient access to Forest City, this unique property offers the space and versatility that can be hard to find. Whether you're looking for a mini-farm, horse property, homestead, recreational retreat, or simply more room to spread out, this home truly checks the boxes. Schedule your private showing today!

Listed by Michelle Manion of Keller Williams Prestige Properties LLC

$
$
%
$/month over payments
Federal 30-year interest rate: 7.24% last updated on Oct 29, 2026
* All Figures are estimates. Check with your bank or proposed mortgage company for actual interest rates.
This product uses the FRED® API but is not endorsed or certified by the Federal Reserve Bank of St. Louis.

Save FavoriteSchedule TourAsk A QuestionMore Details

100 Gilbert Road Columbus NC 28722

Columbus, NC100 Gilbert Road

Price$675,000

Est. Mortgage: $/month

MLS Number CAR4305594

  • Residential
  • Bedrooms 3
  • Bathroom 3
  • Square Feet 1,762
  • Acreage 9.55

New!! Price improvement! Reduced from $720,000 to $675,000. Welcome to 100 Gilbert Road, a stunning house for sale that offers both privacy and convenience. Situated on 9.55 acres of land at the end of a peaceful dead-end road, this property provides a serene retreat away from the hustle and bustle of city life. Step inside this beautifully remodeled home and be captivated by its modern charm. With 1762 square feet of living space, this house boasts three spacious bedrooms and 2.5 bathrooms. The main bedroom suite offers a tranquil sanctuary with its own private bath, providing the perfect escape at the end of a long day. The meticulous designed kitchen is a culinary enthusiast's dream. Equipped with newer appliances and solid surface countertops, it is both stylish and functional. Enjoy cooking family meals or entertaining guests in this inviting space. The open-concept layout seamlessly connects the kitchen to the large family room featuring an elegant gas logged fireplace, creating a cozy ambiance for gatherings or relaxation. Oak hardwood floors throughout add warmth and sophisbcabxon to every room. The laundry/mud room conveniently leads out to an oversized deck where you can savor your morning coffee or host summer barbecues. Convenience is key with easy access to shopping, dining, and the interstate highway. Whether you're commuting to work or exploring nearby attractions, you'll appreciate the excellent location of this property. Don't miss the opportunity to make this house your home. This property could also offer the outdoors type with space for a garden, horses or livestock. Property offer the Equestrian access to CETA deeded trail access which opens up the country side for your horseback riding pleasure. Contact us today to schedule a viewing and experience the beauty and tranquility of 100 Gilbert Road for yourself. Seller will owner finance the purchase with 20% down.

Listed by Ronald Piccari of Coldwell Banker Advantage

$
$
%
$/month over payments
Federal 30-year interest rate: 7.24% last updated on Oct 29, 2026
* All Figures are estimates. Check with your bank or proposed mortgage company for actual interest rates.
This product uses the FRED® API but is not endorsed or certified by the Federal Reserve Bank of St. Louis.

Save FavoriteSchedule TourAsk A QuestionMore Details

Lot 1 & Lot 2 Elijah Circle Columbus NC 28722

MLS Number CAR4425427

  • MultiFamily
  • Bedrooms 12
  • Square Feet 5,119
  • Acreage 13.18
  • Property SubType Residential Income

Great investment opportunity in the heart of Columbus! Spanning more than 13 acres across two parcels, this income-producing property includes six owned mobile homes, each with its own private driveway. Tucked into a wooded, park-like setting, the property offers privacy while remaining convenient to town. Per county information, there is potential to add up to four additional homes-two on each parcel-creating an opportunity for future income and growth. With county approval, the property could also potentially be repurposed as an RV park, adding even more versatility. Leases and financials are available upon request, and virtual tours of the individual homes can be provided. Parcels P58-144 and P58-27 are both included in the sale. Owner financing may be available with at least 50% down and agreeable terms.

Listed by Michelle Manion of Keller Williams Prestige Properties LLC

$
$
%
$/month over payments
Federal 30-year interest rate: 7.24% last updated on Oct 29, 2026
* All Figures are estimates. Check with your bank or proposed mortgage company for actual interest rates.
This product uses the FRED® API but is not endorsed or certified by the Federal Reserve Bank of St. Louis.

Save FavoriteSchedule TourAsk A QuestionMore Details

314 W Glenview Drive Salisbury NC 28147

Salisbury, NC314 W Glenview Drive

Price$675,000

Est. Mortgage: $/month

Active With Contract

MLS Number CAR4411797

  • Residential
  • Bedrooms 3
  • Bathroom 2
  • Square Feet 2,871
  • Acreage 1.13

This stunning custom all-brick home sits in one of Salisbury's most sought-after neighborhoods and is packed with upgrades. Offering around 2,900 sq. ft. of living space, it boasts 9-ft ceilings, detailed moldings, hardwood floors with inlaid custom bookcases, plantation shutters throughout, and a freshly painted interior. The spacious primary suite features a large walk-in closet, while the split bedroom layout adds privacy. Enjoy a formal dining room, a great room with a stone fireplace and built-ins, and a kitchen with a large island, double ovens, and custom eucalyptus cabinets. Relax on the covered back porch with columns and a gas grill hook-up, all on a beautiful 1+ acre lot. Bonus features include 890 sq. ft. of unfinished upper storage with walk-up access, perfect for a future bonus room, plus a conditioned crawlspace with a dehumidifier. The community offers walking trails, a pool, tennis and pickleball courts, a clubhouse, and a cabana. Conveniently close to VA and Novant hospitals, shopping, Hwy 150 to Mooresville, and I-85 to Charlotte, Winston-Salem, and Greensboro.

Listed by Debbie Tuck of Southern Homes of the Carolinas,Inc

$
$
%
$/month over payments
Federal 30-year interest rate: 7.24% last updated on Oct 29, 2026
* All Figures are estimates. Check with your bank or proposed mortgage company for actual interest rates.
This product uses the FRED® API but is not endorsed or certified by the Federal Reserve Bank of St. Louis.

Save FavoriteSchedule TourAsk A QuestionMore Details

0 S Us Hwy 29 Highway S Landis NC 28023

MLS Number CAR4415225

  • Commercial
  • Acreage 4

Vacant Commercial Land. Approximately 4 Acres zoned B3-General Business. Located in the town of Landis. HWY 29 frontage. Include two parcels 133 220 & 133 219. Please Verify All Uses with the Town of Landis, Rowan County.

Listed by Heather Waterman of Key Real Estate

$
$
%
$/month over payments
Federal 30-year interest rate: 7.24% last updated on Oct 29, 2026
* All Figures are estimates. Check with your bank or proposed mortgage company for actual interest rates.
This product uses the FRED® API but is not endorsed or certified by the Federal Reserve Bank of St. Louis.

Save FavoriteSchedule TourAsk A QuestionMore Details

2915 Old Stage Road Gastonia NC 28052

Gastonia, NC2915 Old Stage Road

Price$675,000

Est. Mortgage: $/month

MLS Number CAR4399445

  • Residential
  • Bedrooms 3
  • Bathroom 5
  • Square Feet 5,011
  • Acreage 1.8

Hidden among mature trees just minutes from Crowders Mountain State Park, this one-of-a-kind estate offers over 4,000 square feet of thoughtfully designed living space, combining timeless craftsmanship with modern updates. Properties like this are rarely available-offering the privacy of a secluded retreat without sacrificing convenience to shopping, dining, and major highways. Inside, you'll immediately appreciate the soaring vaulted ceilings, exposed wood beams, rich architectural details, and impressive floor-to-ceiling stone fireplace that anchors the main living area. The recently remodeled kitchen was designed for entertaining, featuring an oversized wet bar, abundant workspace, and an open flow into multiple living and gathering spaces. The expansive primary suite serves as a true private retreat with a built-in office, spa-inspired renovated bath, oversized walk-in closet, and direct access to a screened porch-the perfect place to enjoy peaceful mornings overlooking the natural surroundings. Downstairs, the finished basement offers exceptional flexibility with a spacious recreation room, second wet bar, abundant storage, and the potential for a fourth bedroom, guest suite, home gym, or multi-generational living. Step outside and discover your own backyard resort. Spend summer afternoons around the sparkling in-ground pool, entertain on the oversized deck, or simply relax and enjoy the peaceful wooded setting. A circular driveway, oversized garage, dedicated storage room, whole-house generator, and numerous recent improvements-including a new roof (2026)-provide peace of mind and everyday convenience. The sale also includes two parcels (Parcel #155120 & Parcel #154749), including an additional approximately .88-acre tract across the street, creating additional privacy and future possibilities (buyer to verify intended use). Homes with this combination of acreage, character, flexible living space, and resort-style amenities seldom come to market. If you've been searching for a property that offers more than just another house-a place where family gathers, memories are made, and every day feels like a retreat-2915 Old Stage Road is ready to welcome you home.

Listed by DeAnna Murphree of DSM Properties Inc

$
$
%
$/month over payments
Federal 30-year interest rate: 7.24% last updated on Oct 29, 2026
* All Figures are estimates. Check with your bank or proposed mortgage company for actual interest rates.
This product uses the FRED® API but is not endorsed or certified by the Federal Reserve Bank of St. Louis.

Save FavoriteSchedule TourAsk A QuestionMore Details

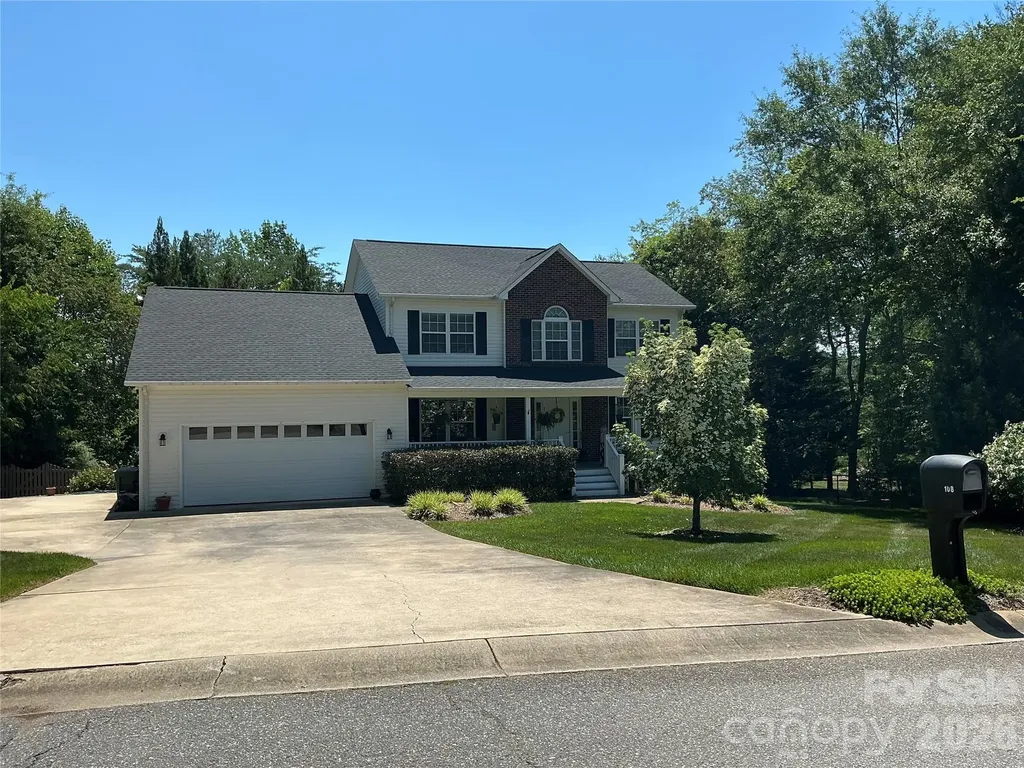
108 Clearwater Drive Morganton NC 28655

Morganton, NC108 Clearwater Drive

Price$675,000

Est. Mortgage: $/month

MLS Number CAR4406370

  • Residential
  • Bedrooms 5
  • Bathroom 4
  • Square Feet 3,882
  • Acreage 0.51

Two story home with completed walk out basement. Beautiful private yard with professional landscaping with fenced in yard. Close to shopping, downtown and schools. Master is on main floor with remodeled en suite bathroom and custom closet. Open floor plan in kitchen and family room includes formal living room and dining room. Sliding glass door leads to covered large covered 3 bedrooms upstairs and one bathroom. One very large bedroom could be used as playing area or office. Basement includes family room with gas fireplace, kitchen, one bedroom, 1 bathroom and office or another den. French doors lead out to covered porch.

Listed by Andrea Ochoa of Collective Realty LLC

$
$
%
$/month over payments
Federal 30-year interest rate: 7.24% last updated on Oct 29, 2026
* All Figures are estimates. Check with your bank or proposed mortgage company for actual interest rates.
This product uses the FRED® API but is not endorsed or certified by the Federal Reserve Bank of St. Louis.

Save FavoriteSchedule TourAsk A QuestionMore Details

Broker Reciprocity MLS Grid Logo © 2026 Listings courtesy of Canopy MLS as distributed by MLS GRID. IDX information is provided exclusively for consumers’ personal non-commercial use and may not be used for any purpose other than to identify prospective properties consumers may be interested in purchasing. The IDX data is deemed reliable but is not guaranteed by MLS GRID and may be subject to an end user license agreement prescribed by the Member Participant’s applicable MLS.  Based on information submitted to the MLS GRID as of November 3, 2026 10:27 AM EST . All data is obtained from various sources and may not have been verified by broker or MLS GRID. Supplied Open House Information is subject to change without notice. All information should be independently reviewed and verified for accuracy. Properties may or may not be listed by the office/agent presenting the information. Some IDX listings have been excluded from this website.